
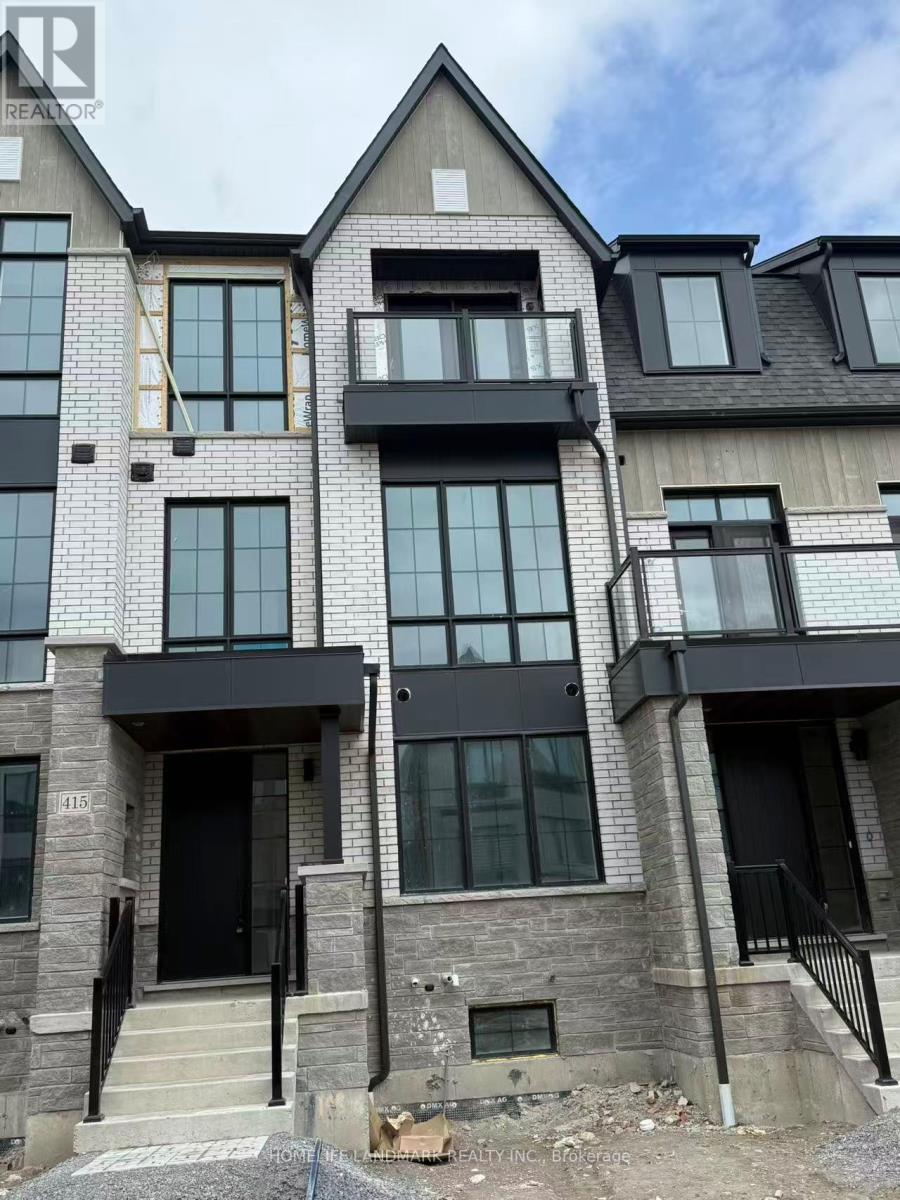
415 York Downs Boulevard Markham, Ontario L6C 3R5

$4,500 Monthly
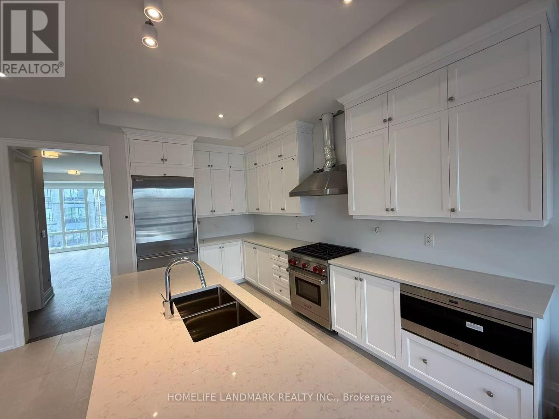
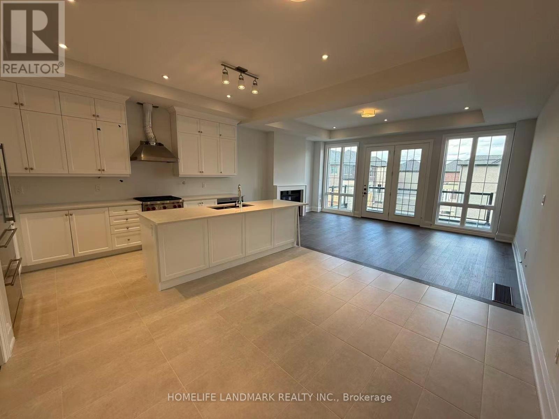
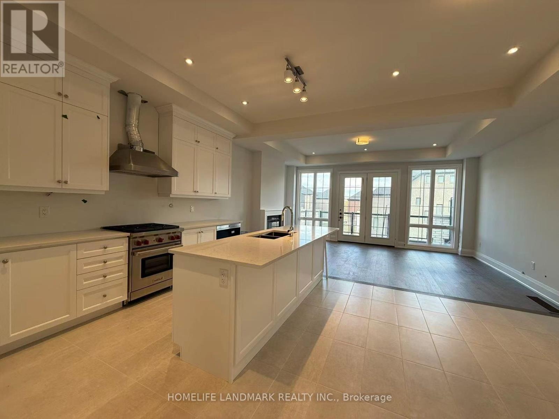
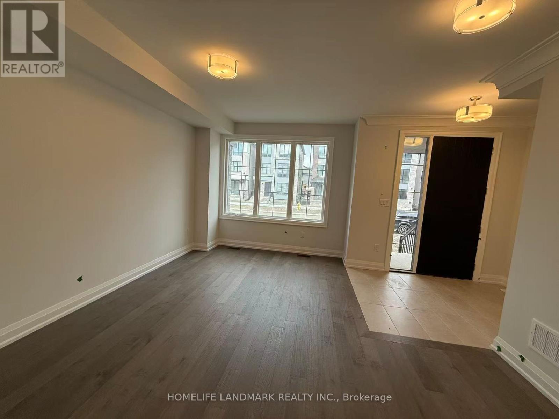
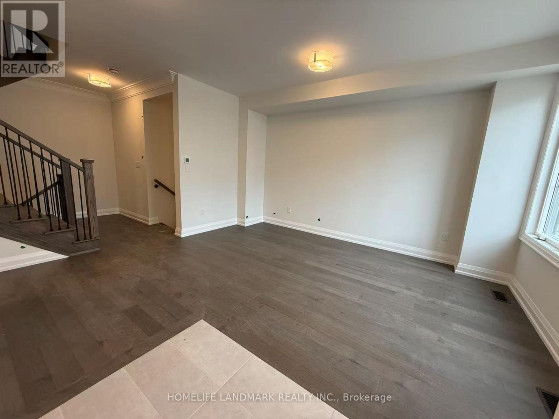
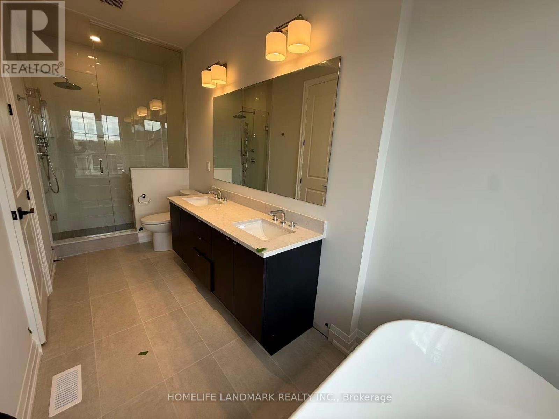
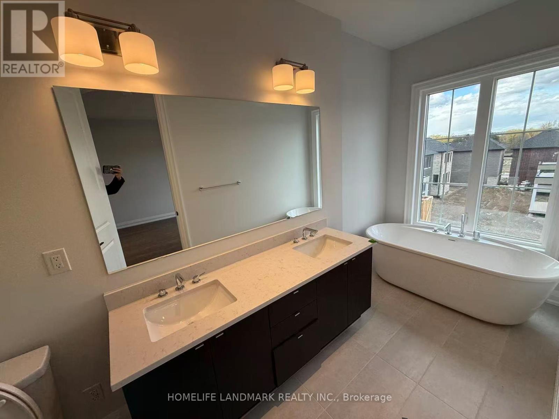
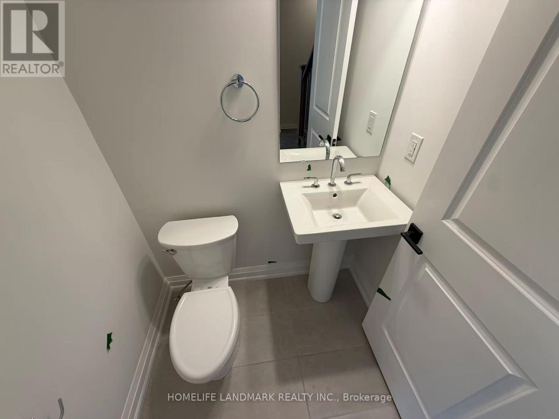
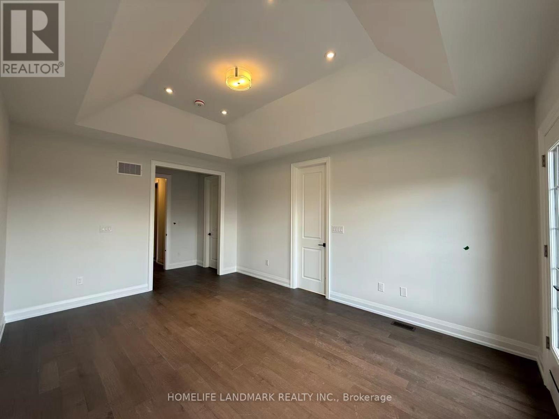
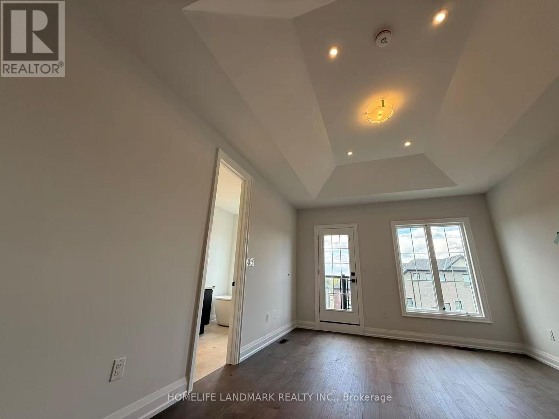
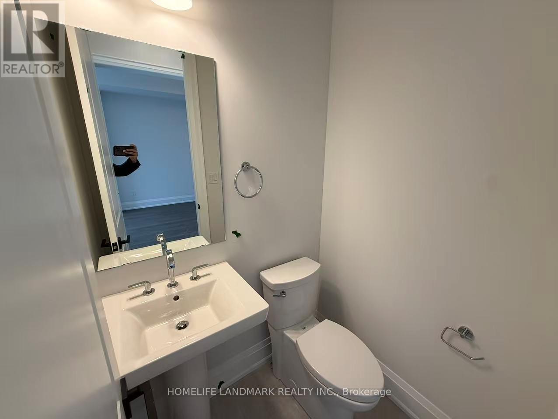
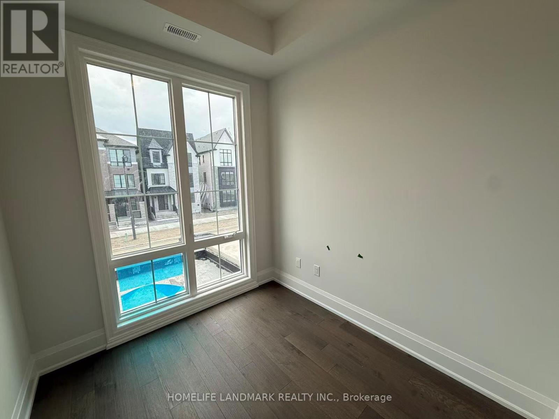
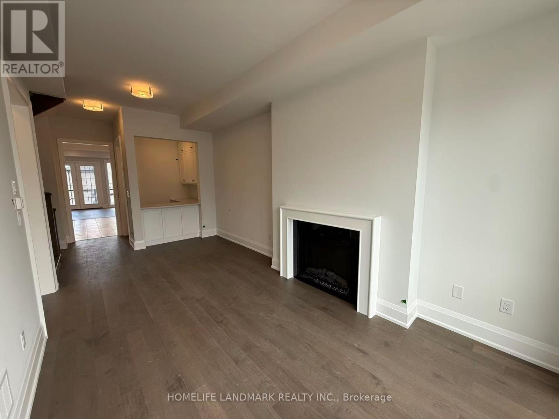
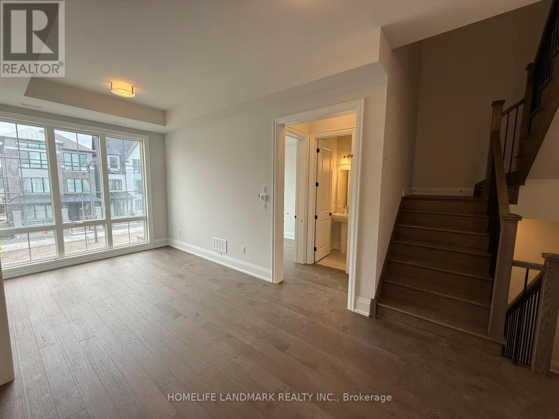
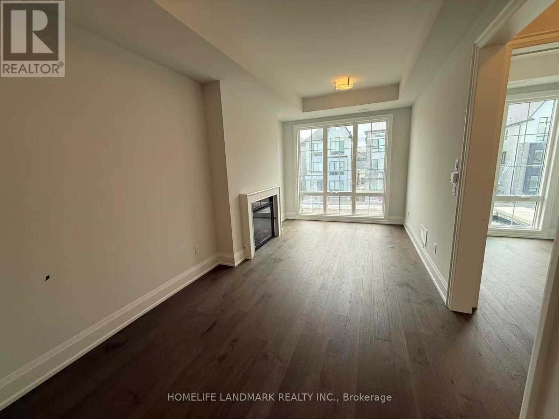
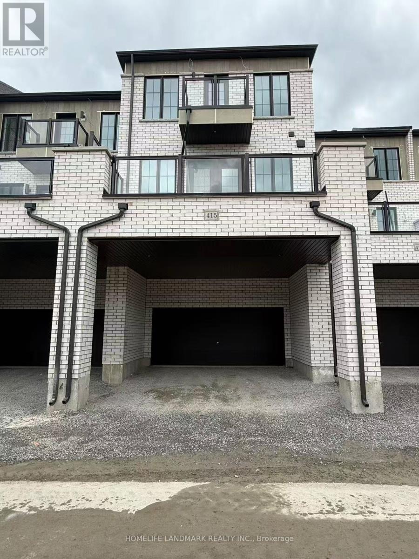
Brand New 3+1 Bedrooms Townhome in Angus Glen South Village. 10 Feet Ceiling on 2nd Floor, 9 Feet on 1st & 3rd Floor. Double garage + 2 driveway spaces (4 total). Open-Concept Kitchen/Breakfast/Family Rom With Gas Fireplace And Walkout To Large Terrace. Wolf Gas Range, Sub-Zero Fridge. Primary Bedroom With 5-Pc Ensuite. Laundry On Bedroom Level. Steps To Top Schools, Walking Trails, Grocery, Transit, Hwy 404, Community Centre, Library & Angus Glen Golf Club. (id:60365)
Property Details
| MLS® Number | N13105544 |
| Property Type | Single Family |
| Community Name | Cachet |
| EquipmentType | Water Heater |
| ParkingSpaceTotal | 4 |
| RentalEquipmentType | Water Heater |
Building
| BathroomTotal | 4 |
| BedroomsAboveGround | 3 |
| BedroomsBelowGround | 1 |
| BedroomsTotal | 4 |
| BasementDevelopment | Unfinished |
| BasementType | N/a (unfinished) |
| ConstructionStyleAttachment | Attached |
| CoolingType | Central Air Conditioning |
| ExteriorFinish | Brick |
| FireplacePresent | Yes |
| FlooringType | Hardwood |
| FoundationType | Unknown |
| HalfBathTotal | 2 |
| HeatingFuel | Natural Gas |
| HeatingType | Forced Air |
| StoriesTotal | 3 |
| SizeInterior | 2500 - 3000 Sqft |
| Type | Row / Townhouse |
| UtilityWater | Municipal Water |
Parking
| Attached Garage | |
| Garage |
Land
| Acreage | No |
| Sewer | Sanitary Sewer |
Rooms
| Level | Type | Length | Width | Dimensions |
|---|---|---|---|---|
| Second Level | Family Room | 5.84 m | 3.35 m | 5.84 m x 3.35 m |
| Second Level | Kitchen | 2.44 m | 4.09 m | 2.44 m x 4.09 m |
| Second Level | Eating Area | 3.4 m | 3.48 m | 3.4 m x 3.48 m |
| Second Level | Office | 2.51 m | 2.74 m | 2.51 m x 2.74 m |
| Second Level | Dining Room | 3.23 m | 4.88 m | 3.23 m x 4.88 m |
| Third Level | Primary Bedroom | 3.91 m | 4.88 m | 3.91 m x 4.88 m |
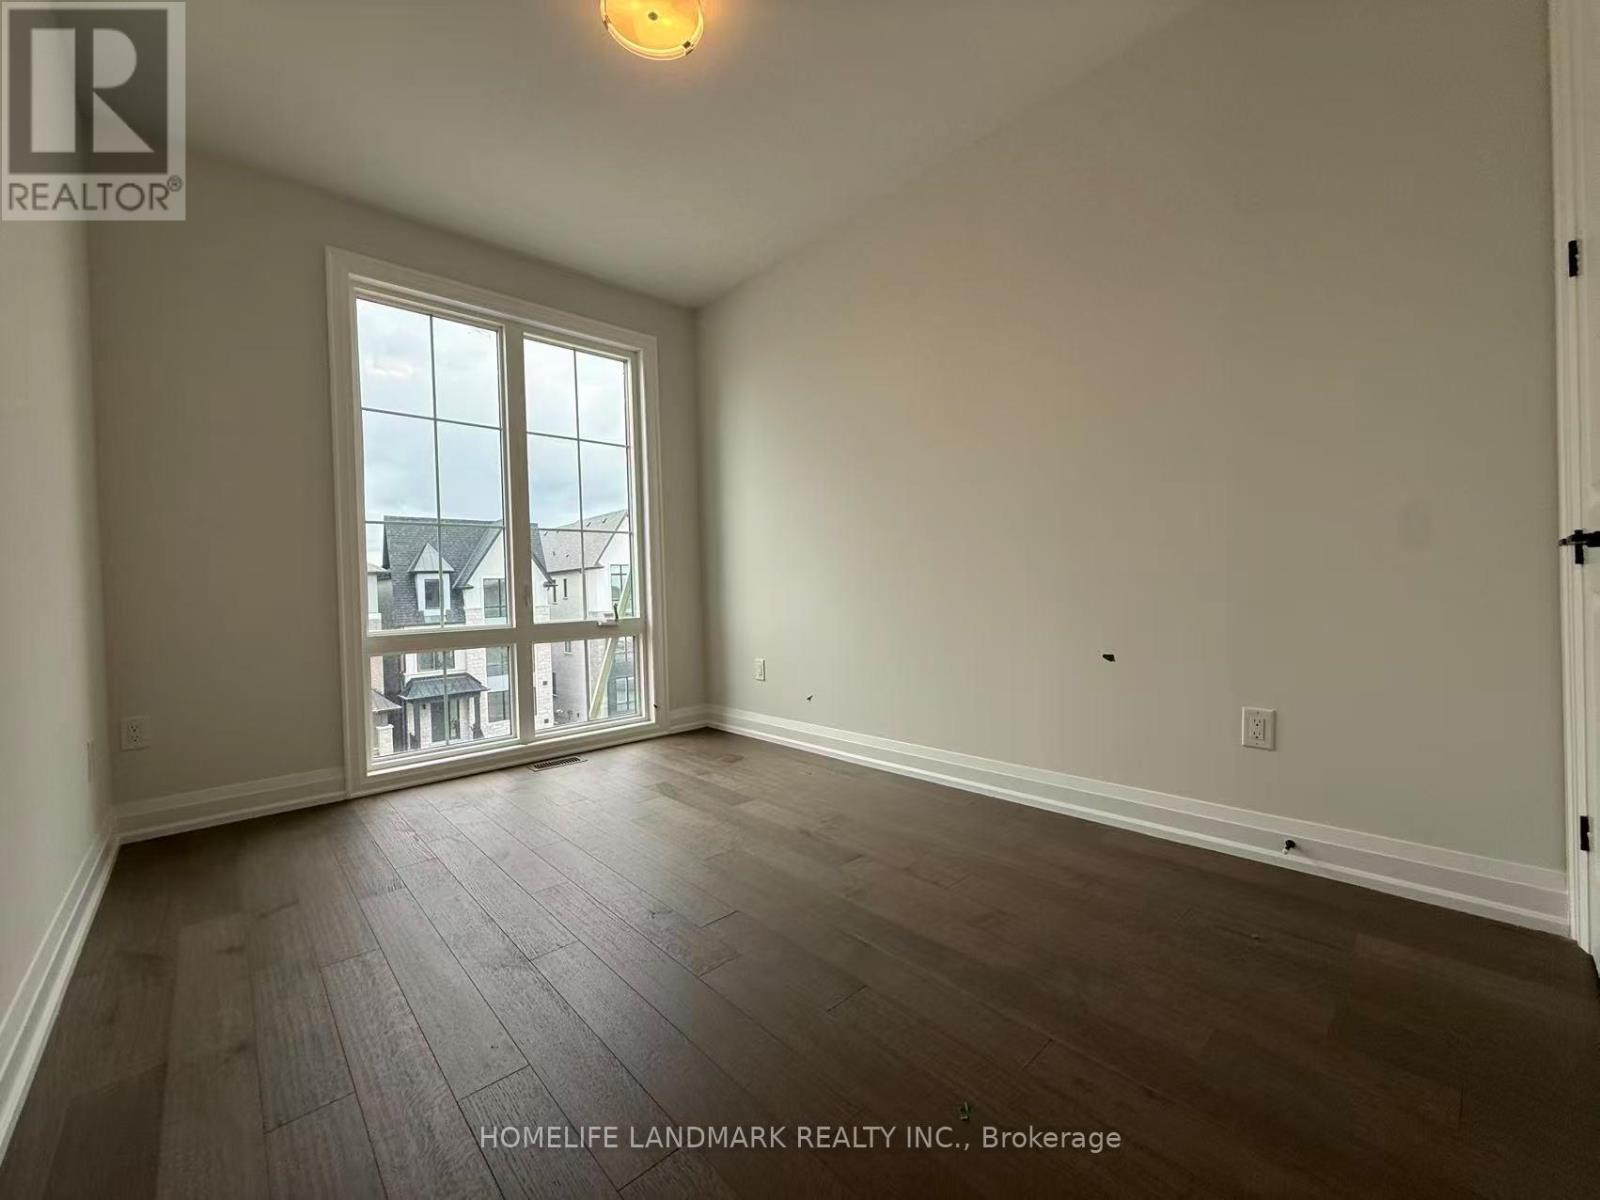
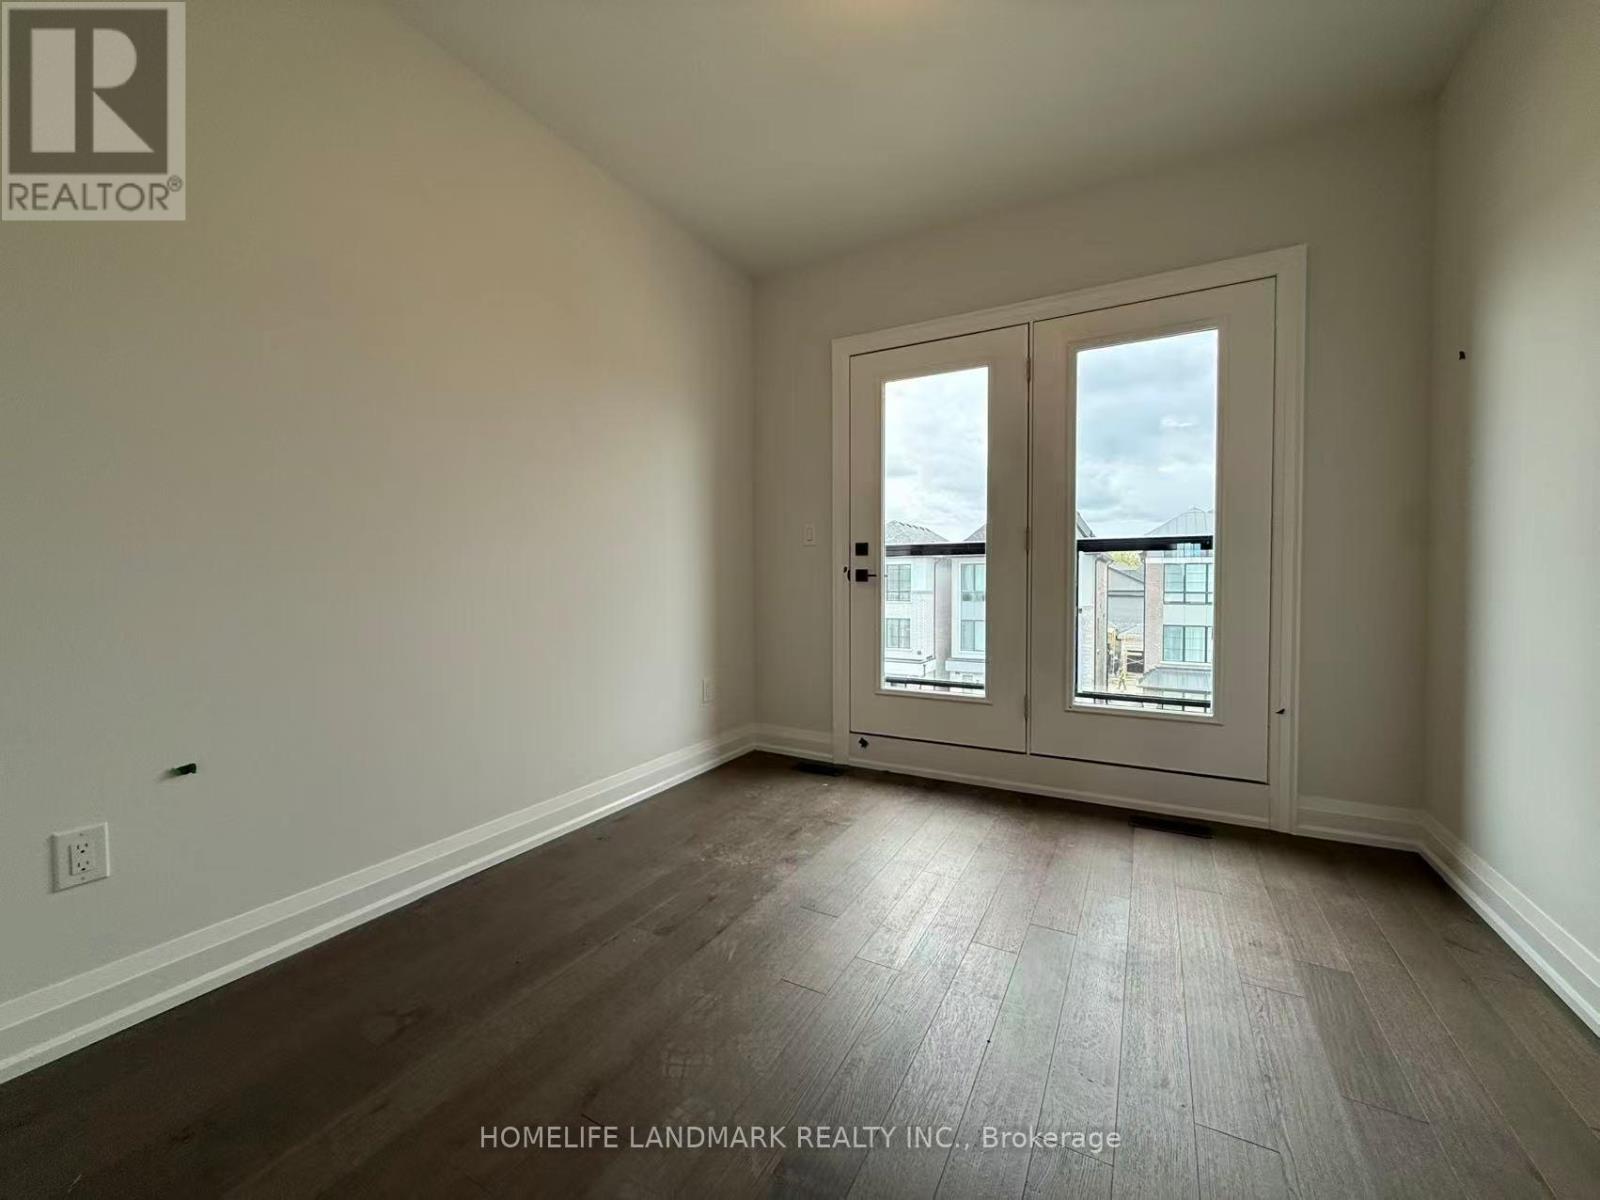
| Third Level | Bedroom 2 | 2.84 m | 3.05 m | 2.84 m x 3.05 m |
| Third Level | Bedroom 3 | 2.9 m | 2.46 m | 2.9 m x 2.46 m |
| Ground Level | Great Room | 3.23 m | 3.22 m | 3.23 m x 3.22 m |
https://www.realtor.ca/real-estate/29726353/415-york-downs-boulevard-markham-cachet-cachet
Milo Tuwang Lu
Broker
7240 Woodbine Ave Unit 103
Markham, Ontario L3R 1A4

The trademarks REALTOR®, REALTORS®, and the REALTOR® logo are controlled by The Canadian Real Estate Association (CREA) and identify real estate professionals who are members of CREA. The trademarks MLS®, Multiple Listing Service® and the associated logos are owned by The Canadian Real Estate Association (CREA) and identify the quality of services provided by real estate professionals who are members of CREA. The trademark DDF® is owned by The Canadian Real Estate Association (CREA) and identifies CREA's Data Distribution Facility (DDF®)
May 27 2026 04:47:17
Toronto Real Estate Board
Homelife Landmark Realty Inc.

© 2026 Proptech Realty Inc., Brokerage.