
1506 - 2170 Marine Drive Oakville, Ontario L6L 5V1

$1,399,000Maintenance, Cable TV, Common Area Maintenance, Heat, Electricity, Insurance, Parking, Water
$1,361.79 Monthly
Maintenance, Cable TV, Common Area Maintenance, Heat, Electricity, Insurance, Parking, Water
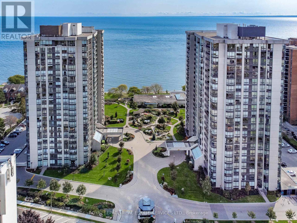
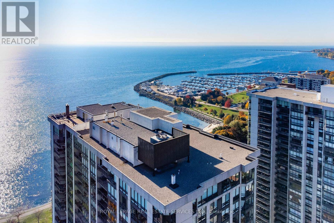
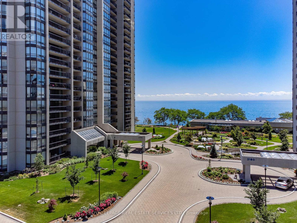
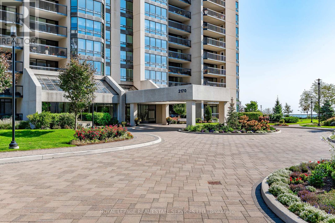
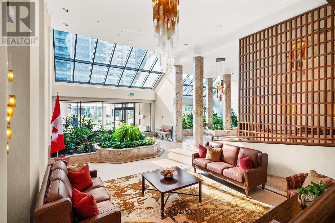
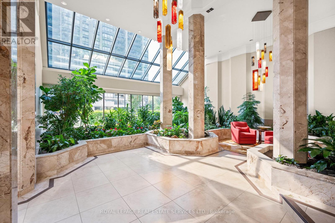
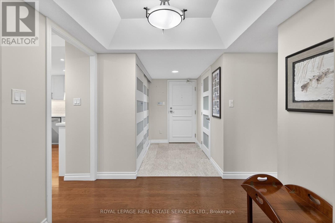
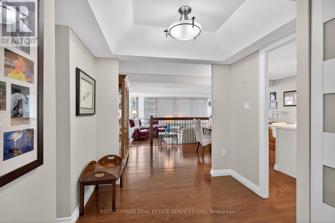
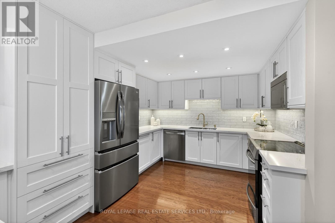
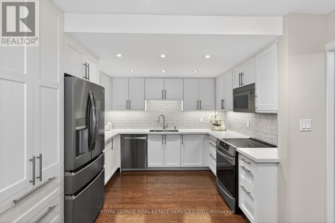
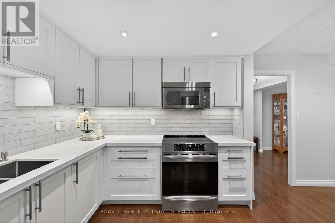
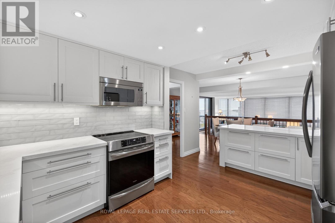
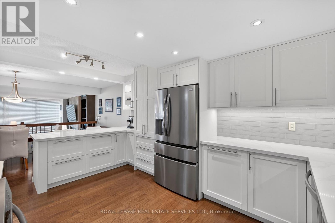
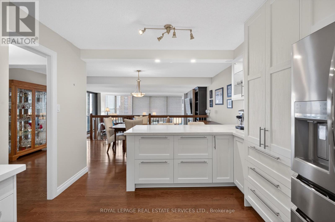
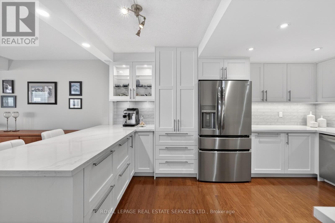
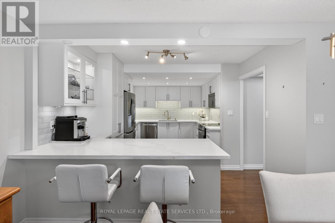
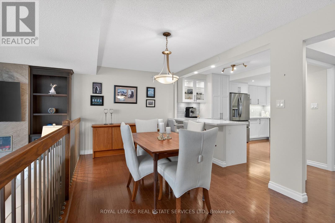
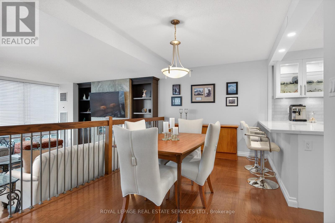
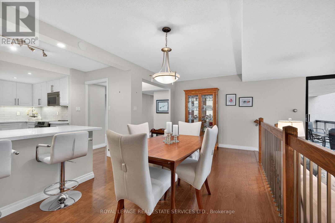
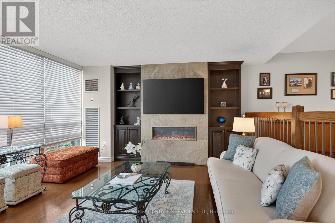
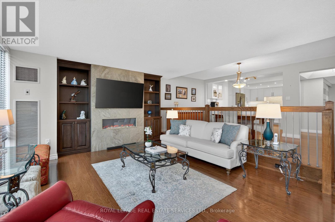
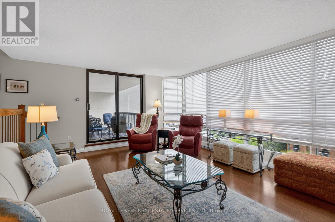
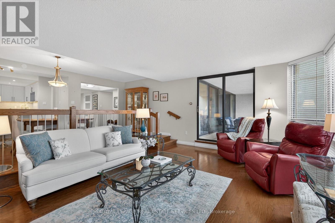
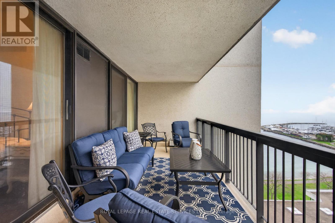
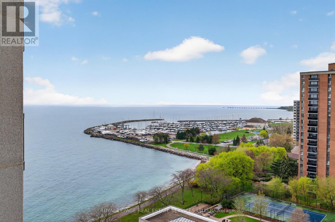
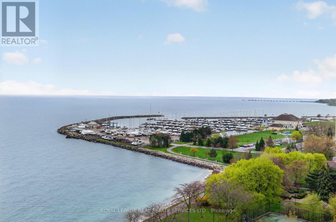
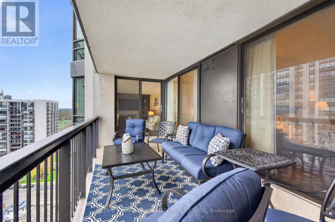
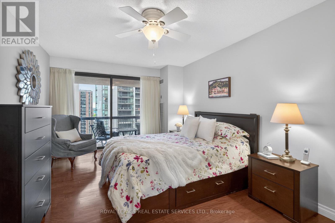
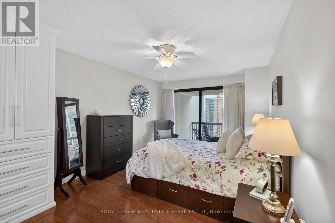
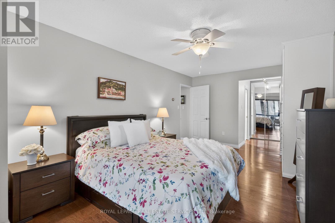
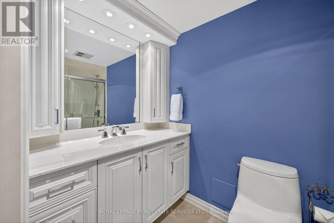
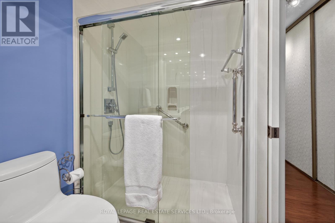
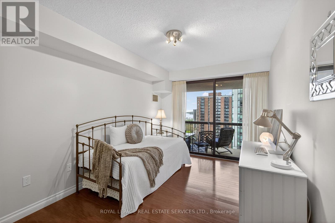
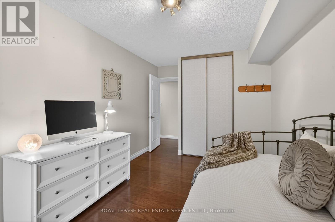
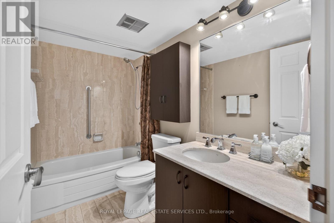
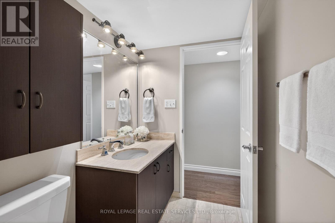
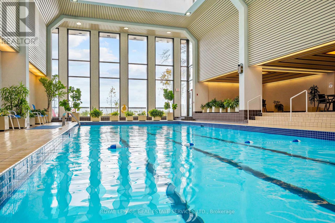
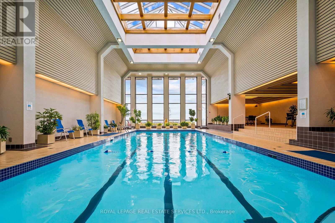
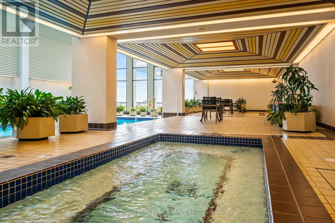
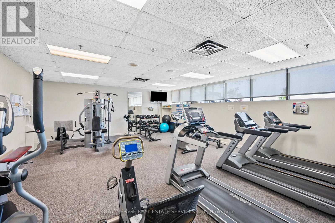
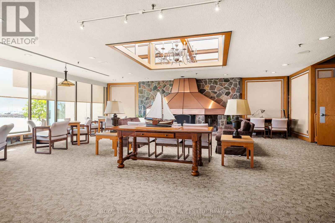
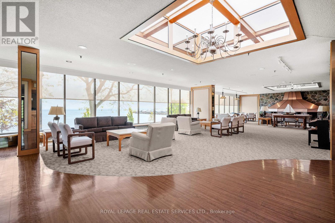
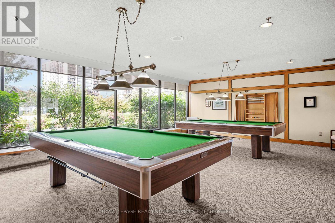
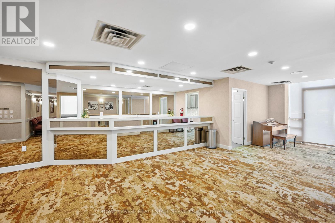
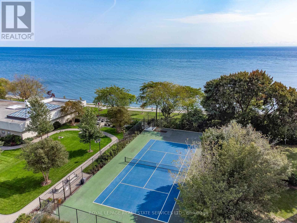
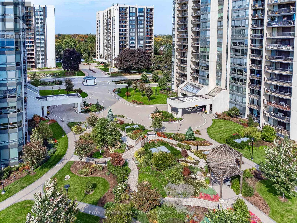
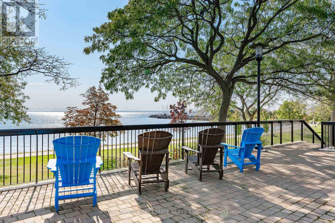
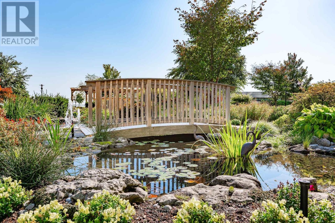
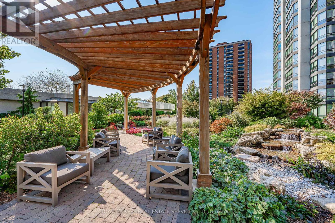
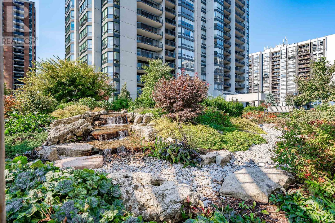
$1,361.79 MonthlyExperience elevated lakeside living in this beautifully updated luxury 2-bedroom suite, where breathtaking views of Lake Ontario & Bronte Harbour take center stage. Boasting open concept, spacious designed interiors with upscale finishes, complemented by sweeping vistas of the water & beautiful gardens from every window. The showpiece of the home is the stunning chef-inspired kitchen, designed to impress with sleek quartz countertops, stylish backsplash, pot lights, abundant cabinetry with pull-out drawers & pantry & generous peninsula with breakfast bar. Equipped with stainless steel appliances, including an induction stove with air fryer capability. The open-concept living & dining areas feature rich hardwood floors, pot lights & floor-to-ceiling windows that flood the space with natural light. A custom feature wall highlights an elegant electric fireplace with a sleek surround, flanked by built-in shelving and cabinetry. Multiple walkouts lead to a spacious balcony-an inviting place to relax & take in the serene lake & garden views. The primary bedroom offers a private retreat with balcony access, ample closet space, custom built-ins and organizers & spa-like 3-piece ensuite. Additional highlights include a second bedroom, 4-piece bathroom & laundry/storage room. Includes 1 owned underground parking space with an electric vehicle charger & exclusive use locker. Residents of the prestigious Ennisclare II on the Lake enjoy 24-hour security, social events, indoor pool, exercise rooms, clubhouse overlooking the lake, party rooms, billiards, golf range, workshop, art room, tennis court, outdoor seating areas, visitor parking & much more! (Dogs are not permitted & the complex is smoke-free.) Ideally located in the heart of Bronte Village, just steps to the waterfront, trails, shops, cafés & restaurants-this is carefree, luxurious lakeside living in an adult lifestyle community at its finest. VIEW THE 3D IGUIDE HOME TOUR FOR MORE PHOTOS, FLOOR PLAN, VIDEO & BROCHURE (id:60365)
Property Details
| MLS® Number | W13102454 |
| Property Type | Single Family |
| Community Name | 1001 - BR Bronte |
| AmenitiesNearBy | Marina |
| CommunityFeatures | Pets Allowed With Restrictions, Community Centre |
| Easement | Unknown, None |
| Features | Wooded Area, Open Space, Flat Site, Lighting, Balcony, Dry, Level, In Suite Laundry |
| ParkingSpaceTotal | 1 |
| PoolType | Indoor Pool |
| Structure | Tennis Court, Clubhouse |
| ViewType | Lake View, View Of Water |
| WaterFrontType | Waterfront |
Building
| BathroomTotal | 2 |
| BedroomsAboveGround | 2 |
| BedroomsTotal | 2 |
| Age | 31 To 50 Years |
| Amenities | Exercise Centre, Party Room, Visitor Parking, Fireplace(s), Storage - Locker |
| Appliances | Garage Door Opener Remote(s), Dishwasher, Dryer, Microwave, Stove, Washer, Window Coverings, Refrigerator |
| BasementType | None |
| CoolingType | Central Air Conditioning |
| ExteriorFinish | Concrete |
| FireProtection | Controlled Entry, Security Guard |
| FireplacePresent | Yes |
| FireplaceTotal | 1 |
| HeatingFuel | Natural Gas |
| HeatingType | Coil Fan, Forced Air |
| SizeInterior | 1200 - 1399 Sqft |
| Type | Apartment |
Parking
| Underground | |
| Garage |
Land
| AccessType | Public Road |
| Acreage | No |
| FenceType | Fenced Yard |
| LandAmenities | Marina |
| LandscapeFeatures | Landscaped |
| SurfaceWater | Lake/pond |
| ZoningDescription | Rh Sp:71 |
Rooms
| Level | Type | Length | Width | Dimensions |
|---|---|---|---|---|
| Main Level | Laundry Room | 2.36 m | 1.45 m | 2.36 m x 1.45 m |
| Main Level | Foyer | 4.28 m | 2.42 m | 4.28 m x 2.42 m |
| Main Level | Living Room | 5.84 m | 4.12 m | 5.84 m x 4.12 m |
| Main Level | Dining Room | 5.84 m | 2.88 m | 5.84 m x 2.88 m |
| Main Level | Kitchen | 4.59 m | 3.35 m | 4.59 m x 3.35 m |
| Main Level | Primary Bedroom | 5.63 m | 3.33 m | 5.63 m x 3.33 m |
| Main Level | Bathroom | 2.66 m | 1.5 m | 2.66 m x 1.5 m |
| Main Level | Bedroom 2 | 4.67 m | 2.83 m | 4.67 m x 2.83 m |
| Main Level | Bathroom | 2.72 m | 1.5 m | 2.72 m x 1.5 m |
https://www.realtor.ca/real-estate/29723124/1506-2170-marine-drive-oakville-br-bronte-1001-br-bronte
Anita Sullivan
Broker
251 North Service Road Ste #101
Oakville, Ontario L6M 3E7
Matt Sullivan
Salesperson
251 North Service Rd #102
Oakville, Ontario L6M 3E7

The trademarks REALTOR®, REALTORS®, and the REALTOR® logo are controlled by The Canadian Real Estate Association (CREA) and identify real estate professionals who are members of CREA. The trademarks MLS®, Multiple Listing Service® and the associated logos are owned by The Canadian Real Estate Association (CREA) and identify the quality of services provided by real estate professionals who are members of CREA. The trademark DDF® is owned by The Canadian Real Estate Association (CREA) and identifies CREA's Data Distribution Facility (DDF®)
May 24 2026 11:42:39
Toronto Real Estate Board
Royal LePage Real Estate Services Ltd.

© 2026 Proptech Realty Inc., Brokerage.