
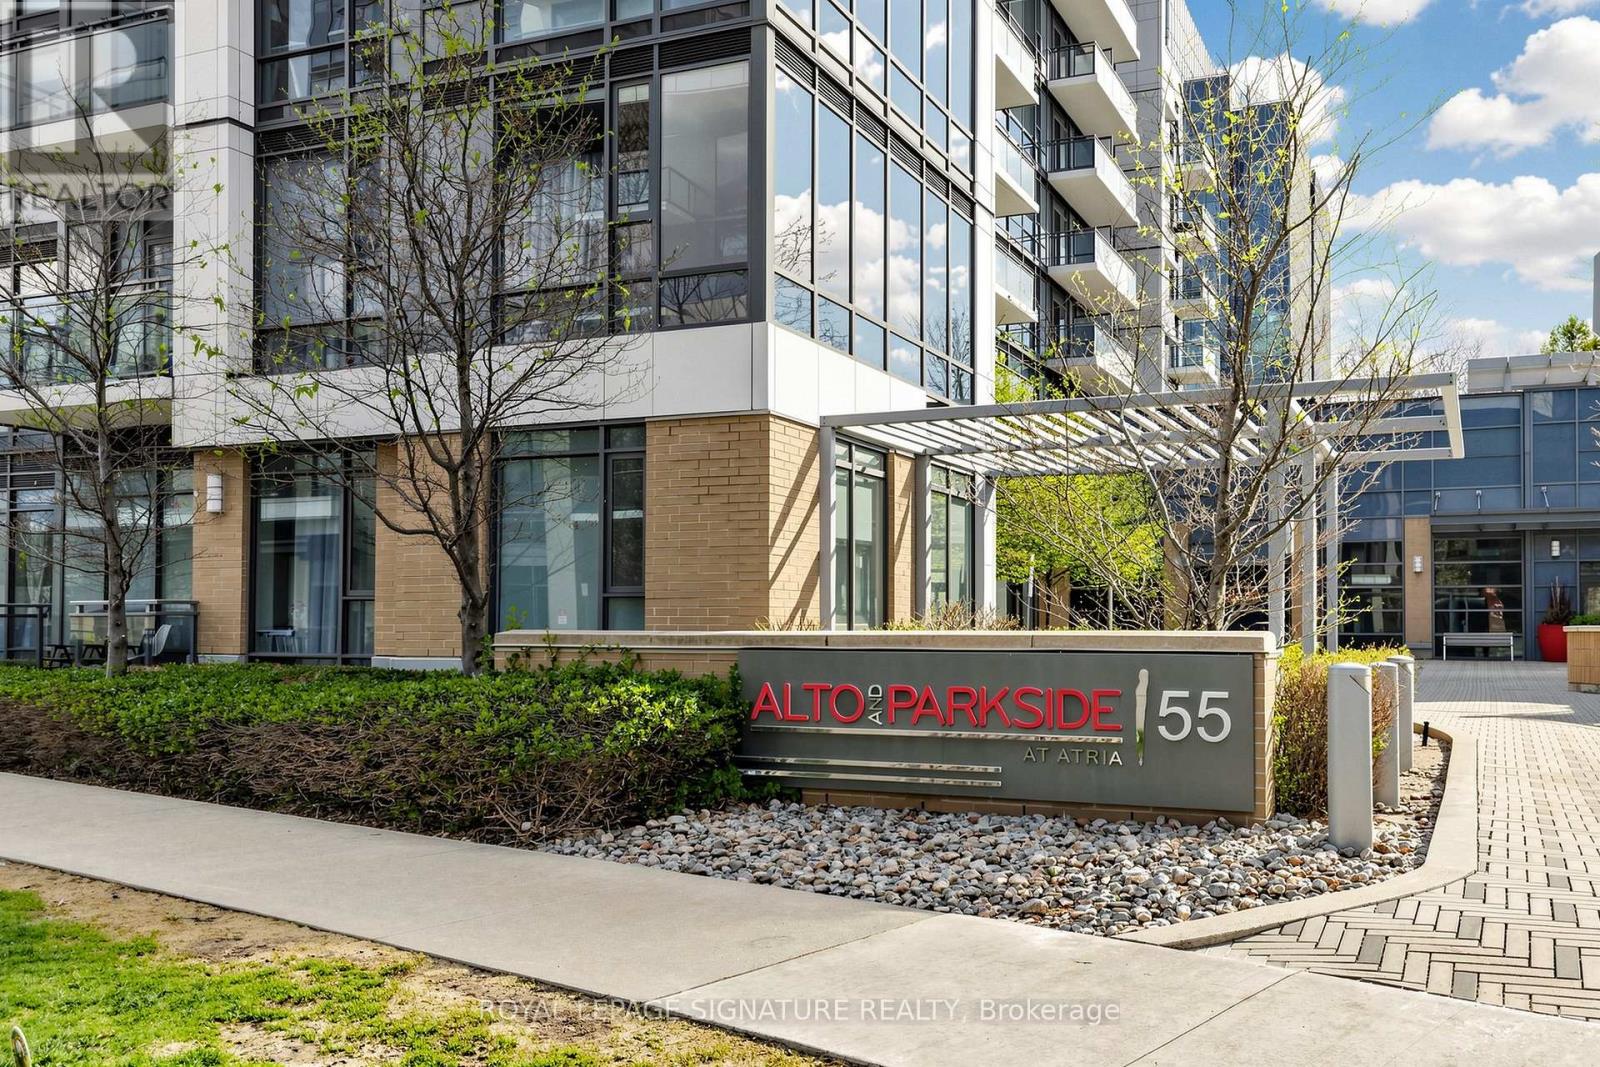
426 - 55 Ann O'reilly Road Toronto, Ontario M2J 0E1

$618,000Maintenance, Common Area Maintenance, Parking, Insurance
$627.90 Monthly
Maintenance, Common Area Maintenance, Parking, Insurance
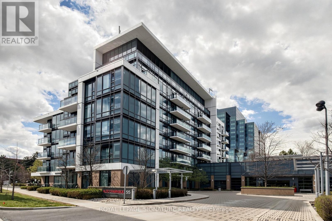
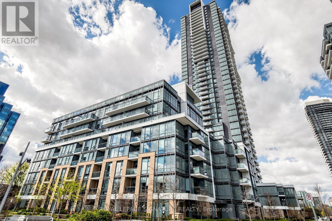
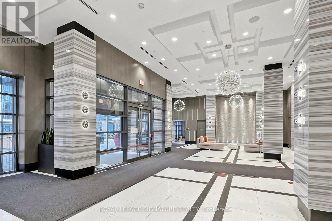
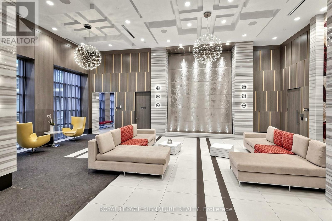
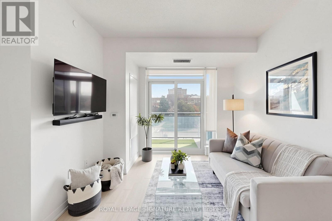
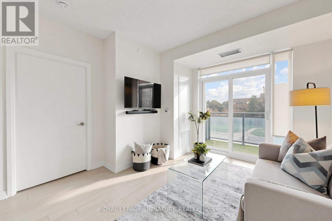
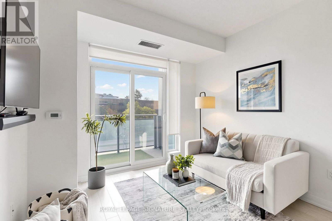
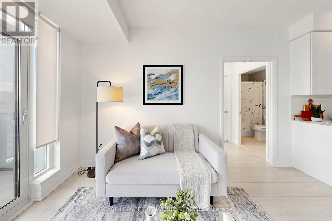
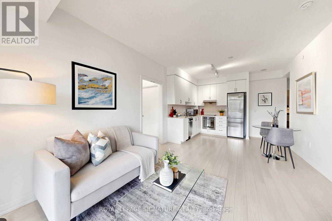
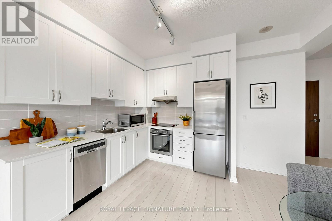
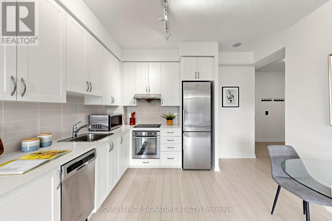
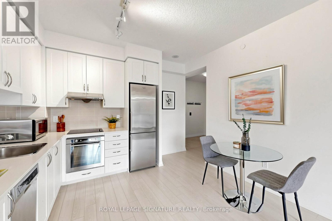
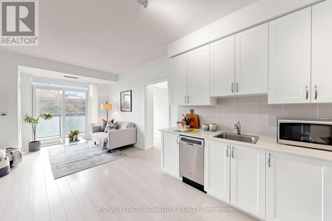
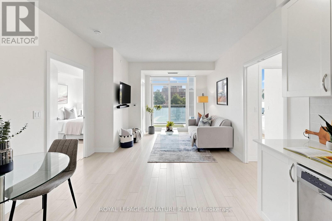
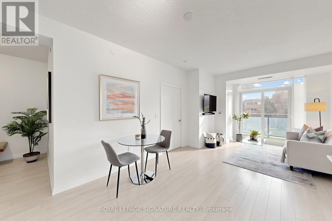
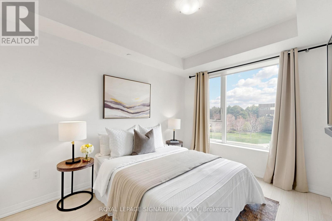
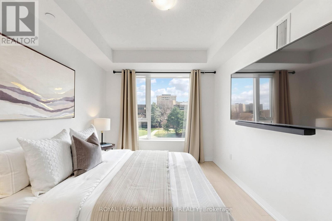
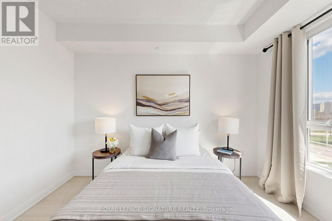
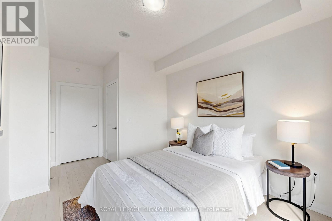
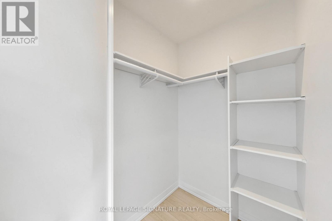
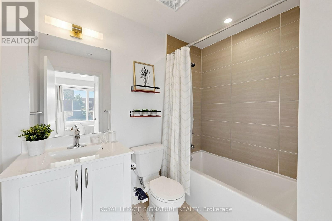
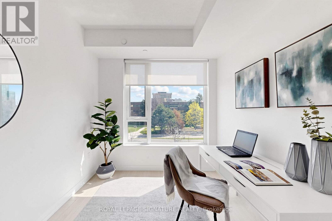
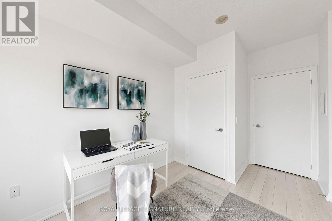
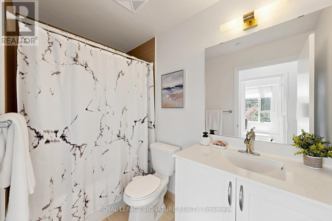
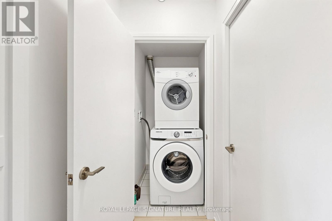
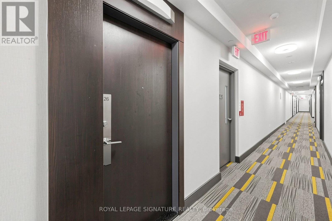
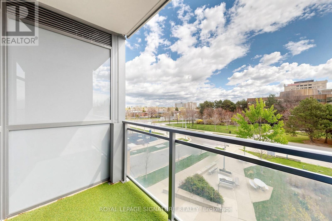
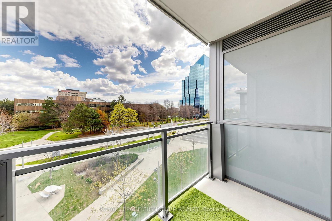
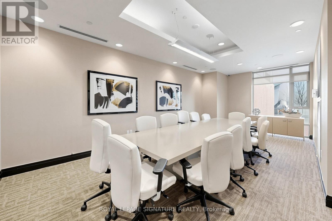
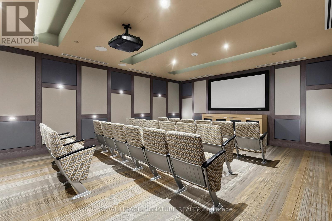
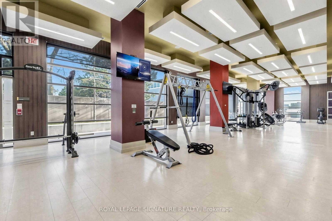
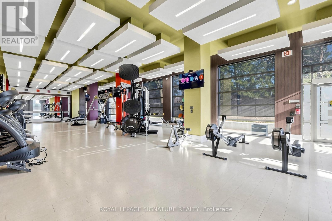
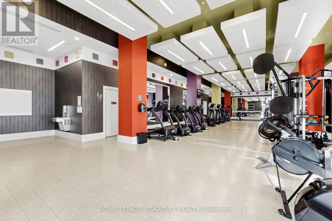
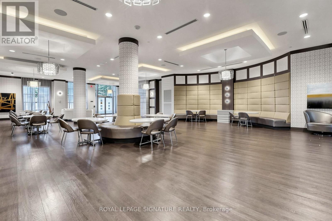
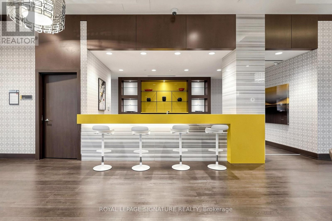
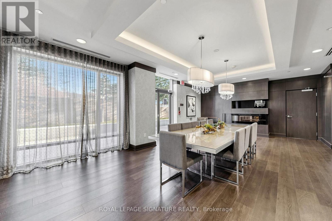
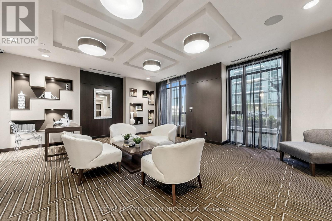
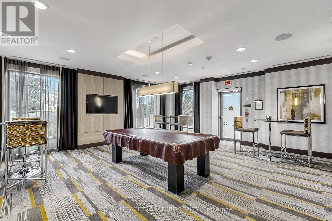
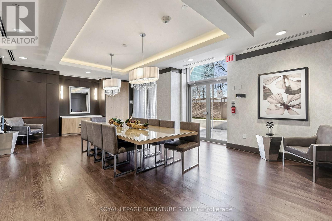
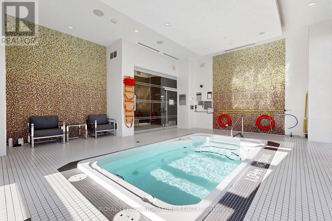
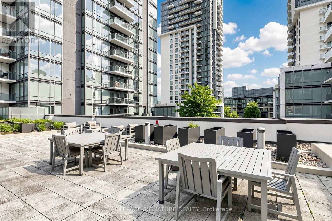
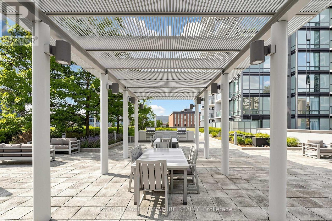
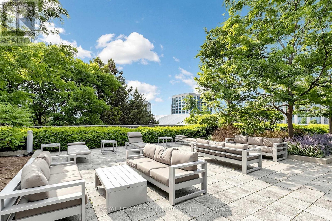
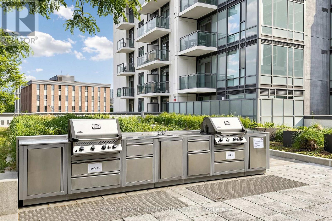
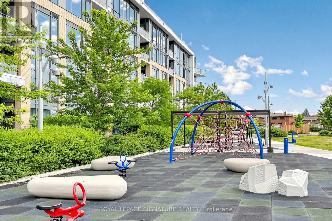
$627.90 Monthly* Well-built Tridel condo in a highly convenient North York location* Steps to Hwy 404 & Sheppard Ave, with quick access to Fairview Mall, Don Mills Subway, parks, groceries & everyday essentials* Bright east-facing suite overlooking a quiet park with beautiful morning light* Functional open-concept layout with 9' ceilings and laminate flooring throughout* Modern kitchen with quartz countertops & backsplash, tall cabinetry, stainless steel sink & Whirlpool stainless steel appliances including built-in oven & range* 2 spacious bedrooms + 2 full 4-piece bathrooms* Primary bedroom features a walk-in closet and large windows* Includes roller blinds, 1 parking space & 1 locker* Stair-friendly building with easy outdoor access - ideal for pet owners and added convenience* Full-service amenities include 24/7 concierge, fitness centre with yoga & steam rooms, exercise pool, party & dining rooms, theatre, library, billiards room & outdoor BBQ terrace* Perfect for commuters, professionals, downsizers, or investors* **Love Where You Live!** (id:60365)
Property Details
| MLS® Number | C13101560 |
| Property Type | Single Family |
| Community Name | Henry Farm |
| AmenitiesNearBy | Park |
| CommunityFeatures | Pets Allowed With Restrictions |
| Features | Balcony, Carpet Free, In Suite Laundry |
| ParkingSpaceTotal | 1 |
Building
| BathroomTotal | 2 |
| BedroomsAboveGround | 2 |
| BedroomsTotal | 2 |
| Amenities | Storage - Locker, Security/concierge |
| Appliances | Oven - Built-in, Range, Microwave, Window Coverings |
| BasementType | None |
| CoolingType | Central Air Conditioning |
| ExteriorFinish | Concrete |
| FlooringType | Laminate |
| HeatingFuel | Natural Gas |
| HeatingType | Forced Air |
| SizeInterior | 800 - 899 Sqft |
| Type | Apartment |
Parking
| Underground | |
| Garage |
Land
| Acreage | No |
| LandAmenities | Park |
Rooms
| Level | Type | Length | Width | Dimensions |
|---|---|---|---|---|
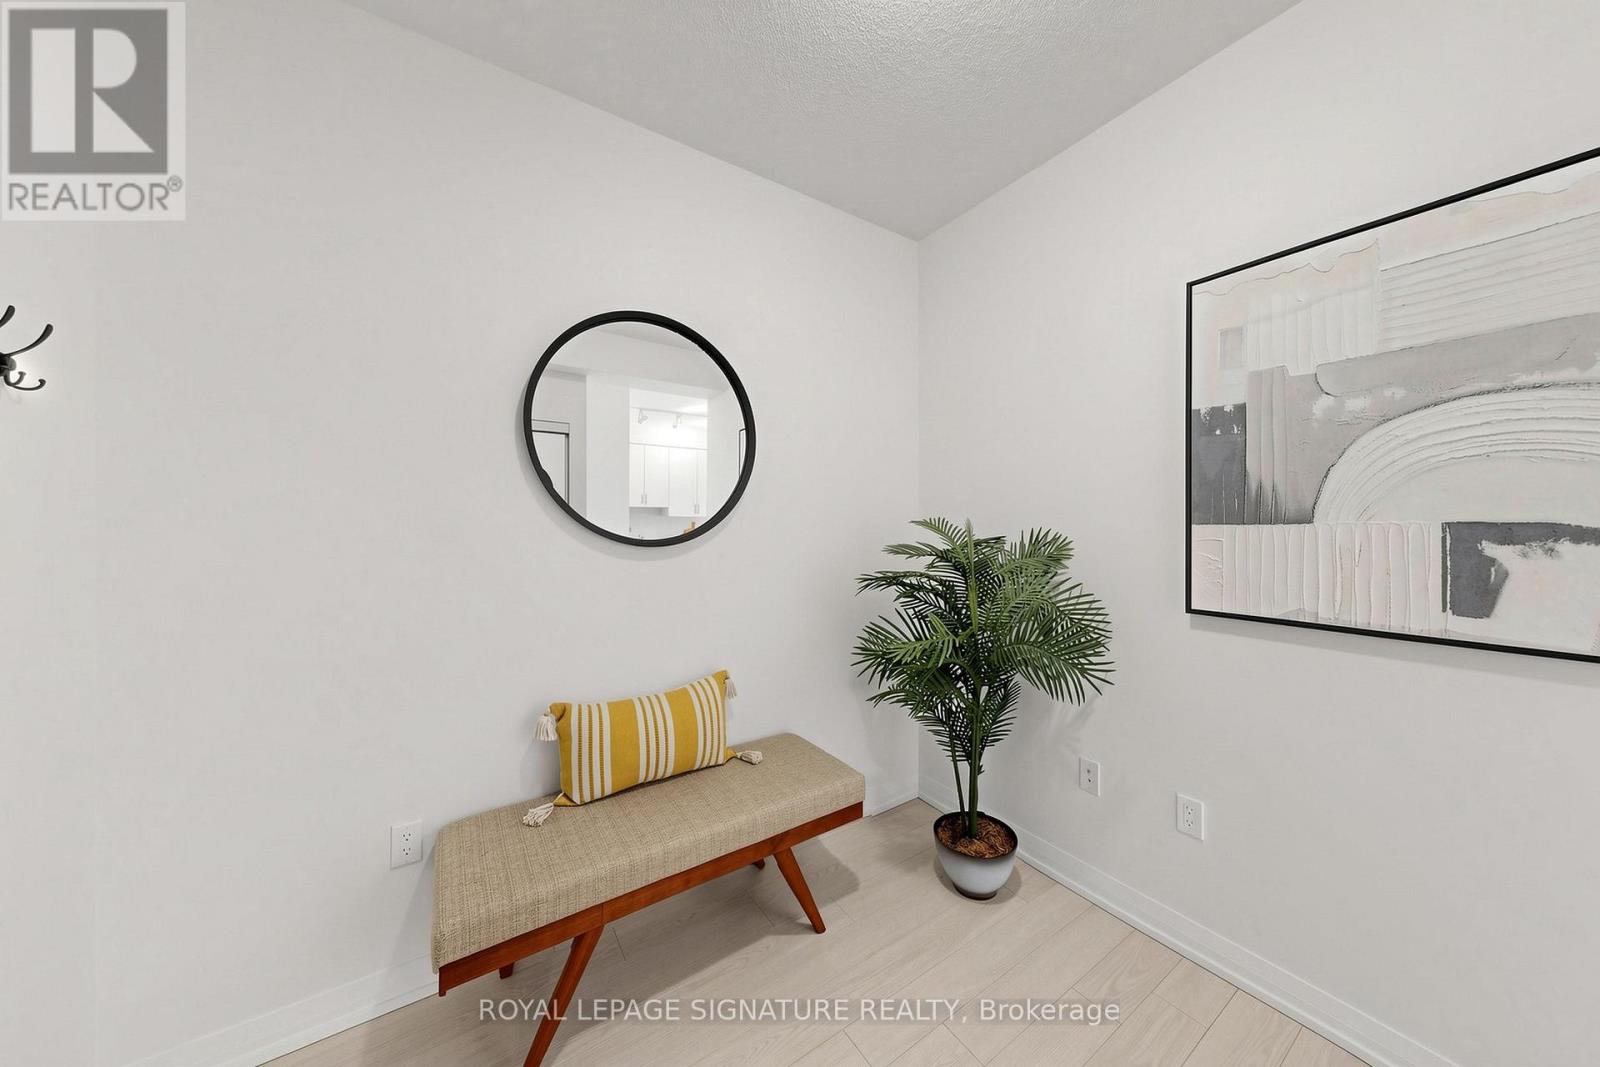
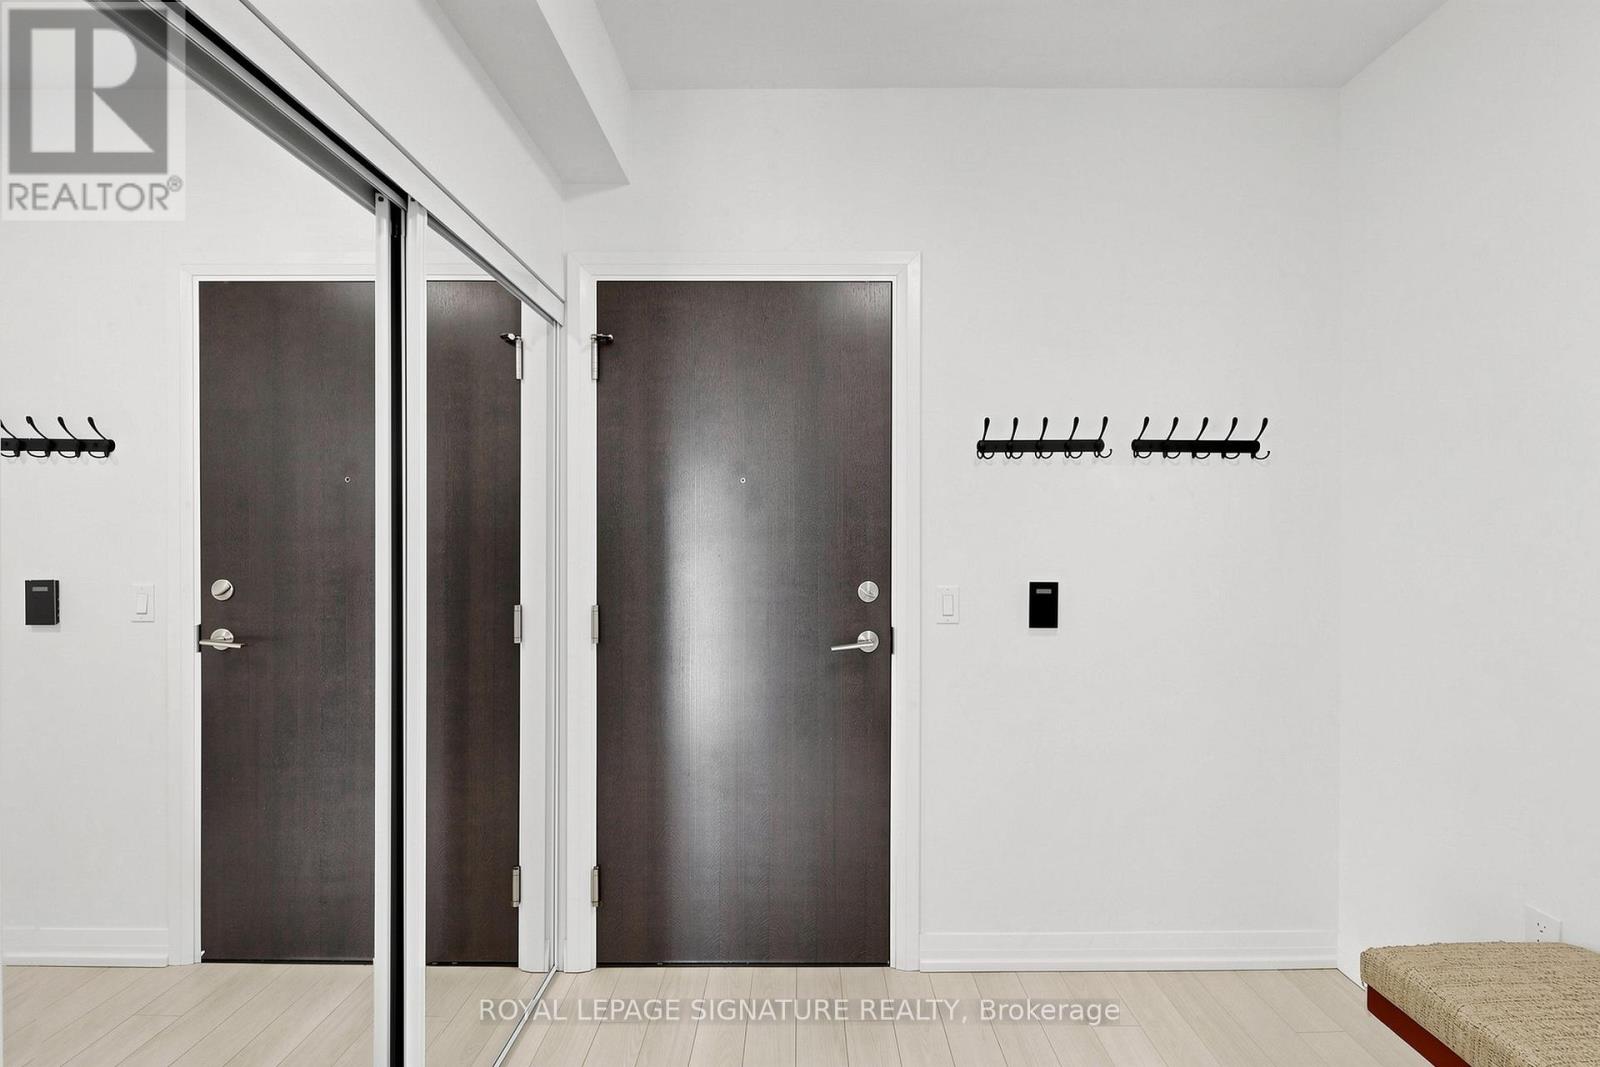
| Flat | Foyer | 2.59 m | 2.57 m | 2.59 m x 2.57 m |
| Flat | Kitchen | 3.57 m | 3.12 m | 3.57 m x 3.12 m |
| Flat | Living Room | 3.75 m | 3.57 m | 3.75 m x 3.57 m |
| Flat | Primary Bedroom | 5.04 m | 2.91 m | 5.04 m x 2.91 m |
| Flat | Bedroom 2 | 4.14 m | 2.59 m | 4.14 m x 2.59 m |
| Flat | Bathroom | 2.51 m | 1.88 m | 2.51 m x 1.88 m |
| Flat | Bathroom | 2.46 m | 1.51 m | 2.46 m x 1.51 m |
https://www.realtor.ca/real-estate/29721628/426-55-ann-oreilly-road-toronto-henry-farm-henry-farm
Lucie Sophia Paul-Ronis
Salesperson
8 Sampson Mews Suite 201 The Shops At Don Mills
Toronto, Ontario M3C 0H5

The trademarks REALTOR®, REALTORS®, and the REALTOR® logo are controlled by The Canadian Real Estate Association (CREA) and identify real estate professionals who are members of CREA. The trademarks MLS®, Multiple Listing Service® and the associated logos are owned by The Canadian Real Estate Association (CREA) and identify the quality of services provided by real estate professionals who are members of CREA. The trademark DDF® is owned by The Canadian Real Estate Association (CREA) and identifies CREA's Data Distribution Facility (DDF®)
May 15 2026 02:33:22
Toronto Real Estate Board
Royal LePage Signature Realty

© 2026 Proptech Realty Inc., Brokerage.