
1701 - 1210 Radom Street Pickering, Ontario L1W 2Z3

$465,000Maintenance, Heat, Common Area Maintenance, Electricity, Insurance, Water, Parking
$790.38 Monthly
Maintenance, Heat, Common Area Maintenance, Electricity, Insurance, Water, Parking
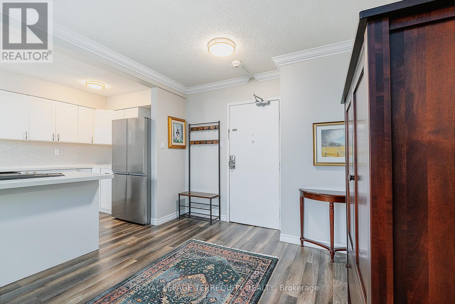
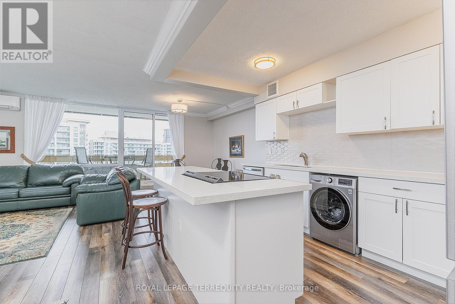
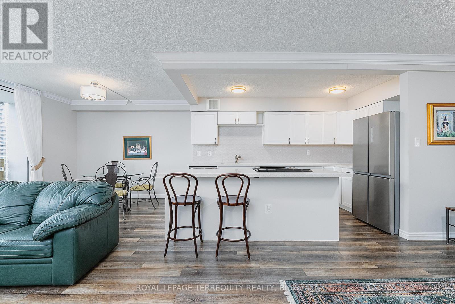
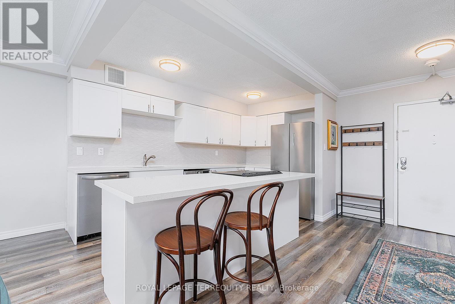
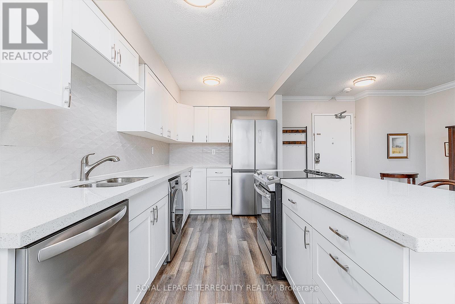
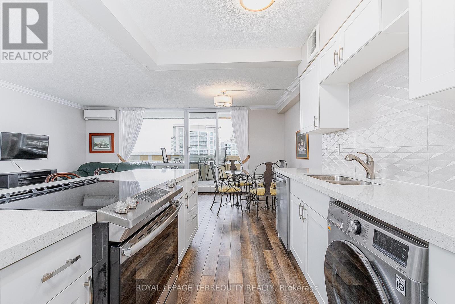
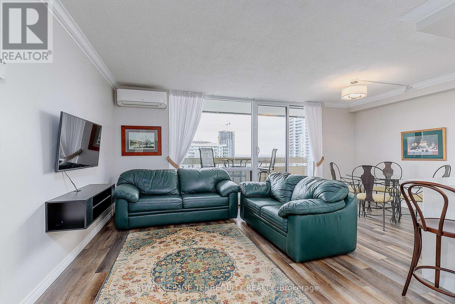
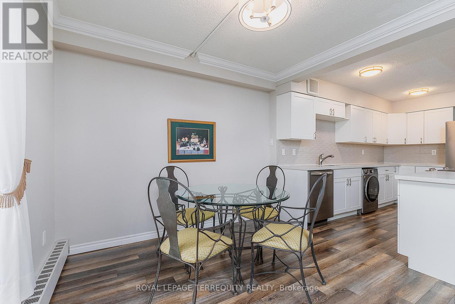
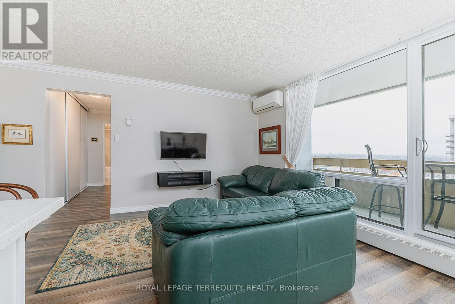
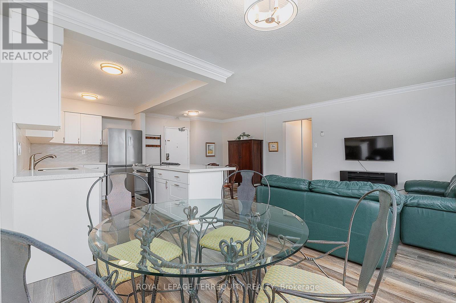
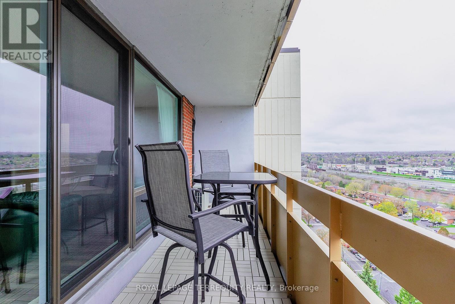
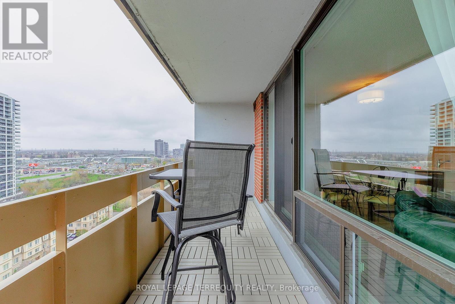
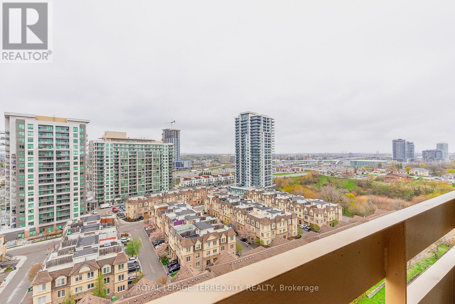
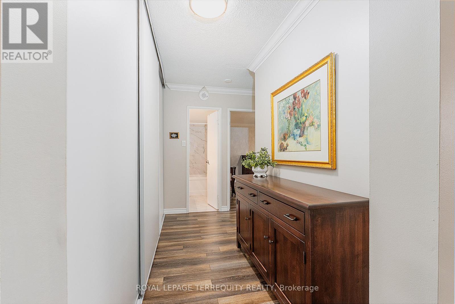
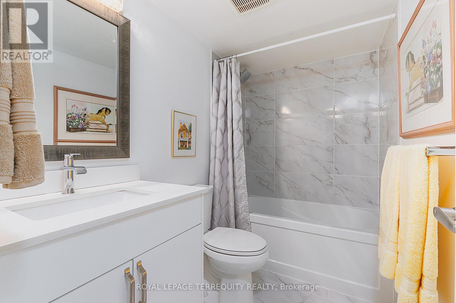
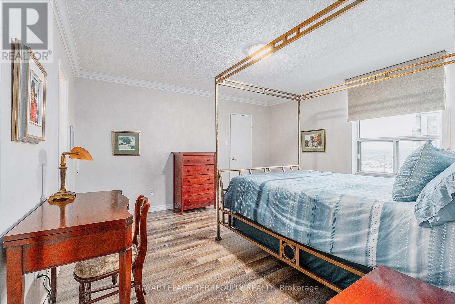
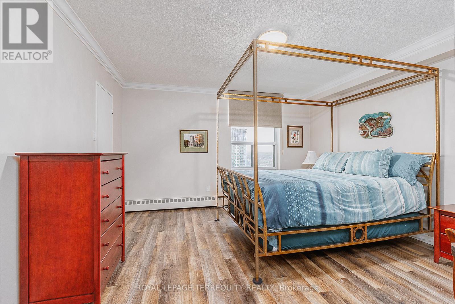
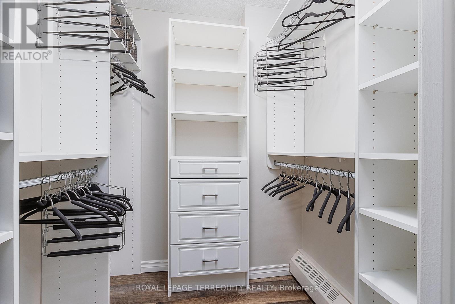
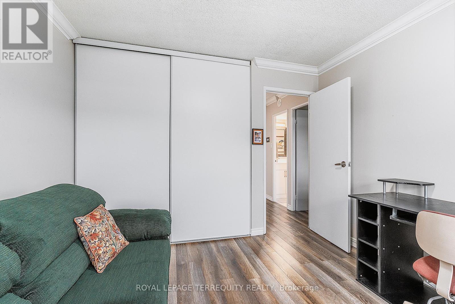
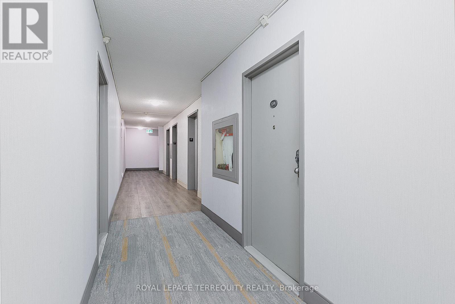
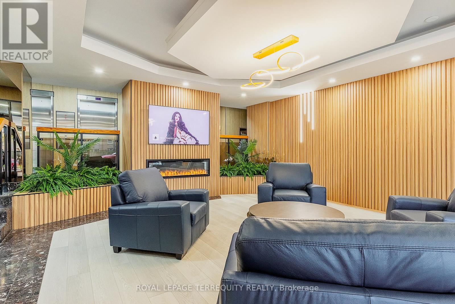
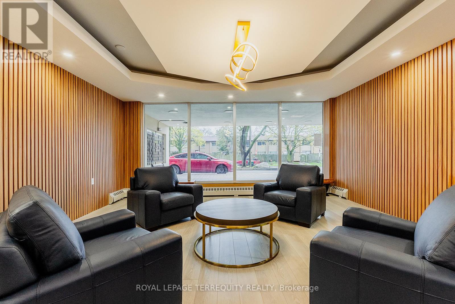
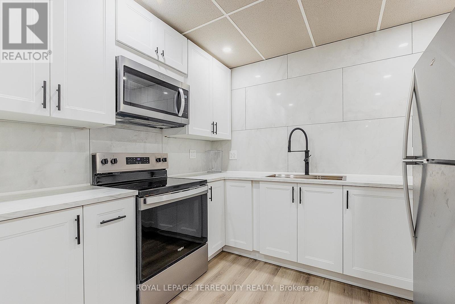
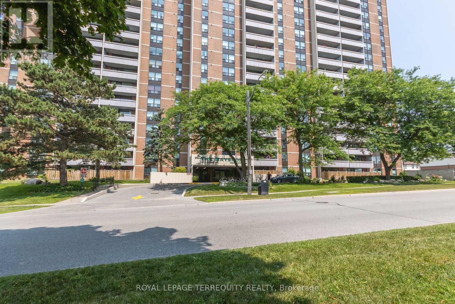
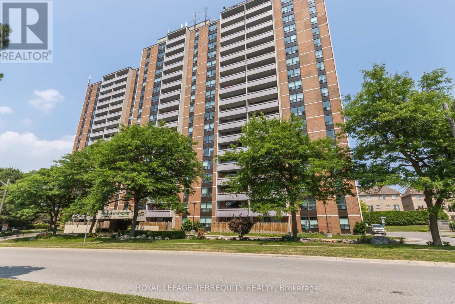
$790.38 MonthlyRenovated condo with over 1600 sq.ft. of open plan living with walk out to huge balcony and expansive north views. Lovely open concept white kitchen with granite counter tops, huge island. Primary bedroom has a fabulous walk-in closet. All the main closets and bedroom closets are fitted with custom organizers. This unit has the added bonus of A/C and ensuite laundry. Located in the Frenchmans Bay neighbourhood with access to the GO Station, Waterfront Trail, shops, restaurants and more. (id:60365)
Property Details
| MLS® Number | E13101318 |
| Property Type | Single Family |
| Community Name | Bay Ridges |
| CommunityFeatures | Pets Allowed With Restrictions |
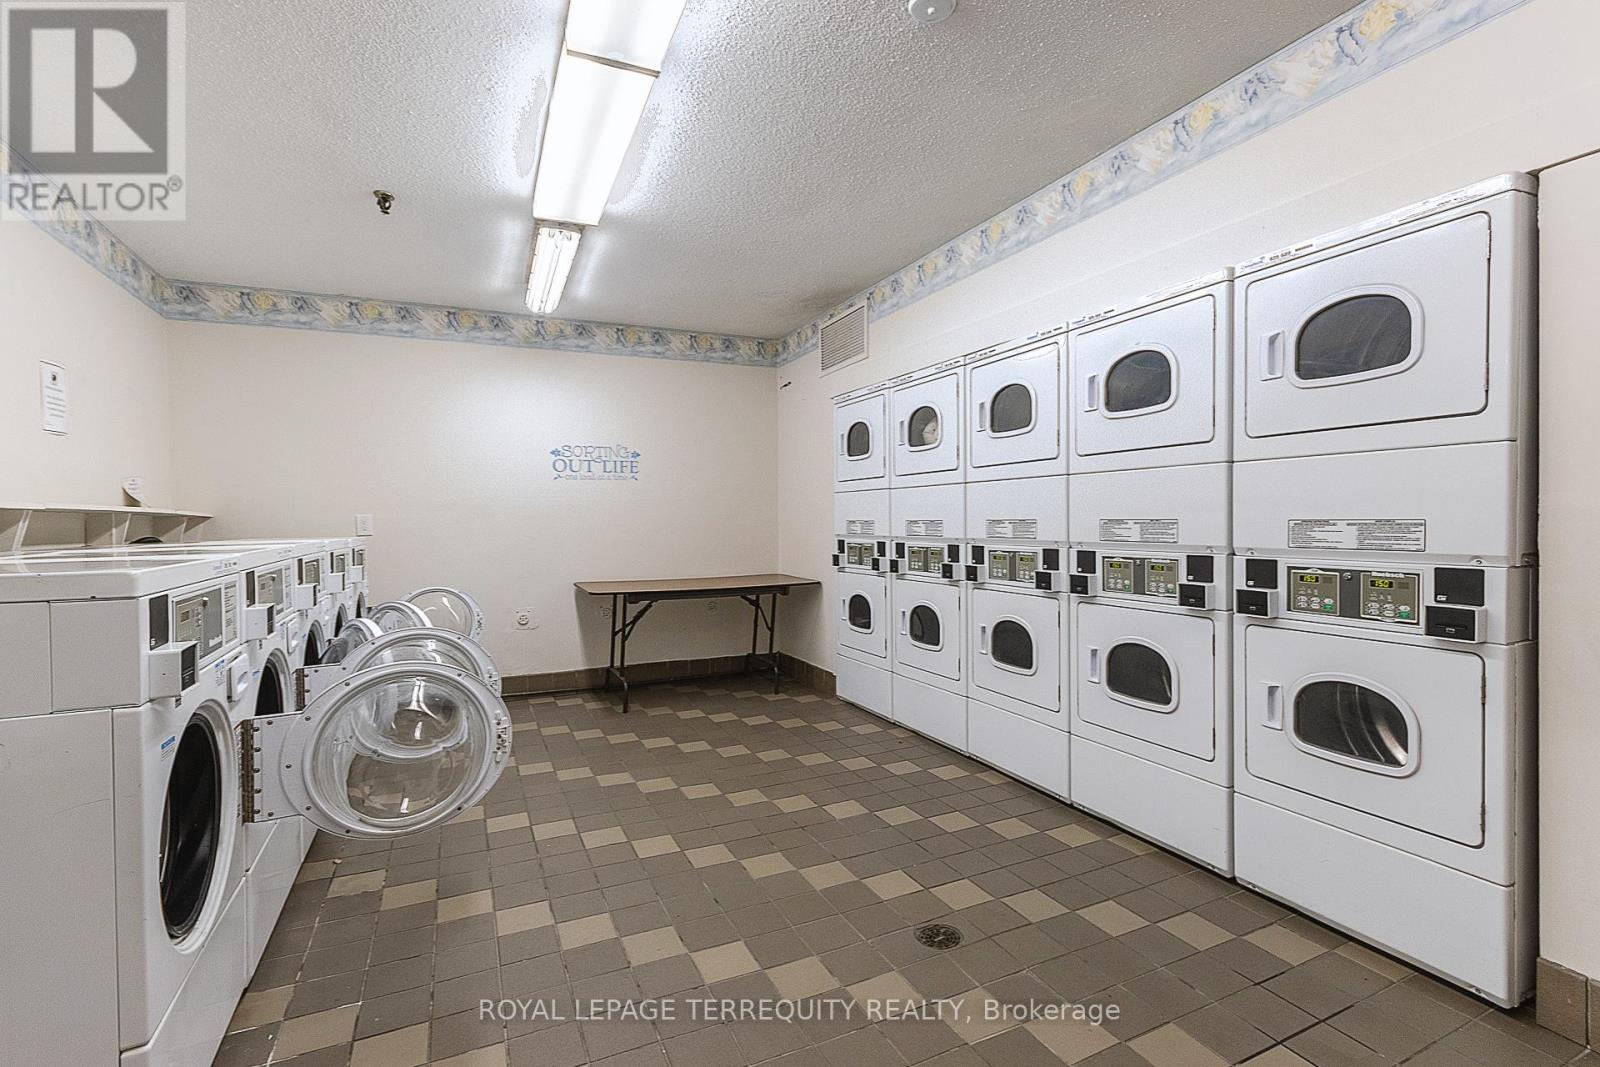
| Features | Balcony, Laundry- Coin Operated |
| ParkingSpaceTotal | 1 |
Building
| BathroomTotal | 2 |
| BedroomsAboveGround | 2 |
| BedroomsTotal | 2 |
| Age | 51 To 99 Years |
| Appliances | Dishwasher, Dryer, Stove, Washer, Window Coverings, Refrigerator |
| BasementType | None |
| CoolingType | Wall Unit |
| ExteriorFinish | Brick |
| FireProtection | Controlled Entry |
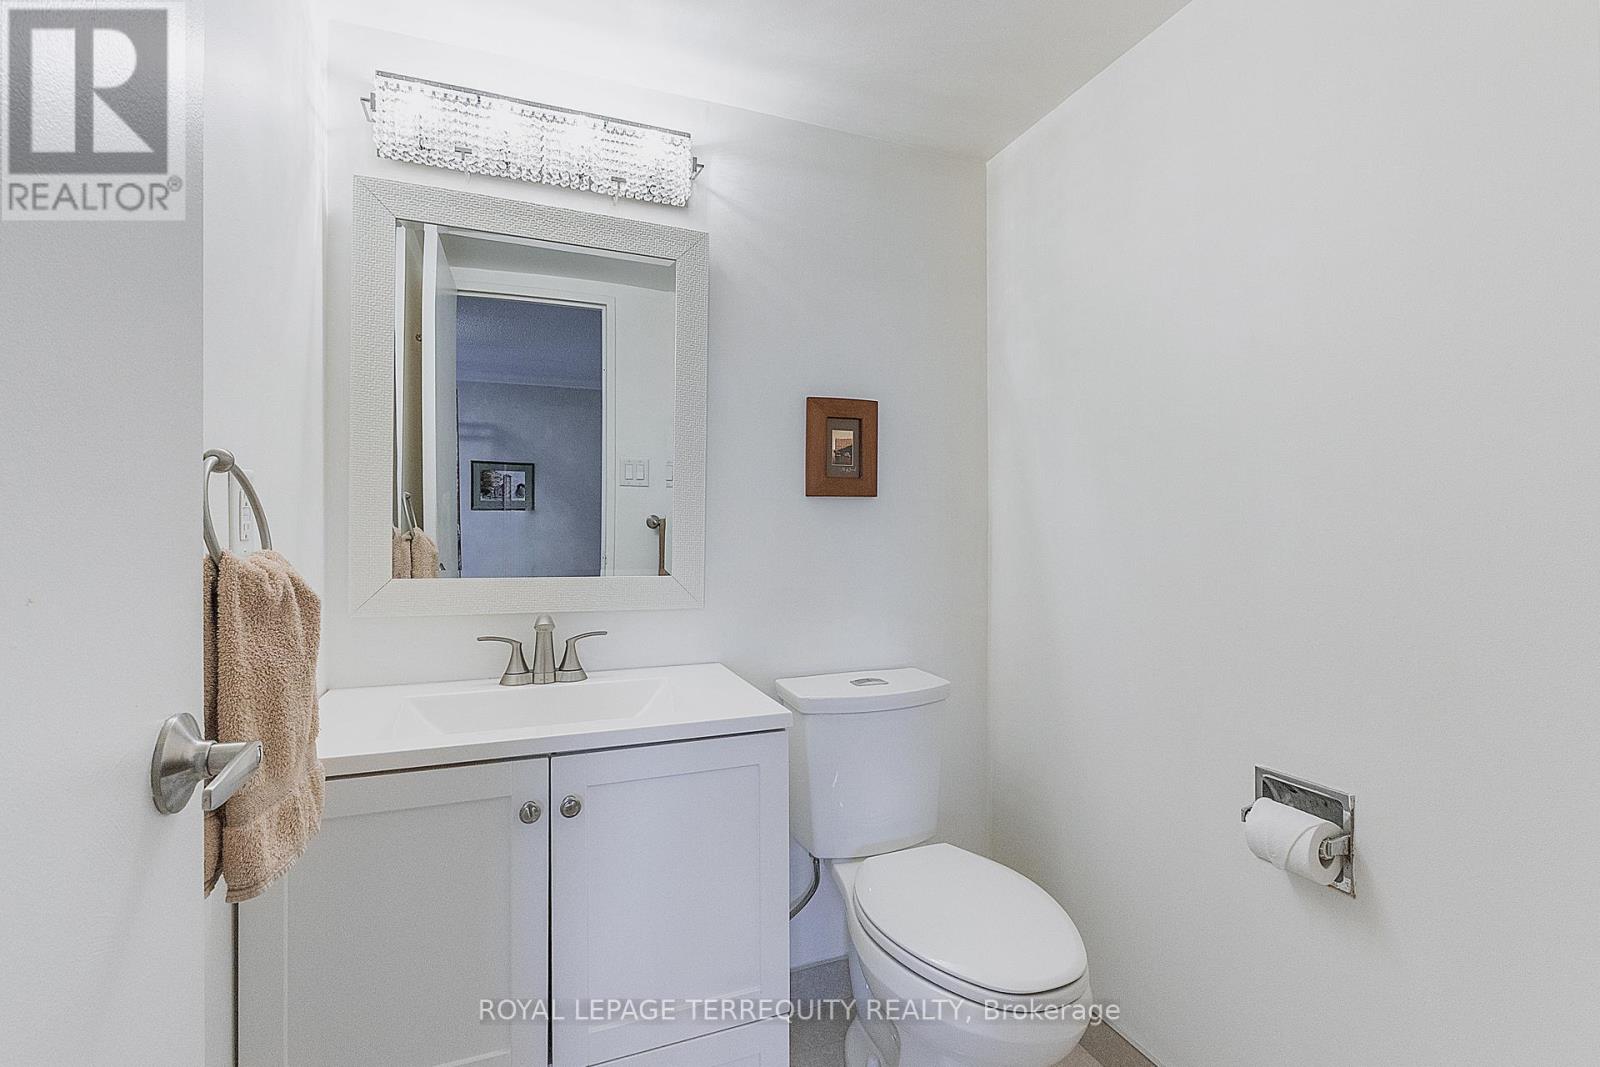
| HalfBathTotal | 1 |
| HeatingFuel | Natural Gas |
| HeatingType | Heat Pump |
| SizeInterior | 1000 - 1199 Sqft |
| Type | Apartment |
Parking
| Underground | |
| Garage |
Land
| Acreage | No |
Rooms
| Level | Type | Length | Width | Dimensions |
|---|---|---|---|---|
| Main Level | Kitchen | 4.08 m | 2.61 m | 4.08 m x 2.61 m |
| Main Level | Living Room | 7.08 m | 2.94 m | 7.08 m x 2.94 m |
| Main Level | Dining Room | 2.81 m | 2.61 m | 2.81 m x 2.61 m |
| Main Level | Primary Bedroom | 4.26 m | 4.11 m | 4.26 m x 4.11 m |
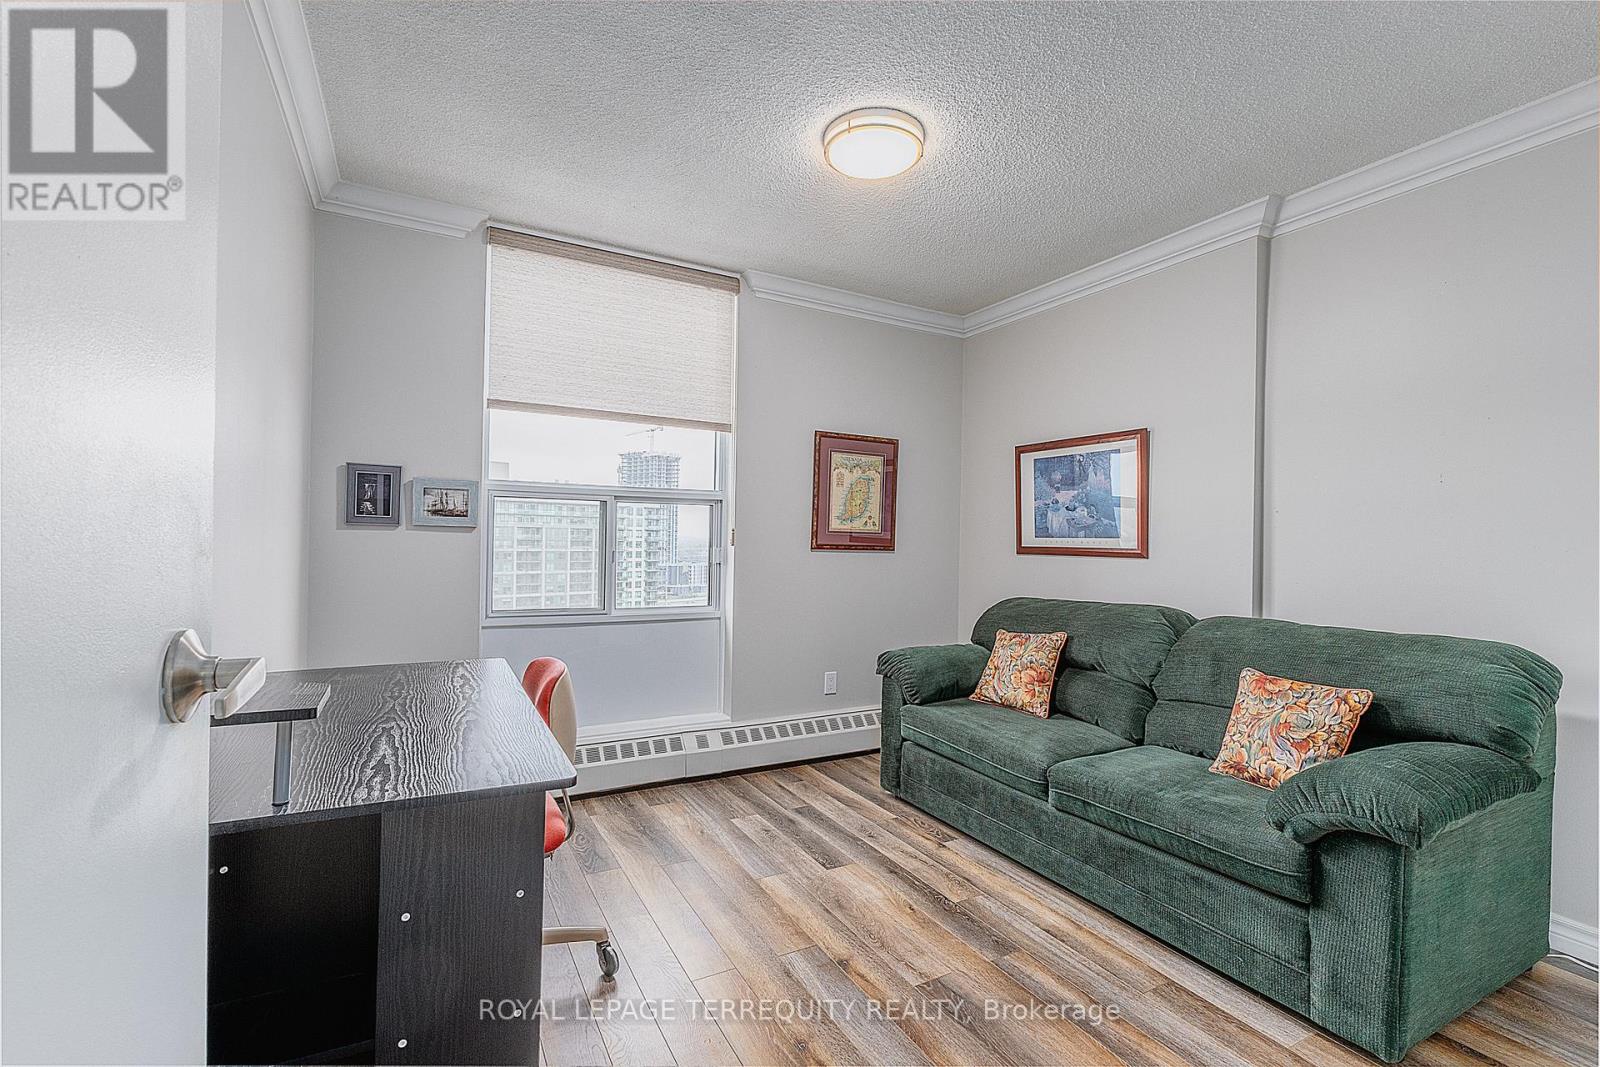
| Main Level | Bedroom | 3.35 m | 3.2 m | 3.35 m x 3.2 m |
https://www.realtor.ca/real-estate/29721662/1701-1210-radom-street-pickering-bay-ridges-bay-ridges
Michelle Dunne
Salesperson
3000 Garden St #101a
Whitby, Ontario L1R 2G6

The trademarks REALTOR®, REALTORS®, and the REALTOR® logo are controlled by The Canadian Real Estate Association (CREA) and identify real estate professionals who are members of CREA. The trademarks MLS®, Multiple Listing Service® and the associated logos are owned by The Canadian Real Estate Association (CREA) and identify the quality of services provided by real estate professionals who are members of CREA. The trademark DDF® is owned by The Canadian Real Estate Association (CREA) and identifies CREA's Data Distribution Facility (DDF®)
May 24 2026 11:27:56
Toronto Real Estate Board
Royal LePage Terrequity Realty

© 2026 Proptech Realty Inc., Brokerage.