
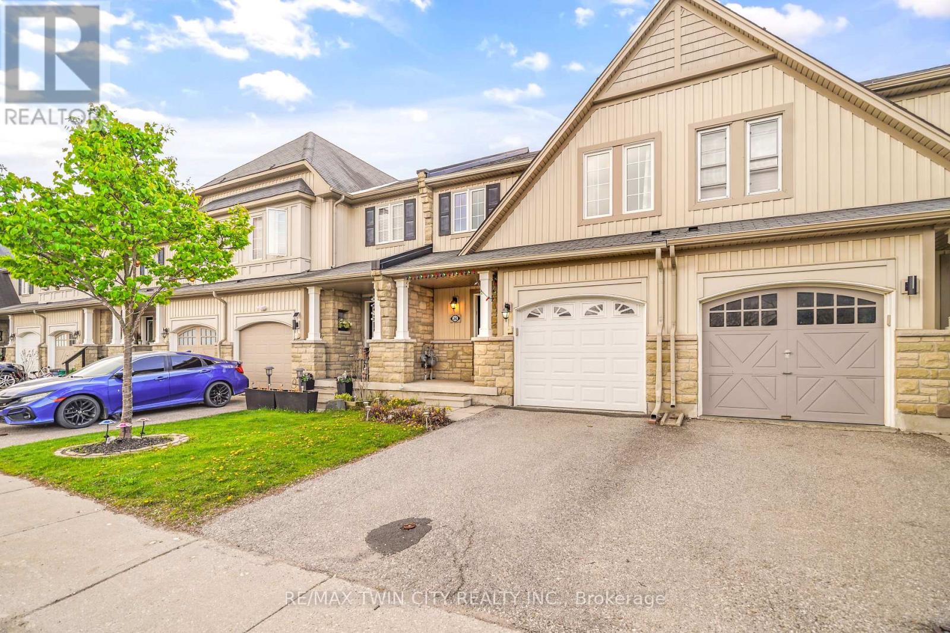
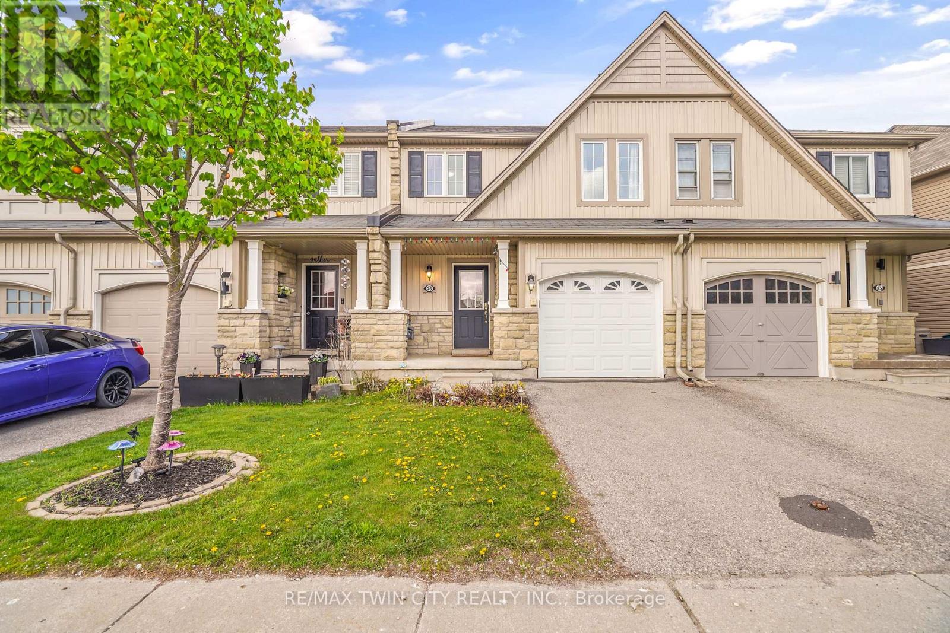
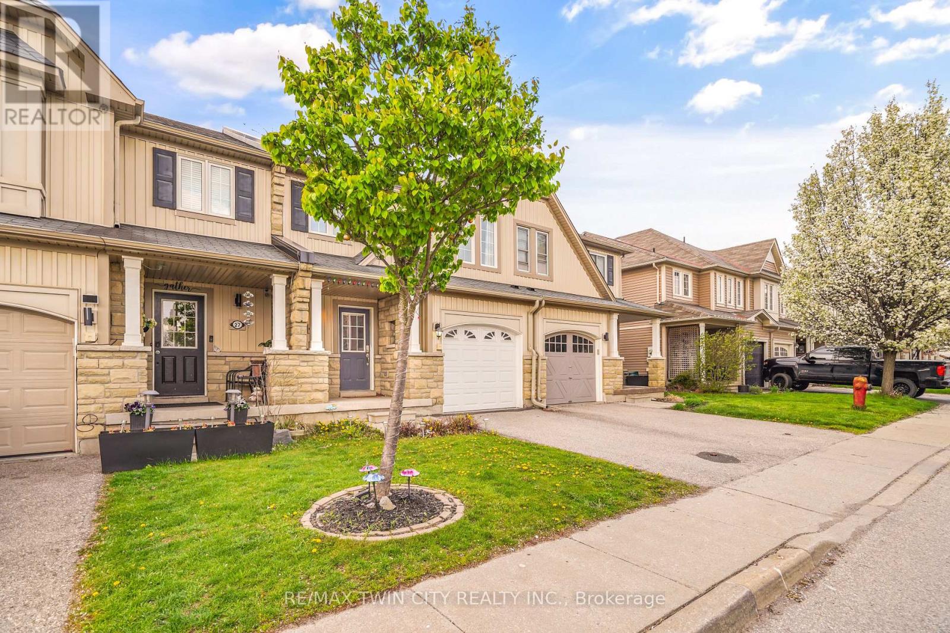
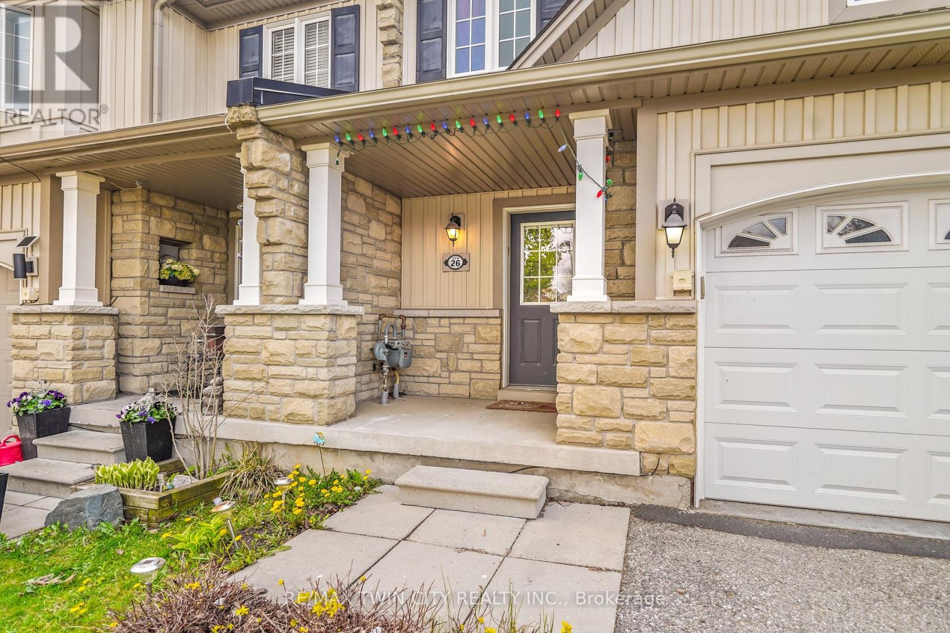
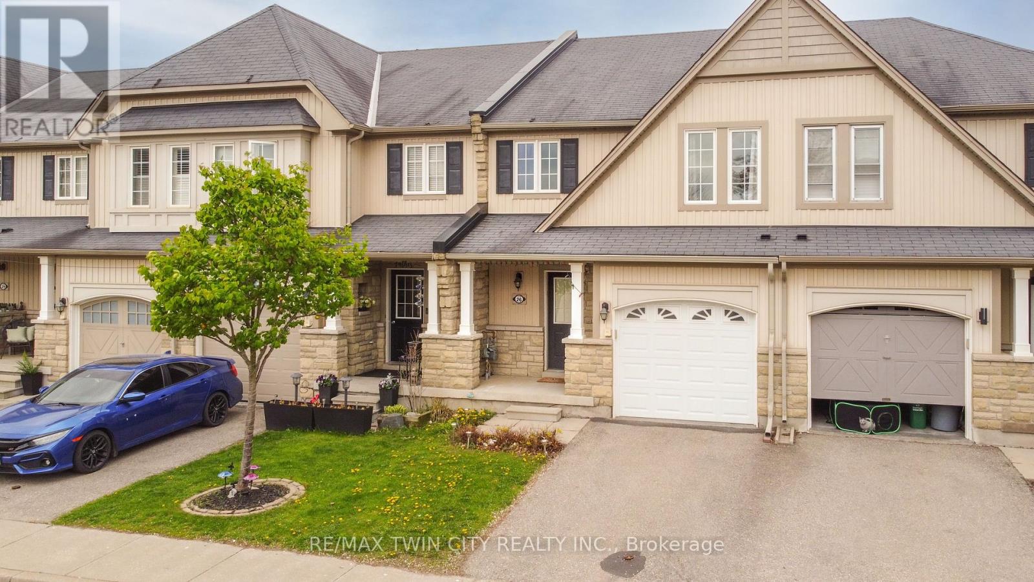
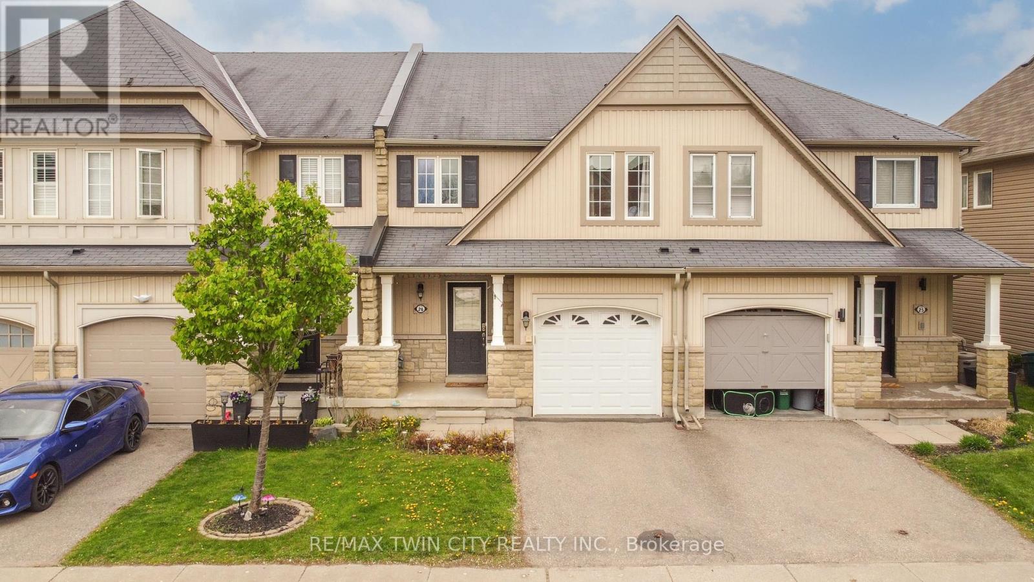
26 - 220 Blackburn Drive Brantford, Ontario N3T 0C6

$499,900
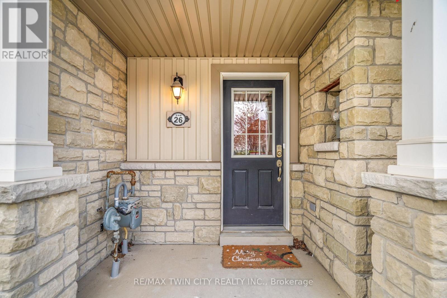
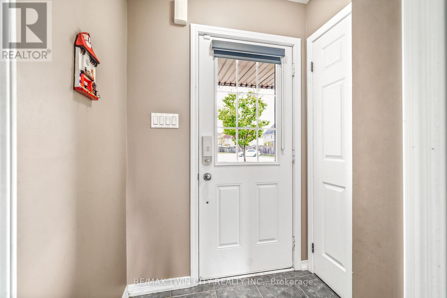
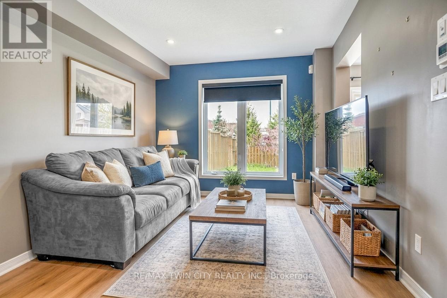
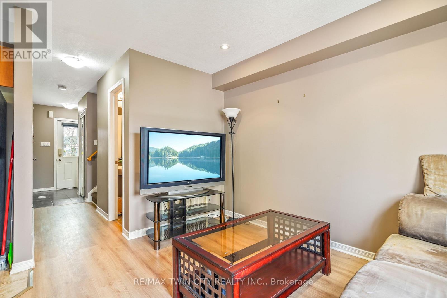
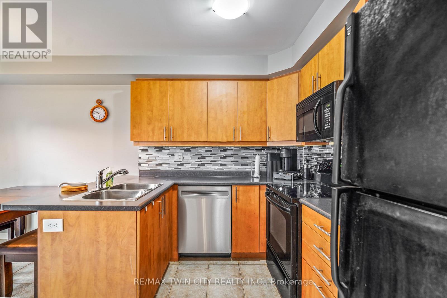
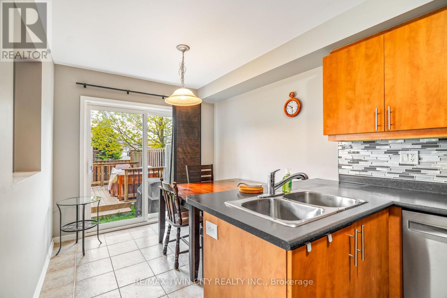
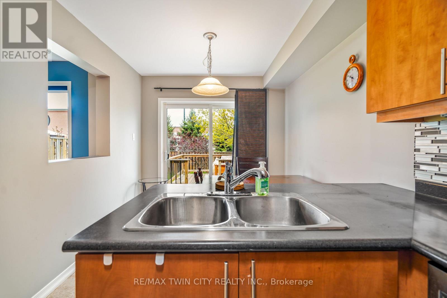
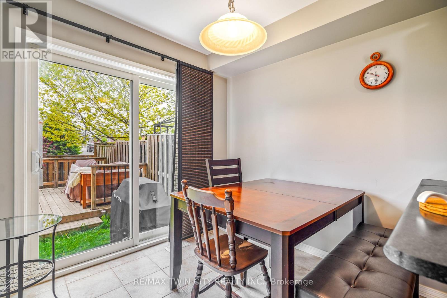
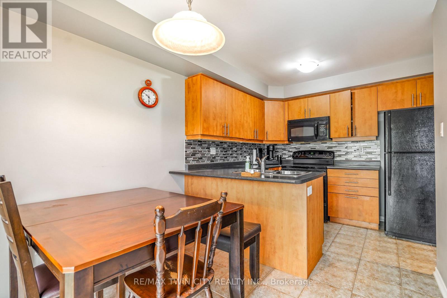
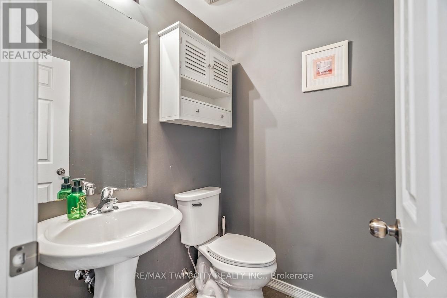
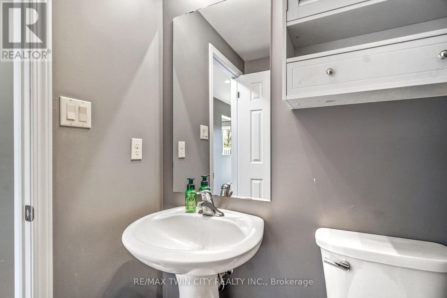
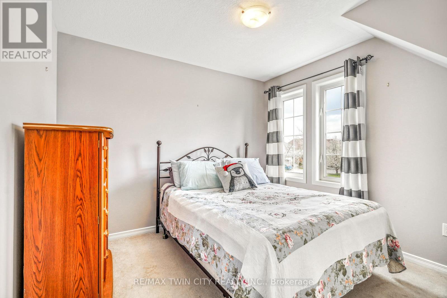
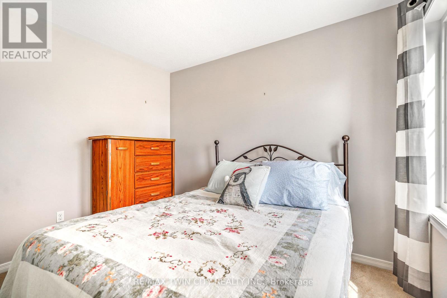
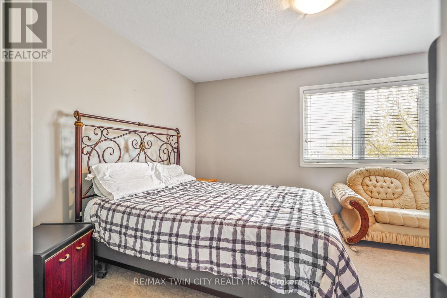
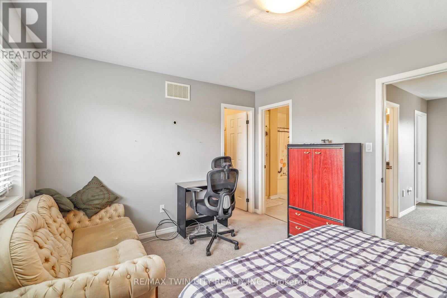
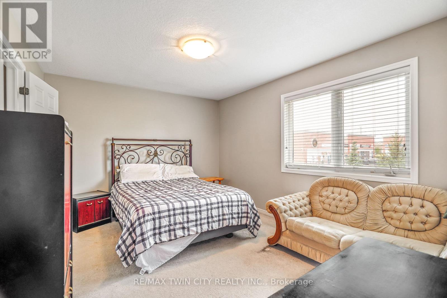
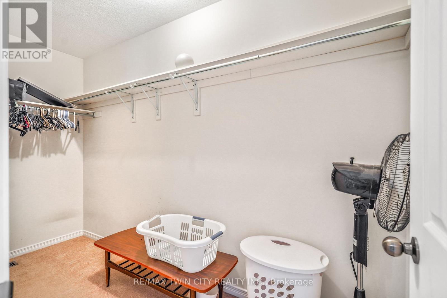
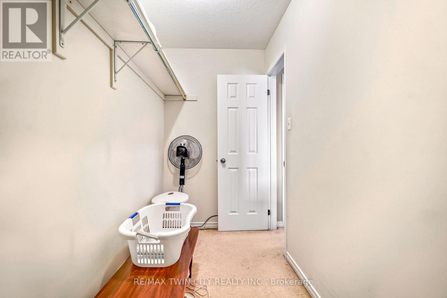
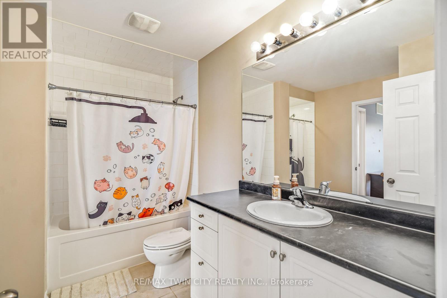
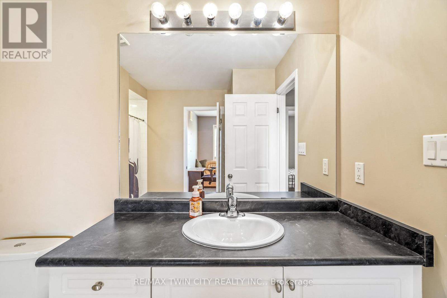
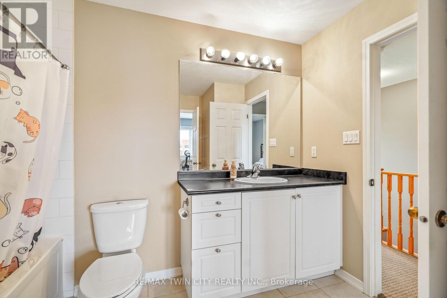
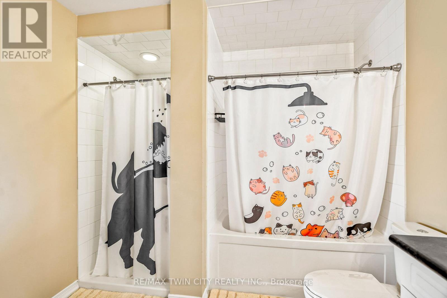
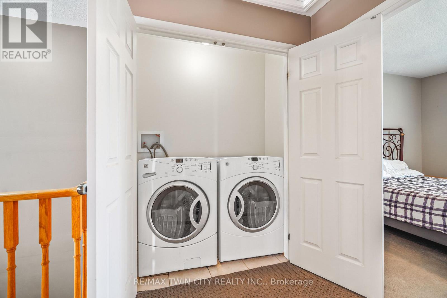
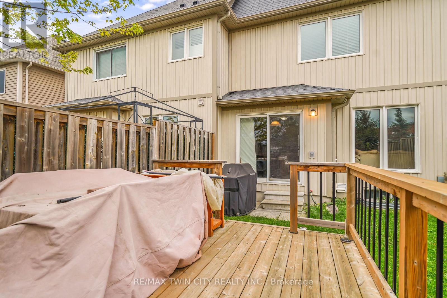
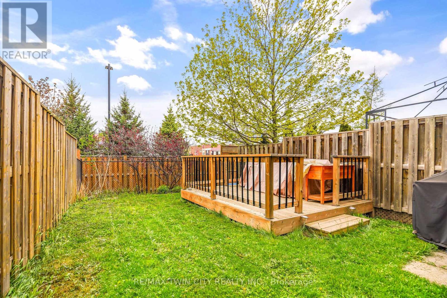
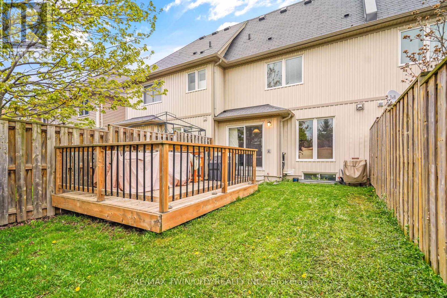
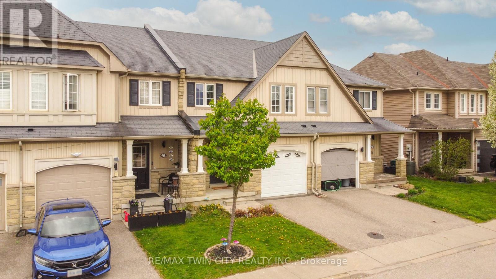
Modern 2 Bed + 2 Bath Townhome in a Highly Desirable Neighbourhood! Welcome to this bright and beautifully maintained townhome offering the perfect blend of comfort, style, and convenience. Featuring 2 spacious bedrooms and 2 bathrooms, this home is ideal for first-time buyers, downsizers, or young professionals. The open-concept main floor is designed for everyday living and entertaining, with a functional layout, plenty of natural light, and a welcoming atmosphere throughout. The modern kitchen flows seamlessly into the living and dining areas, creating the perfect space to gather with family and friends. Upstairs, you'll find two generously sized bedrooms along with the convenience of second-floor laundry - making daily routines easier and more efficient. Located in a sought-after area close to parks, schools, shopping, transit, and major commuter routes, this move-in-ready home offers exceptional value in a fantastic community. Don't miss your opportunity to own in one of the area's most desirable locations! (id:60365)
Property Details
| MLS® Number | X13102344 |
| Property Type | Single Family |
| AmenitiesNearBy | Park, Public Transit, Schools |
| EquipmentType | Water Heater |
| ParkingSpaceTotal | 2 |
| RentalEquipmentType | Water Heater |
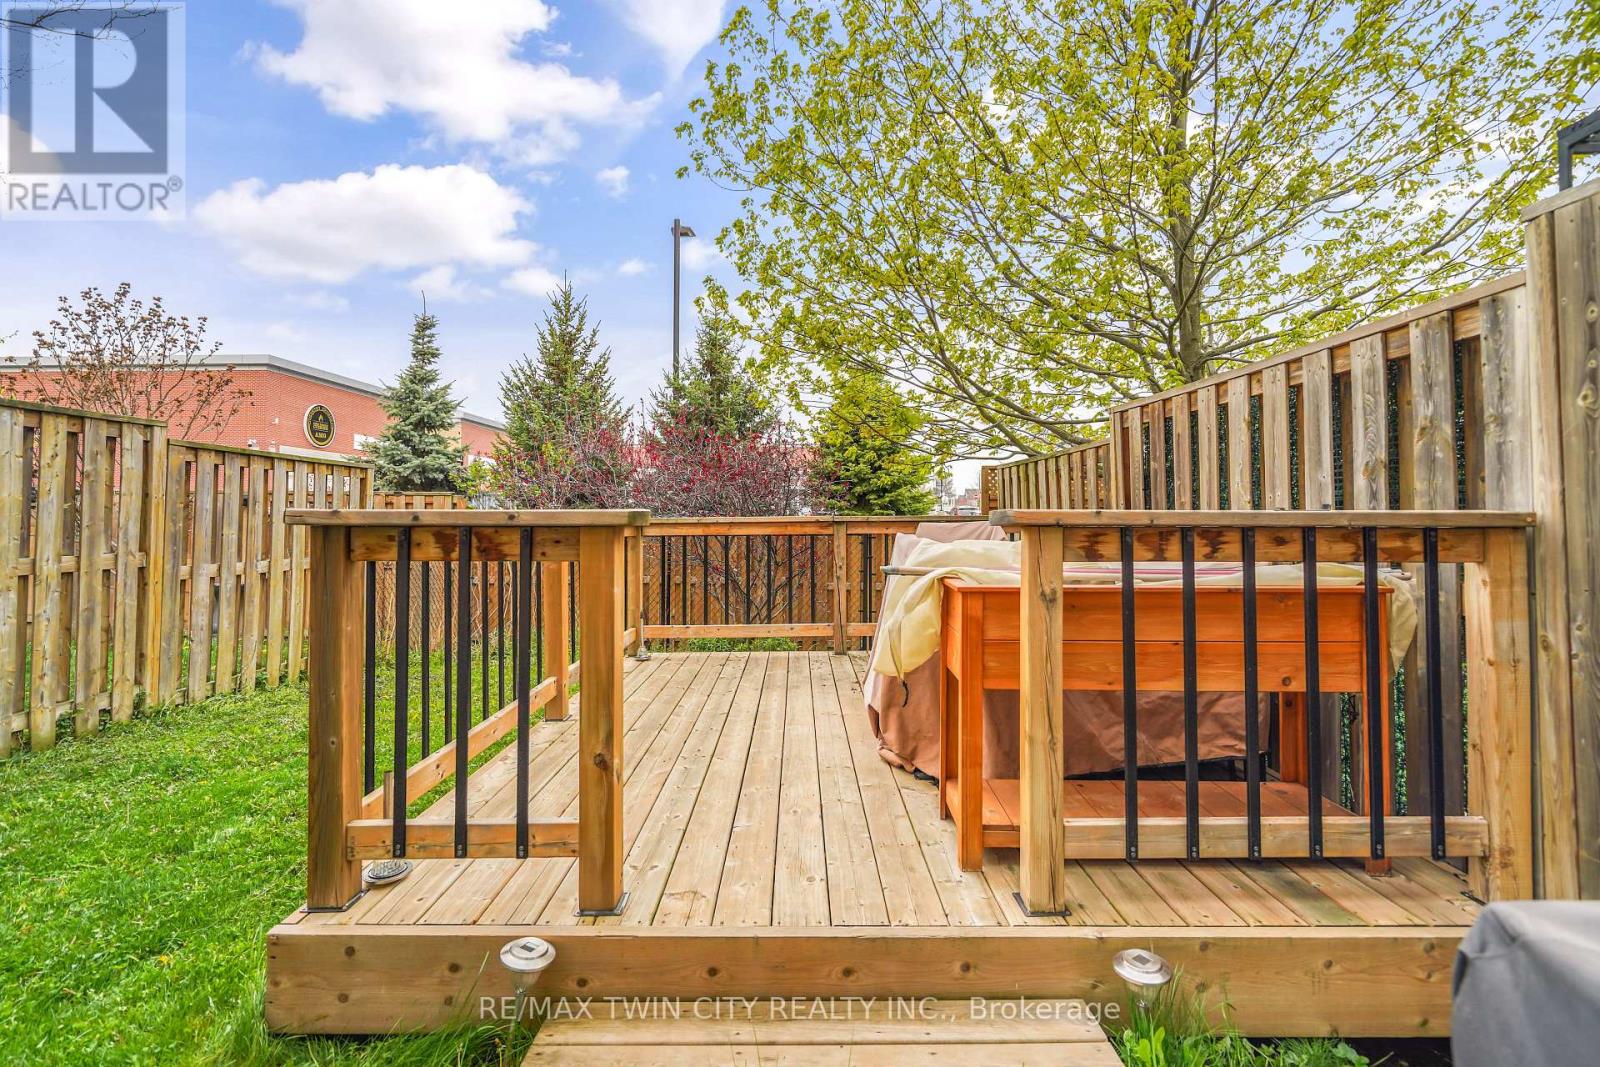
| Structure | Deck, Porch |
Building
| BathroomTotal | 2 |
| BedroomsAboveGround | 2 |
| BedroomsTotal | 2 |
| Age | 16 To 30 Years |
| Appliances | Garage Door Opener Remote(s), Dishwasher, Dryer, Garage Door Opener, Microwave, Stove, Washer, Window Coverings, Refrigerator |
| BasementDevelopment | Unfinished |
| BasementType | Full (unfinished) |
| ConstructionStyleAttachment | Attached |
| CoolingType | Central Air Conditioning |
| ExteriorFinish | Aluminum Siding, Brick Veneer |
| FoundationType | Poured Concrete |
| HalfBathTotal | 1 |
| HeatingFuel | Natural Gas |
| HeatingType | Forced Air |
| StoriesTotal | 2 |
| SizeInterior | 700 - 1100 Sqft |
| Type | Row / Townhouse |
| UtilityWater | Municipal Water |
Parking
| Attached Garage | |
| Garage |
Land
| Acreage | No |
| LandAmenities | Park, Public Transit, Schools |
| Sewer | Sanitary Sewer |
| SizeDepth | 89 Ft ,4 In |
| SizeFrontage | 20 Ft |
| SizeIrregular | 20 X 89.4 Ft |
| SizeTotalText | 20 X 89.4 Ft|under 1/2 Acre |
Rooms
| Level | Type | Length | Width | Dimensions |
|---|---|---|---|---|
| Second Level | Bedroom | 4.27 m | 3.35 m | 4.27 m x 3.35 m |
| Second Level | Bedroom 2 | 3.17 m | 3.17 m | 3.17 m x 3.17 m |
| Main Level | Kitchen | 4.87 m | 3.11 m | 4.87 m x 3.11 m |
| Main Level | Living Room | 3.54 m | 3.02 m | 3.54 m x 3.02 m |
https://www.realtor.ca/real-estate/29722707/26-220-blackburn-drive-brantford
Terry Summerhays
Salesperson
515 Park Road N Unit B
Brantford, Ontario N3R 7K8

The trademarks REALTOR®, REALTORS®, and the REALTOR® logo are controlled by The Canadian Real Estate Association (CREA) and identify real estate professionals who are members of CREA. The trademarks MLS®, Multiple Listing Service® and the associated logos are owned by The Canadian Real Estate Association (CREA) and identify the quality of services provided by real estate professionals who are members of CREA. The trademark DDF® is owned by The Canadian Real Estate Association (CREA) and identifies CREA's Data Distribution Facility (DDF®)
May 17 2026 12:20:00
Toronto Real Estate Board
RE/MAX Twin City Realty Inc.

© 2026 Proptech Realty Inc., Brokerage.