
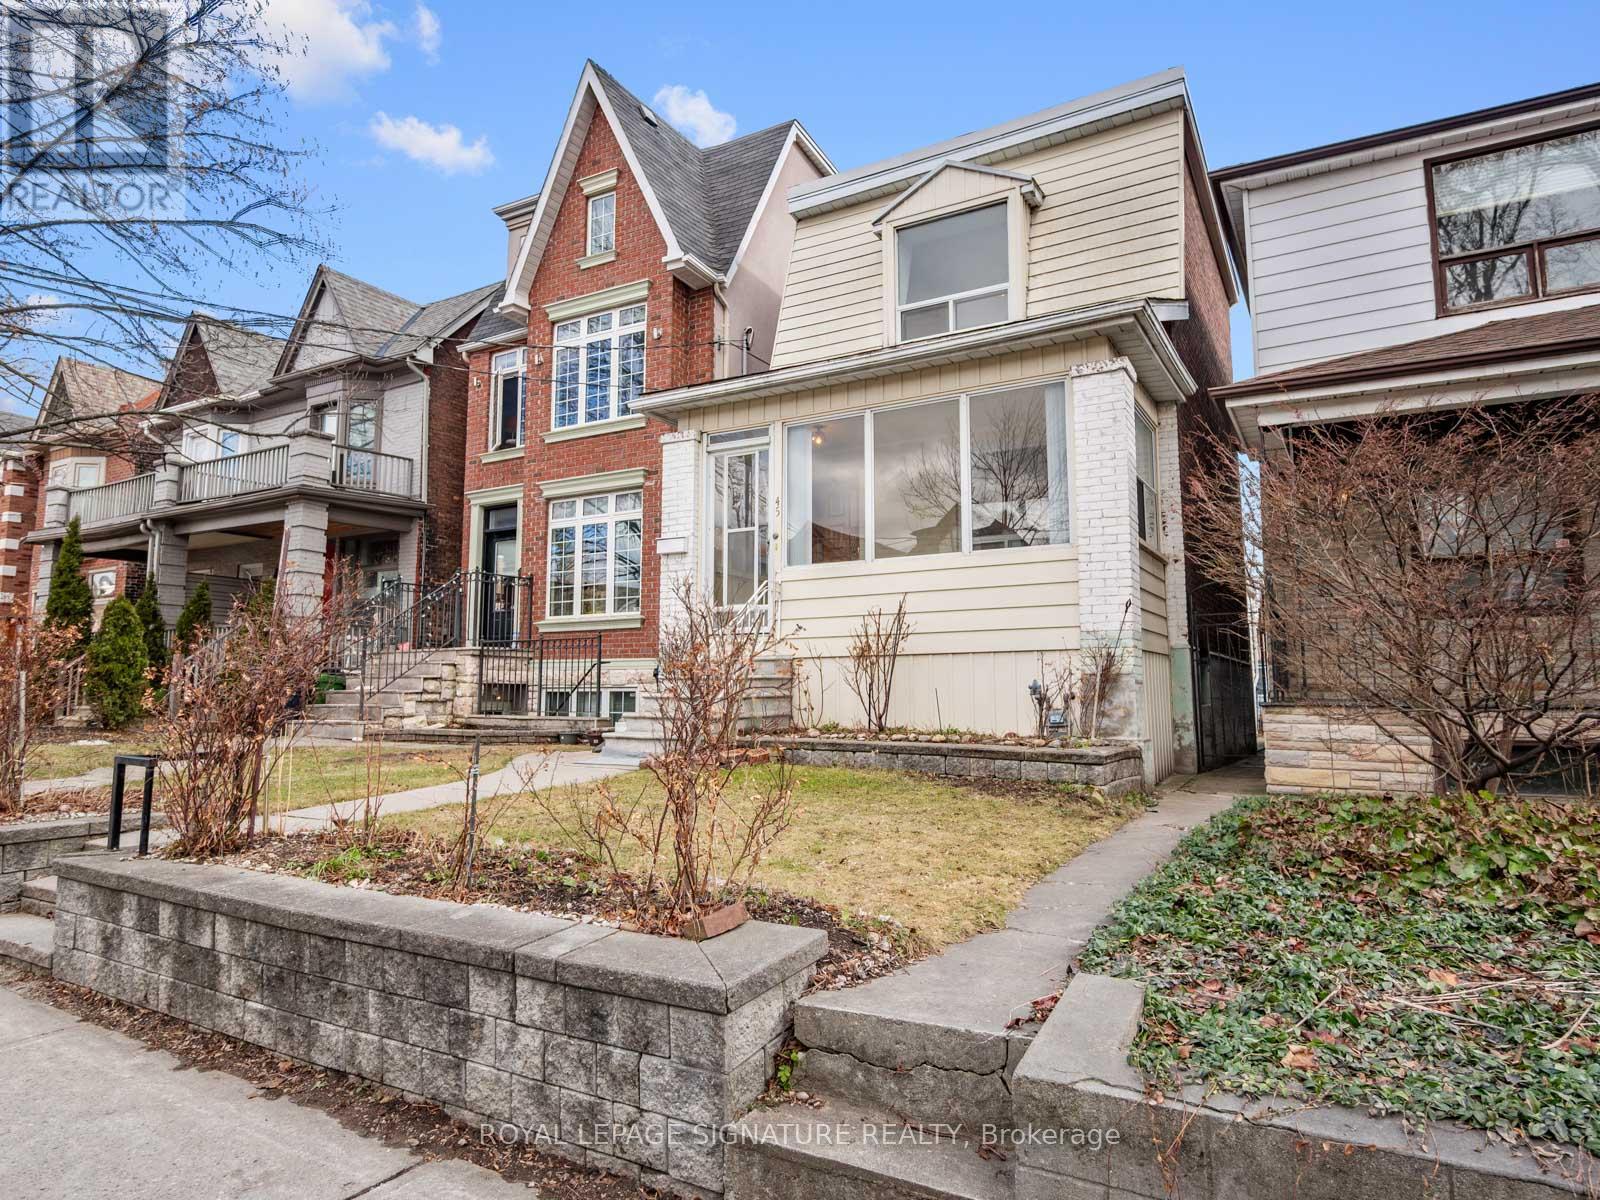
45 Eaton Avenue Toronto, Ontario M4J 2Z4

$1,269,000
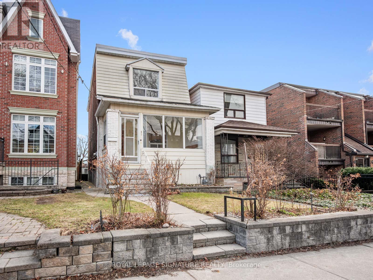
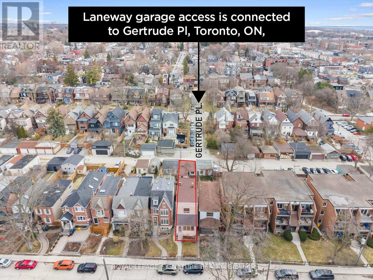
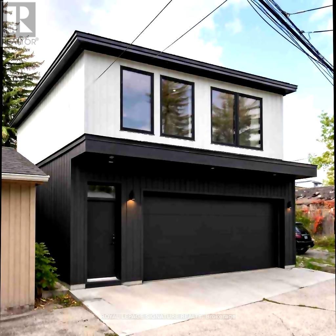
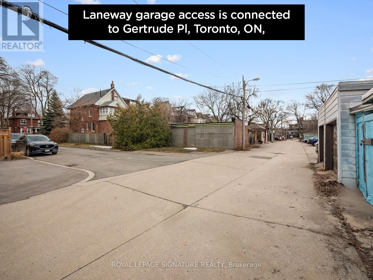
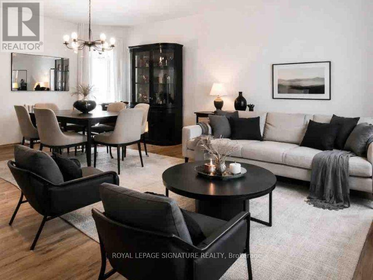
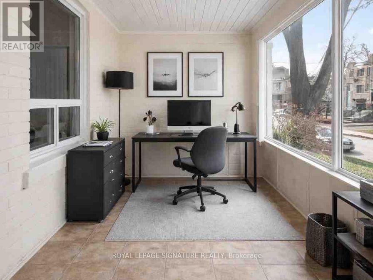
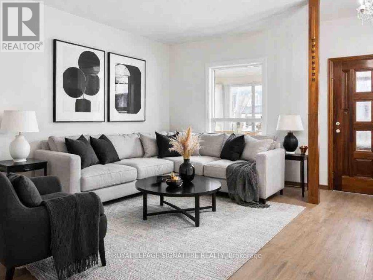
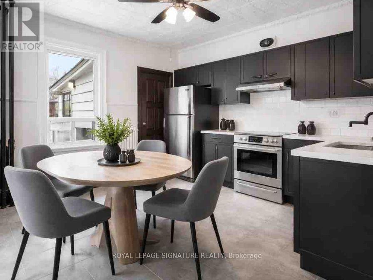
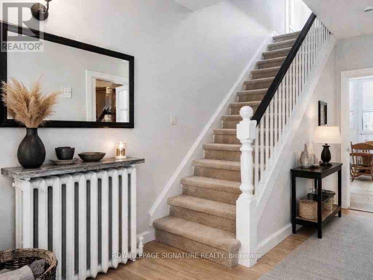
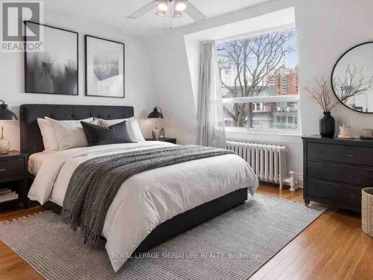
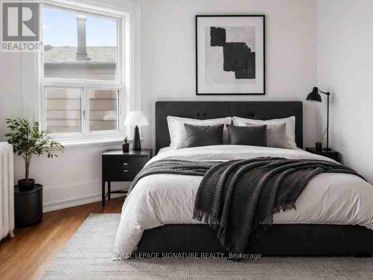
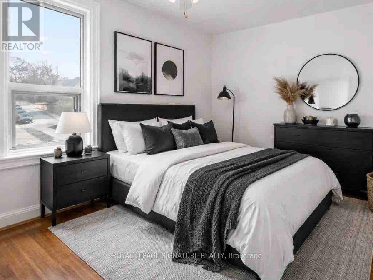
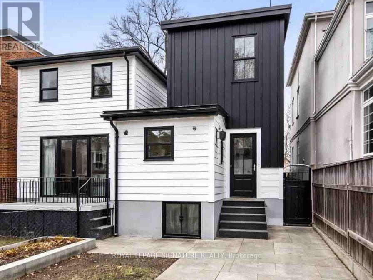
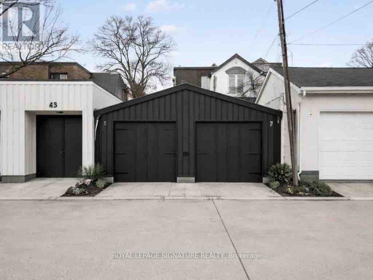
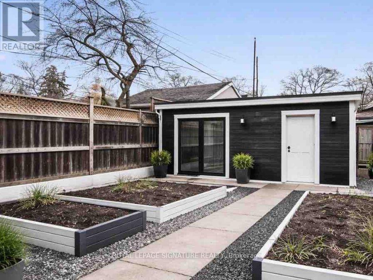
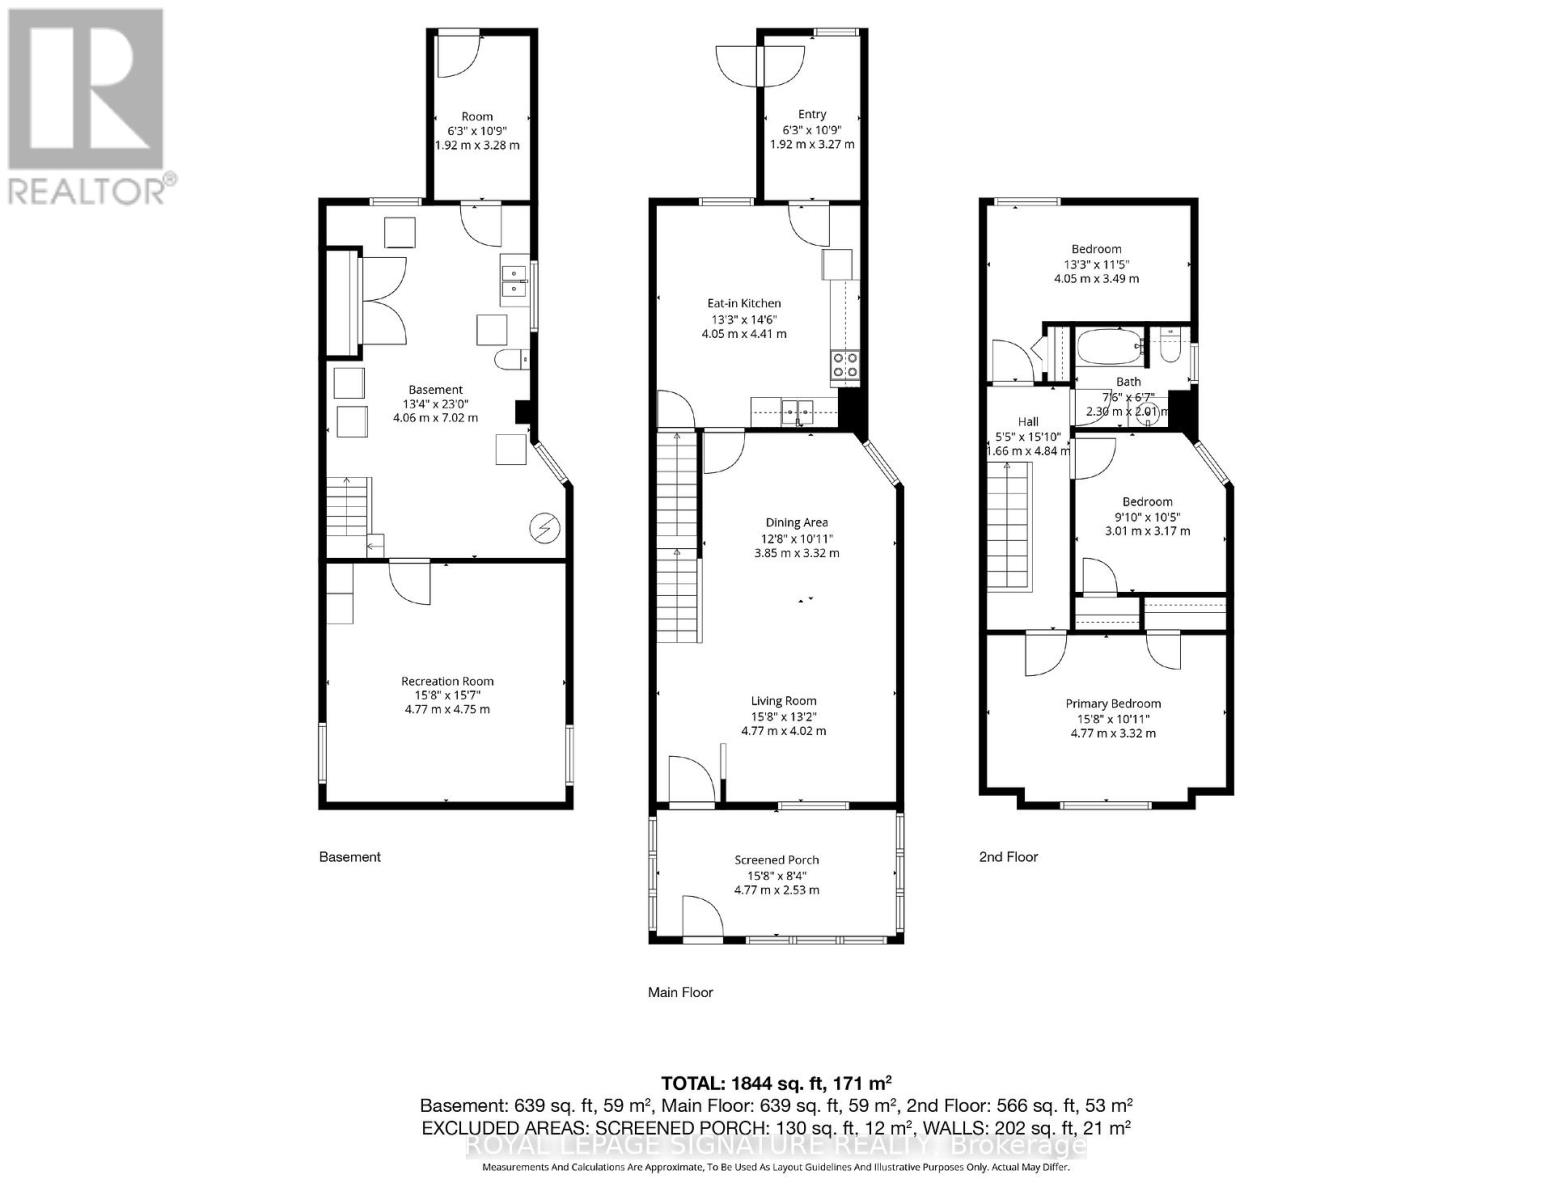
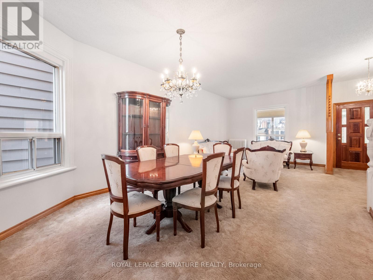
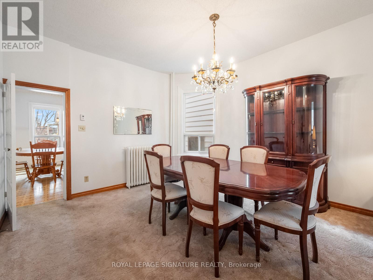
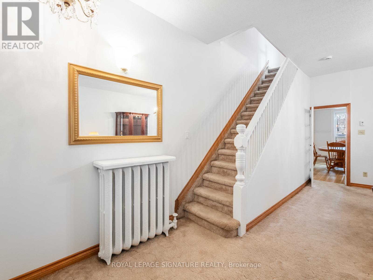
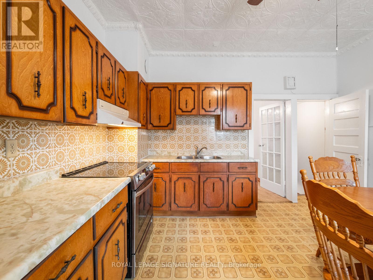
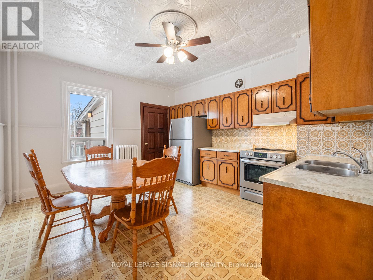
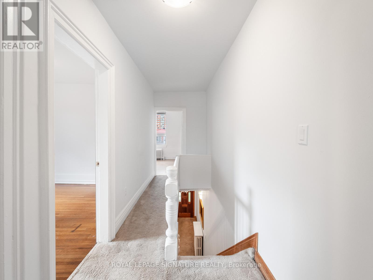
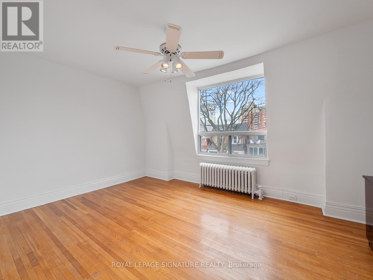
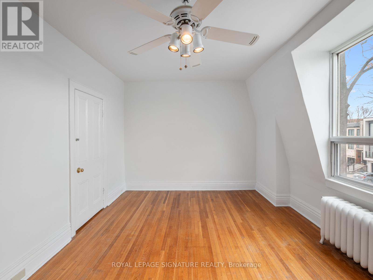
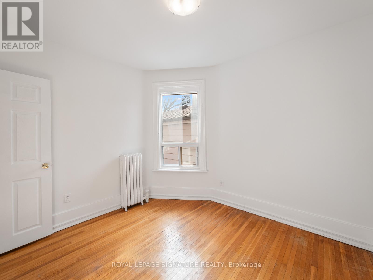
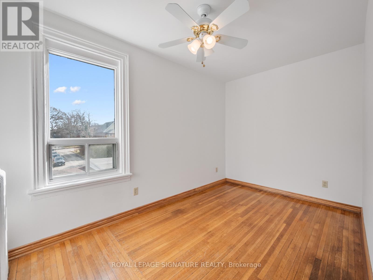
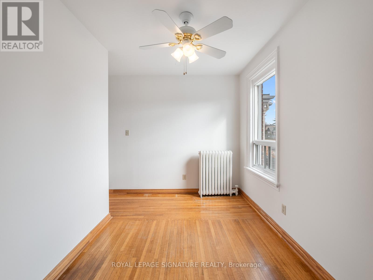
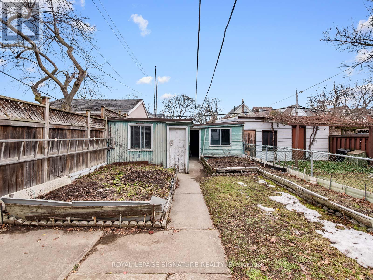
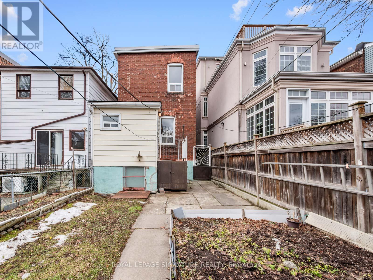
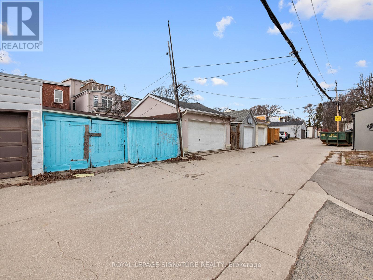
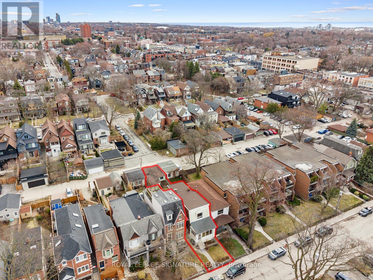
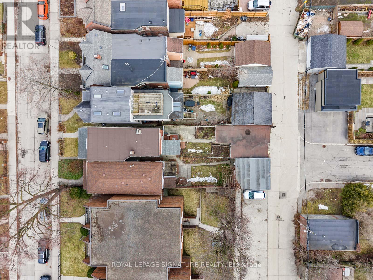
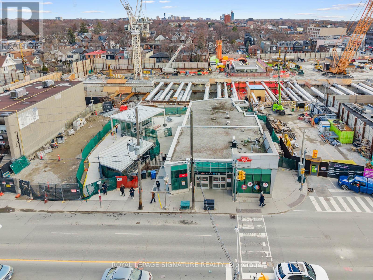
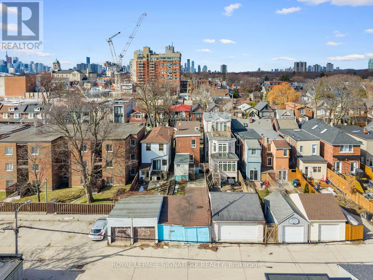
Unlock the potential of this detached urban home with rare laneway garage access in the heart of the sought-after Pape & Danforth neighbourhood. Situated on a 20 x 123 ft lot, this property presents an exceptional opportunity for renovation, multigenerational living, or thoughtful expansion. A standout feature is the highly desirable two-car garage with laneway access from both the rear lane and direct connection to Gertrude Place - a rare configuration offering exciting future possibilities, including the potential for a laneway suite or additional ADUs (Lanescape report available; subject to municipal approvals). Preliminary feasibility analysis from Laneway Housing Advisors indicates the property may support a variety of residential configurations under Toronto's evolving multiplex framework, with estimated buildable area and configuration options available upon request (subject to municipal approvals).The existing home offers 3 bedrooms, approximately 9-foot ceilings, and potential for a separate basement entrance, providing excellent flexibility to renovate, reconfigure, or customize to suit a variety of needs. Enjoy a highly walkable, transit-oriented location just steps to Pape Station on the Bloor-Danforth subway line and the future Ontario Line, with easy access to restaurants, cafés, shops, parks, and everyday amenities. An exceptional opportunity to secure a property with long-term potential in one of Toronto's most desirable east-end communities.Property sold "as is, where is." (id:60365)
Property Details
| MLS® Number | E13099048 |
| Property Type | Single Family |
| Community Name | Danforth |
| AmenitiesNearBy | Park, Public Transit, Schools |
| Features | Level Lot, Irregular Lot Size, Lane |
| ParkingSpaceTotal | 2 |
Building
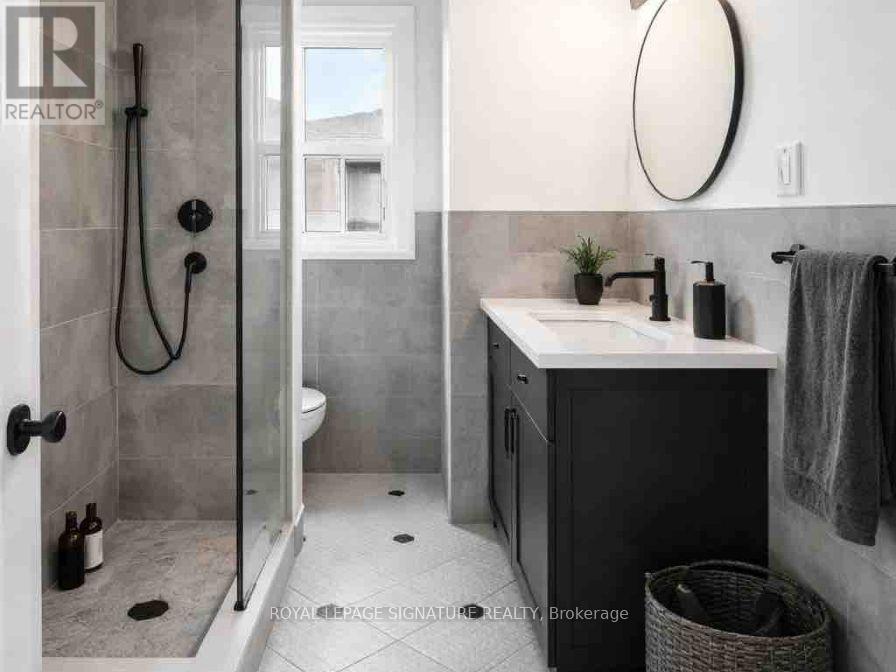
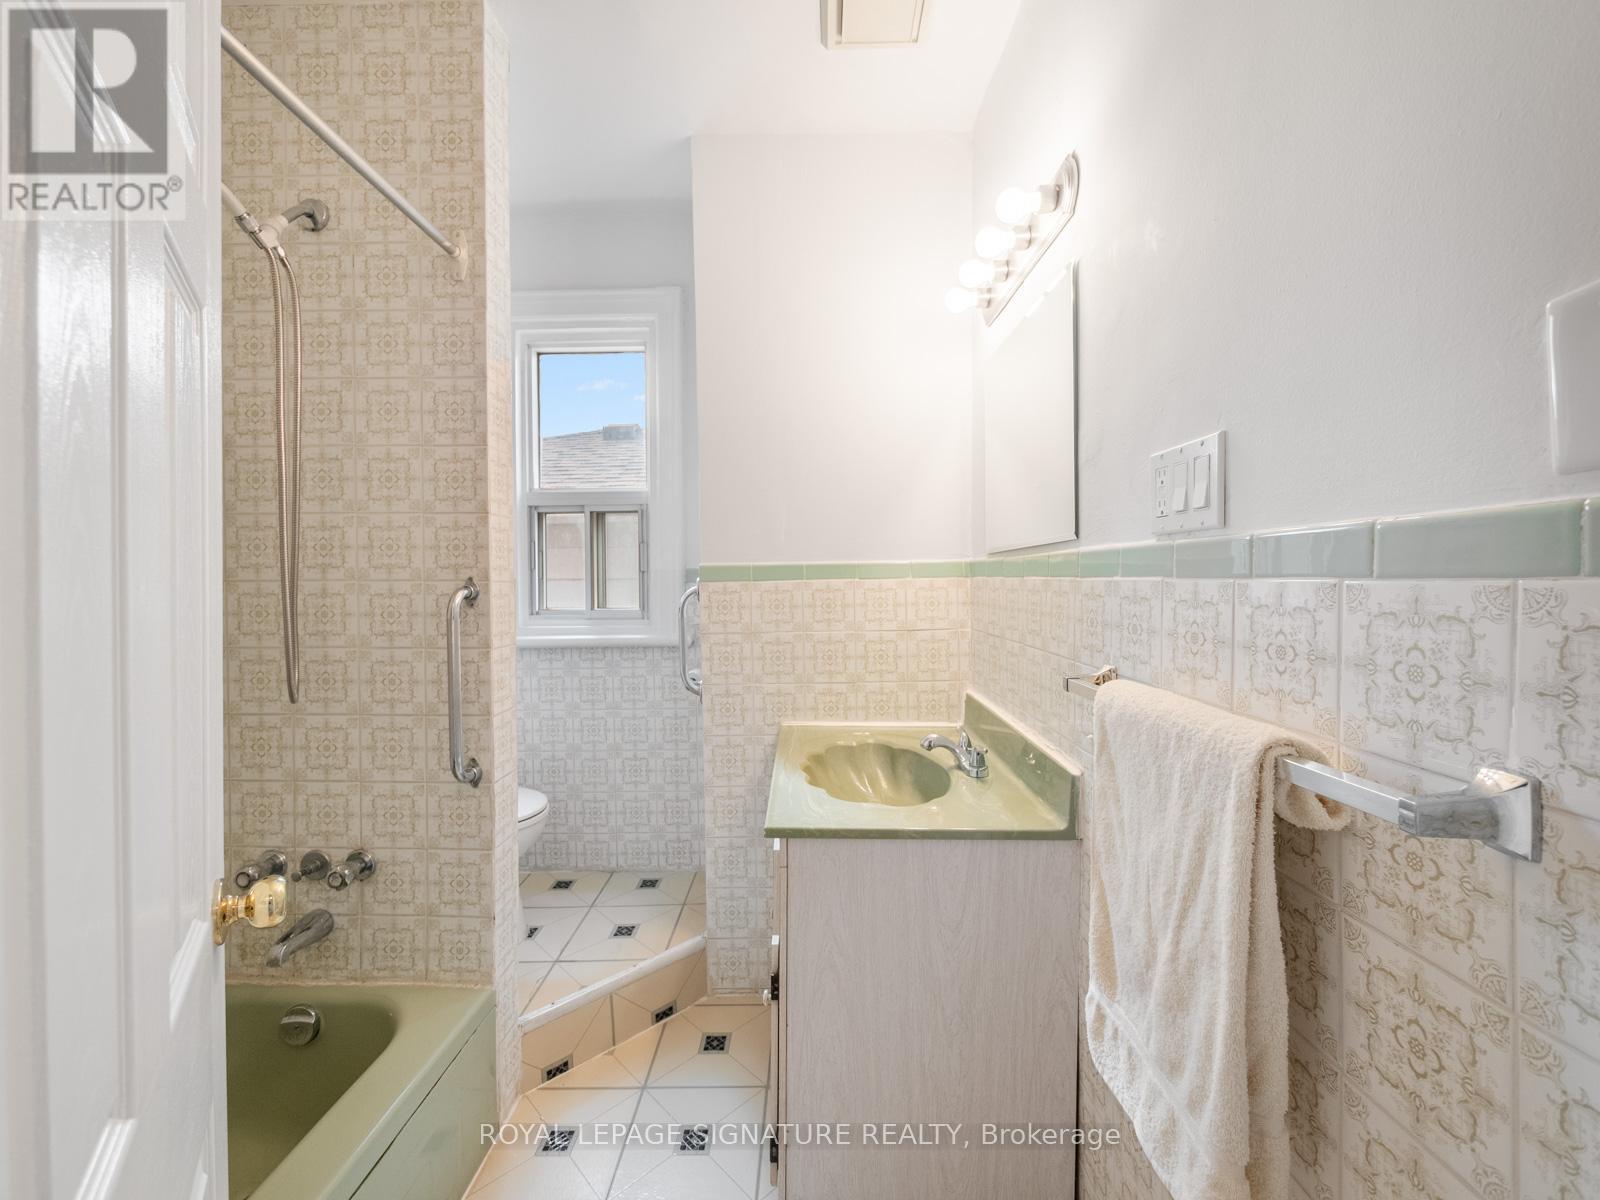
| BathroomTotal | 2 |
| BedroomsAboveGround | 3 |
| BedroomsTotal | 3 |
| Age | 100+ Years |
| Appliances | Water Heater, All, Furniture |
| BasementDevelopment | Partially Finished |
| BasementFeatures | Walk-up |
| BasementType | N/a, N/a (partially Finished) |
| ConstructionStyleAttachment | Detached |
| CoolingType | Wall Unit |
| ExteriorFinish | Aluminum Siding, Brick |
| FlooringType | Hardwood |
| FoundationType | Concrete |
| HalfBathTotal | 1 |
| HeatingFuel | Natural Gas |
| HeatingType | Radiant Heat |
| StoriesTotal | 2 |
| SizeInterior | 1100 - 1500 Sqft |
| Type | House |
| UtilityWater | Municipal Water |
Parking
| Detached Garage | |
| Garage | |
| Covered |
Land
| Acreage | No |
| FenceType | Fenced Yard |
| LandAmenities | Park, Public Transit, Schools |
| Sewer | Sanitary Sewer |
| SizeDepth | 123 Ft ,6 In |
| SizeFrontage | 20 Ft |
| SizeIrregular | 20 X 123.5 Ft |
| SizeTotalText | 20 X 123.5 Ft|under 1/2 Acre |
| ZoningDescription | R(d0.6*322) Plan Desig Res & Transit |
Rooms
| Level | Type | Length | Width | Dimensions |
|---|---|---|---|---|
| Second Level | Primary Bedroom | 4.77 m | 3.32 m | 4.77 m x 3.32 m |
| Second Level | Bedroom 2 | 3.01 m | 3.17 m | 3.01 m x 3.17 m |
| Second Level | Bedroom 3 | 4.05 m | 3.49 m | 4.05 m x 3.49 m |
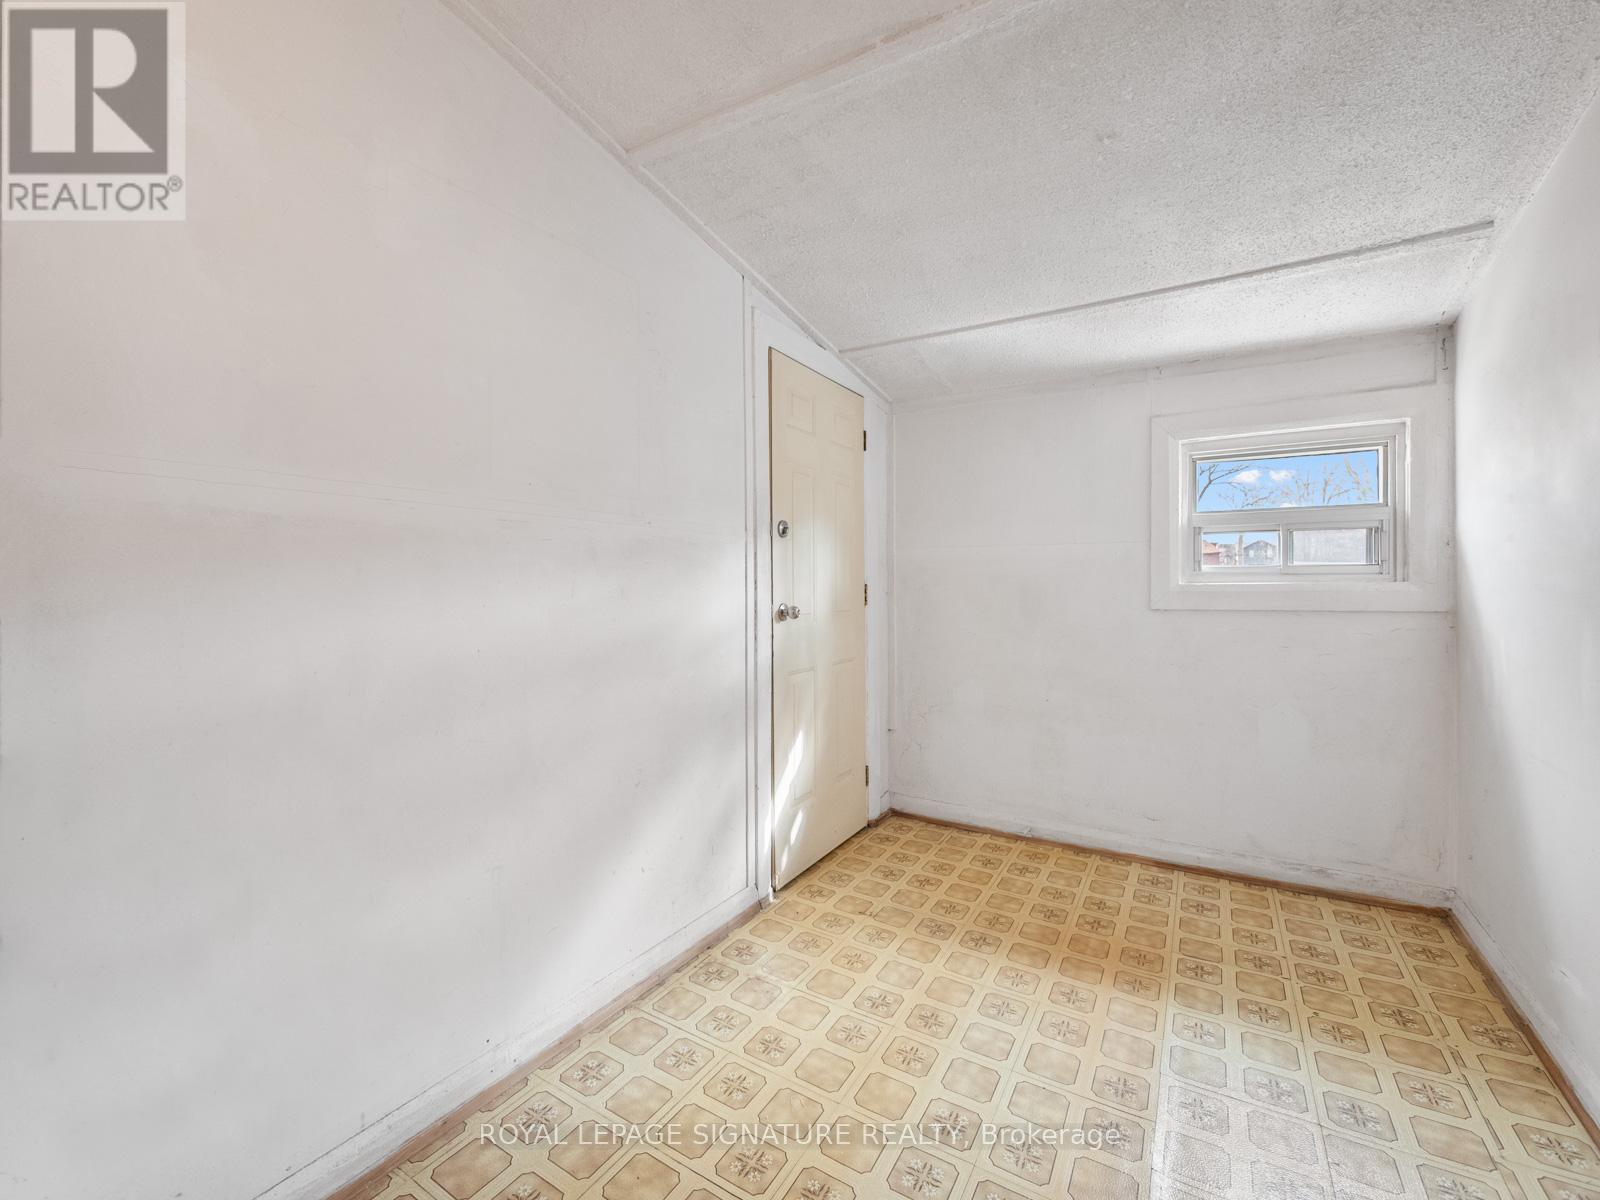
| Basement | Other | 1.92 m | 3.28 m | 1.92 m x 3.28 m |
| Basement | Bedroom | 4.77 m | 4.75 m | 4.77 m x 4.75 m |
| Basement | Other | 4.06 m | 7.02 m | 4.06 m x 7.02 m |
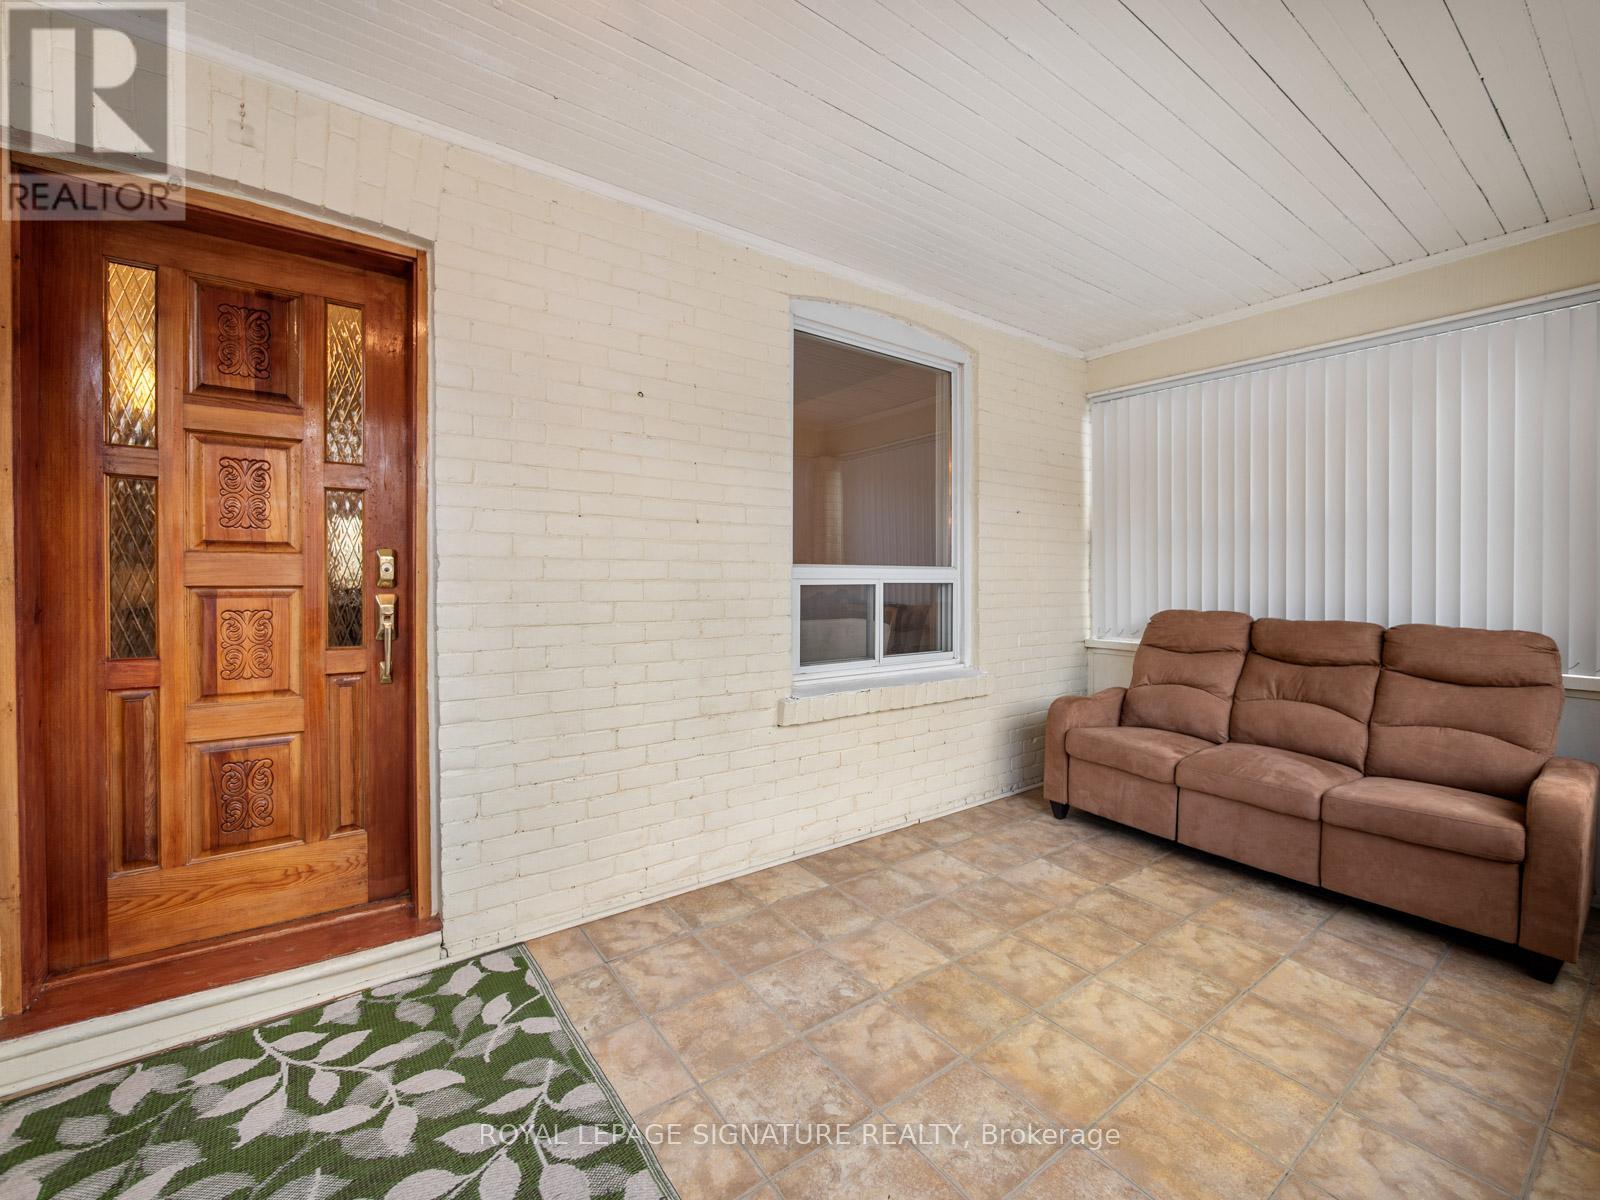
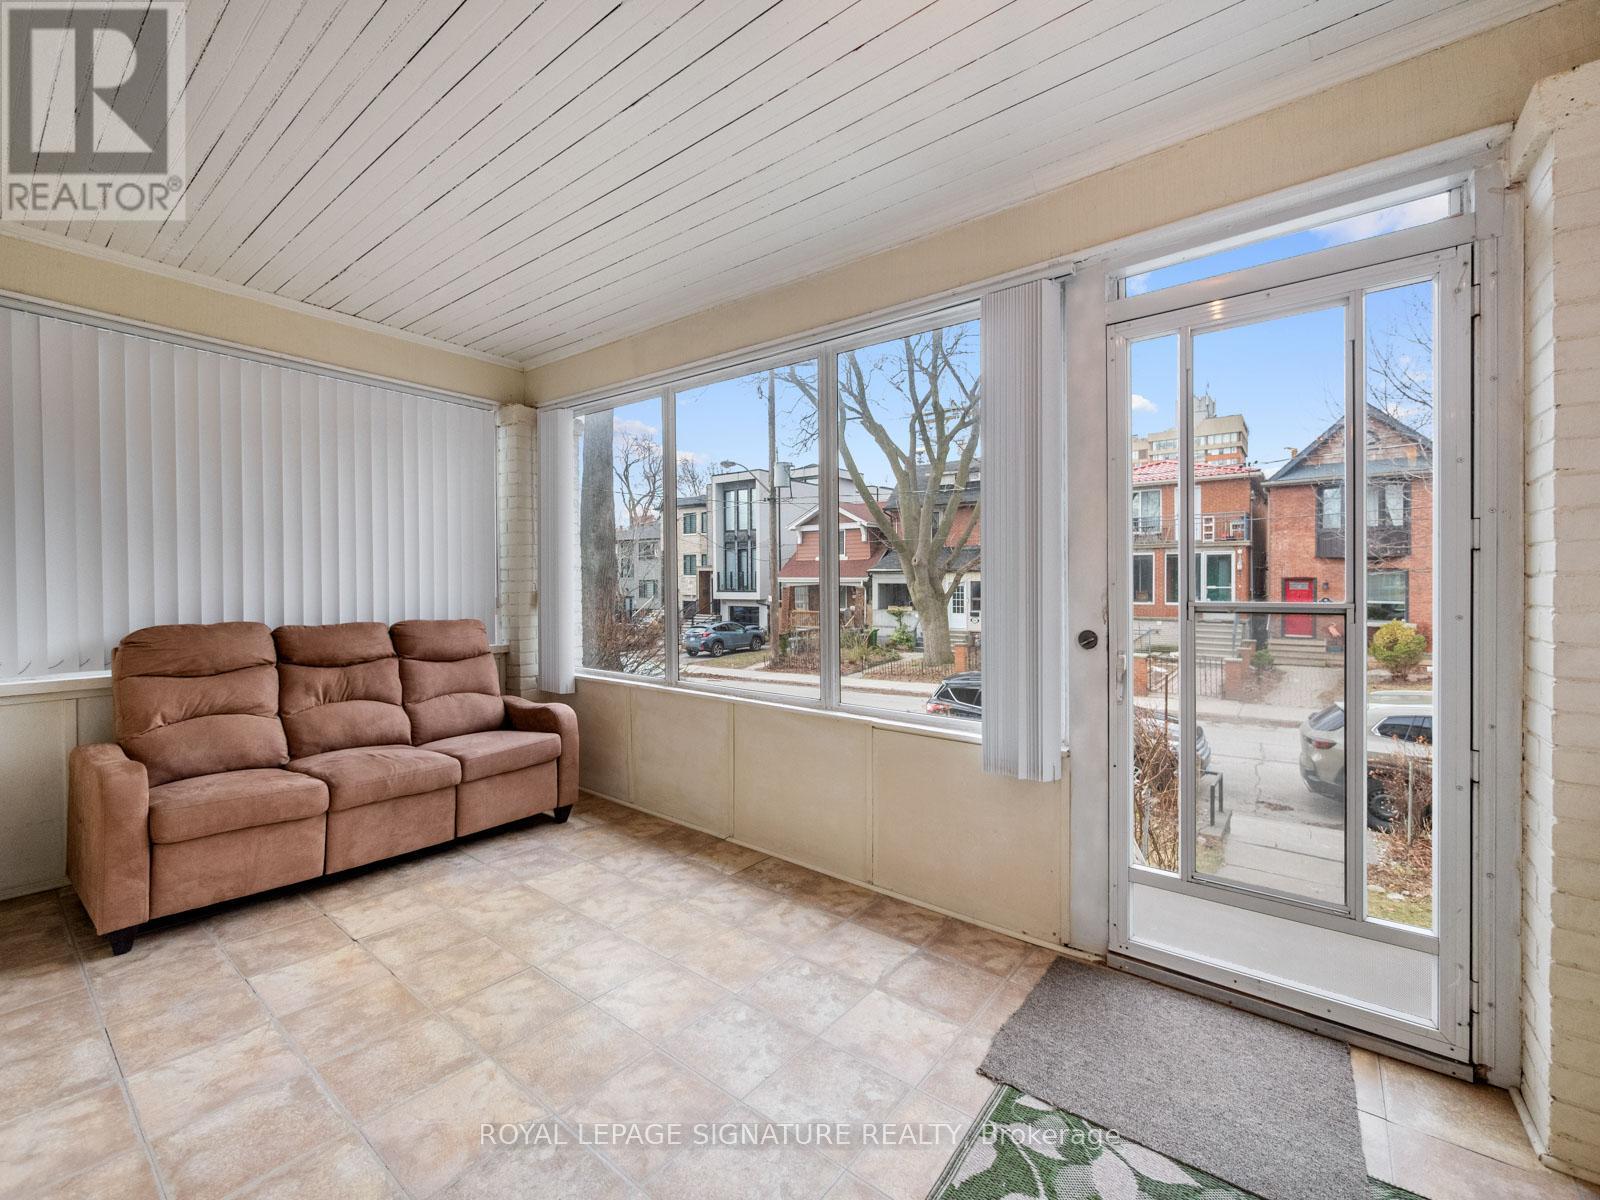
| Ground Level | Other | 4.77 m | 2.53 m | 4.77 m x 2.53 m |
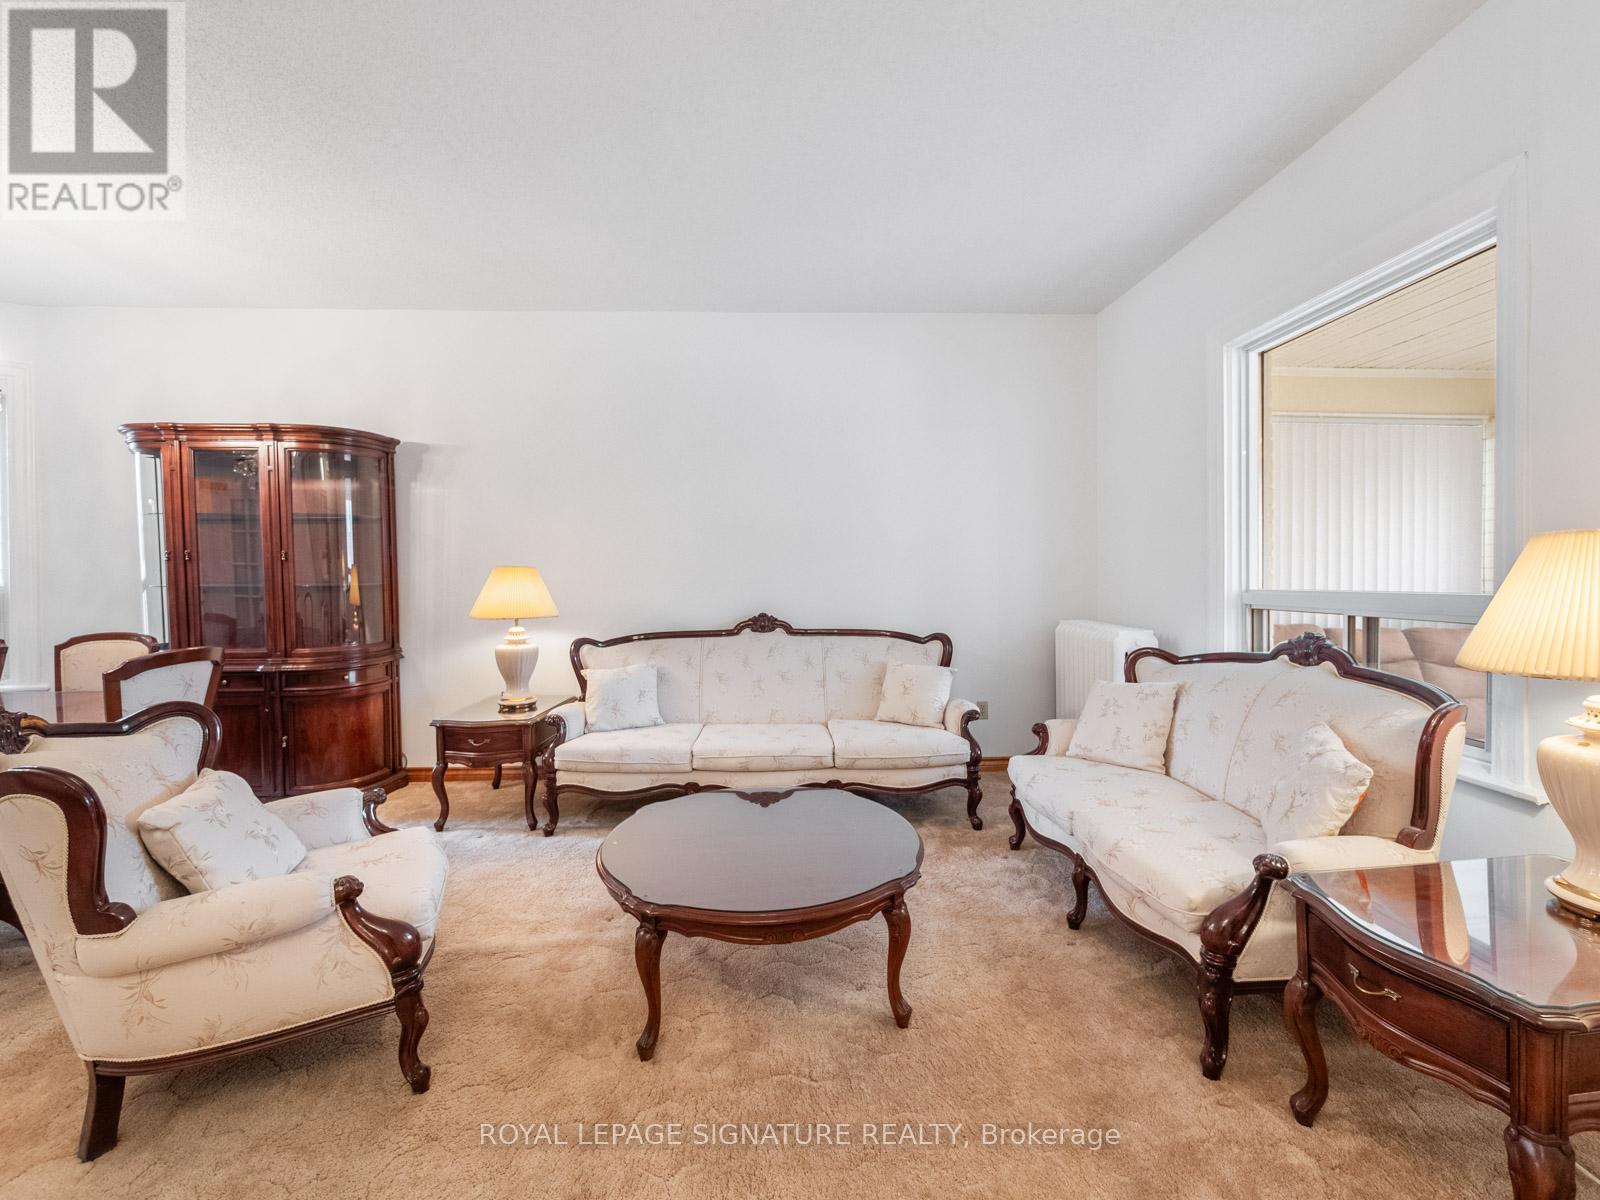
| Ground Level | Living Room | 4.77 m | 4.02 m | 4.77 m x 4.02 m |
| Ground Level | Dining Room | 3.85 m | 3.32 m | 3.85 m x 3.32 m |
| Ground Level | Kitchen | 4.05 m | 4.41 m | 4.05 m x 4.41 m |
| Ground Level | Foyer | 1.92 m | 3.27 m | 1.92 m x 3.27 m |
Utilities
| Cable | Installed |
| Electricity | Installed |
| Sewer | Installed |
https://www.realtor.ca/real-estate/29718899/45-eaton-avenue-toronto-danforth-danforth
Tia Lambiris
Salesperson
8 Sampson Mews Suite 201 The Shops At Don Mills
Toronto, Ontario M3C 0H5

The trademarks REALTOR®, REALTORS®, and the REALTOR® logo are controlled by The Canadian Real Estate Association (CREA) and identify real estate professionals who are members of CREA. The trademarks MLS®, Multiple Listing Service® and the associated logos are owned by The Canadian Real Estate Association (CREA) and identify the quality of services provided by real estate professionals who are members of CREA. The trademark DDF® is owned by The Canadian Real Estate Association (CREA) and identifies CREA's Data Distribution Facility (DDF®)
May 15 2026 07:40:21
Toronto Real Estate Board
Royal LePage Signature Realty

© 2026 Proptech Realty Inc., Brokerage.