
683 Seventh Avenue S Hamilton, Ontario L8V 1Z1

$899,900
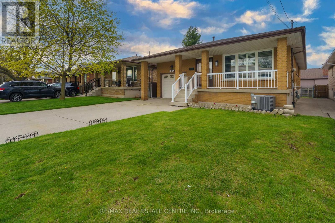
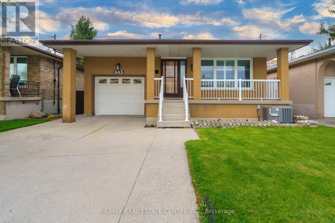
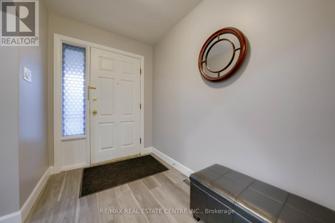
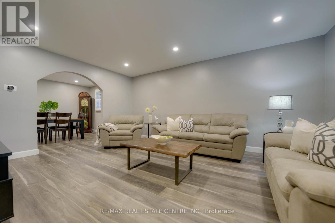
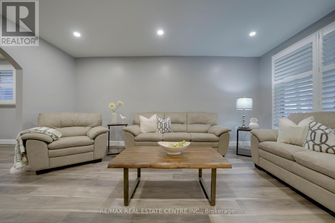
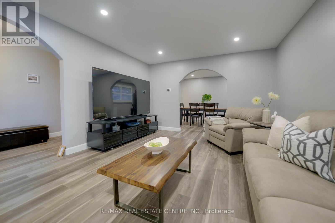
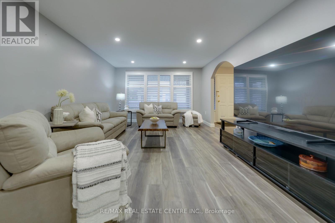
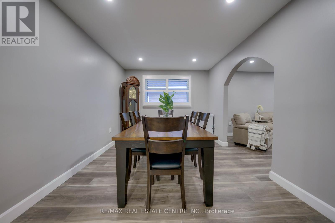
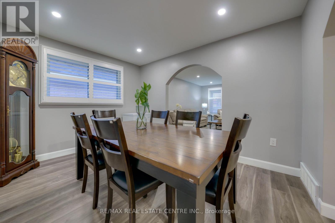
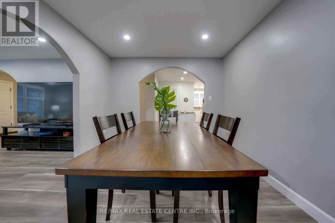
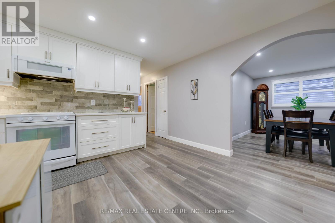
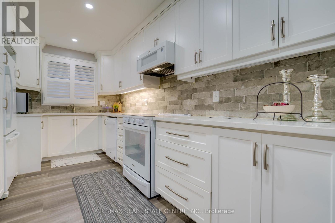
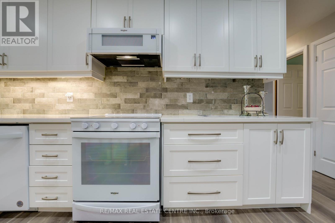
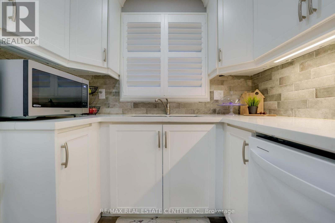
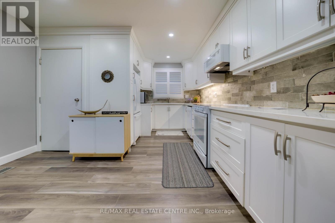
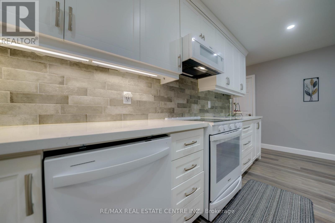
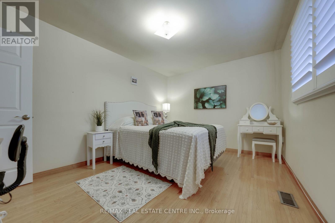
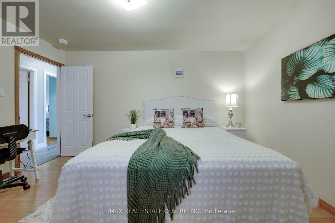
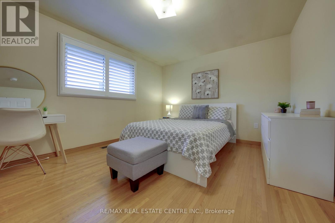
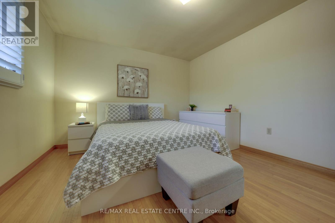
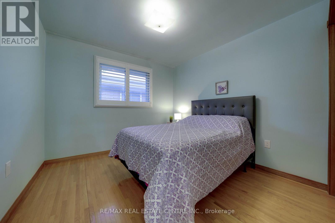
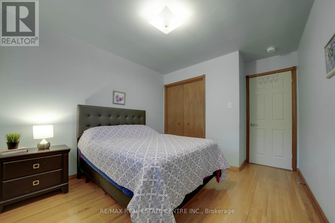
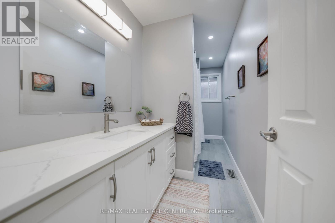
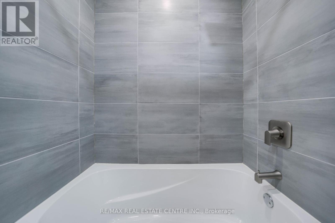
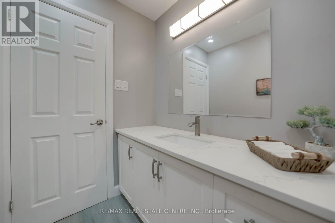
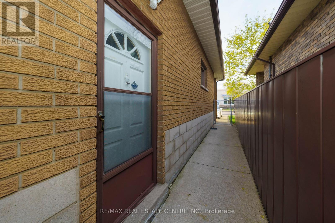
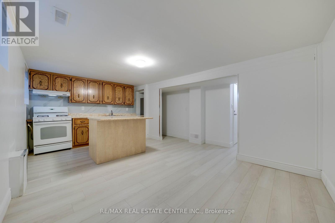
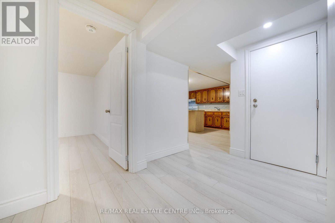
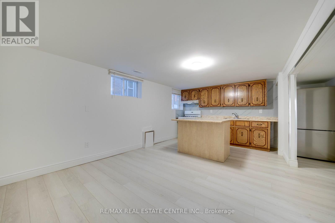
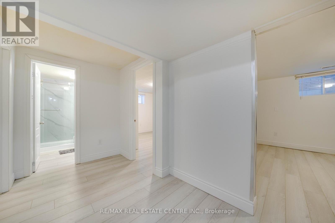
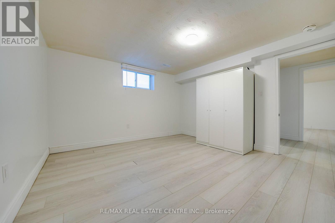
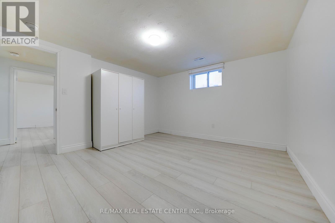
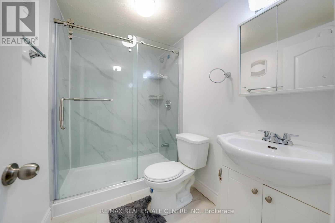
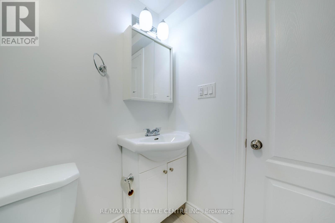
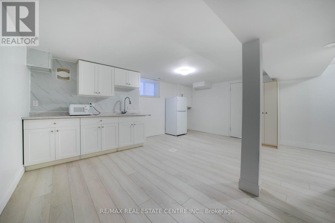
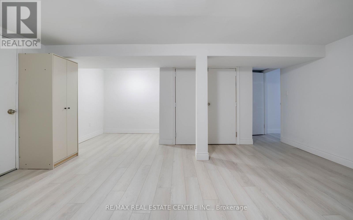
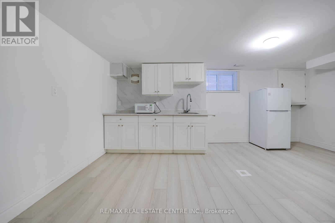
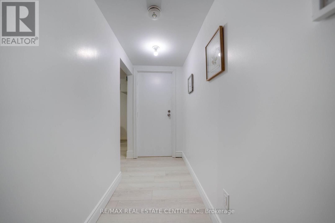
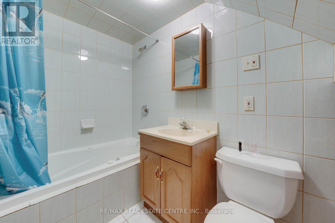
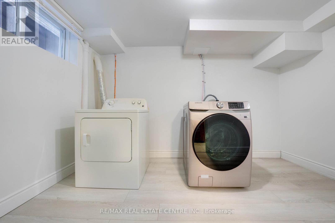
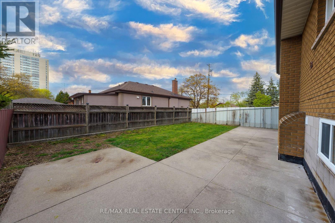
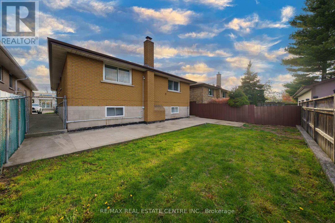
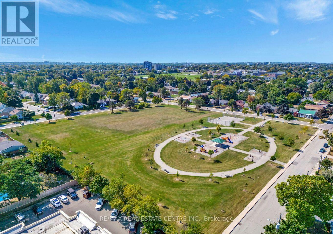
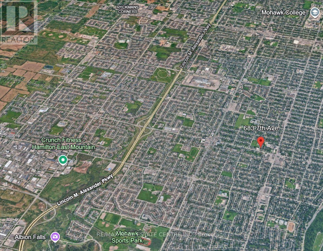
Income-Generating Triplex on Hamilton Mountain - Cash Flow from Day One! A rare opportunity to acquire a fully legalized, turn-key triplex in one of Hamilton's most sought-after neighbourhoods. This well-maintained bungalow has been strategically renovated to maximize rental income across three self-contained units, each with its own private bathroom and separate entrance access.The Income Breakdown:Upper Unit (Main Floor): 3 bedrooms + formal dining room, renovated kitchen with quartz countertops and new cabinetry, modern bathroom with quartz counters, pot lights, California shutters, and laminate flooring throughout - commands strong market rent.Lower Unit 1 (Basement): Newly legalized 2-bedroom suite with brand new bathroom and finishes.Lower Unit 2 (Basement): Studio suite with private bathroom.Shared laundry serves basement tenants; basement currently tenanted at $2,400/month (inclusive).With all three units occupied, this property has the potential to significantly offset - or entirely cover - carrying costs, making it an ideal addition to any portfolio.Further de-risking this investment: the 2016 roof, all-new basement flooring and trims, and contemporary finishes throughout mean minimal near-term capital expenditure. Situated across from a park with walkable access to schools, transit, and retail - a profile that attracts quality, long-term tenants.Whether you're expanding a portfolio or entering the market with built-in income, this triplex checks every box. (id:60365)
Property Details
| MLS® Number | X13097588 |
| Property Type | Single Family |
| Community Name | Macassa |
| AmenitiesNearBy | Hospital, Park, Public Transit, Schools |
| CommunityFeatures | Community Centre |
| EquipmentType | Water Heater |
| Features | Carpet Free |
| ParkingSpaceTotal | 3 |
| RentalEquipmentType | Water Heater |
Building
| BathroomTotal | 3 |
| BedroomsAboveGround | 3 |
| BedroomsBelowGround | 3 |
| BedroomsTotal | 6 |
| Age | 31 To 50 Years |
| Appliances | Dishwasher, Microwave, Two Stoves, Window Coverings, Refrigerator |
| ArchitecturalStyle | Bungalow |
| BasementFeatures | Apartment In Basement, Separate Entrance |
| BasementType | N/a, N/a |
| ConstructionStyleAttachment | Detached |
| CoolingType | Central Air Conditioning |
| ExteriorFinish | Brick |
| FlooringType | Laminate, Hardwood |
| FoundationType | Block |
| HeatingFuel | Natural Gas |
| HeatingType | Forced Air |
| StoriesTotal | 1 |
| SizeInterior | 1100 - 1500 Sqft |
| Type | House |
| UtilityWater | Municipal Water |
Parking
| Attached Garage | |
| Garage |
Land
| Acreage | No |
| LandAmenities | Hospital, Park, Public Transit, Schools |
| Sewer | Sanitary Sewer |
| SizeDepth | 96 Ft ,2 In |
| SizeFrontage | 40 Ft ,1 In |
| SizeIrregular | 40.1 X 96.2 Ft |
| SizeTotalText | 40.1 X 96.2 Ft|under 1/2 Acre |
| ZoningDescription | R1 |
Rooms
| Level | Type | Length | Width | Dimensions |
|---|---|---|---|---|
| Basement | Bedroom | 3.88 m | 3.58 m | 3.88 m x 3.58 m |
| Basement | Bathroom | 2.54 m | 1.5 m | 2.54 m x 1.5 m |
| Basement | Living Room | 5.36 m | 4.3 m | 5.36 m x 4.3 m |
| Basement | Kitchen | 5.36 m | 4.3 m | 5.36 m x 4.3 m |
| Basement | Bedroom | 5.36 m | 4.3 m | 5.36 m x 4.3 m |
| Basement | Bathroom | 2.39 m | 1.3 m | 2.39 m x 1.3 m |
| Basement | Laundry Room | 3.35 m | 2.5 m | 3.35 m x 2.5 m |
| Basement | Kitchen | 5.2 m | 4.3 m | 5.2 m x 4.3 m |
| Basement | Living Room | 5.2 m | 4.3 m | 5.2 m x 4.3 m |
| Basement | Bedroom | 3.88 m | 3.58 m | 3.88 m x 3.58 m |
| Main Level | Living Room | 3.96 m | 5 m | 3.96 m x 5 m |
| Main Level | Dining Room | 3.96 m | 2.92 m | 3.96 m x 2.92 m |
| Main Level | Kitchen | 5.33 m | 4 m | 5.33 m x 4 m |
| Main Level | Primary Bedroom | 4.19 m | 3.81 m | 4.19 m x 3.81 m |
| Main Level | Bedroom | 4.5 m | 3.28 m | 4.5 m x 3.28 m |
| Main Level | Bedroom | 3.96 m | 2.84 m | 3.96 m x 2.84 m |
| Main Level | Bathroom | 4.5 m | 1.52 m | 4.5 m x 1.52 m |
https://www.realtor.ca/real-estate/29717453/683-seventh-avenue-s-hamilton-macassa-macassa
Jaya Kaur Dewan
Salesperson
2 County Court Blvd. Ste 150
Brampton, Ontario L6W 3W8
Jay Dewan
Broker
2 County Court Blvd. Ste 150
Brampton, Ontario L6W 3W8

The trademarks REALTOR®, REALTORS®, and the REALTOR® logo are controlled by The Canadian Real Estate Association (CREA) and identify real estate professionals who are members of CREA. The trademarks MLS®, Multiple Listing Service® and the associated logos are owned by The Canadian Real Estate Association (CREA) and identify the quality of services provided by real estate professionals who are members of CREA. The trademark DDF® is owned by The Canadian Real Estate Association (CREA) and identifies CREA's Data Distribution Facility (DDF®)
May 25 2026 12:23:34
Toronto Real Estate Board
RE/MAX Real Estate Centre Inc.

© 2026 Proptech Realty Inc., Brokerage.