
8 Lombardy Crescent Toronto, Ontario M1K 4N8

$920,000
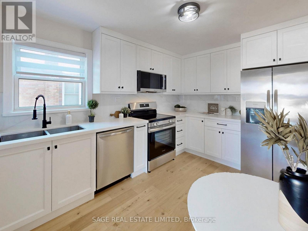
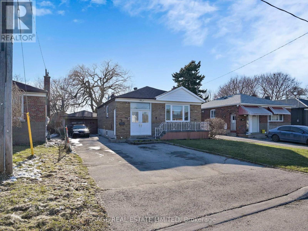
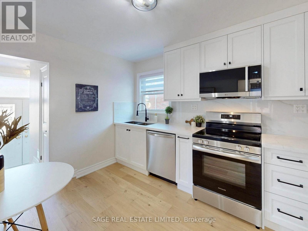
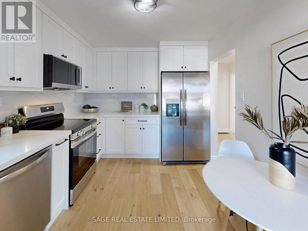
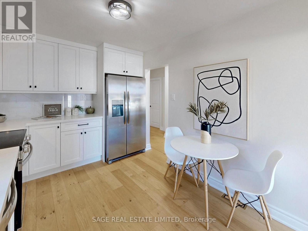
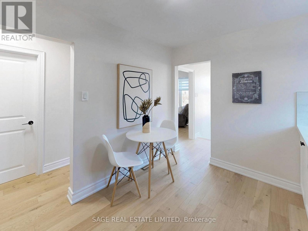
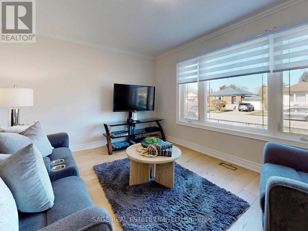
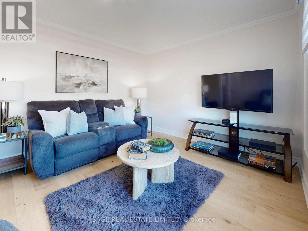
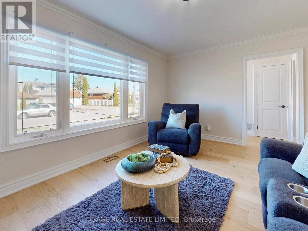
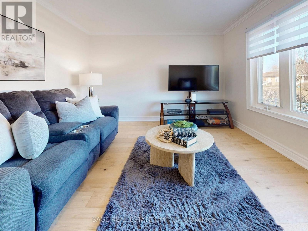
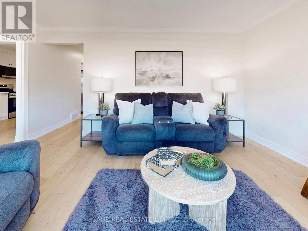
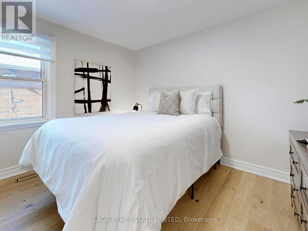
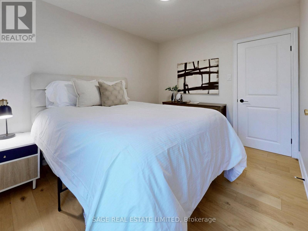
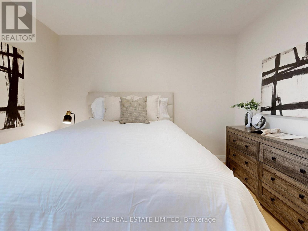
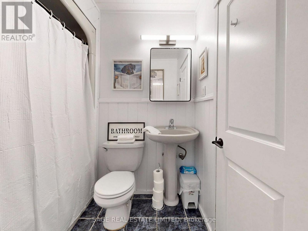
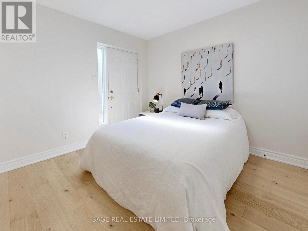
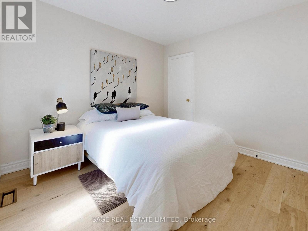
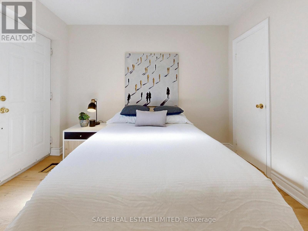
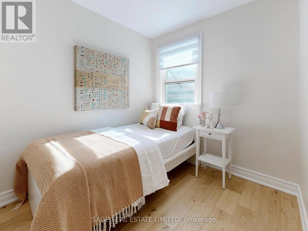
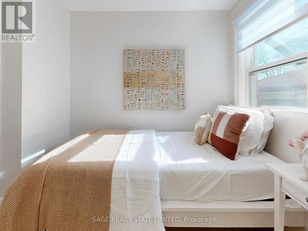
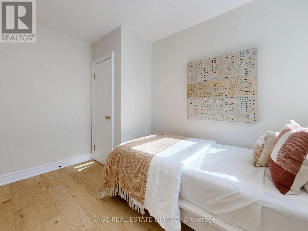
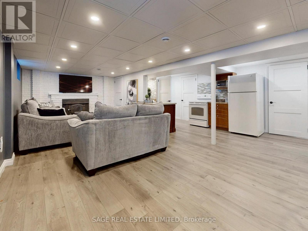
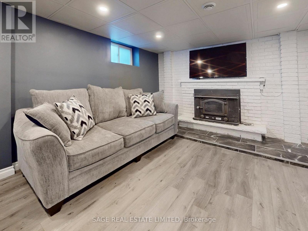
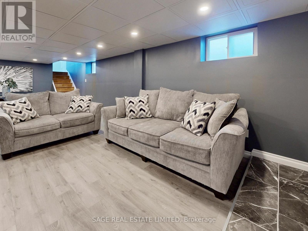
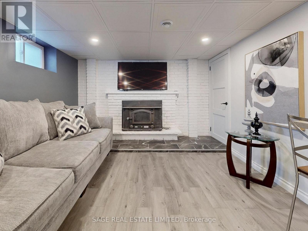
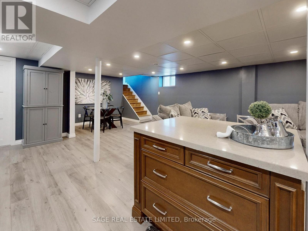
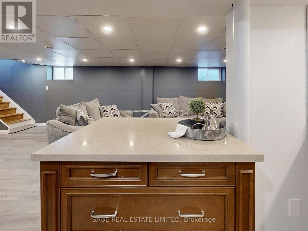
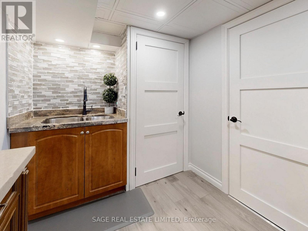
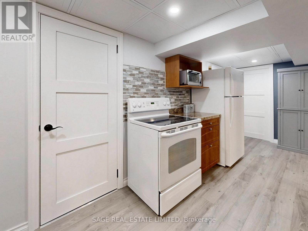
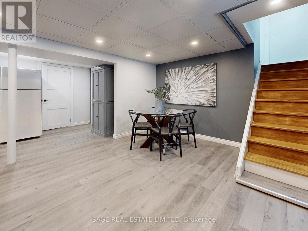
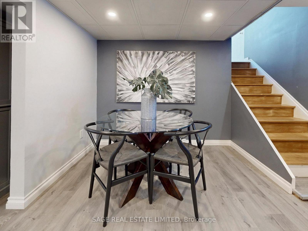
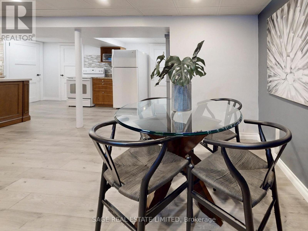
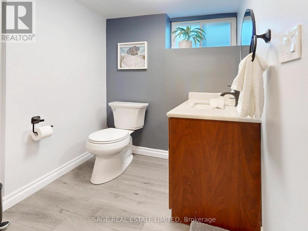
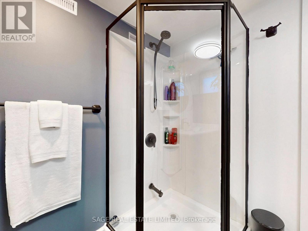
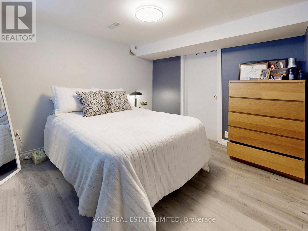
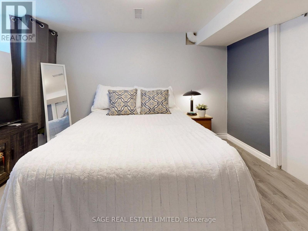
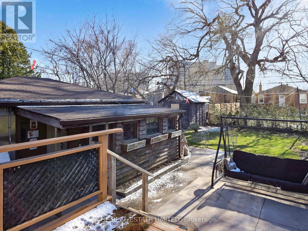
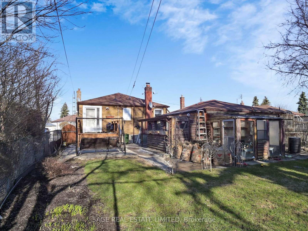
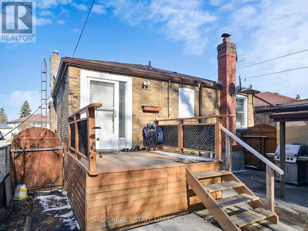
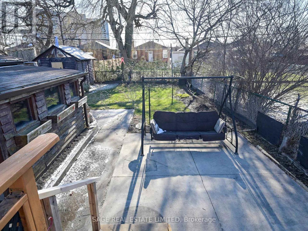
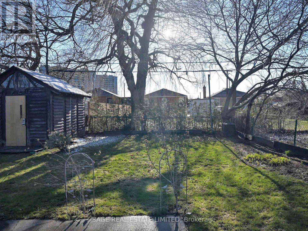
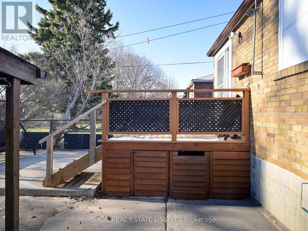
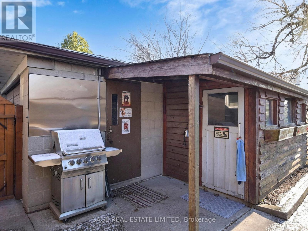
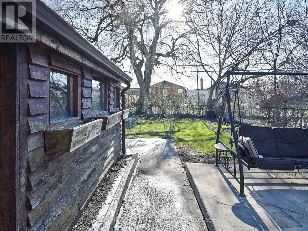
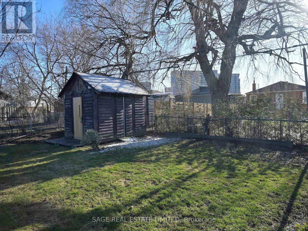
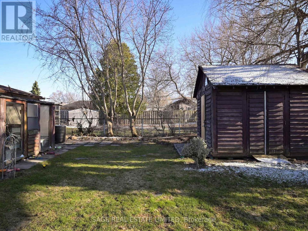
Welcome to 8 Lombardy Cres. - a beautifully renovated and completely move-in ready 3+1 bedroom bungalow offering the perfect combination of style, comfort, and versatility. Situated on a desirable 40 x 125 ft lot, this thoughtfully updated home is ideal for families, downsizers, or buyers looking for additional income potential.The fully renovated main floor features a stunning brand new kitchen with modern cabinetry, new counters, and all-new appliances. Fresh flooring, updated doors, trim, and paint throughout create a bright, clean, and contemporary atmosphere from the moment you enter.Major mechanical updates provide long-term peace of mind, including a furnace (2024), air conditioner (2023), and roof (2019). The home also features 100 amp electrical service, an owned hot water tank, and a transferable mechanical systems warranty valid through 2032.The separate 1-bedroom in-law suite offers exceptional flexibility - perfect for extended family, guests, or potential rental income. Additional space is available to add convenient main floor laundry if desired.Outside, enjoy a rare double car garage, private parking, and a spacious backyard with endless possibilities for entertaining, gardening, or relaxing.Turnkey, updated, and filled with value, this is a home that truly stands out in today's market. (id:60365)
Property Details
| MLS® Number | E13098966 |
| Property Type | Single Family |
| Community Name | Kennedy Park |
| AmenitiesNearBy | Hospital, Park, Public Transit, Schools |
| Features | Carpet Free, In-law Suite |
| ParkingSpaceTotal | 8 |
| Structure | Deck, Patio(s), Porch, Shed, Greenhouse |
Building
| BathroomTotal | 2 |
| BedroomsAboveGround | 3 |
| BedroomsBelowGround | 1 |
| BedroomsTotal | 4 |
| Age | 51 To 99 Years |
| Appliances | Water Heater, Water Meter, Dishwasher, Dryer, Freezer, Microwave, Two Stoves, Washer, Window Coverings, Two Refrigerators |
| ArchitecturalStyle | Bungalow |
| BasementDevelopment | Finished |
| BasementFeatures | Separate Entrance |
| BasementType | N/a (finished), N/a |
| ConstructionStyleAttachment | Detached |
| CoolingType | Central Air Conditioning |
| ExteriorFinish | Brick |
| FireProtection | Smoke Detectors |
| FireplacePresent | Yes |
| FireplaceTotal | 1 |
| FireplaceType | Woodstove |
| FlooringType | Hardwood, Vinyl |
| FoundationType | Block |
| HeatingFuel | Wood |
| HeatingType | Forced Air |
| StoriesTotal | 1 |
| SizeInterior | 700 - 1100 Sqft |
| Type | House |
| UtilityWater | Municipal Water |
Parking
| Detached Garage | |
| Garage |
Land
| Acreage | No |
| FenceType | Fenced Yard |
| LandAmenities | Hospital, Park, Public Transit, Schools |
| Sewer | Sanitary Sewer |
| SizeDepth | 125 Ft ,1 In |
| SizeFrontage | 40 Ft ,1 In |
| SizeIrregular | 40.1 X 125.1 Ft ; 50.04 X 127.63 |
| SizeTotalText | 40.1 X 125.1 Ft ; 50.04 X 127.63 |
Rooms
| Level | Type | Length | Width | Dimensions |
|---|---|---|---|---|
| Basement | Kitchen | 8.41 m | 5.7 m | 8.41 m x 5.7 m |
| Basement | Living Room | 8.41 m | 5.7 m | 8.41 m x 5.7 m |
| Basement | Dining Room | 8.41 m | 5.7 m | 8.41 m x 5.7 m |
| Basement | Bedroom | 3.71 m | 3.02 m | 3.71 m x 3.02 m |
| Main Level | Living Room | 4.5 m | 3.33 m | 4.5 m x 3.33 m |
| Main Level | Kitchen | 3.71 m | 2.72 m | 3.71 m x 2.72 m |
| Main Level | Primary Bedroom | 3.43 m | 2.9 m | 3.43 m x 2.9 m |
| Main Level | Bedroom 2 | 3.1 m | 2.8 m | 3.1 m x 2.8 m |
| Main Level | Bedroom 3 | 3.38 m | 2.24 m | 3.38 m x 2.24 m |
Utilities
| Cable | Installed |
| Electricity | Installed |
| Sewer | Installed |
https://www.realtor.ca/real-estate/29718895/8-lombardy-crescent-toronto-kennedy-park-kennedy-park
Jason Shaw
Salesperson
2010 Yonge Street
Toronto, Ontario M4S 1Z9

The trademarks REALTOR®, REALTORS®, and the REALTOR® logo are controlled by The Canadian Real Estate Association (CREA) and identify real estate professionals who are members of CREA. The trademarks MLS®, Multiple Listing Service® and the associated logos are owned by The Canadian Real Estate Association (CREA) and identify the quality of services provided by real estate professionals who are members of CREA. The trademark DDF® is owned by The Canadian Real Estate Association (CREA) and identifies CREA's Data Distribution Facility (DDF®)
May 11 2026 02:04:44
Toronto Real Estate Board
Sage Real Estate Limited

© 2026 Proptech Realty Inc., Brokerage.