
239 Mill Road Toronto, Ontario M9C 1Y3

$1,528,000
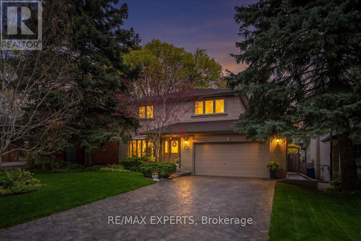
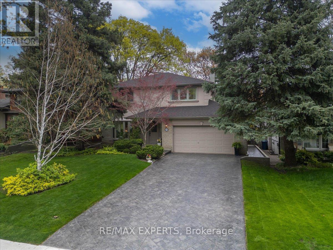
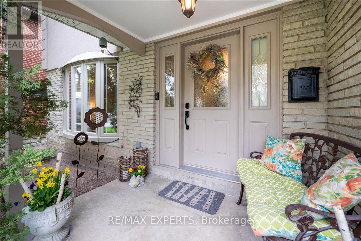
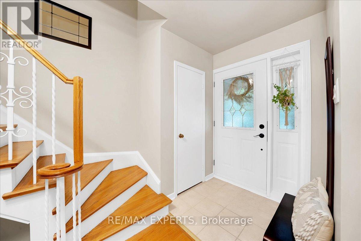
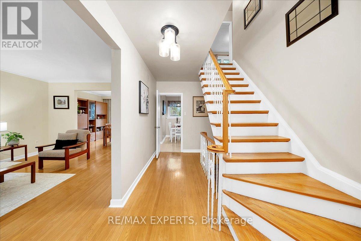
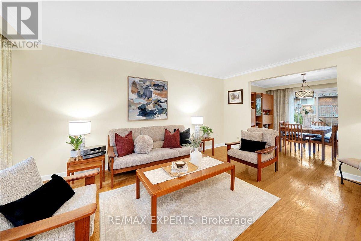
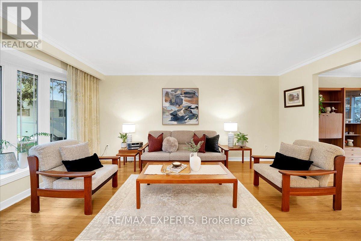
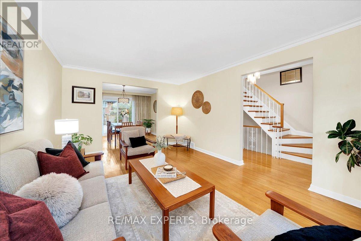
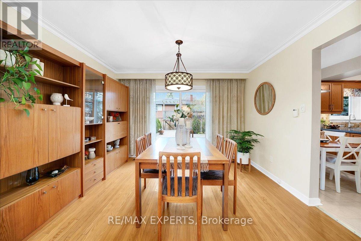
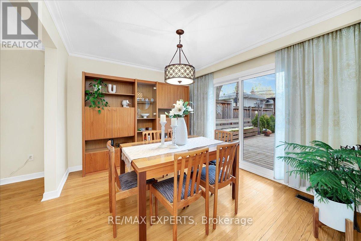
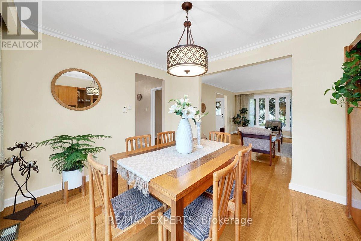
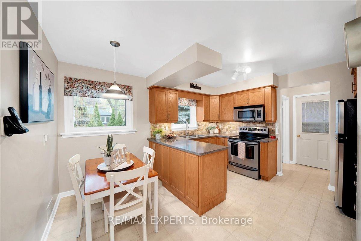
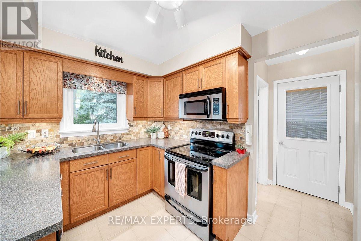
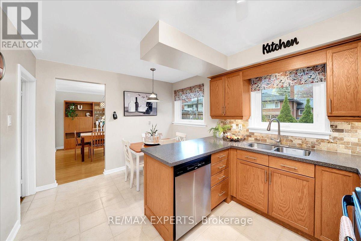
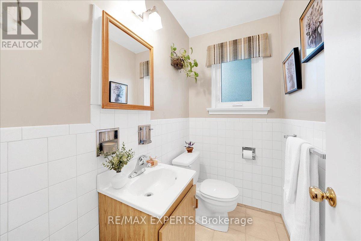
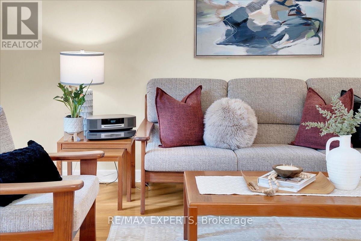
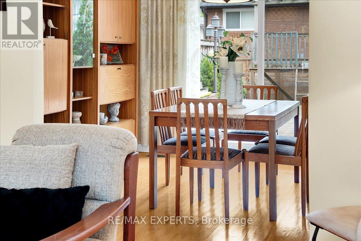
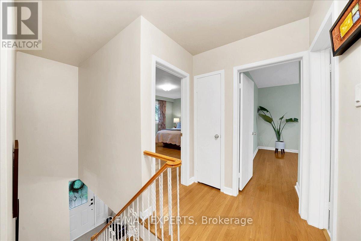
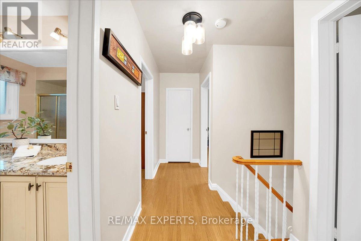
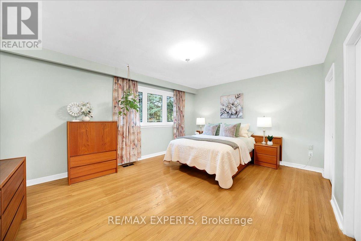
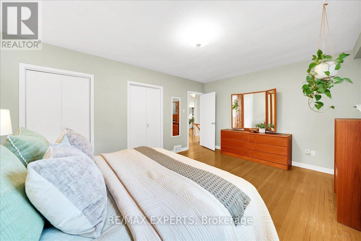
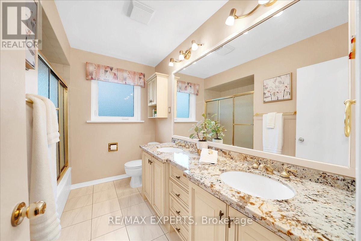
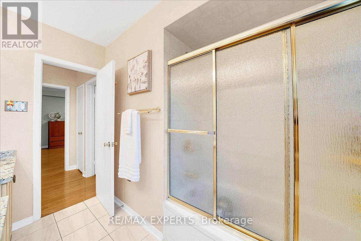
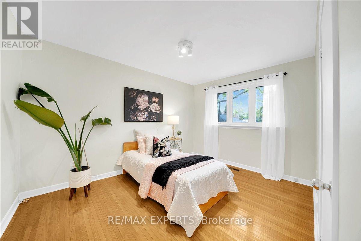
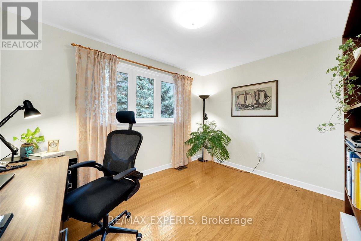
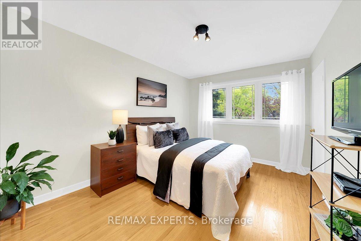
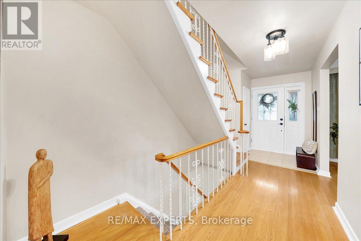
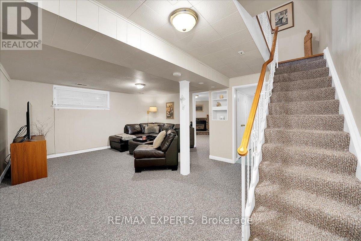
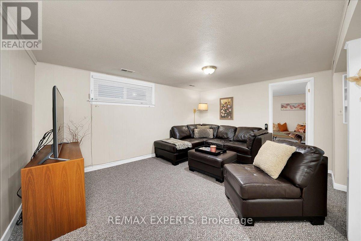
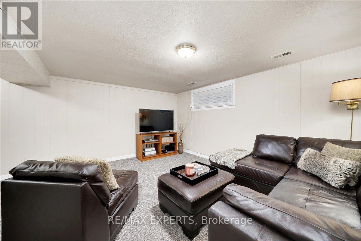
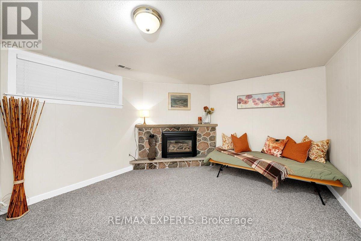
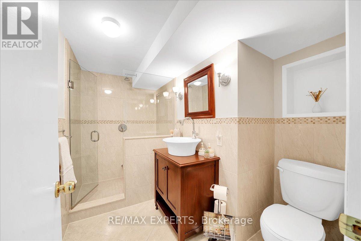
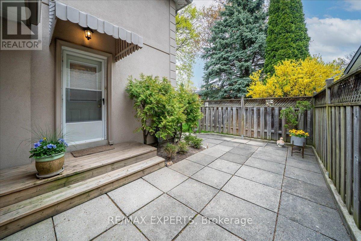
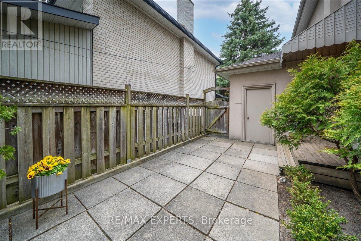
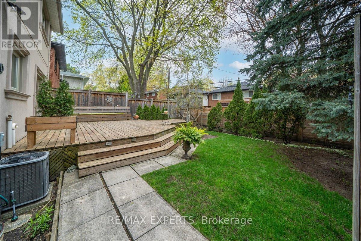
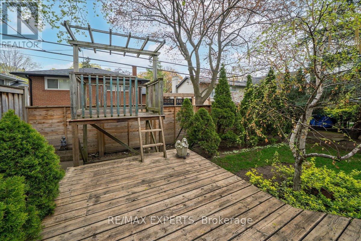
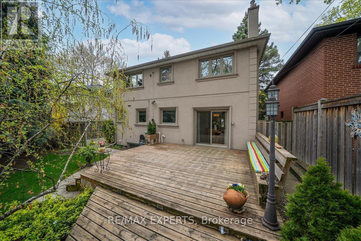
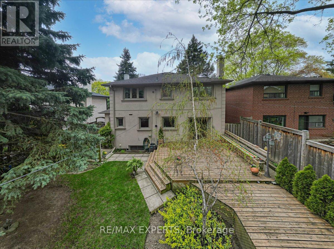
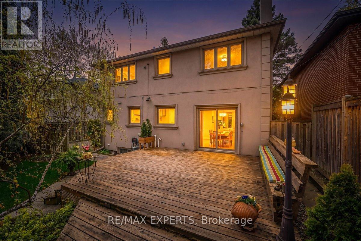
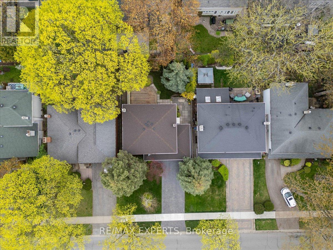
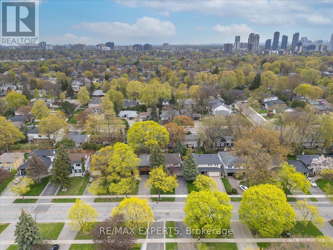
Beautifully situated in the heart of Markland Wood, this inviting home offers space, comfort, and an exceptional lifestyle. A welcoming foyer leads into a spacious living room overlooking the dining area, creating an ideal layout for both everyday living and entertaining. A convenient side entrance completes the main level. The upper level features four very generous bedrooms, perfect for growing families. The lower level offers a spacious and cozy recreation room, an additional bedroom, and a 4-piece bathroom-ideal for guests or extended family living. Enjoy a large backyard, perfect for entertaining and outdoor gatherings. Perched in one of West Toronto's signature communities, this home is within walking distance to Markland Wood Golf & Country Club, excellent schools, parks, and TTC. Conveniently located just minutes to the airport, major highways, and shopping. This inspired home is truly worthy of your attention! (id:60365)
Property Details
| MLS® Number | W13095722 |
| Property Type | Single Family |
| Community Name | Markland Wood |
| EquipmentType | Water Heater |
| ParkingSpaceTotal | 6 |
| RentalEquipmentType | Water Heater |
Building
| BathroomTotal | 3 |
| BedroomsAboveGround | 4 |
| BedroomsBelowGround | 1 |
| BedroomsTotal | 5 |
| Amenities | Fireplace(s) |
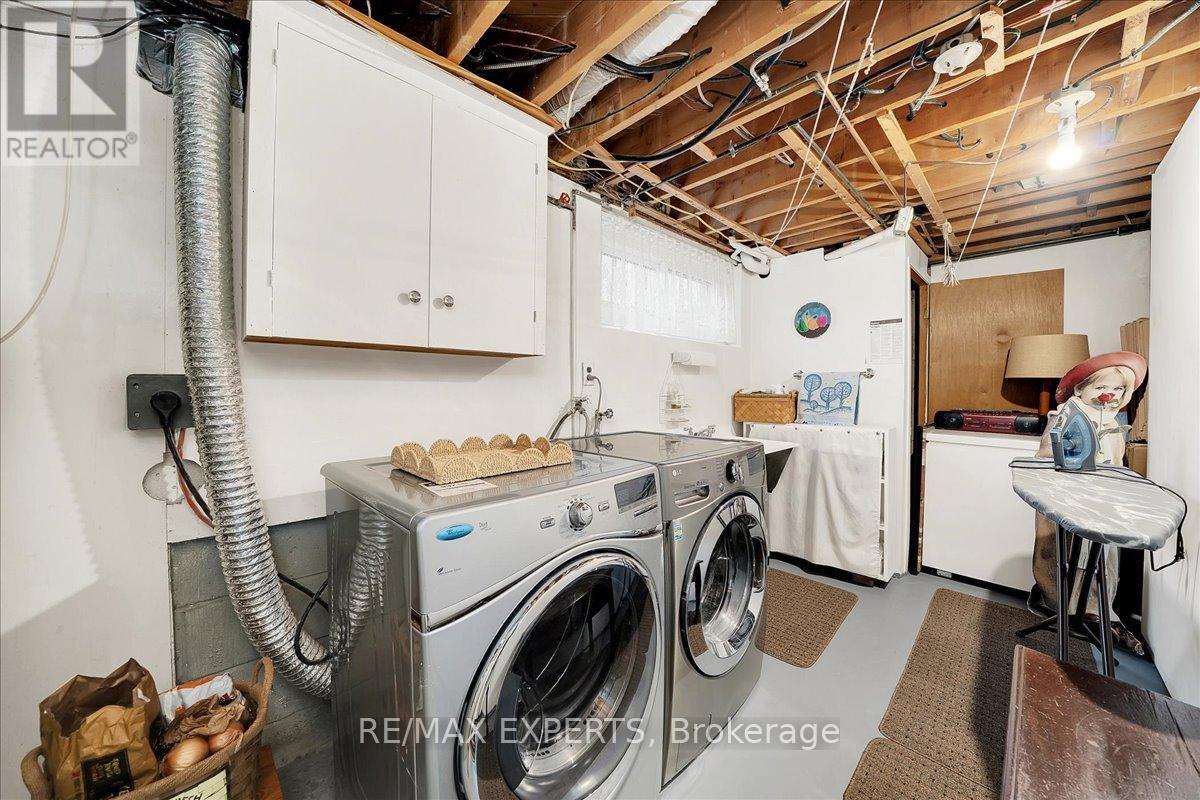
| Appliances | Dishwasher, Dryer, Freezer, Garage Door Opener, Microwave, Stove, Washer, Window Coverings, Refrigerator |
| BasementDevelopment | Finished |
| BasementType | N/a (finished) |
| ConstructionStyleAttachment | Detached |
| CoolingType | Central Air Conditioning |
| ExteriorFinish | Brick |
| FireplacePresent | Yes |
| FireplaceTotal | 1 |
| FlooringType | Hardwood, Ceramic |
| FoundationType | Concrete |
| HalfBathTotal | 1 |
| HeatingFuel | Natural Gas |
| HeatingType | Forced Air |
| StoriesTotal | 2 |
| SizeInterior | 1500 - 2000 Sqft |
| Type | House |
| UtilityWater | Municipal Water |
Parking
| Attached Garage | |
| Garage |
Land
| Acreage | No |
| Sewer | Sanitary Sewer |
| SizeDepth | 110 Ft ,2 In |
| SizeFrontage | 50 Ft ,1 In |
| SizeIrregular | 50.1 X 110.2 Ft |
| SizeTotalText | 50.1 X 110.2 Ft |
Rooms
| Level | Type | Length | Width | Dimensions |
|---|---|---|---|---|
| Second Level | Primary Bedroom | 3.66 m | 5.06 m | 3.66 m x 5.06 m |
| Second Level | Bedroom 2 | 4.3 m | 3.11 m | 4.3 m x 3.11 m |
| Second Level | Bedroom 3 | 2.78 m | 3.66 m | 2.78 m x 3.66 m |
| Second Level | Bedroom 4 | 3.78 m | 4.05 m | 3.78 m x 4.05 m |
| Main Level | Living Room | 5.73 m | 3.38 m | 5.73 m x 3.38 m |
| Main Level | Dining Room | 3.17 m | 3.63 m | 3.17 m x 3.63 m |
| Main Level | Eating Area | 3.17 m | 1.68 m | 3.17 m x 1.68 m |
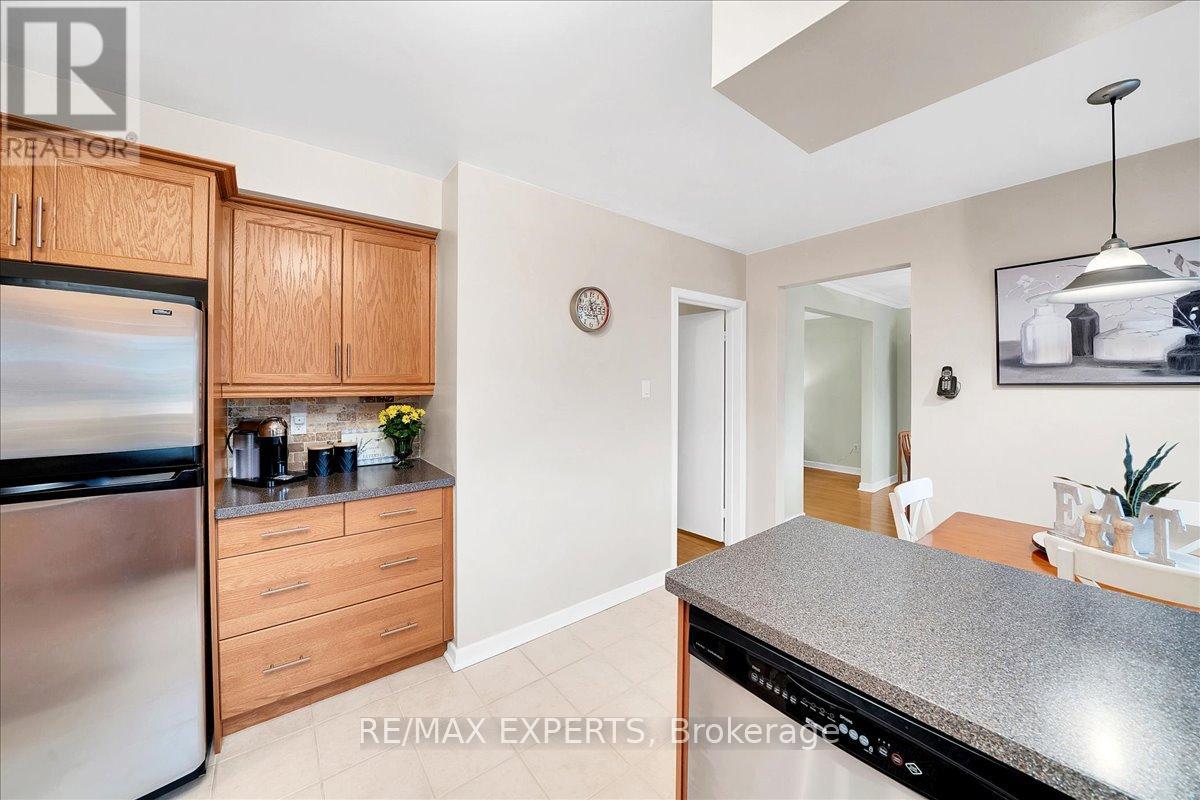
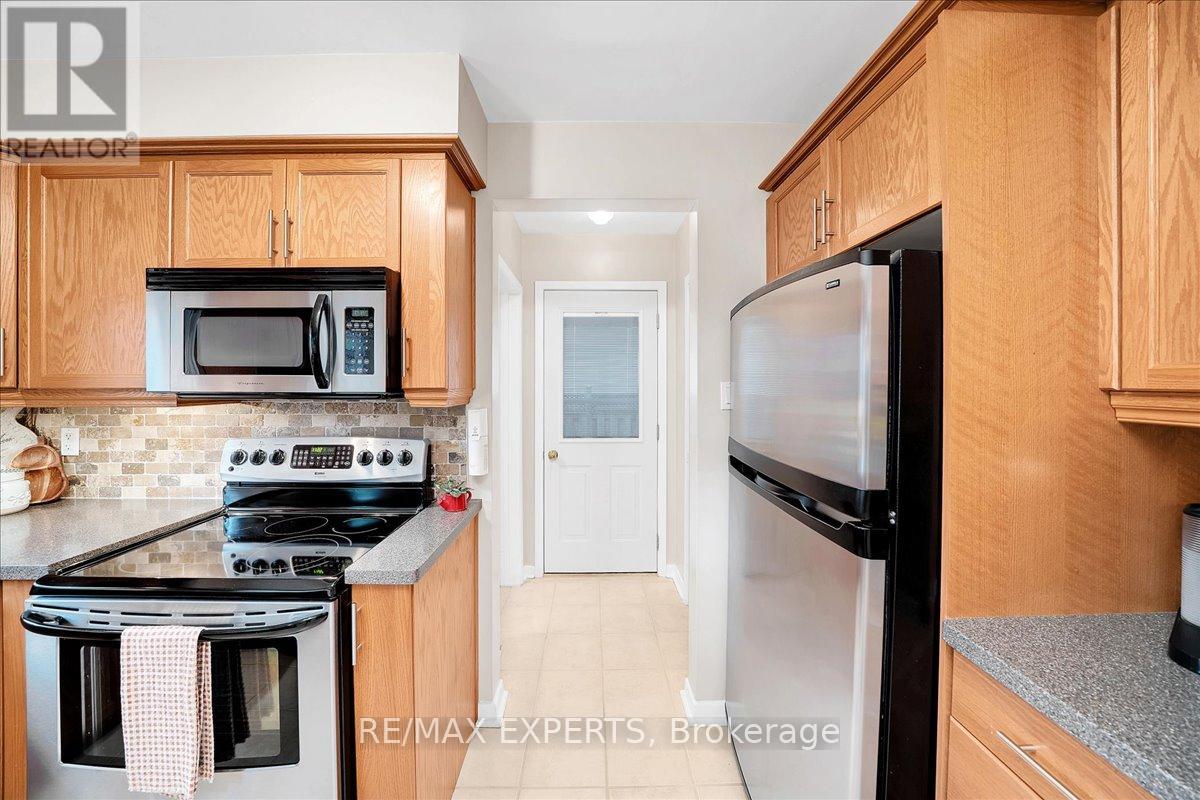
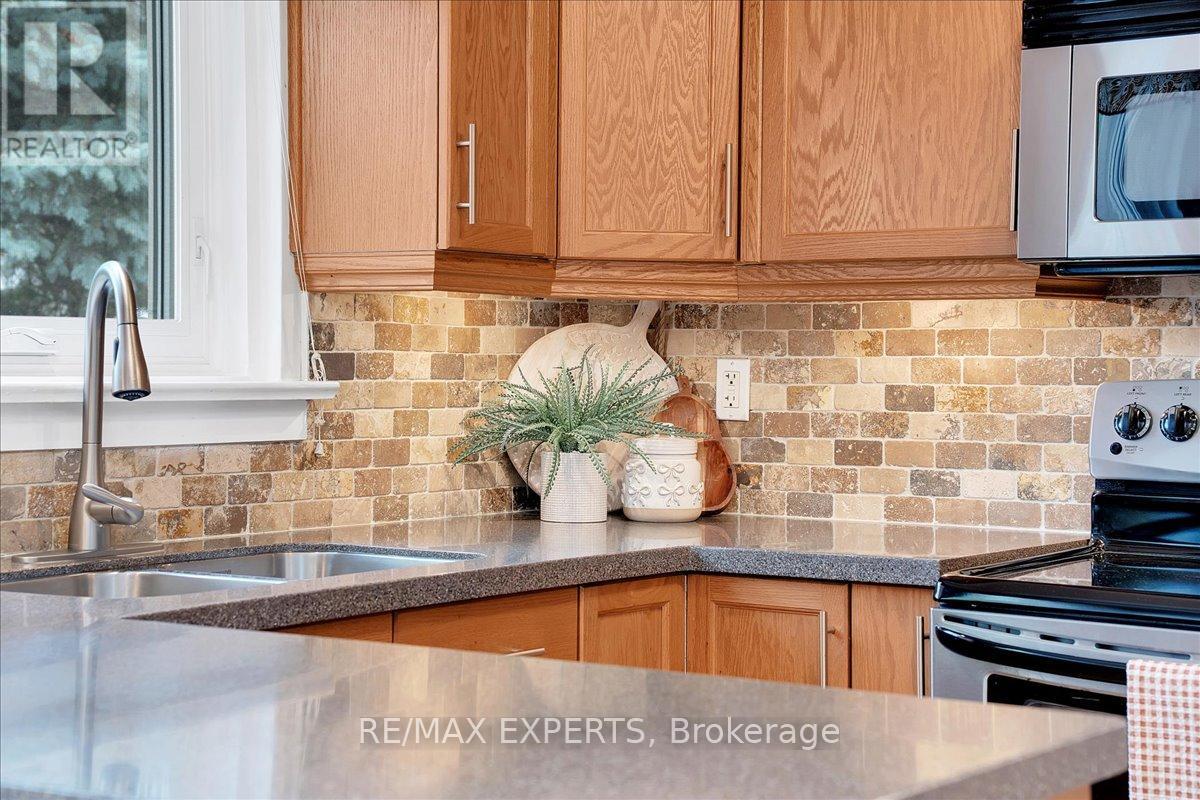
| Main Level | Kitchen | 3.72 m | 2.62 m | 3.72 m x 2.62 m |
https://www.realtor.ca/real-estate/29715243/239-mill-road-toronto-markland-wood-markland-wood
Delphine Honore
Salesperson
277 Cityview Blvd Unit 16
Vaughan, Ontario L4H 5A4

The trademarks REALTOR®, REALTORS®, and the REALTOR® logo are controlled by The Canadian Real Estate Association (CREA) and identify real estate professionals who are members of CREA. The trademarks MLS®, Multiple Listing Service® and the associated logos are owned by The Canadian Real Estate Association (CREA) and identify the quality of services provided by real estate professionals who are members of CREA. The trademark DDF® is owned by The Canadian Real Estate Association (CREA) and identifies CREA's Data Distribution Facility (DDF®)
May 18 2026 12:13:51
Toronto Real Estate Board
RE/MAX Experts

© 2026 Proptech Realty Inc., Brokerage.