
39 Meredith Crescent Cobourg, Ontario K9A 4R3

$724,900
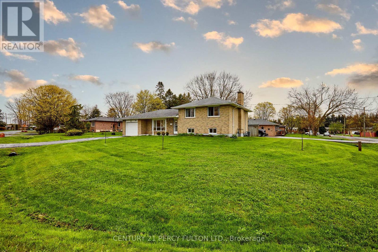
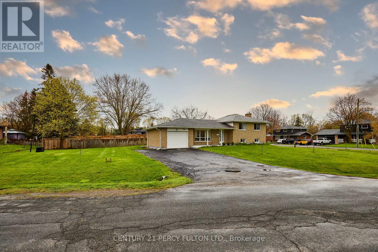
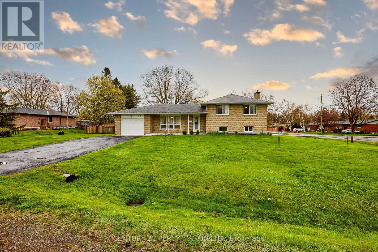
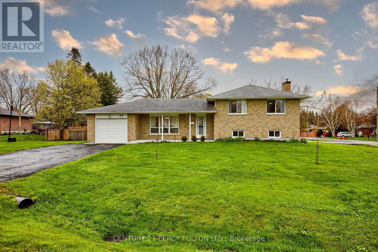
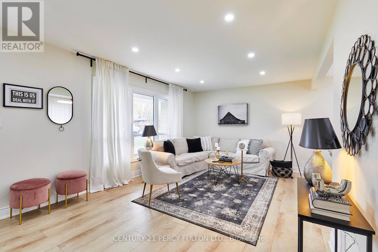
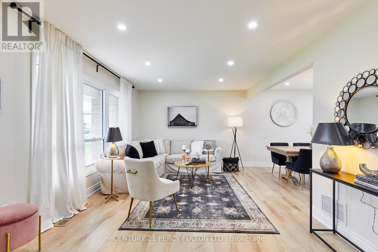
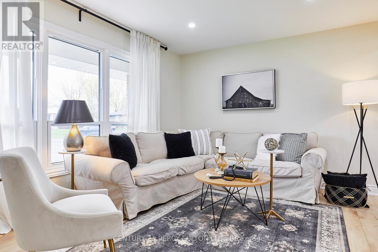
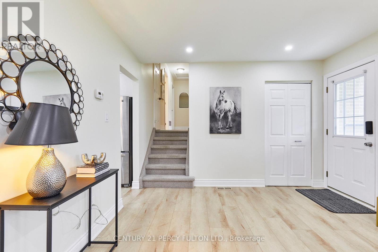
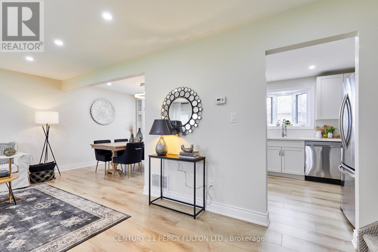
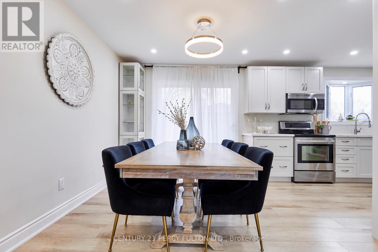
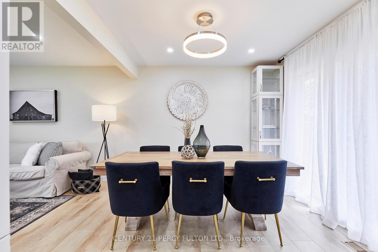
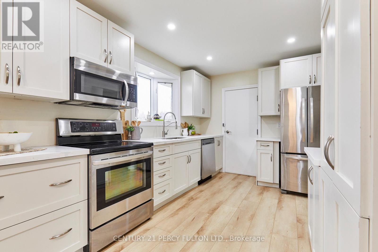
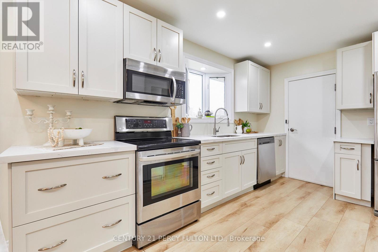
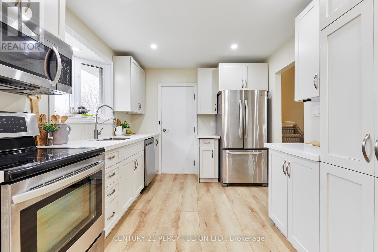
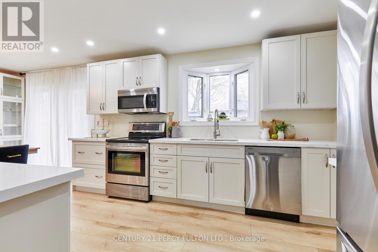
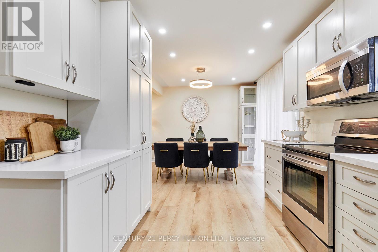
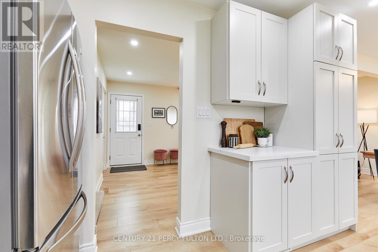
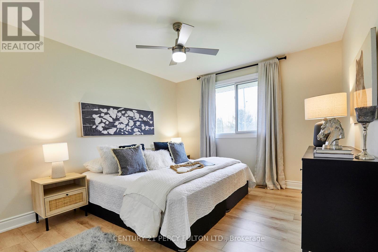
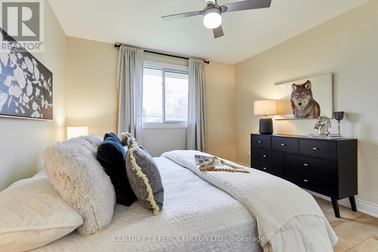
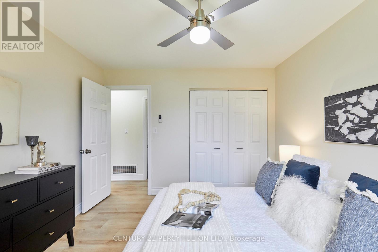
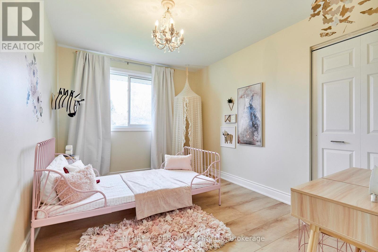
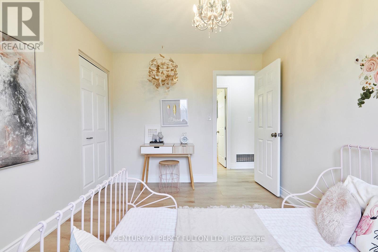
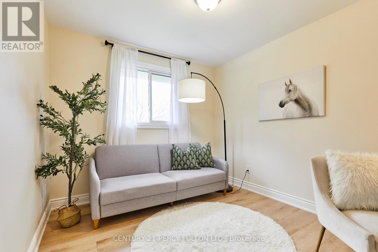
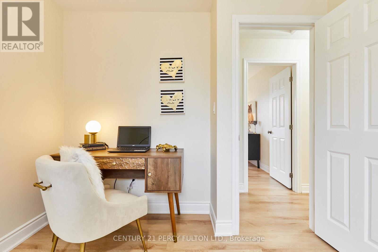
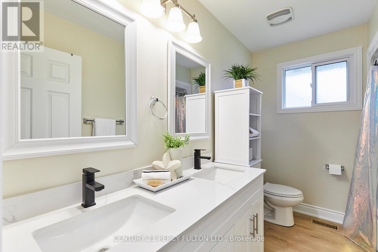
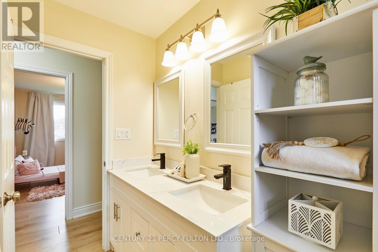
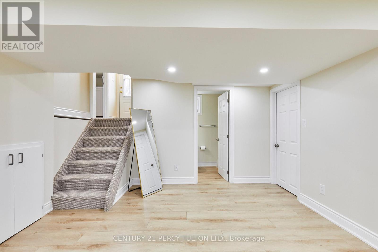
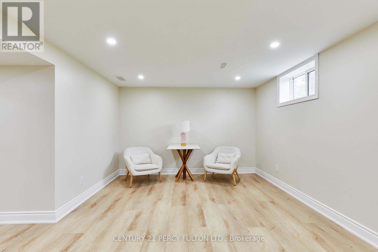
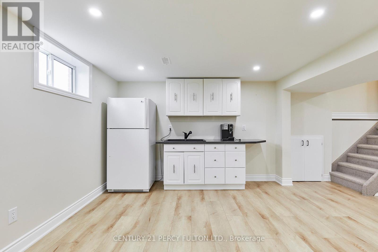
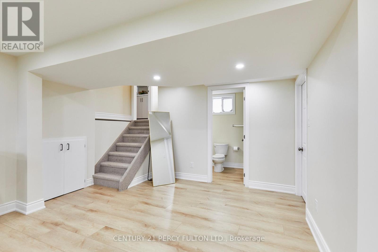
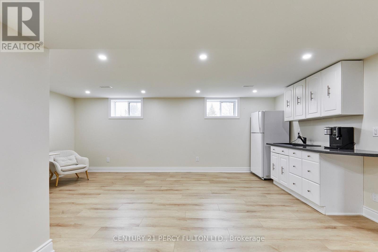
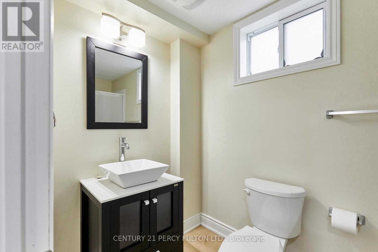
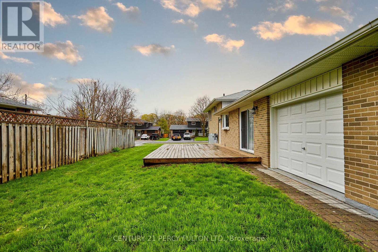
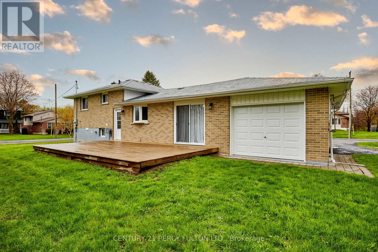
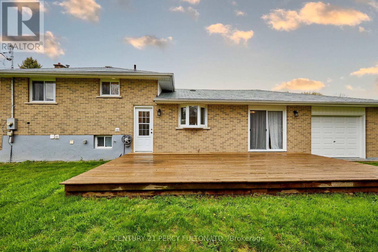
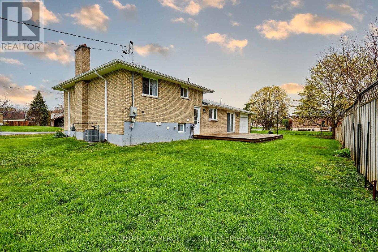
Beautifully updated home set on a very generous corner lot, featuring a separate entrance to lower level in-law studio suite. The main kitchen showcases a high-end Rocpal design with pantry, stainless steel appliances, quartz countertops, and a double stainless steel sink with pull-down faucet. This home is finished throughout with luxury vinyl flooring, updated 5.25" baseboards, and refreshed paint. Enhanced lighting includes pot lights across the living room, dining room, rec room, and lower level kitchenette. Dining area with sliding glass door opens to a large deck. Upper 5-piece main bath with double vanity, and 4-piece lower level bath paired with kitchenette featuring quartz counters and double sink. Other improvements include newer copper wiring with upgraded 200 amp electrical service. The home also features newer central air and some updated windows. Most updates were completed in 2022. Additional highlights include a drive-through garage with two garage doors and opener with remote, rough-in for second laundry in upper level closet, and a spacious crawl space. Ideally located just a short distance to Cobourg Beach! A truly move-in ready home with exceptional value and versatility. (id:60365)
Property Details
| MLS® Number | X13096540 |
| Property Type | Single Family |
| Community Name | Cobourg |
| EquipmentType | Water Heater |
| Features | Sump Pump, In-law Suite |
| ParkingSpaceTotal | 5 |
| RentalEquipmentType | Water Heater |
Building
| BathroomTotal | 2 |
| BedroomsAboveGround | 3 |
| BedroomsTotal | 3 |
| Appliances | Dishwasher, Dryer, Microwave, Stove, Washer, Two Refrigerators |
| BasementDevelopment | Finished |
| BasementFeatures | Separate Entrance |
| BasementType | N/a (finished), N/a |
| ConstructionStyleAttachment | Detached |
| ConstructionStyleSplitLevel | Sidesplit |
| CoolingType | Central Air Conditioning |
| ExteriorFinish | Brick |
| FlooringType | Vinyl |
| FoundationType | Unknown |
| HeatingFuel | Natural Gas |
| HeatingType | Forced Air |
| SizeInterior | 700 - 1100 Sqft |
| Type | House |
| UtilityWater | Municipal Water |
Parking
| Attached Garage | |
| Garage |
Land
| Acreage | No |
| Sewer | Sanitary Sewer |
| SizeDepth | 140 Ft |
| SizeFrontage | 67 Ft ,10 In |
| SizeIrregular | 67.9 X 140 Ft |
| SizeTotalText | 67.9 X 140 Ft |
Rooms
| Level | Type | Length | Width | Dimensions |
|---|---|---|---|---|
| Lower Level | Recreational, Games Room | 3.71 m | 3.48 m | 3.71 m x 3.48 m |
| Lower Level | Kitchen | 3.48 m | 2.12 m | 3.48 m x 2.12 m |
| Lower Level | Laundry Room | 2.6 m | 2.17 m | 2.6 m x 2.17 m |
| Main Level | Living Room | 5.07 m | 3.55 m | 5.07 m x 3.55 m |
| Main Level | Dining Room | 3.02 m | 2.6 m | 3.02 m x 2.6 m |
| Main Level | Kitchen | 4.12 m | 2.89 m | 4.12 m x 2.89 m |
| Upper Level | Primary Bedroom | 3.67 m | 3.32 m | 3.67 m x 3.32 m |
| Upper Level | Bedroom 2 | 3.67 m | 2.82 m | 3.67 m x 2.82 m |
| Upper Level | Bedroom 3 | 3.31 m | 2.88 m | 3.31 m x 2.88 m |
https://www.realtor.ca/real-estate/29716061/39-meredith-crescent-cobourg-cobourg
Jennifer Laing
Salesperson
87 Old Kingston Rd #201
Ajax, Ontario L1T 3A6

The trademarks REALTOR®, REALTORS®, and the REALTOR® logo are controlled by The Canadian Real Estate Association (CREA) and identify real estate professionals who are members of CREA. The trademarks MLS®, Multiple Listing Service® and the associated logos are owned by The Canadian Real Estate Association (CREA) and identify the quality of services provided by real estate professionals who are members of CREA. The trademark DDF® is owned by The Canadian Real Estate Association (CREA) and identifies CREA's Data Distribution Facility (DDF®)
May 29 2026 05:13:37
Toronto Real Estate Board
Century 21 Percy Fulton Ltd.

© 2026 Proptech Realty Inc., Brokerage.