
6 Collins Lane Springwater, Ontario L9X 0H4

$1,550,000
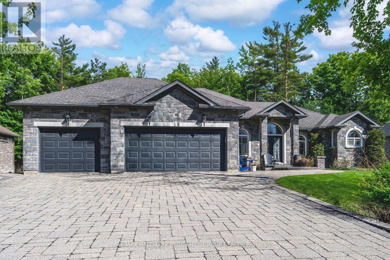
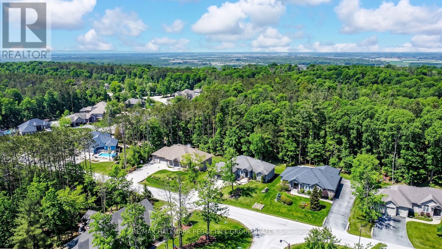
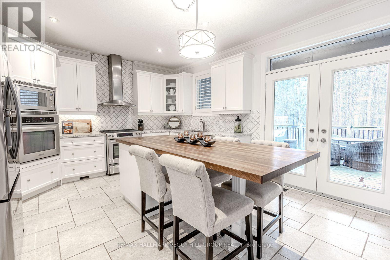
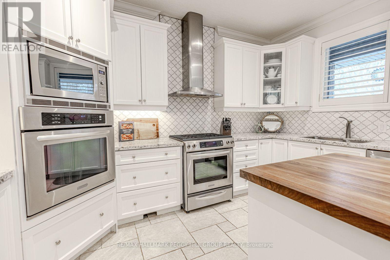
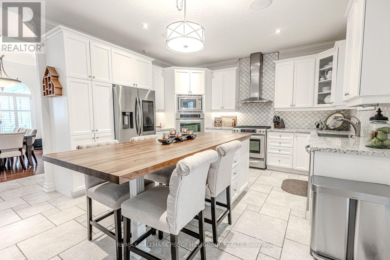
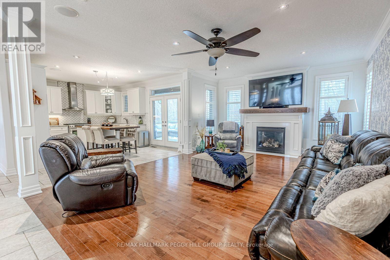
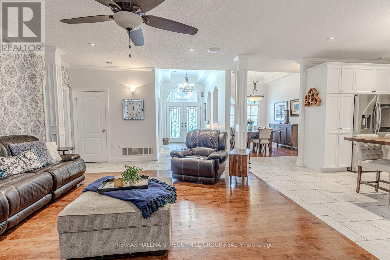
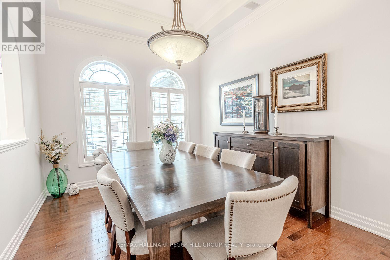
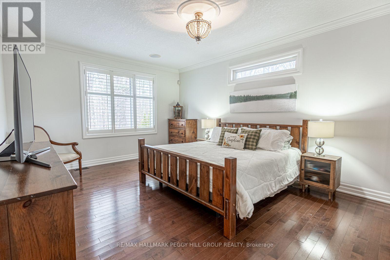
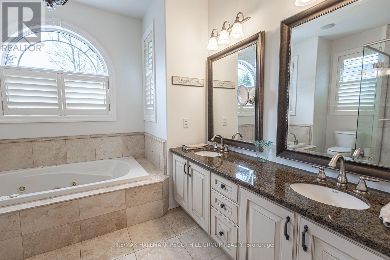
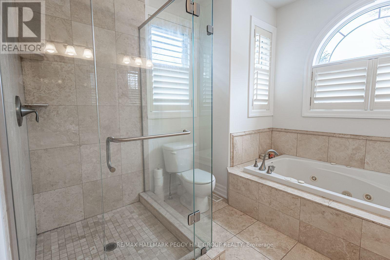
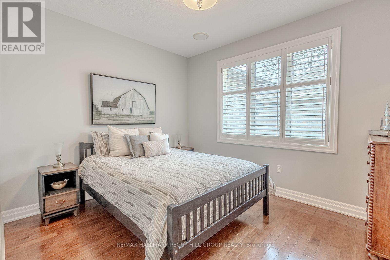
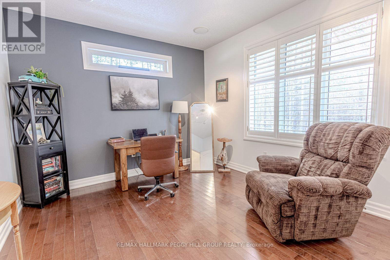
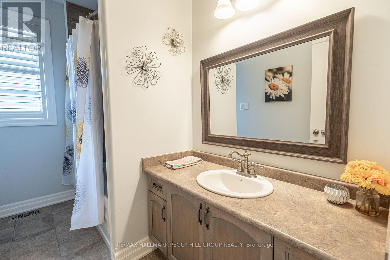
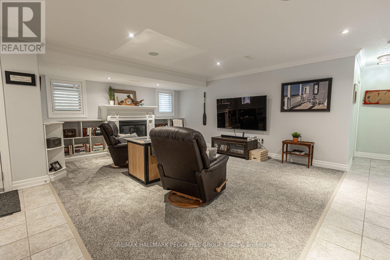
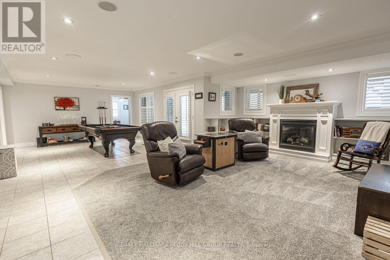
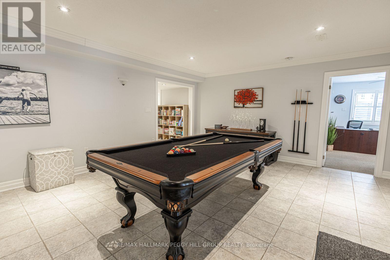
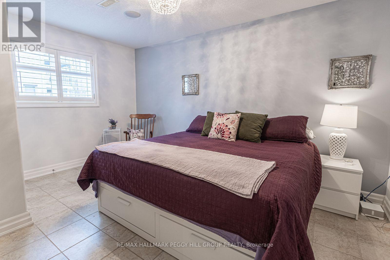
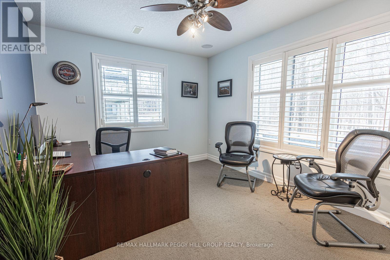
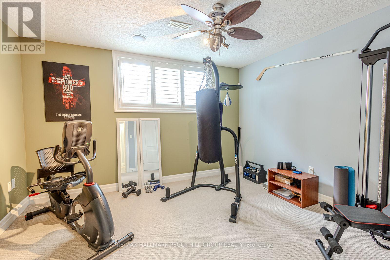
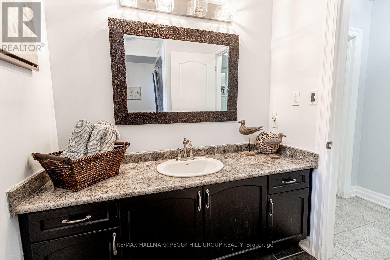
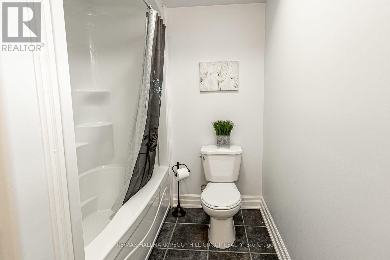
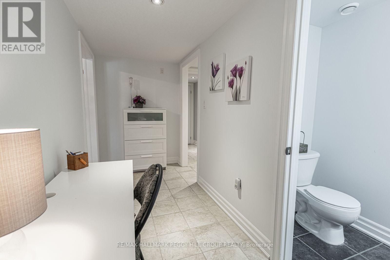
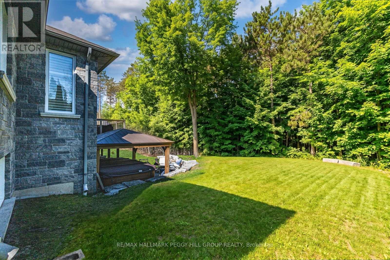
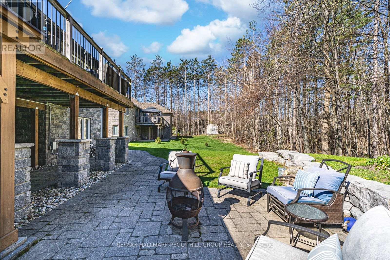
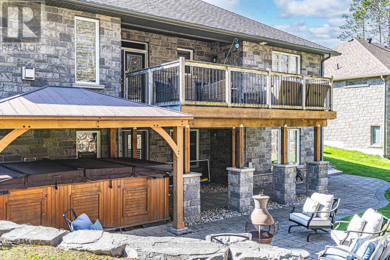
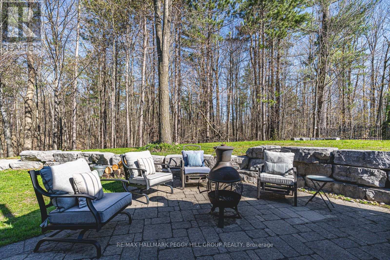
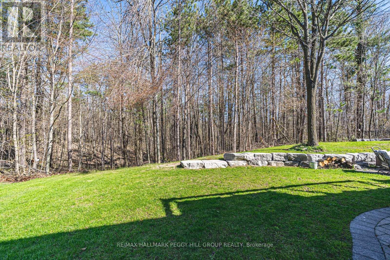
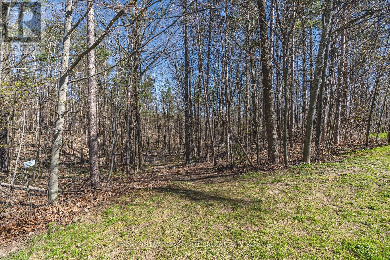
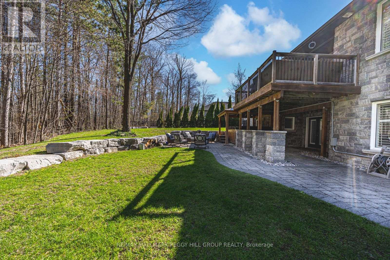
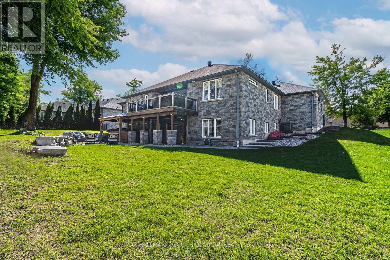
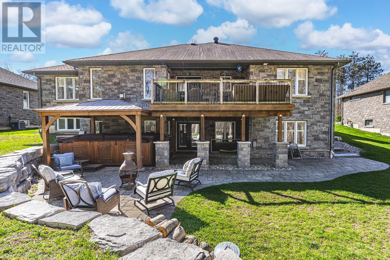
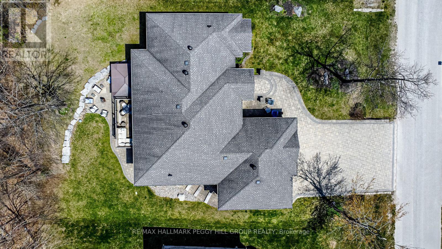
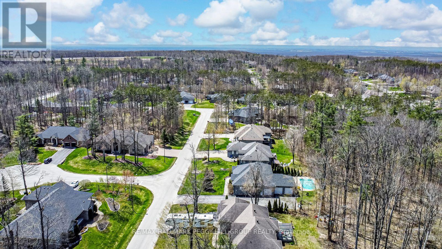
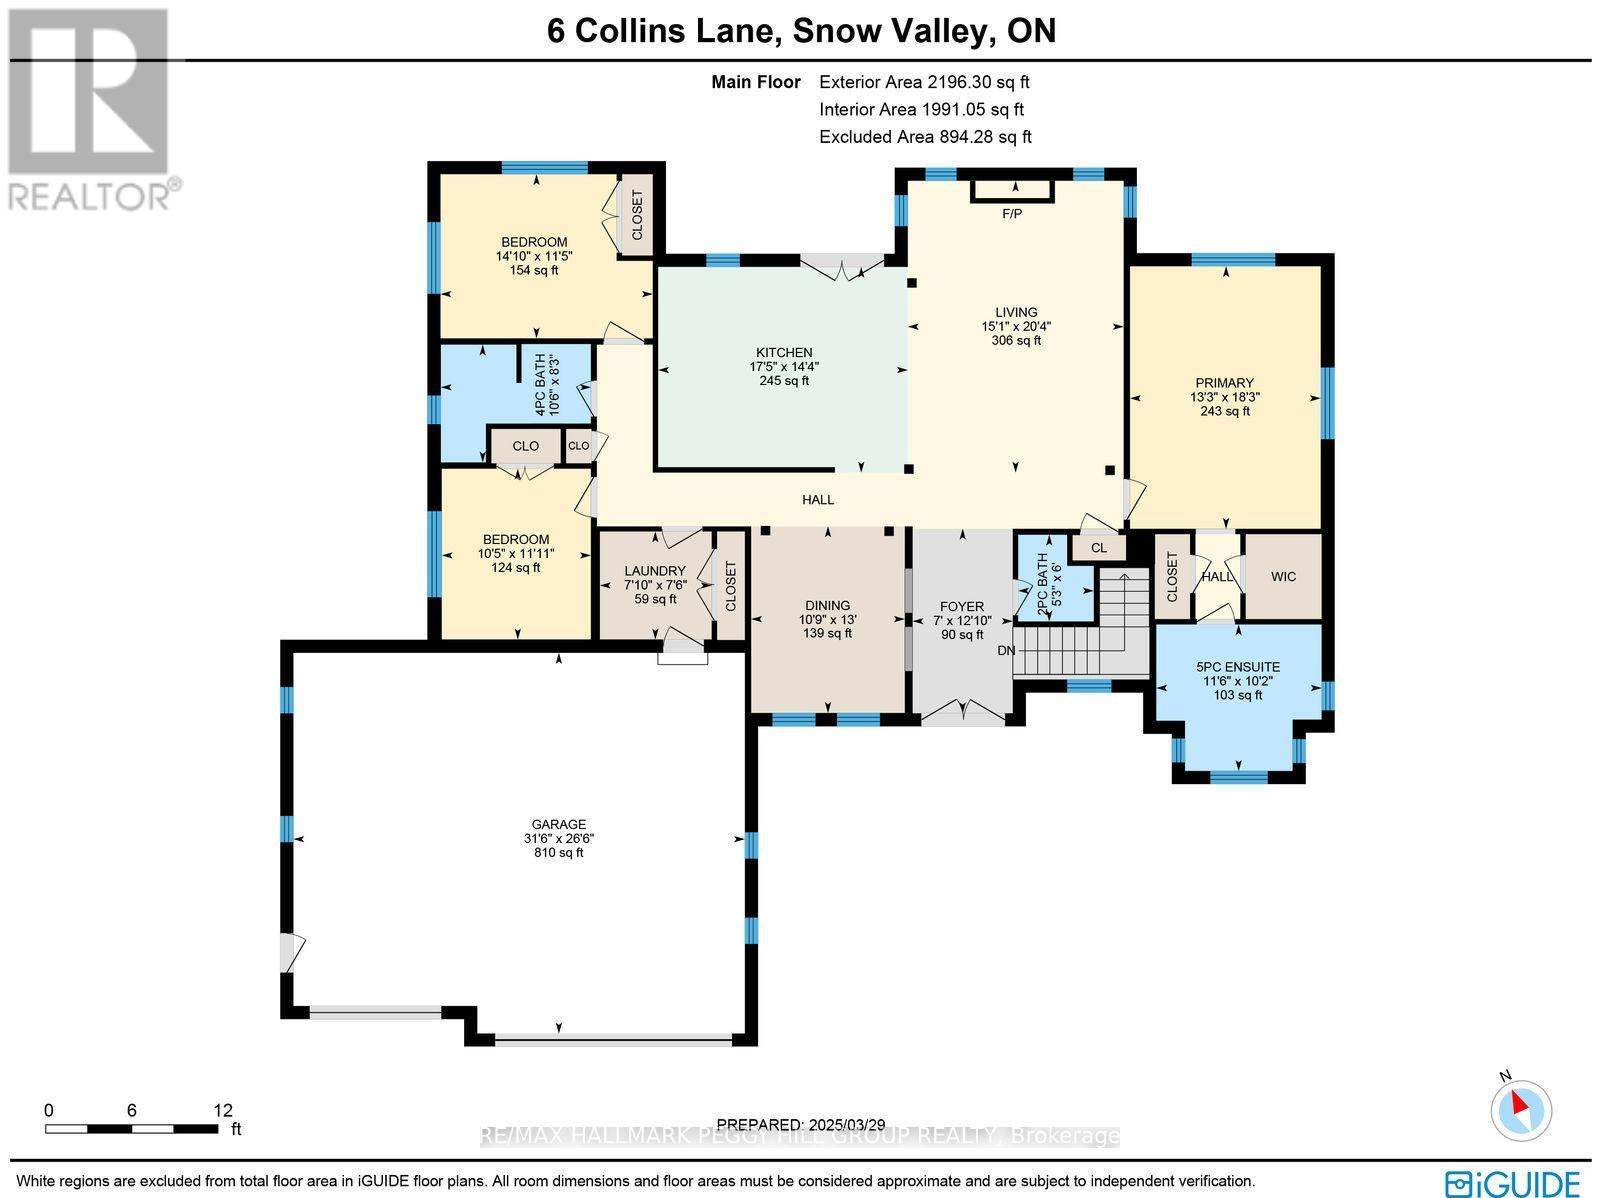
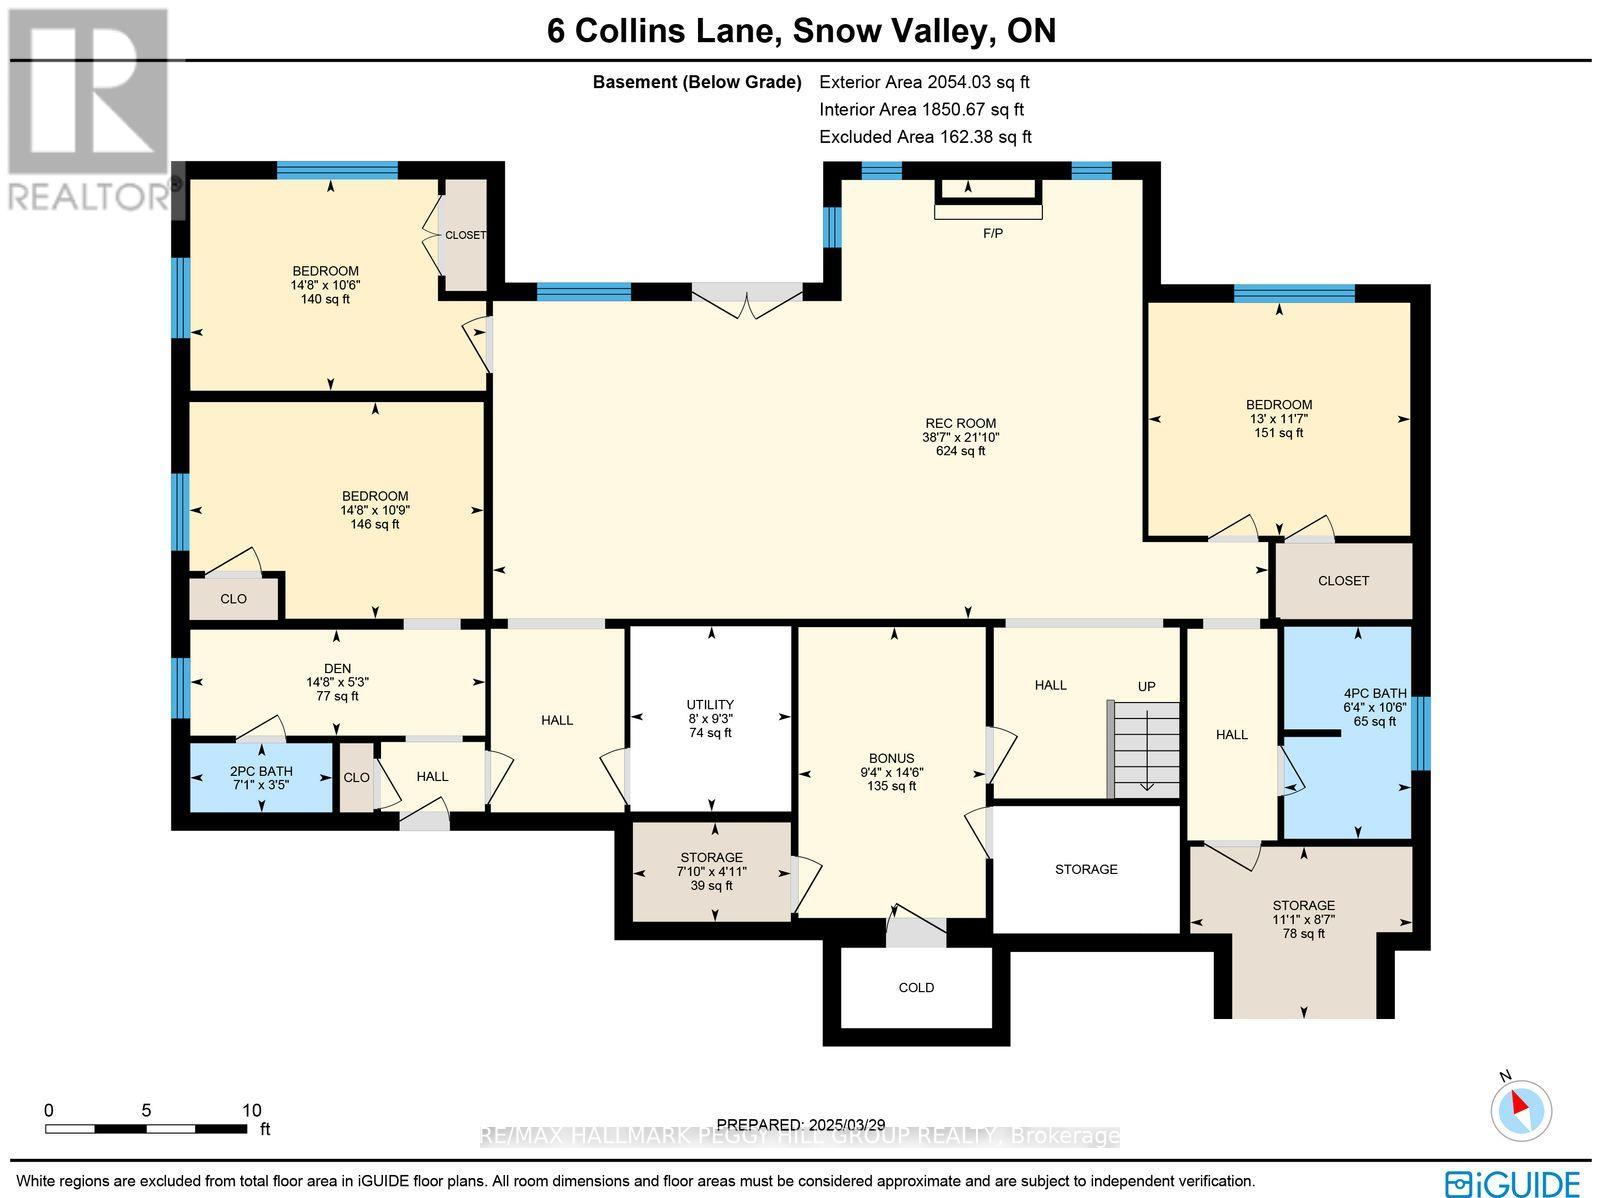
REFINED ESTATE HOME OFFERING TURN-KEY LUXURY IN A BREATHTAKING NATURAL SETTING! Step into a lifestyle of elevated design in this Robert Fumo & Son luxury home, tucked within an estate community where privacy, nature, and prestige meet. Set on just under half an acre and backing onto protected EP land, enjoy stunning forest views, direct trail access, and a sense of calm that carries through every moment of the day. The striking stone exterior and manicured grounds make a bold first impression, complemented by a wide interlock driveway and 3-car garage with plenty of room for vehicles and recreational gear. Inside, nearly 4,000 sq ft unfold with soaring ceilings, crown moulding, hardwood floors, California shutters, rounded corners, and an integrated sound system. The chef-inspired kitchen boasts premium stainless steel appliances, a gas range, a built-in stove, quartz countertops, a stylish ceramic backsplash, and a generous island that naturally becomes the heart of the home, flowing effortlessly into a living room anchored by a gas fireplace with a custom wood mantle. The main level features three bedrooms, including a refined primary suite with dual closets and a spa-like 5-piece ensuite with a jetted tub. The thoughtfully designed layout also includes the convenience of main floor laundry with garage access. Step outside to a backyard designed for year-round enjoyment, complete with a covered deck and swim spa, expansive green space, and an interlock stone patio. The fully finished walkout basement adds a large rec room warmed by a gas fireplace, additional bedrooms and bathrooms, versatile bonus rooms, and abundant storage. A separate garage entrance creates exciting potential for an in-law suite, all just minutes from Snow Valley Ski Resort, top golf courses, and Barrie's vibrant north end. A rare offering where luxury, lifestyle, and nature align effortlessly, this #HomeToStay stands as a statement of just how exceptional everyday living can truly be. (id:60365)
Property Details
| MLS® Number | S13096288 |
| Property Type | Single Family |
| Community Name | Snow Valley |
| AmenitiesNearBy | Golf Nearby, Ski Area, Schools, Park |
| Features | Ravine, Conservation/green Belt, Sump Pump |
| ParkingSpaceTotal | 9 |
| Structure | Deck, Porch |
Building
| BathroomTotal | 5 |
| BedroomsAboveGround | 3 |
| BedroomsBelowGround | 3 |
| BedroomsTotal | 6 |
| Age | 16 To 30 Years |
| Amenities | Fireplace(s) |
| Appliances | Garburator, Water Heater, Water Softener, Oven - Built-in, Dishwasher, Dryer, Freezer, Garage Door Opener, Microwave, Hood Fan, Stove, Wall Mounted Tv, Washer, Window Coverings, Refrigerator |
| ArchitecturalStyle | Bungalow |
| BasementDevelopment | Finished |
| BasementFeatures | Walk Out, Separate Entrance, Walk-up |
| BasementType | N/a (finished), N/a, Full, N/a |
| ConstructionStyleAttachment | Detached |
| CoolingType | Central Air Conditioning |
| ExteriorFinish | Stone |
| FireProtection | Alarm System, Smoke Detectors |
| FireplacePresent | Yes |
| FireplaceTotal | 2 |
| FlooringType | Tile |
| FoundationType | Poured Concrete |
| HalfBathTotal | 2 |
| HeatingFuel | Natural Gas |
| HeatingType | Forced Air |
| StoriesTotal | 1 |
| SizeInterior | 2000 - 2500 Sqft |
| Type | House |
| UtilityWater | Municipal Water |
Parking
| Attached Garage | |
| Garage | |
| Inside Entry |
Land
| Acreage | No |
| LandAmenities | Golf Nearby, Ski Area, Schools, Park |
| LandscapeFeatures | Landscaped |
| Sewer | Sanitary Sewer |
| SizeDepth | 205 Ft ,6 In |
| SizeFrontage | 100 Ft |
| SizeIrregular | 100 X 205.5 Ft ; 100.01 X 205.64 X 100.01 X 205.53 Ft |
| SizeTotalText | 100 X 205.5 Ft ; 100.01 X 205.64 X 100.01 X 205.53 Ft|under 1/2 Acre |
| ZoningDescription | R1 & Ep-17 |
Rooms
| Level | Type | Length | Width | Dimensions |
|---|---|---|---|---|
| Basement | Other | 4.41 m | 2.84 m | 4.41 m x 2.84 m |
| Basement | Bedroom | 3.53 m | 3.97 m | 3.53 m x 3.97 m |
| Basement | Bedroom | 3.28 m | 4.46 m | 3.28 m x 4.46 m |
| Basement | Bedroom | 3.2 m | 4.48 m | 3.2 m x 4.48 m |
| Basement | Recreational, Games Room | 6.65 m | 11.75 m | 6.65 m x 11.75 m |
| Basement | Den | 1.61 m | 4.47 m | 1.61 m x 4.47 m |
| Main Level | Foyer | 3.92 m | 2.13 m | 3.92 m x 2.13 m |
| Main Level | Kitchen | 4.37 m | 5.3 m | 4.37 m x 5.3 m |
| Main Level | Dining Room | 3.96 m | 3.26 m | 3.96 m x 3.26 m |
| Main Level | Living Room | 6.2 m | 4.59 m | 6.2 m x 4.59 m |
| Main Level | Primary Bedroom | 5.58 m | 4.05 m | 5.58 m x 4.05 m |
| Main Level | Bedroom | 3.63 m | 3.17 m | 3.63 m x 3.17 m |
| Main Level | Bedroom | 3.49 m | 4.51 m | 3.49 m x 4.51 m |
| Main Level | Laundry Room | 2.29 m | 2.38 m | 2.29 m x 2.38 m |
Utilities
| Electricity | Installed |
| Sewer | Installed |
https://www.realtor.ca/real-estate/29715486/6-collins-lane-springwater-snow-valley-snow-valley
Peggy Hill
Broker
374 Huronia Road #101, 106415 & 106419
Barrie, Ontario L4N 8Y9
Jeff Hoyles
Salesperson
374 Huronia Road #101, 106415 & 106419
Barrie, Ontario L4N 8Y9

The trademarks REALTOR®, REALTORS®, and the REALTOR® logo are controlled by The Canadian Real Estate Association (CREA) and identify real estate professionals who are members of CREA. The trademarks MLS®, Multiple Listing Service® and the associated logos are owned by The Canadian Real Estate Association (CREA) and identify the quality of services provided by real estate professionals who are members of CREA. The trademark DDF® is owned by The Canadian Real Estate Association (CREA) and identifies CREA's Data Distribution Facility (DDF®)
May 11 2026 06:19:59
Toronto Real Estate Board
RE/MAX Hallmark Peggy Hill Group Realty

© 2026 Proptech Realty Inc., Brokerage.