
16 Oakmont Avenue Oro-Medonte, Ontario L0L 2L0

$949,900
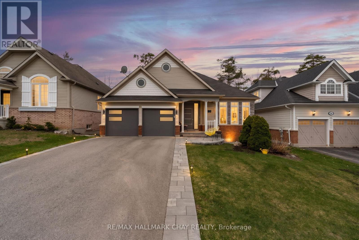
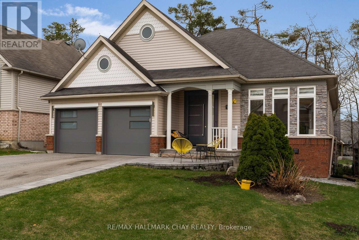
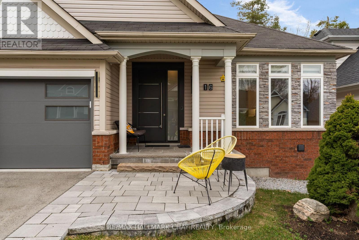
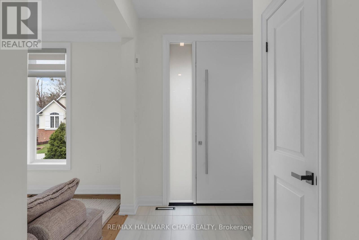
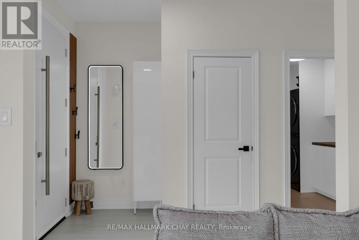
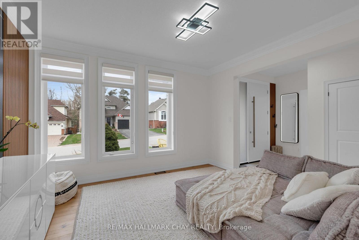
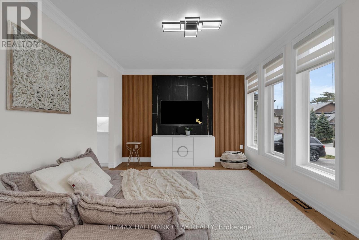
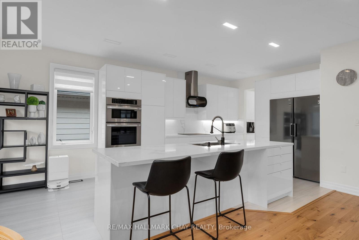
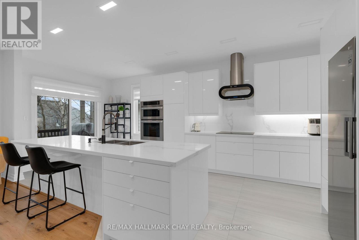
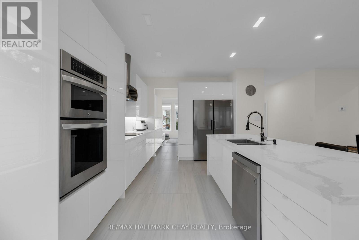
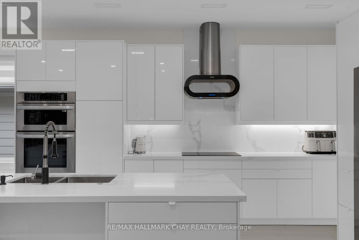
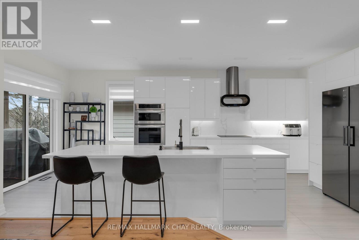
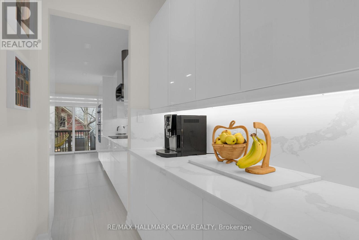
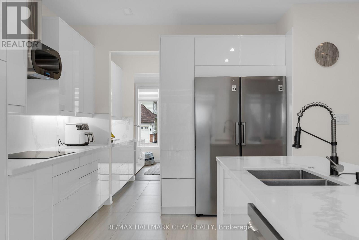
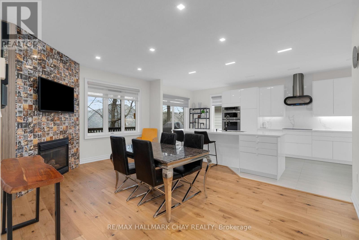
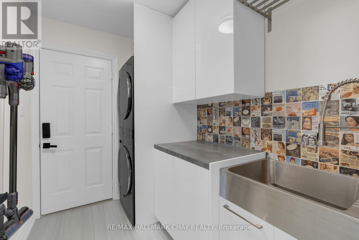
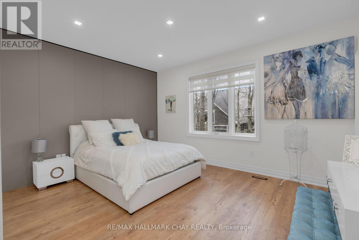
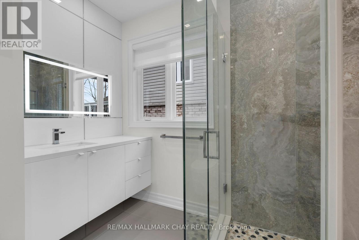
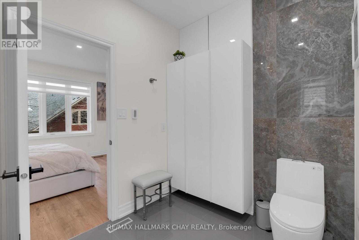
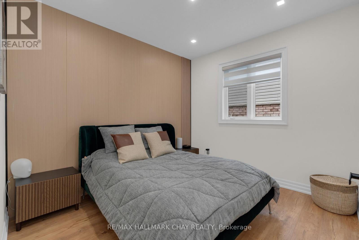
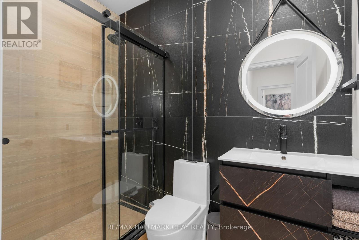
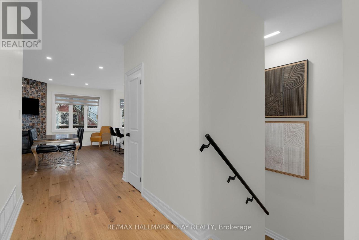
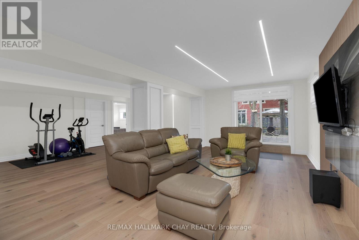
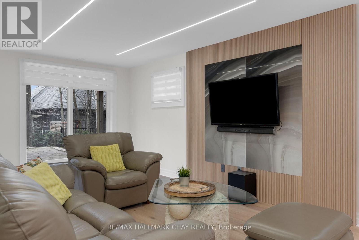
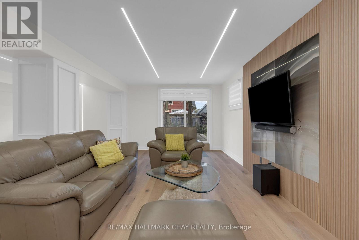
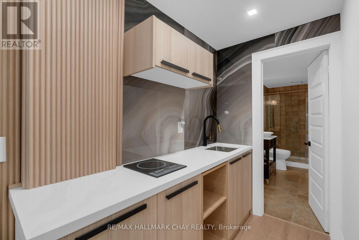
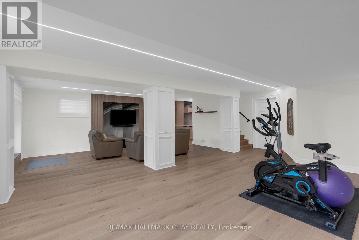
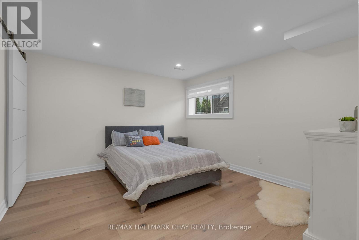
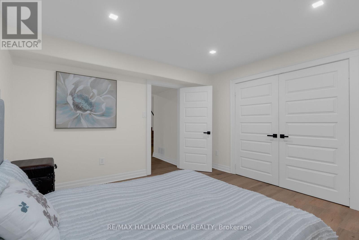
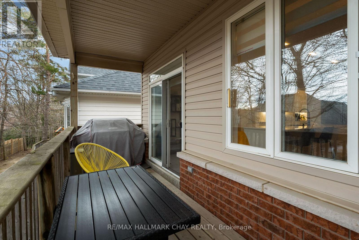
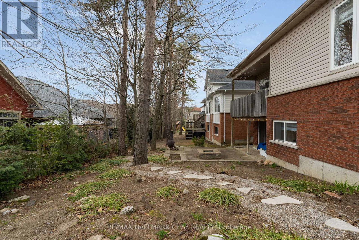
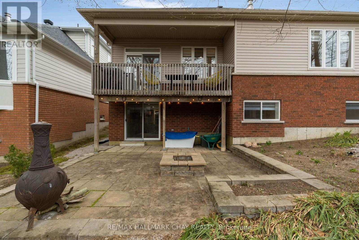
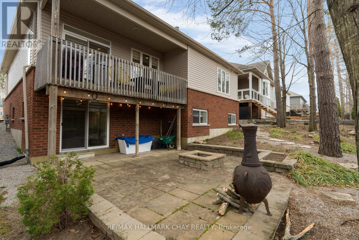
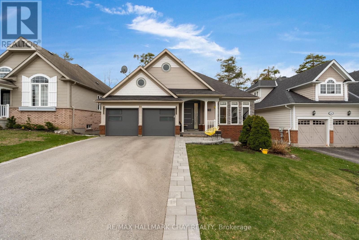
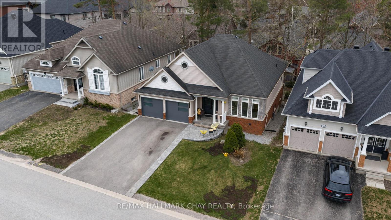
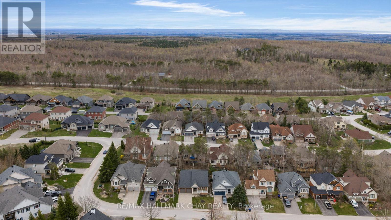
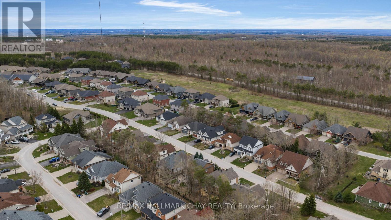
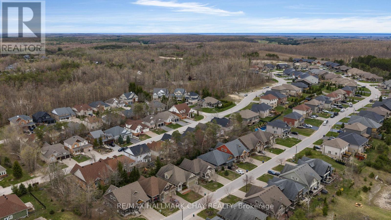
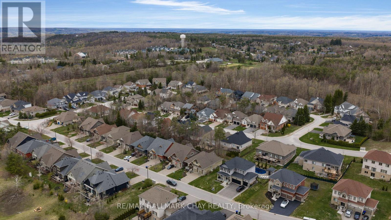
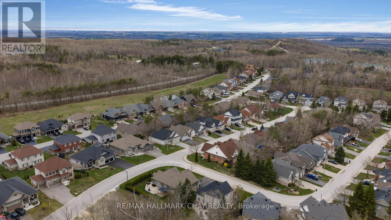
Welcome To This Fully Renovated Showpiece In The Heart Of Sought-After Horseshoe Valley. Completely Redesigned From Top To Bottom, This Stunning Home Blends Luxury Finishes With Everyday Functionality-Featuring New Exterior Interlocking, A Custom Front Entry Door, Designer Recessed Lighting Throughout, Brand New Hardwood Flooring, Custom Accent Walls, And A Beautifully Redesigned Kitchen With High End Built-In Appliances. Every Detail Has Been Thoughtfully Curated, Including Spa-Inspired Bathrooms Featuring Heated Floors And Sleek Glass Walk-In Showers, Leaving Absolutely Nothing Left To Update. The Functional Layout Offers A Double Car Garage With Inside Entry Leading Directly Into The Main Floor Laundry Room For Added Convenience With A New Washer & Dryer. The Fully Finished Walkout Basement Offers Incredible Flexibility With In-Law Suite Or Potential Second Unit Capability, Complete With A Kitchenette, Two Additional Bedrooms, A Full Bathroom, Separate Laundry, And Private Walkout Access. Situated In The Heart Of Horseshoe Valley, You're Just Minutes From Horseshoe Resort, Golf, Skiing, Trails, Vettä Nordic Spa, And All The Lifestyle Amenities This Vibrant Community Is Known For. A Rare Turnkey Opportunity Offering Luxury, Flexibility, And Location All In One. (id:60365)
Open House
This property has open houses!
2:00 pm
Ends at:4:00 pm
Property Details
| MLS® Number | S13096476 |
| Property Type | Single Family |
| Community Name | Horseshoe Valley |
| AmenitiesNearBy | Golf Nearby, Ski Area, Park |
| CommunityFeatures | School Bus |
| EquipmentType | Water Heater - Gas, Water Heater |
| Features | Wooded Area, Carpet Free, Guest Suite |
| ParkingSpaceTotal | 6 |
| RentalEquipmentType | Water Heater - Gas, Water Heater |
Building
| BathroomTotal | 3 |
| BedroomsAboveGround | 2 |
| BedroomsBelowGround | 2 |
| BedroomsTotal | 4 |
| Age | 16 To 30 Years |
| Amenities | Fireplace(s) |
| Appliances | Garage Door Opener Remote(s), Dishwasher, Dryer, Stove, Washer, Window Coverings, Refrigerator |
| ArchitecturalStyle | Bungalow |
| BasementDevelopment | Finished |
| BasementType | Full (finished) |
| ConstructionStyleAttachment | Detached |
| CoolingType | Central Air Conditioning |
| ExteriorFinish | Brick, Vinyl Siding |
| FireplacePresent | Yes |
| FlooringType | Ceramic, Hardwood |
| FoundationType | Concrete |
| HeatingFuel | Natural Gas |
| HeatingType | Forced Air |
| StoriesTotal | 1 |
| SizeInterior | 1100 - 1500 Sqft |
| Type | House |
| UtilityWater | Municipal Water |
Parking
| Attached Garage | |
| Garage |
Land
| Acreage | No |
| LandAmenities | Golf Nearby, Ski Area, Park |
| Sewer | Sanitary Sewer |
| SizeDepth | 98 Ft ,4 In |
| SizeFrontage | 49 Ft ,2 In |
| SizeIrregular | 49.2 X 98.4 Ft |
| SizeTotalText | 49.2 X 98.4 Ft|under 1/2 Acre |
| ZoningDescription | R1 |
Rooms
| Level | Type | Length | Width | Dimensions |
|---|---|---|---|---|
| Basement | Bedroom | 3.69 m | 3.49 m | 3.69 m x 3.49 m |
| Basement | Kitchen | 2.42 m | 1.8 m | 2.42 m x 1.8 m |
| Basement | Recreational, Games Room | 10.29 m | 7.46 m | 10.29 m x 7.46 m |
| Basement | Bedroom | 3.73 m | 3.57 m | 3.73 m x 3.57 m |
| Main Level | Kitchen | 3.48 m | 3.24 m | 3.48 m x 3.24 m |
| Main Level | Dining Room | 2.91 m | 2.78 m | 2.91 m x 2.78 m |
| Main Level | Living Room | 5.46 m | 4.03 m | 5.46 m x 4.03 m |
| Main Level | Primary Bedroom | 4.81 m | 4.55 m | 4.81 m x 4.55 m |
| Main Level | Bedroom | 3.28 m | 3.01 m | 3.28 m x 3.01 m |
| Main Level | Den | 3.97 m | 3.6 m | 3.97 m x 3.6 m |
| Main Level | Laundry Room | 2.42 m | 1.8 m | 2.42 m x 1.8 m |
Stephanie Windmill
Salesperson
112 Caplan Ave, 100171
Barrie, Ontario L4N 9J2

The trademarks REALTOR®, REALTORS®, and the REALTOR® logo are controlled by The Canadian Real Estate Association (CREA) and identify real estate professionals who are members of CREA. The trademarks MLS®, Multiple Listing Service® and the associated logos are owned by The Canadian Real Estate Association (CREA) and identify the quality of services provided by real estate professionals who are members of CREA. The trademark DDF® is owned by The Canadian Real Estate Association (CREA) and identifies CREA's Data Distribution Facility (DDF®)
May 26 2026 10:16:13
Toronto Real Estate Board
RE/MAX Hallmark Chay Realty

© 2026 Proptech Realty Inc., Brokerage.