
383 Sparrow Circle Pickering, Ontario L1V 7E7

$800,000
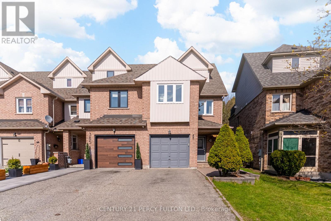
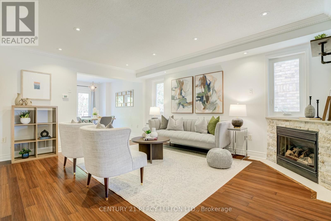
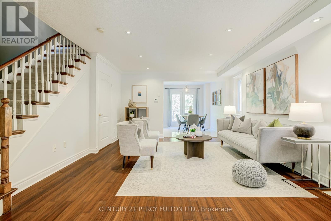
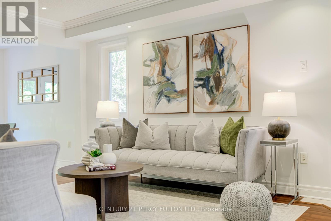
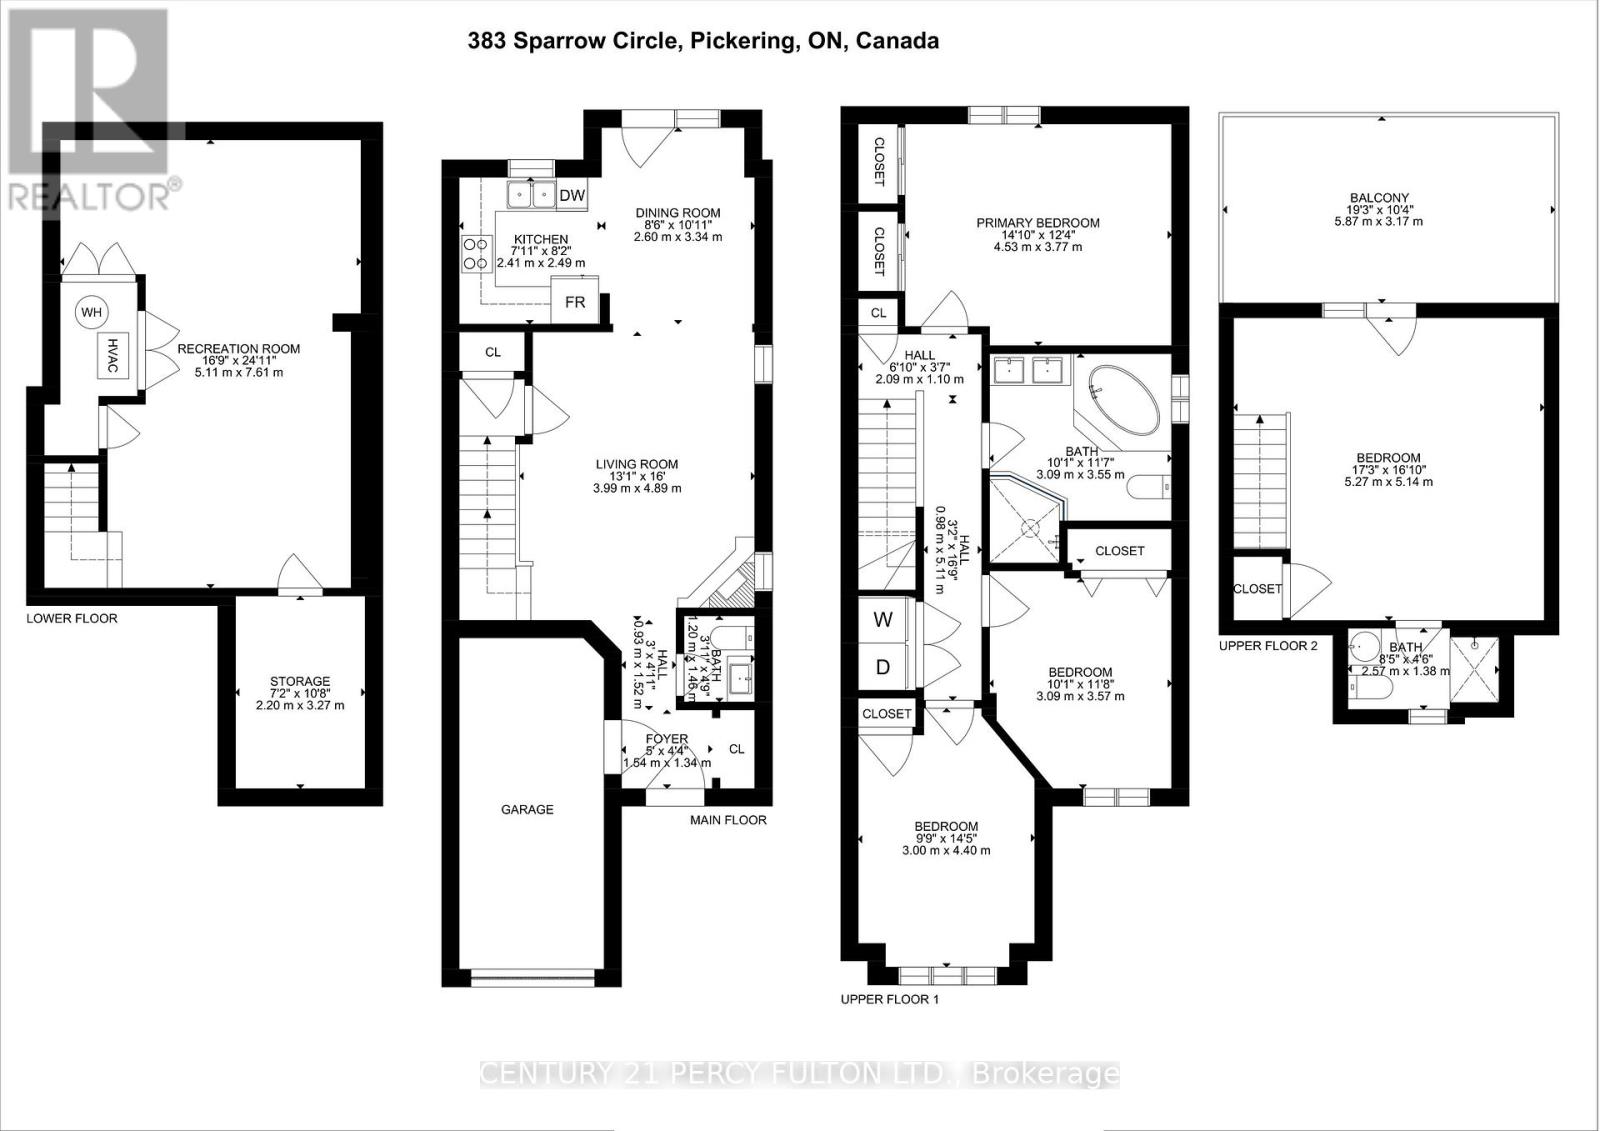
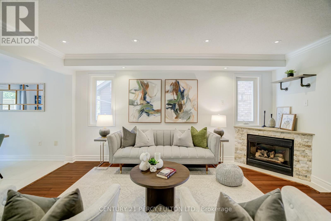
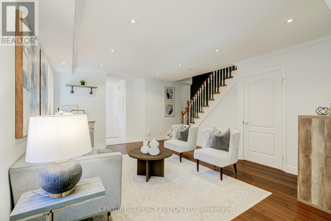
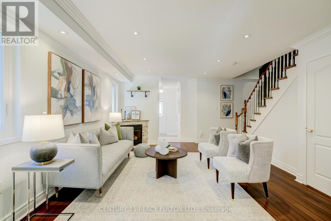
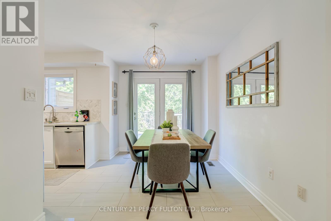
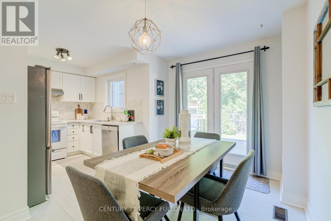
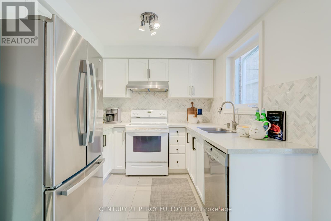
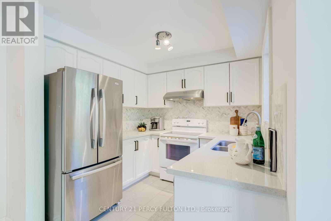
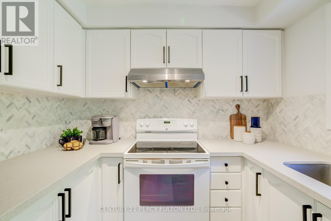
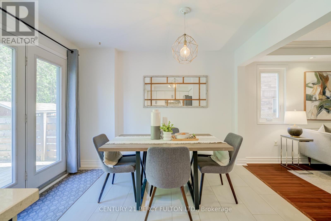
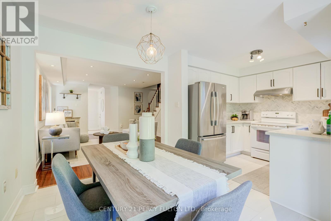
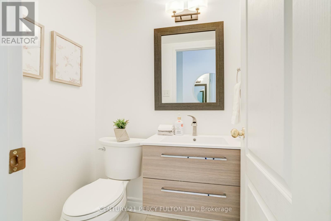
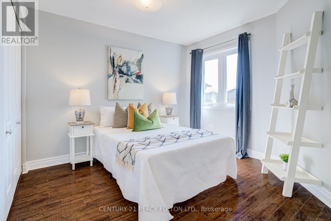
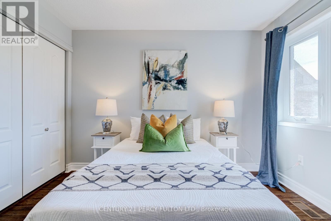
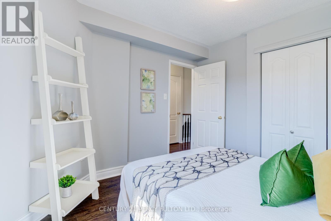
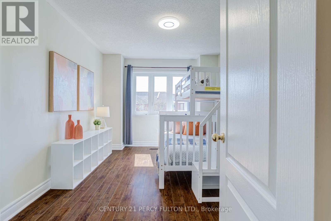
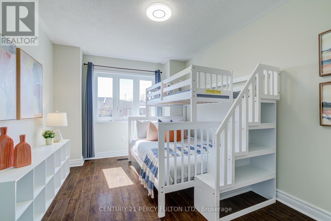
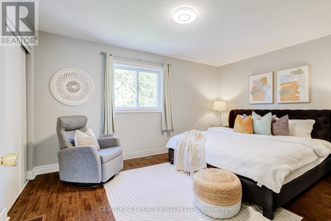
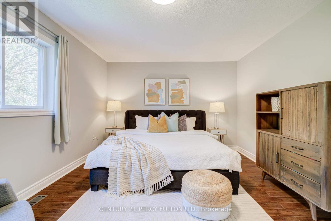
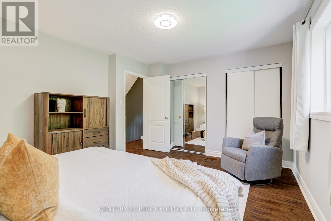
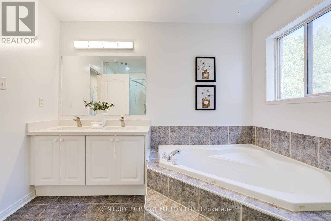
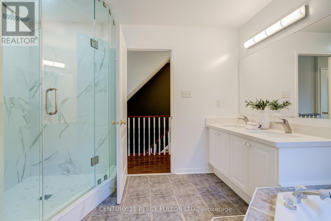
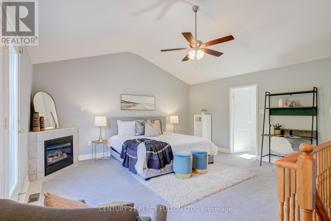
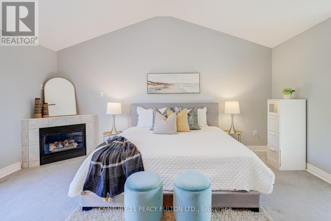
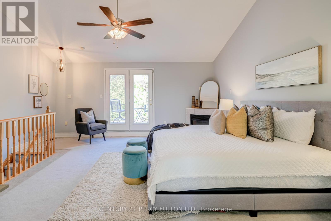
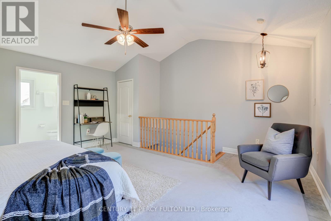
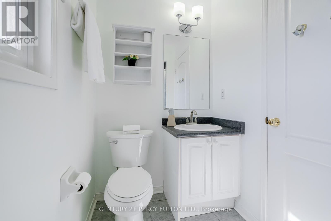
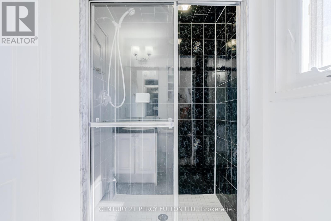
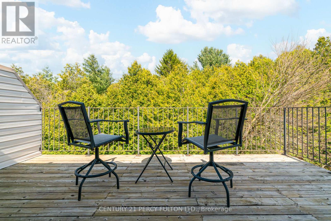
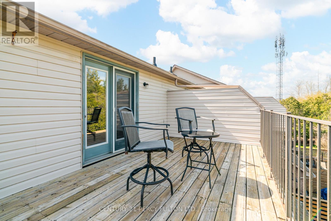
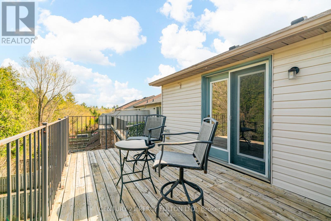
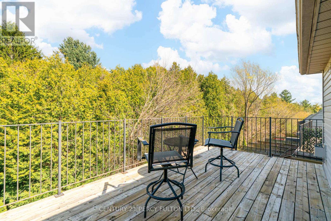
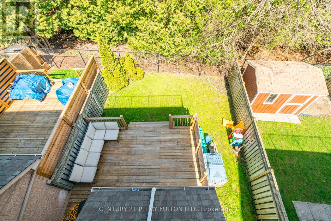
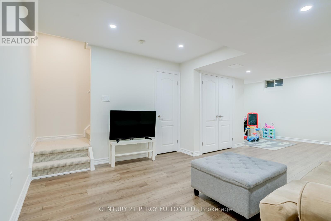
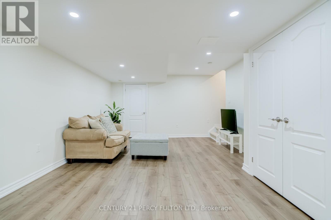
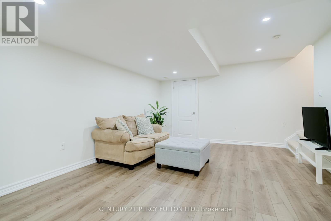
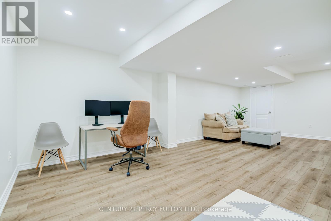
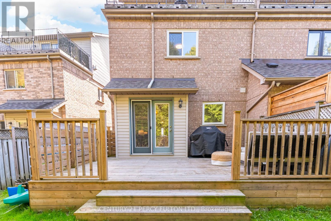
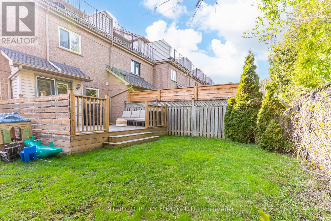
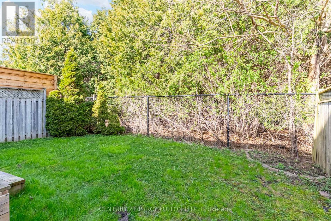
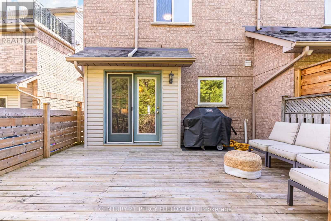
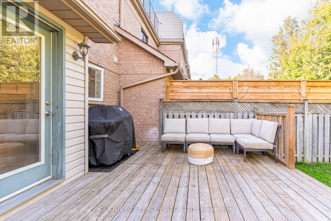
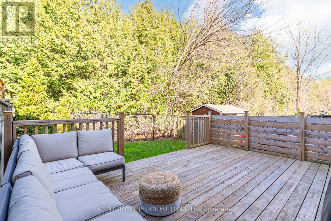
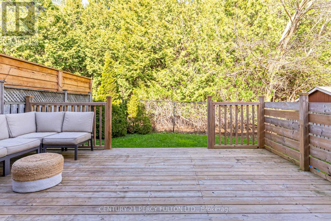
Well Maintained 4 Bedroom 3 Bath Freehold End Unit Townhome In Highly Desirable Highbush Community * 1801 Sq. Ft. * Backs Onto Serene Forest With No Neighbours Behind - Offering Exceptional Privacy * Bright Open-Concept Main Level With Hardwood Flooring * Spacious Living & Dining Area * Modern Kitchen With Quartz Countertops * Interior Access From Garage * Loft Features Private Primary Retreat With Gas Fireplace , Ensuite Bath, and Walkout To Private Balcony * Finished Basement With Recreation Room For Additional Living Space * Basement Rough In For Bathroom* 2 Gas Fireplaces * Charge Point Level 2 Electric Vehicle Charger * Windows (2024) * Central Air (3 yrs) * Furnace (5yrs) * Roof (8 yrs) * Family-Friendly Neighbourhood * Walking Distance To Top-Rated Schools, Parks, Trails & Nature * Close To Transit, Shopping & All Amenities (id:60365)
Property Details
| MLS® Number | E13090838 |
| Property Type | Single Family |
| Community Name | Highbush |
| EquipmentType | Water Heater |
| ParkingSpaceTotal | 3 |
| RentalEquipmentType | Water Heater |
Building
| BathroomTotal | 3 |
| BedroomsAboveGround | 4 |
| BedroomsTotal | 4 |
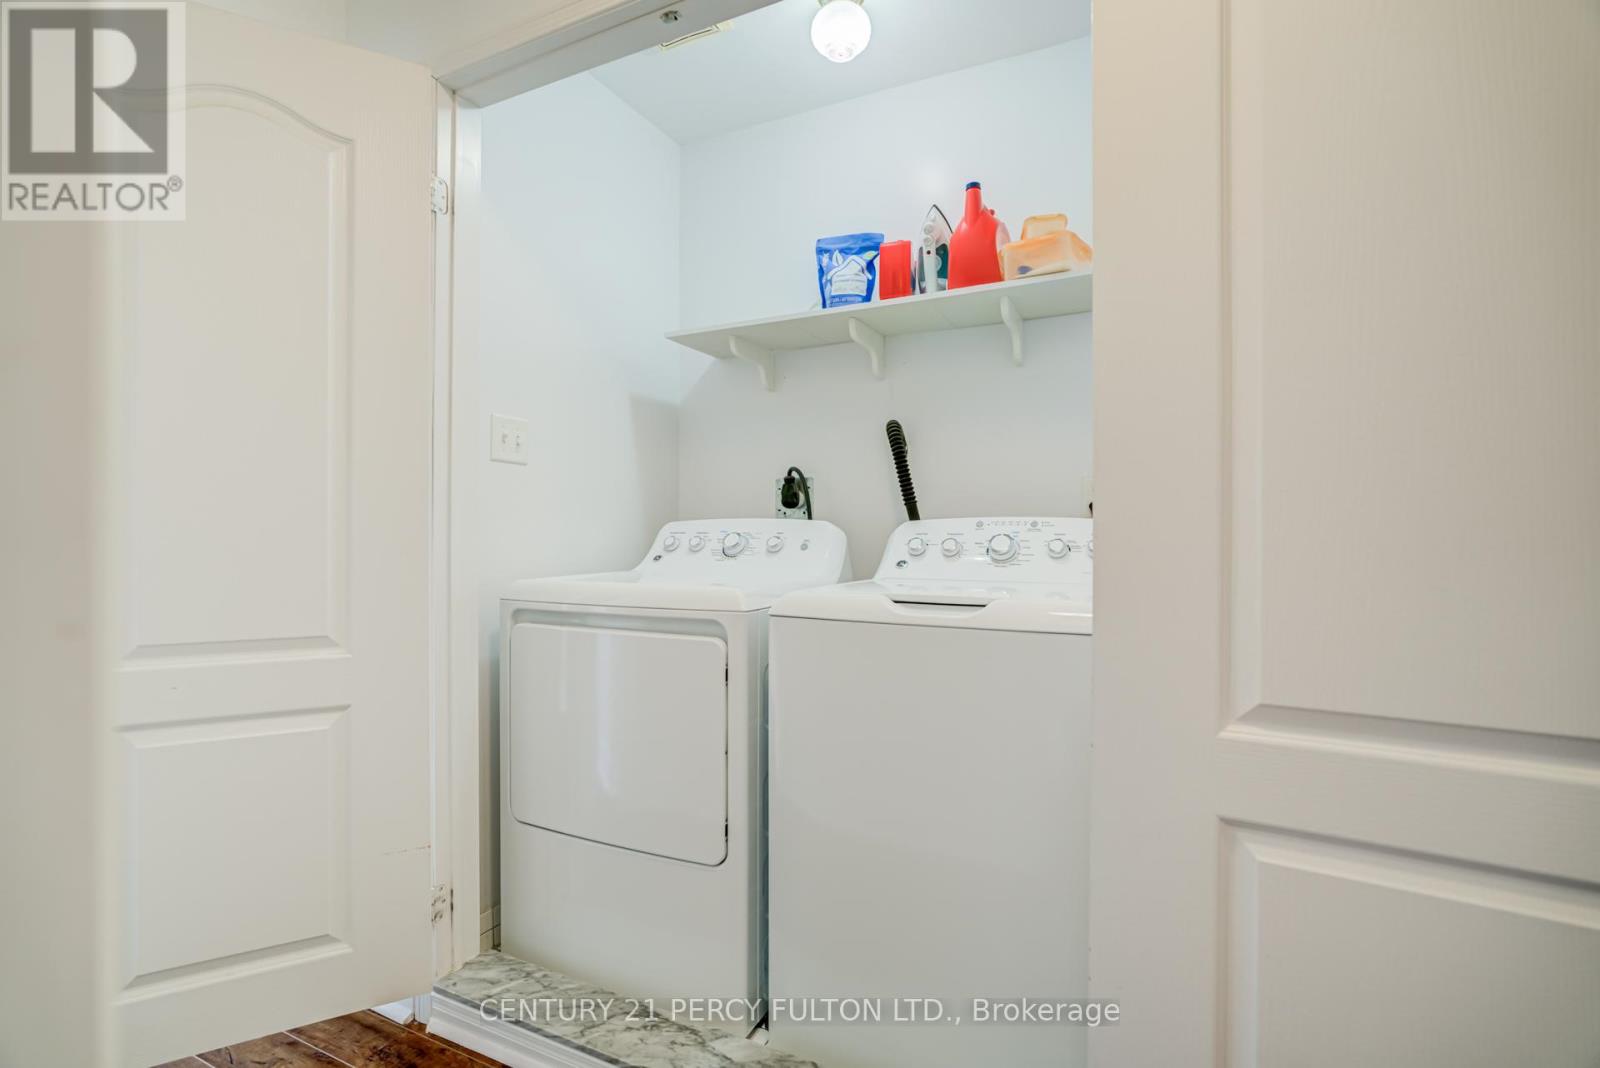
| Appliances | Central Vacuum, Dishwasher, Dryer, Freezer, Garage Door Opener, Stove, Washer, Refrigerator |
| BasementDevelopment | Finished |
| BasementType | N/a (finished) |
| ConstructionStyleAttachment | Attached |
| CoolingType | Central Air Conditioning |
| ExteriorFinish | Brick |
| FireplacePresent | Yes |
| FlooringType | Hardwood, Ceramic, Laminate, Vinyl |
| FoundationType | Unknown |
| HalfBathTotal | 1 |
| HeatingFuel | Natural Gas |
| HeatingType | Forced Air |
| StoriesTotal | 2 |
| SizeInterior | 1500 - 2000 Sqft |
| Type | Row / Townhouse |
| UtilityWater | Municipal Water |
Parking
| Attached Garage | |
| Garage |
Land
| Acreage | No |
| Sewer | Sanitary Sewer |
| SizeDepth | 105 Ft |
| SizeFrontage | 18 Ft ,9 In |
| SizeIrregular | 18.8 X 10⁵ Ft |
| SizeTotalText | 18.8 X 10⁵ Ft |
Rooms
| Level | Type | Length | Width | Dimensions |
|---|---|---|---|---|
| Second Level | Bedroom 2 | 4.49 m | 3.45 m | 4.49 m x 3.45 m |
| Second Level | Bedroom 3 | 3.32 m | 2.92 m | 3.32 m x 2.92 m |
| Second Level | Bedroom 4 | 3.5 m | 2.97 m | 3.5 m x 2.97 m |
| Basement | Recreational, Games Room | 7.52 m | 3.9 m | 7.52 m x 3.9 m |
| Main Level | Living Room | 4.84 m | 3.98 m | 4.84 m x 3.98 m |
| Main Level | Dining Room | 3.28 m | 2.48 m | 3.28 m x 2.48 m |
| Main Level | Kitchen | 2.6 m | 2.54 m | 2.6 m x 2.54 m |
| Upper Level | Primary Bedroom | 5.14 m | 4.23 m | 5.14 m x 4.23 m |
https://www.realtor.ca/real-estate/29709259/383-sparrow-circle-pickering-highbush-highbush
Shiv Bansal
Broker
2911 Kennedy Road
Toronto, Ontario M1V 1S8

The trademarks REALTOR®, REALTORS®, and the REALTOR® logo are controlled by The Canadian Real Estate Association (CREA) and identify real estate professionals who are members of CREA. The trademarks MLS®, Multiple Listing Service® and the associated logos are owned by The Canadian Real Estate Association (CREA) and identify the quality of services provided by real estate professionals who are members of CREA. The trademark DDF® is owned by The Canadian Real Estate Association (CREA) and identifies CREA's Data Distribution Facility (DDF®)
May 14 2026 07:38:39
Toronto Real Estate Board
Century 21 Percy Fulton Ltd.

© 2026 Proptech Realty Inc., Brokerage.