
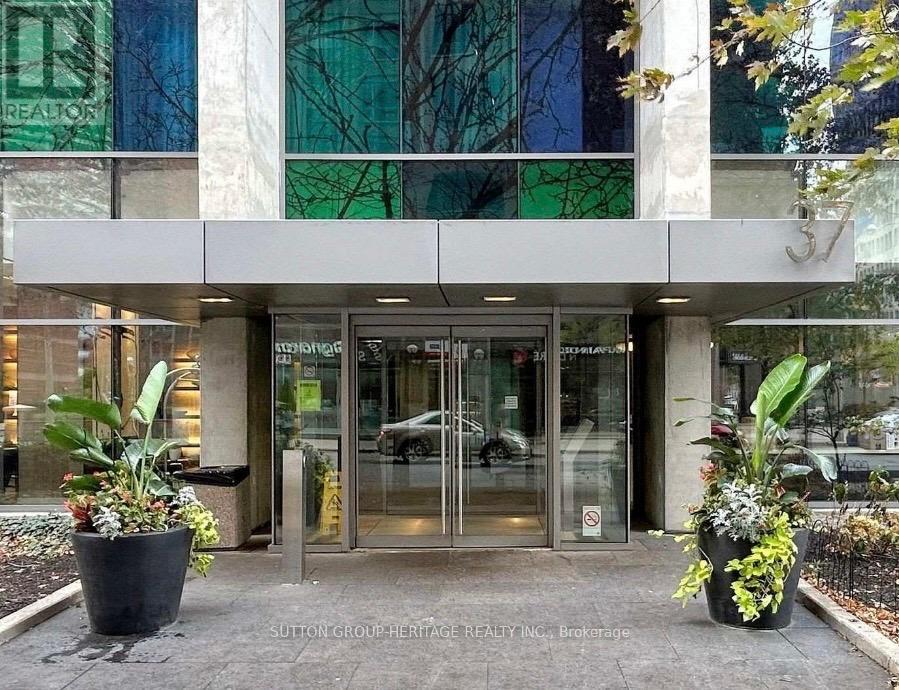
610 - 37 Grosvenor Street Toronto, Ontario M4Y 3G5

$537,800Maintenance, Heat, Water, Common Area Maintenance, Parking
$657.21 Monthly
Maintenance, Heat, Water, Common Area Maintenance, Parking
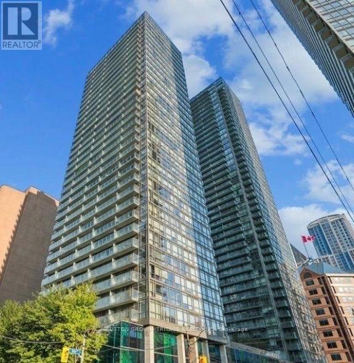
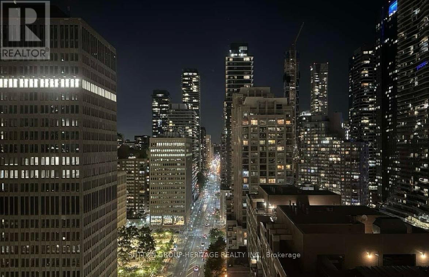
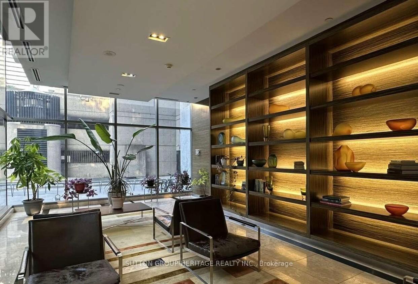
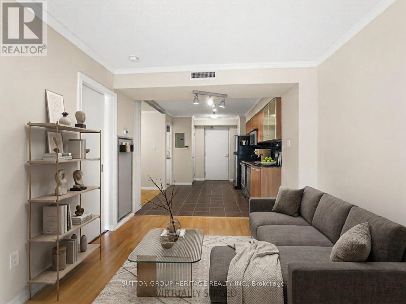
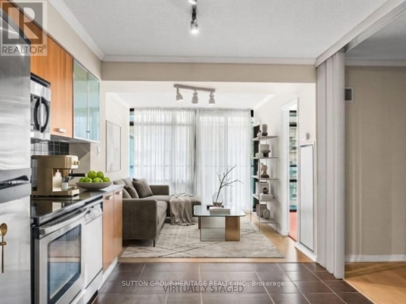
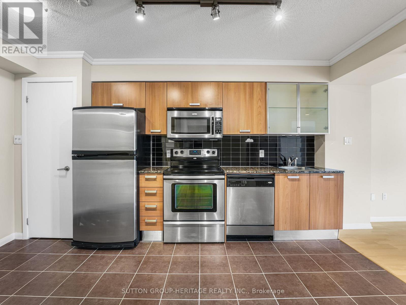
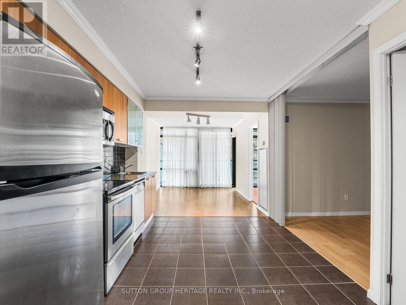
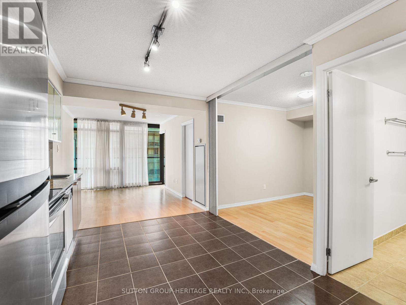
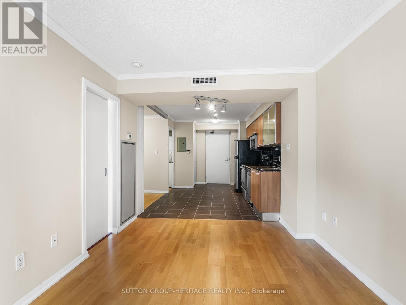
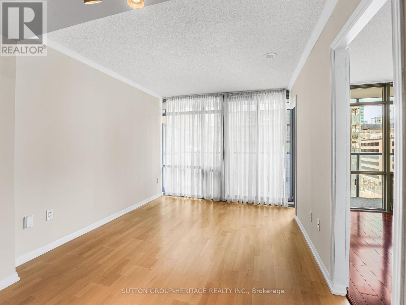
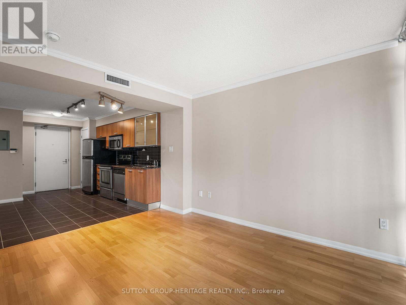
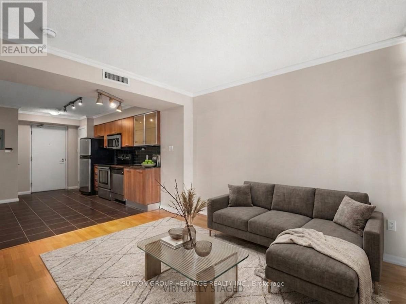
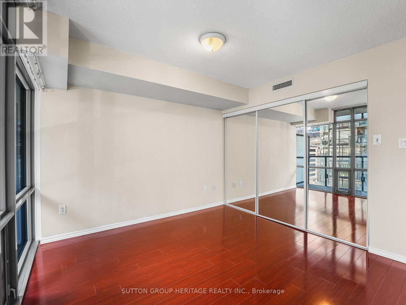
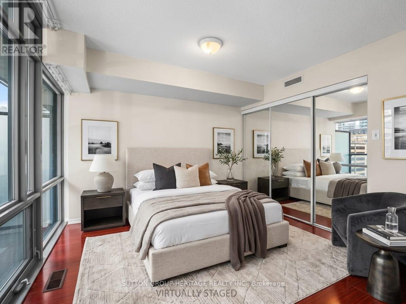
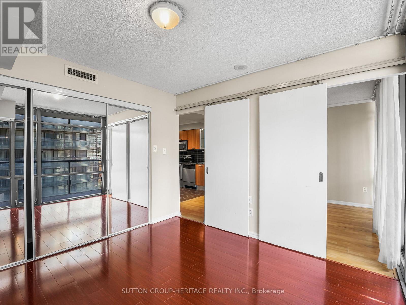
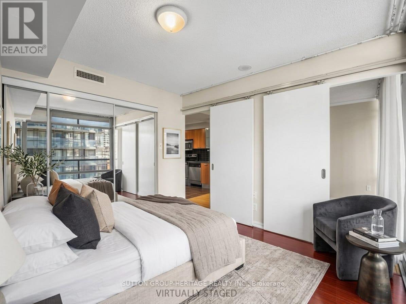
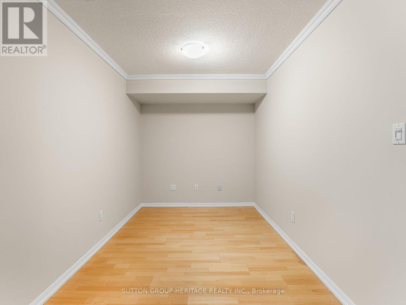
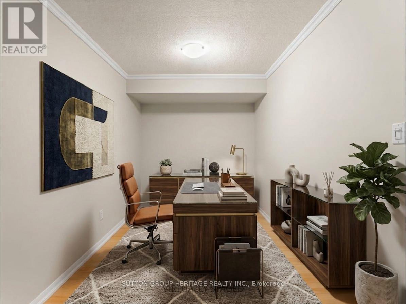
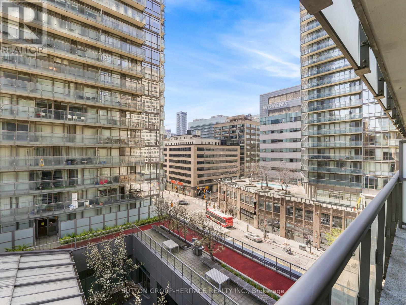
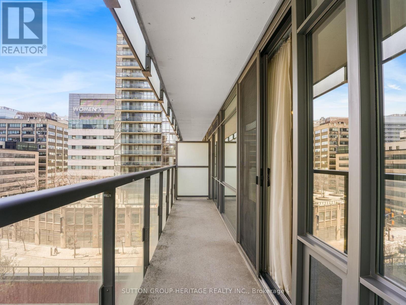
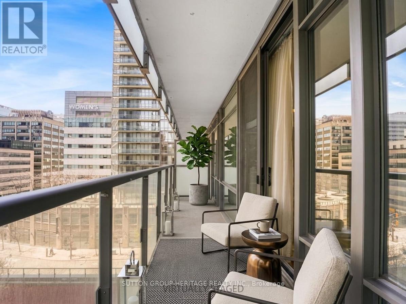
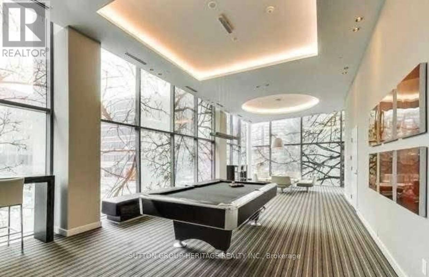
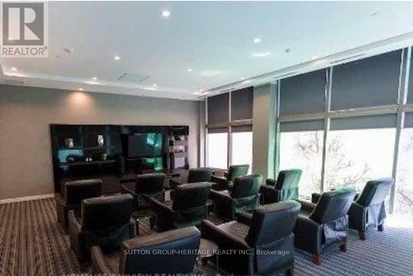
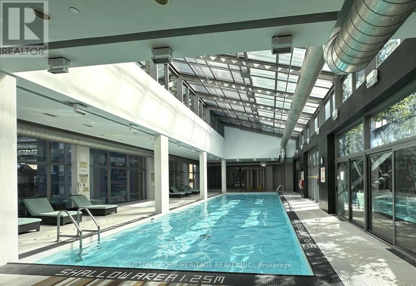
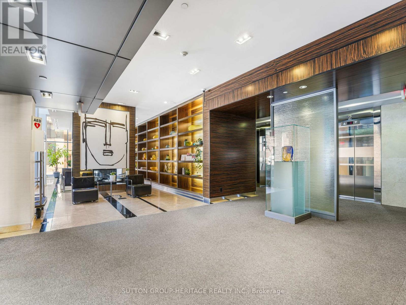
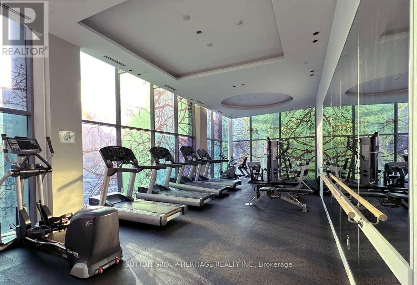
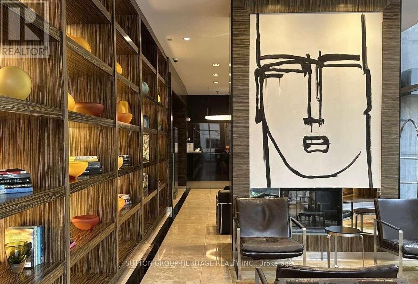
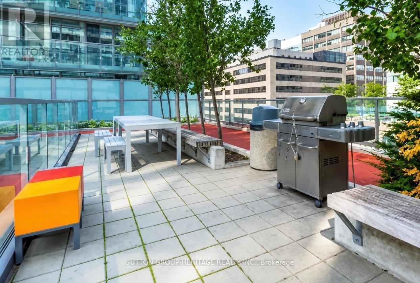
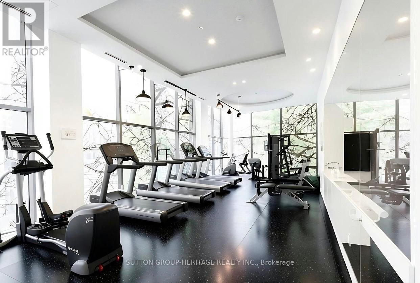
$657.21 MonthlyWelcome to Murano North Tower at Bay & College - a standout downtown address in the heart of Toronto. This spacious 1-bedroom plus den suite offers a bright, functional layout with floor-to-ceiling windows, wood flooring throughout, and a modern kitchen featuring stainless steel appliances and granite countertops. The den adds valuable flexibility and is ideal for a home office, study area, or optional second sleeping space. Enjoy an impressive list of building amenities, including an indoor pool with a glass-enclosed roof, fitness centre, rooftop terrace, running track, party room, media room, yoga/dance room, outdoor patio with BBQs, and guest suites. Steps to the subway, University of Toronto, Toronto Metropolitan University, hospitals, cafés, restaurants, shopping, and everything downtown Toronto has to offer. A great opportunity for first-time buyers, investors, students, or professionals looking for space, convenience, and true downtown living. Parking and locker included. (id:60365)
Property Details
| MLS® Number | C13092158 |
| Property Type | Single Family |
| Community Name | Bay Street Corridor |
| AmenitiesNearBy | Hospital, Public Transit, Schools |
| CommunityFeatures | Pets Allowed With Restrictions |
| Features | Balcony |
| ParkingSpaceTotal | 1 |
| PoolType | Indoor Pool |
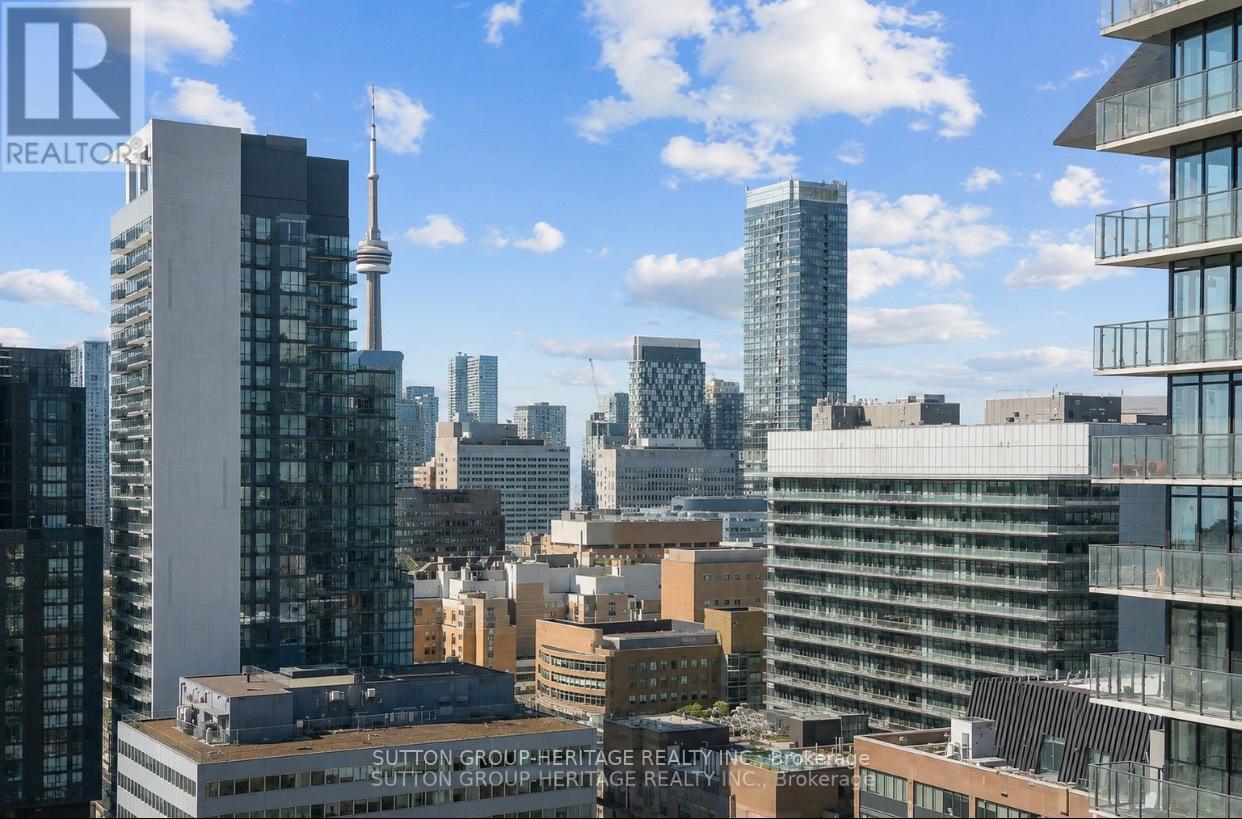
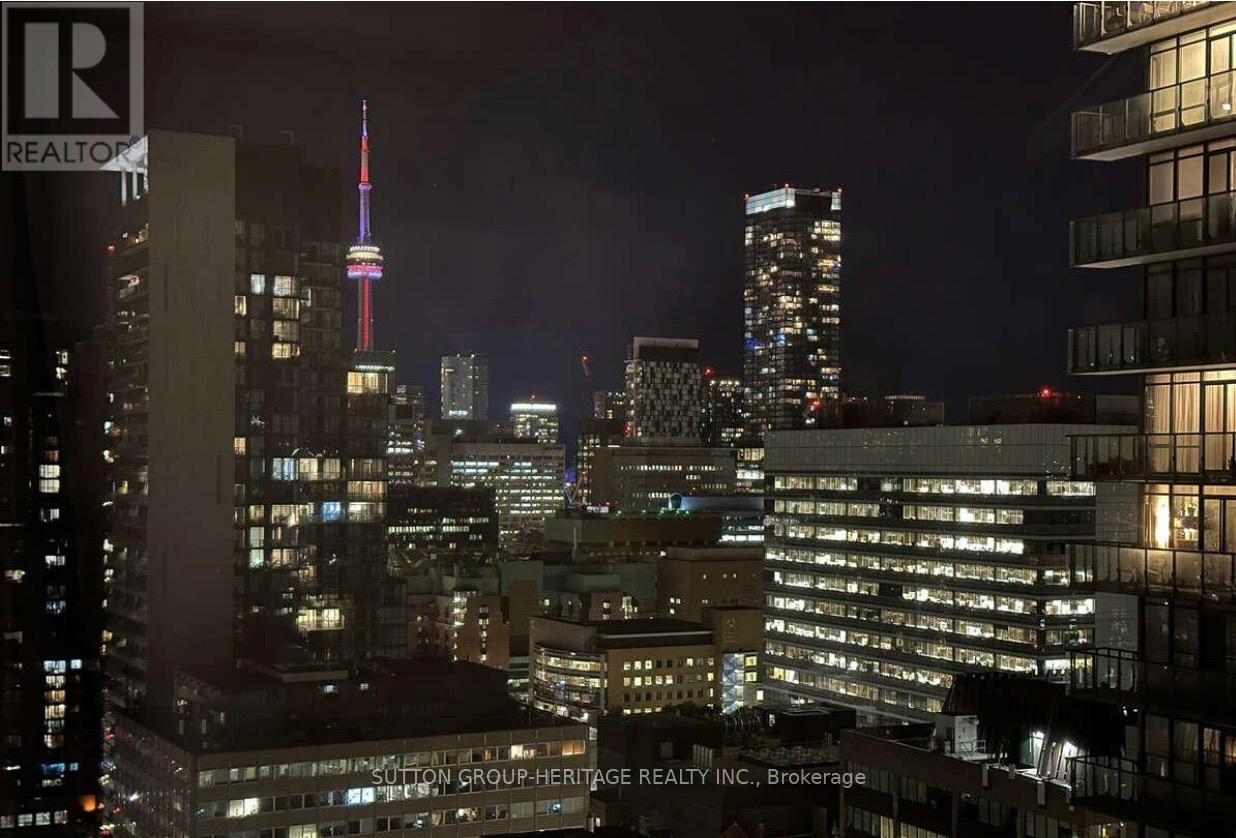
| ViewType | View |
Building
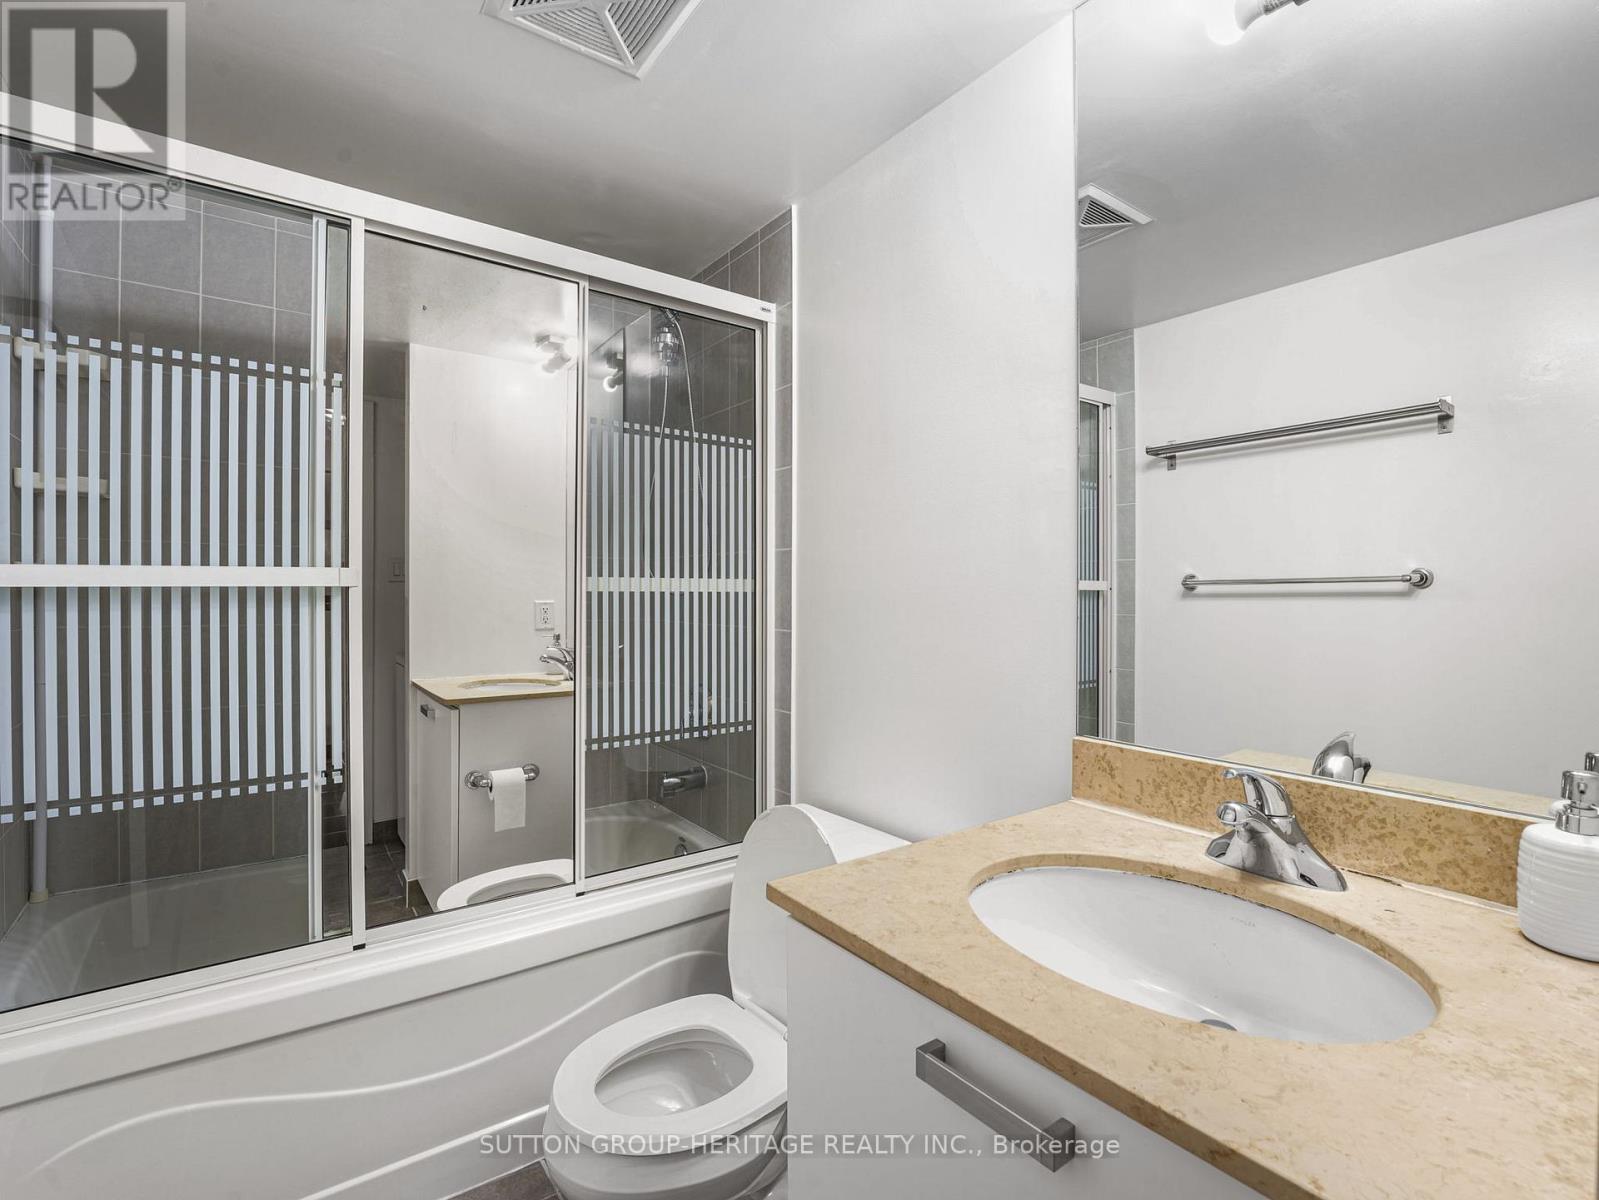
| BathroomTotal | 1 |
| BedroomsAboveGround | 1 |
| BedroomsBelowGround | 1 |
| BedroomsTotal | 2 |
| Age | 11 To 15 Years |
| Amenities | Security/concierge, Exercise Centre, Party Room, Visitor Parking, Storage - Locker |
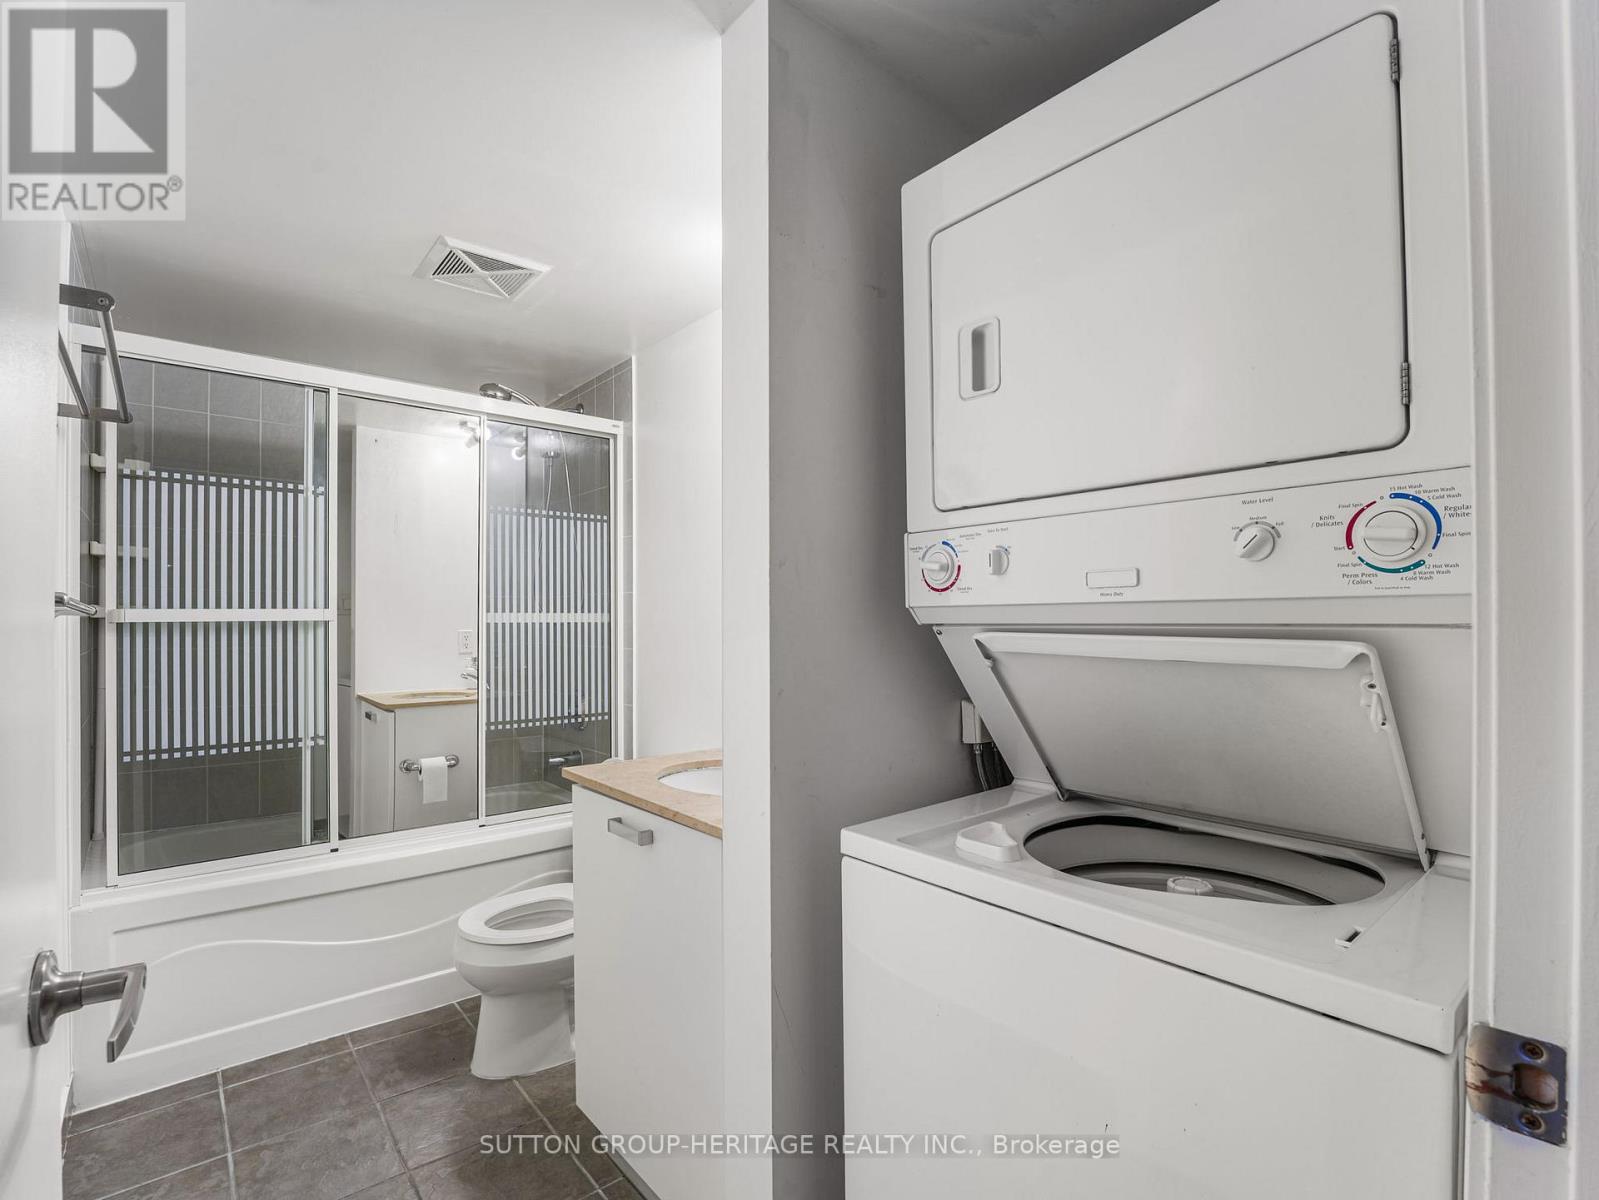
| Appliances | Dryer, Stove, Washer, Refrigerator |
| BasementType | None |
| CoolingType | Central Air Conditioning |
| ExteriorFinish | Concrete |
| FlooringType | Laminate, Ceramic |
| HeatingFuel | Natural Gas |
| HeatingType | Forced Air |
| SizeInterior | 600 - 699 Sqft |
| Type | Apartment |
Parking
| Underground | |
| Garage |
Land
| Acreage | No |
| LandAmenities | Hospital, Public Transit, Schools |
| ZoningDescription | Residential |
Rooms
| Level | Type | Length | Width | Dimensions |
|---|---|---|---|---|
| Main Level | Living Room | 3.9 m | 2.9 m | 3.9 m x 2.9 m |
| Main Level | Dining Room | 3.25 m | 2.9 m | 3.25 m x 2.9 m |
| Main Level | Kitchen | 3.25 m | 2.9 m | 3.25 m x 2.9 m |
| Main Level | Primary Bedroom | 3.2 m | 3.16 m | 3.2 m x 3.16 m |
| Main Level | Den | 3.25 m | 2.32 m | 3.25 m x 2.32 m |
| Main Level | Foyer | 1.5 m | 1.23 m | 1.5 m x 1.23 m |
Angelo D. Pucci
Salesperson
300 Clements Road West
Ajax, Ontario L1S 3C6

The trademarks REALTOR®, REALTORS®, and the REALTOR® logo are controlled by The Canadian Real Estate Association (CREA) and identify real estate professionals who are members of CREA. The trademarks MLS®, Multiple Listing Service® and the associated logos are owned by The Canadian Real Estate Association (CREA) and identify the quality of services provided by real estate professionals who are members of CREA. The trademark DDF® is owned by The Canadian Real Estate Association (CREA) and identifies CREA's Data Distribution Facility (DDF®)
May 14 2026 04:03:55
Toronto Real Estate Board
Sutton Group-Heritage Realty Inc.

© 2026 Proptech Realty Inc., Brokerage.