
19 - 342 Mill Street Kitchener, Ontario N2M 0A5


$549,900
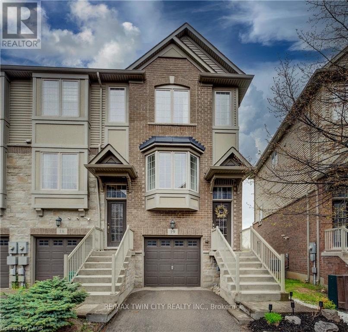
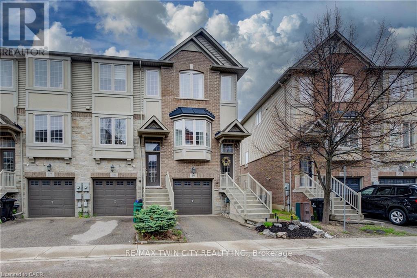
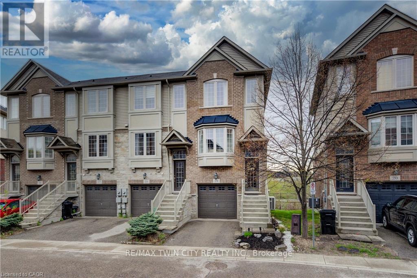
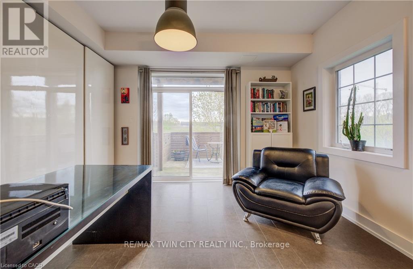
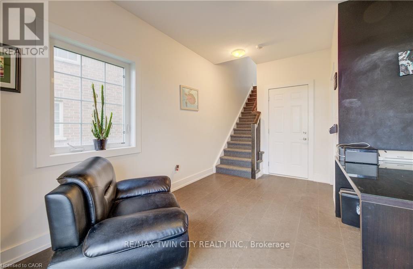
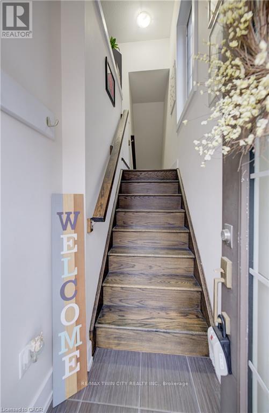
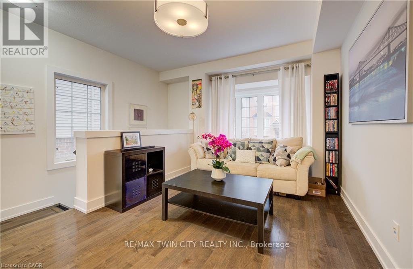
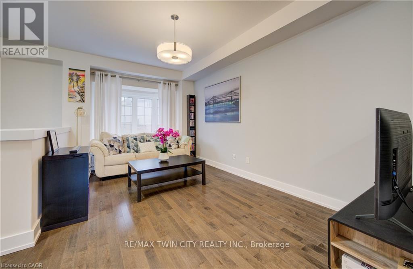
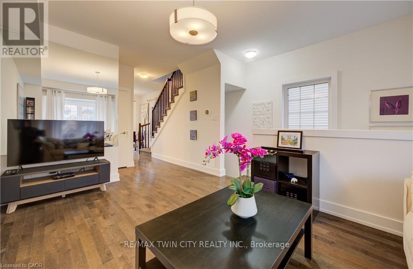
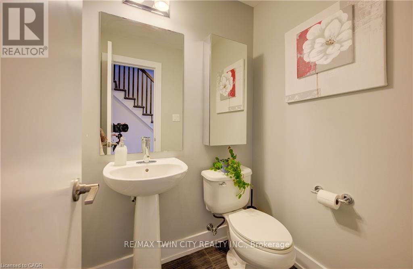
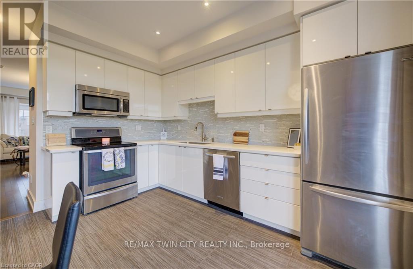
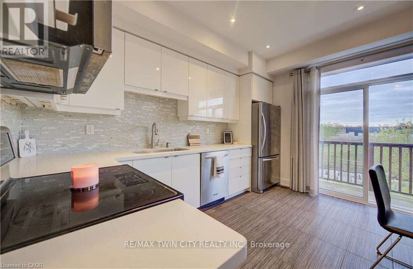
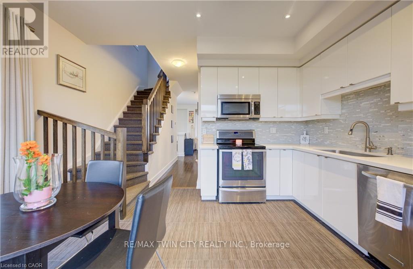
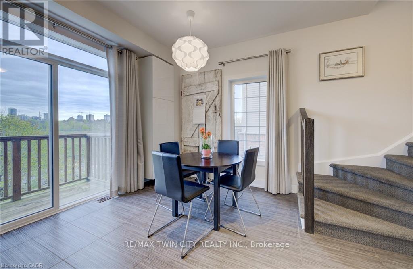
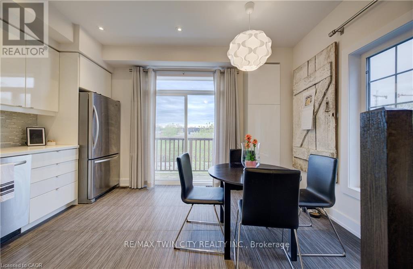
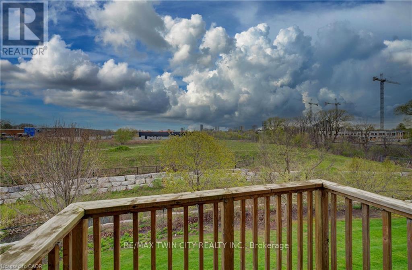
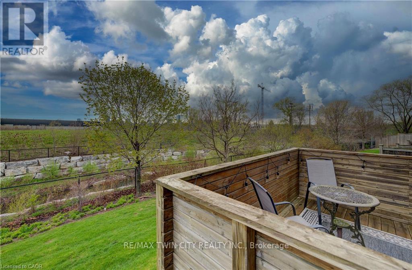
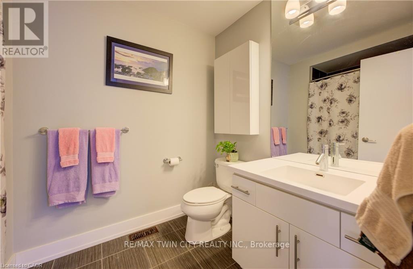
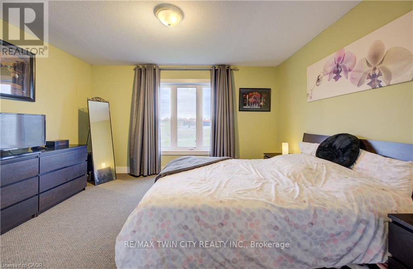
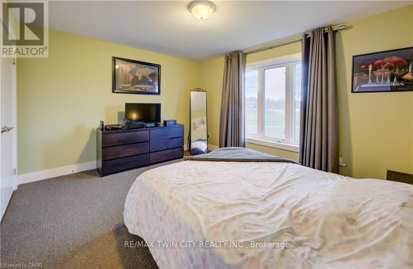
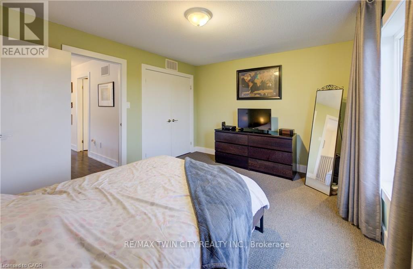
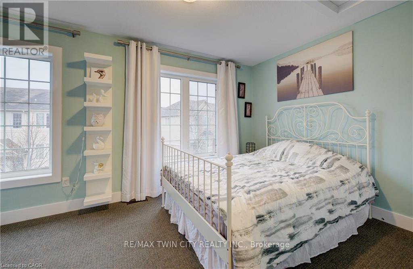
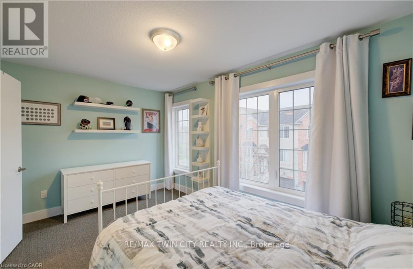
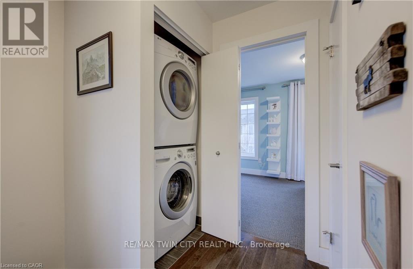
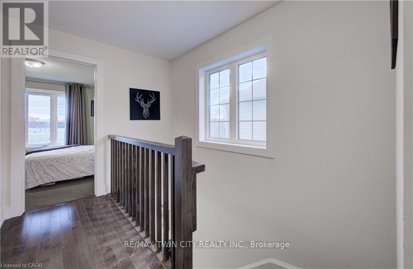
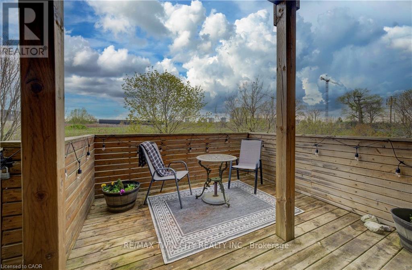
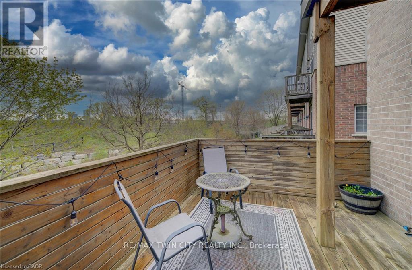
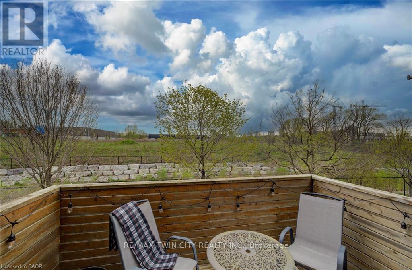
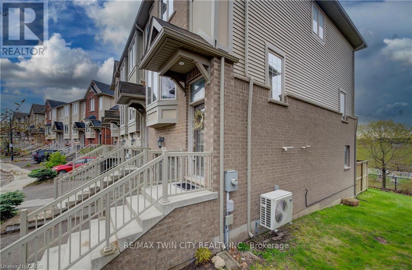
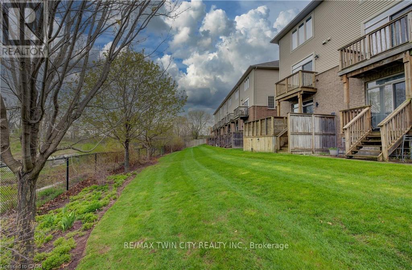
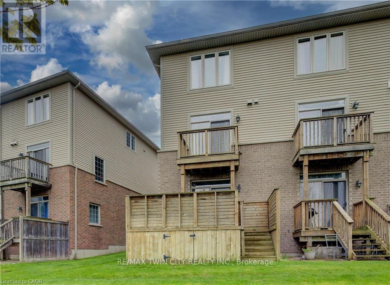
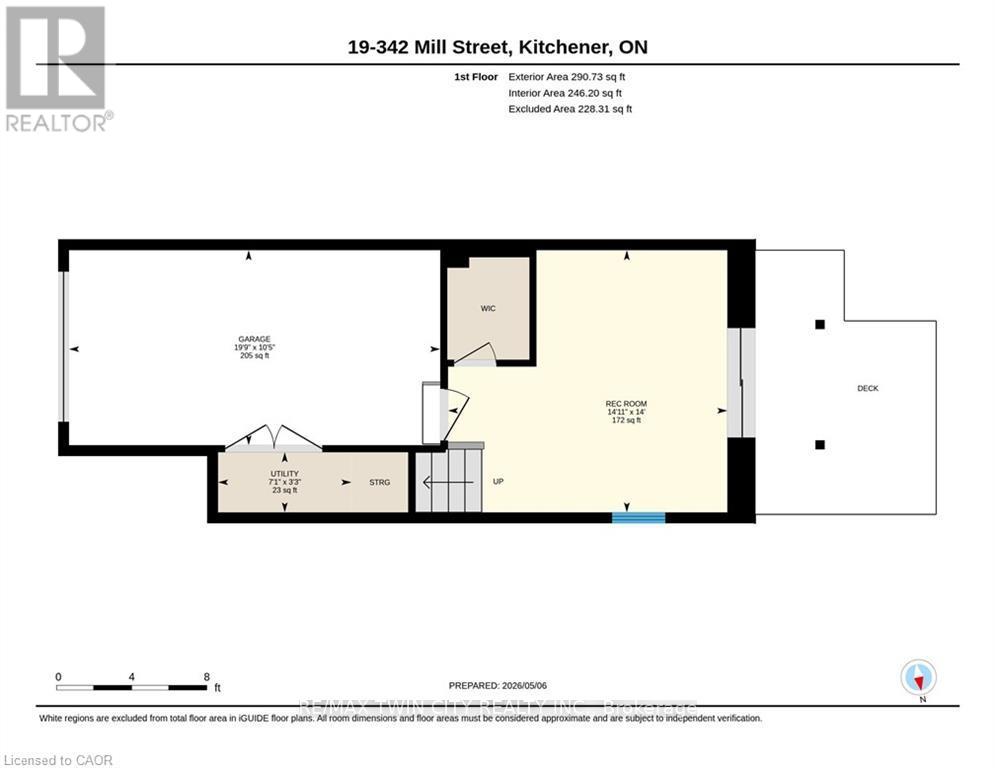
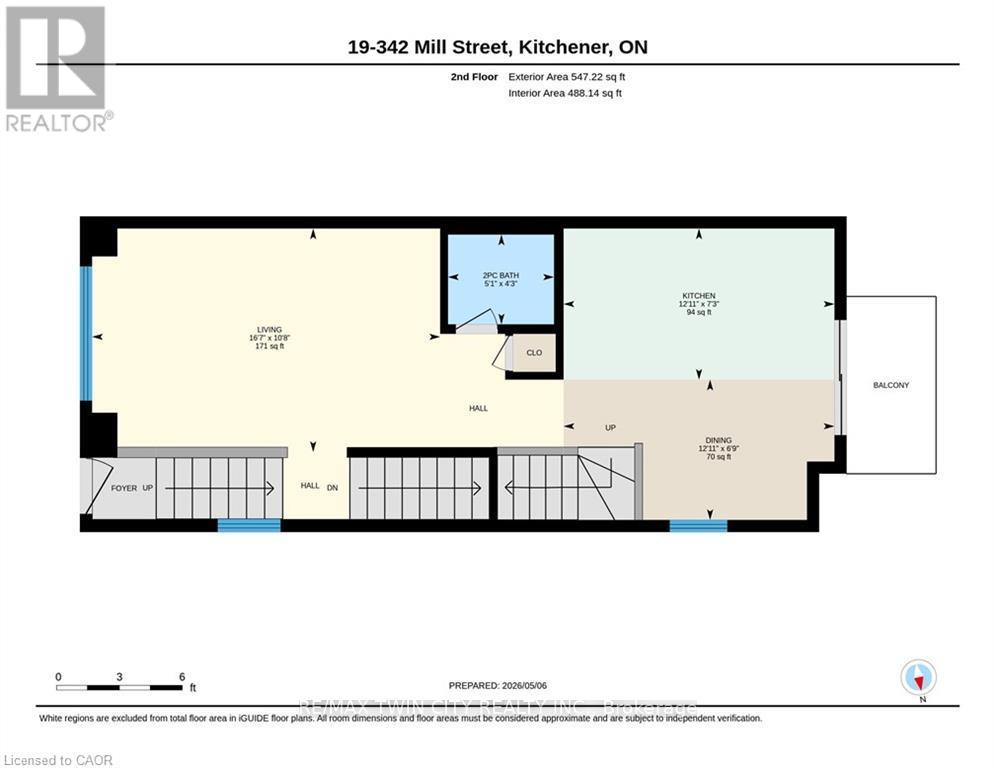
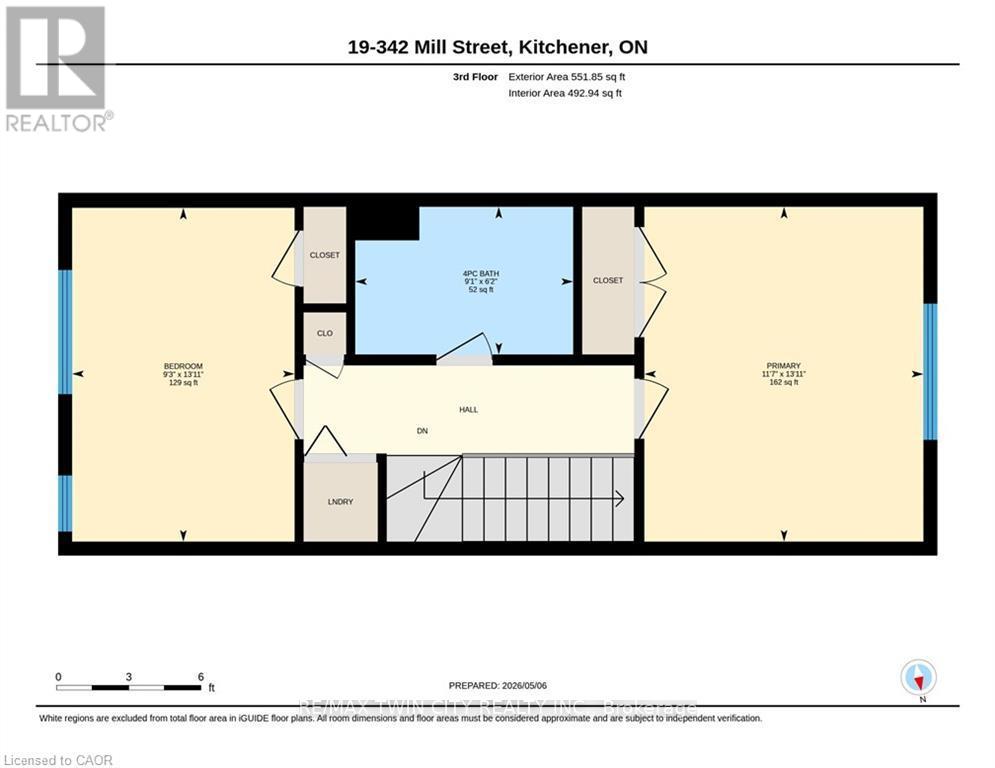
END UNIT TOWNHOUSE! SHOWS AAA AND BACKS ONTO GREENSPACE! Welcome to #19-342 Mill Street in Kitchener-a well-maintained and thoughtfully designed home offering 2 bedrooms, 2 bathrooms, and a functional multi-level layout perfect for modern living. The main floor welcomes you with a versatile rec room, ideal for a home office, gym, or additional living space, complete with a walkout to the back deck and convenient access to the garage. Upstairs, the second level features a bright and inviting living room, a 2-piece powder room, and an open-concept kitchen and dining area-perfect for both everyday living and entertaining. The kitchen is beautifully finished with crisp white cabinetry, stainless steel appliances, and ample workspace. Sliding doors off the dining area lead to a private balcony overlooking peaceful greenspace, offering a serene setting to relax and unwind. The third level hosts two spacious bedrooms, including a comfortable primary retreat, along with a 4-piece bathroom and a conveniently located laundry area. Additional highlights include parking for two vehicles (one in the garage and one in the driveway) and no rear neighbours for added privacy. Ideally located close to schools, Highway 8, shopping, public transit, parks, and a wide range of amenities, this home offers both comfort and convenience in a desirable Kitchener location. (id:60365)
Property Details
| MLS® Number | X13093020 |
| Property Type | Single Family |
| EquipmentType | Water Heater |
| ParkingSpaceTotal | 2 |
| RentalEquipmentType | Water Heater |
Building
| BathroomTotal | 2 |
| BedroomsAboveGround | 2 |
| BedroomsTotal | 2 |
| Appliances | Water Heater, Dishwasher, Dryer, Microwave, Stove, Washer, Window Coverings, Refrigerator |
| BasementDevelopment | Finished |
| BasementFeatures | Walk Out |
| BasementType | Full, N/a (finished) |
| ConstructionStyleAttachment | Attached |
| CoolingType | Central Air Conditioning |
| ExteriorFinish | Brick, Vinyl Siding |
| FoundationType | Poured Concrete |
| HalfBathTotal | 1 |
| HeatingFuel | Natural Gas |
| HeatingType | Forced Air |
| StoriesTotal | 3 |
| SizeInterior | 1100 - 1500 Sqft |
| Type | Row / Townhouse |
| UtilityWater | Municipal Water |
Parking
| Attached Garage | |
| Garage |
Land
| Acreage | No |
| Sewer | Sanitary Sewer |
| SizeFrontage | 19 Ft ,7 In |
| SizeIrregular | 19.6 Ft |
| SizeTotalText | 19.6 Ft |
https://www.realtor.ca/real-estate/29711726/19-342-mill-street-kitchener
Tony Johal
Broker
1400 Bishop St N Unit B
Cambridge, Ontario N1R 6W8

The trademarks REALTOR®, REALTORS®, and the REALTOR® logo are controlled by The Canadian Real Estate Association (CREA) and identify real estate professionals who are members of CREA. The trademarks MLS®, Multiple Listing Service® and the associated logos are owned by The Canadian Real Estate Association (CREA) and identify the quality of services provided by real estate professionals who are members of CREA. The trademark DDF® is owned by The Canadian Real Estate Association (CREA) and identifies CREA's Data Distribution Facility (DDF®)
May 13 2026 08:24:47
Toronto Real Estate Board
RE/MAX Twin City Realty Inc.

© 2026 Proptech Realty Inc., Brokerage.