
58 Brunetta Way Brampton, Ontario L6P 1M9

$1,539,900
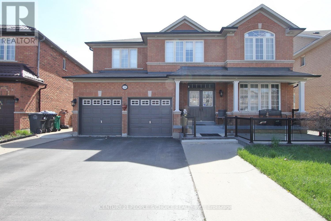
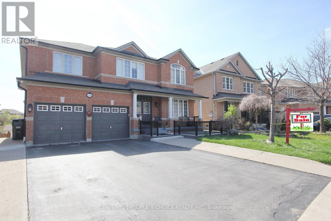
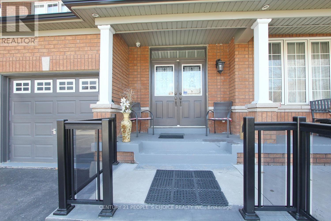
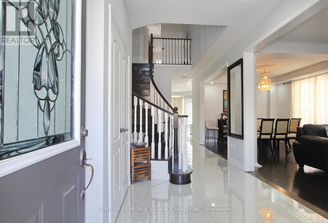
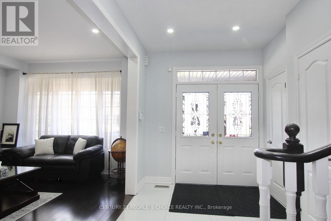
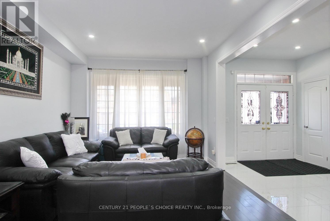
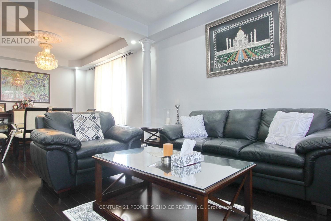
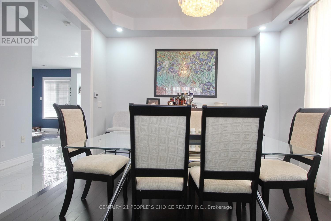
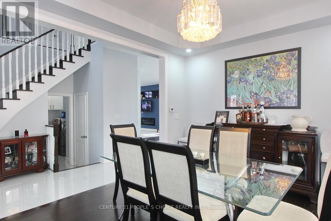
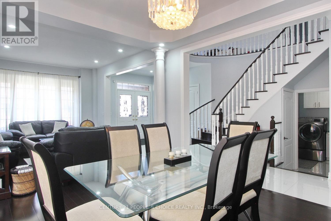
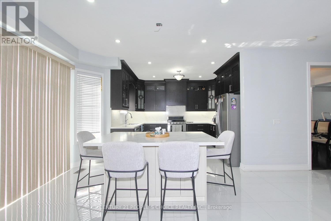
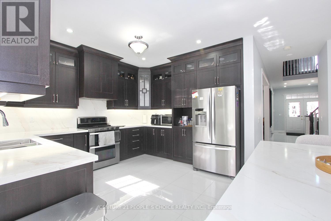
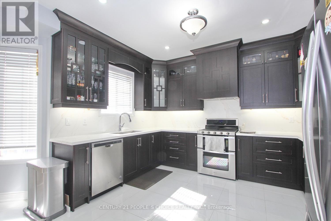
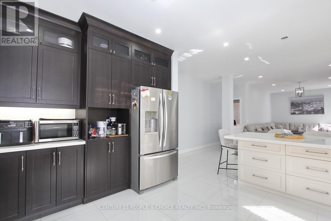
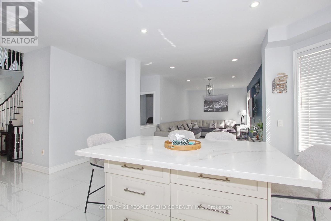
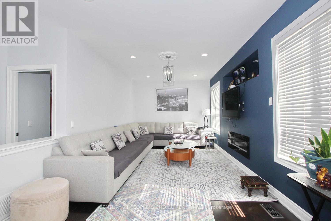
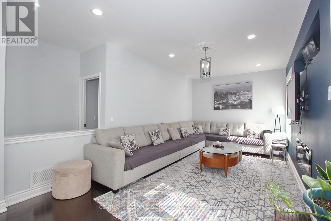
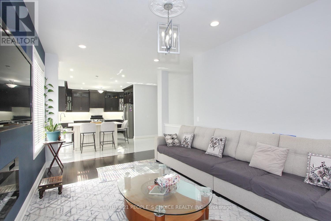
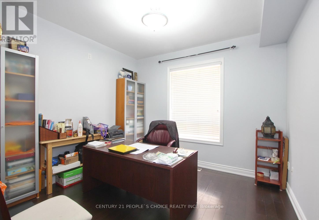
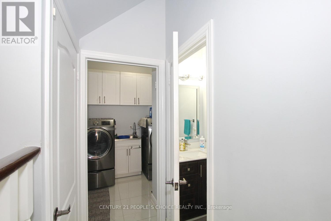
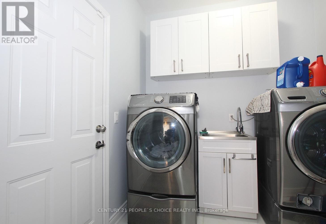
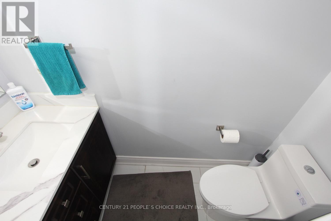
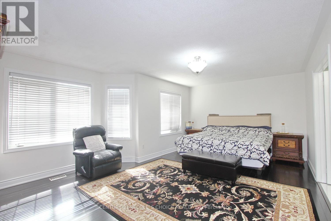
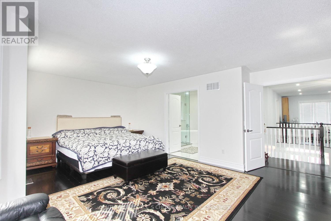
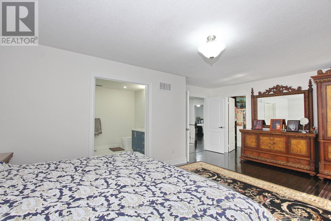
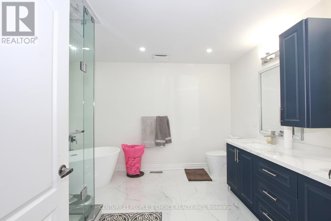
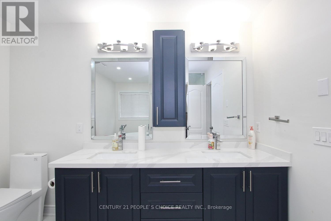
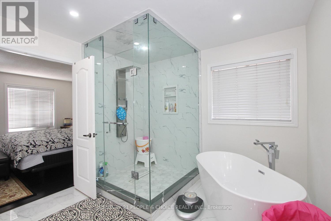
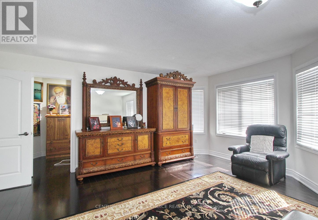
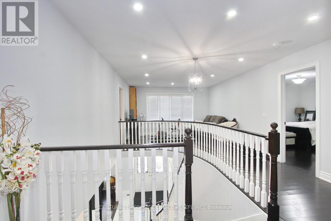
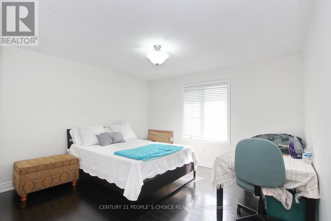
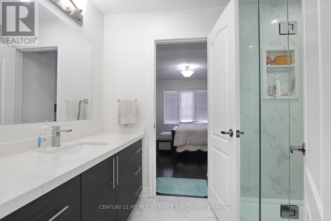
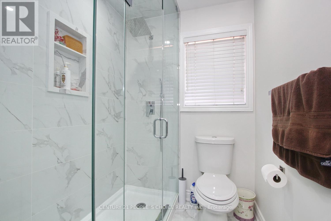
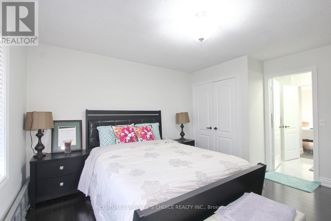
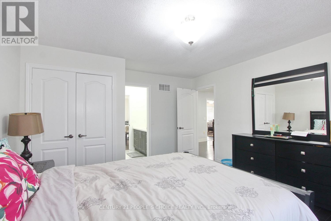
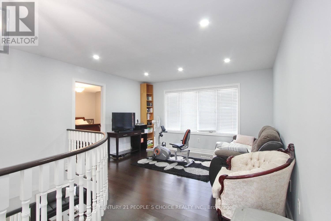
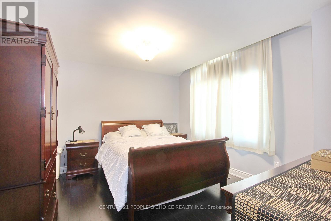
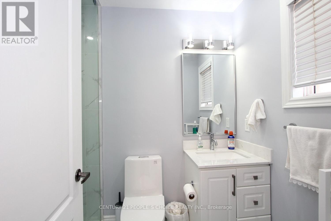
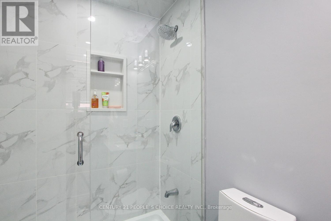
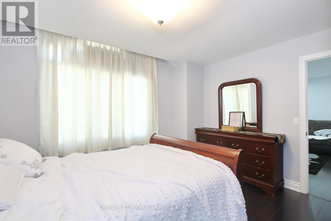
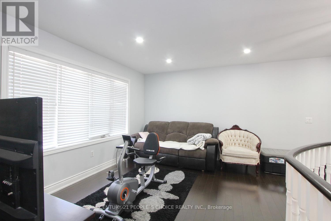
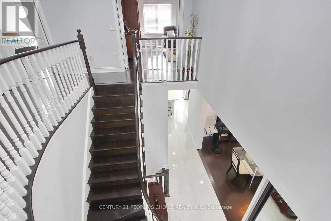
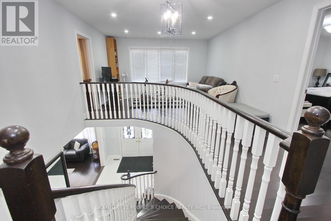
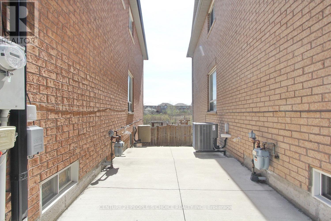
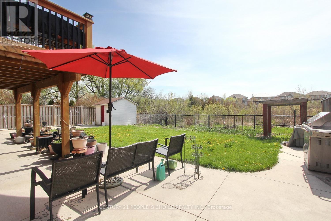
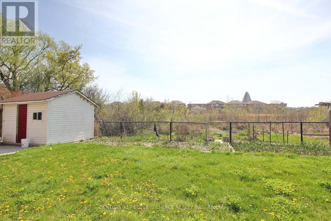
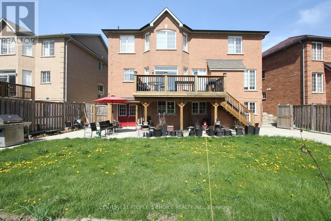
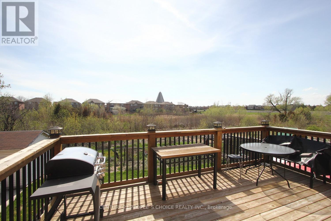
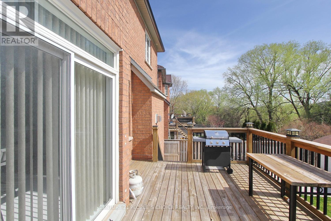
super clean, fully updated 4 bedrooms detached home in high demand area of brampton.approximately 3100 square foot detached home features double door entry, 9 feet smooth ceiling on main floor,, living room, dining room, family room, with fire place, family size upgraged kitchen with breakfast area lead to the deck,kitchen features upgraded exteded kitchen cabinet, granite couner top, island,all stainless steel appliances. through out hardwood floor, oak stained stairs, 24 by 24 tiles, back splash. 2 master bedrooms with walk in closet, computer loft.office on the main floorfinished walk out finised basement.and ravine lot (id:60365)
Property Details
| MLS® Number | W13090508 |
| Property Type | Single Family |
| Community Name | Bram East |
| EquipmentType | Water Heater |
| ParkingSpaceTotal | 6 |
| RentalEquipmentType | Water Heater |
Building
| BathroomTotal | 4 |
| BedroomsAboveGround | 4 |
| BedroomsBelowGround | 2 |
| BedroomsTotal | 6 |
| Appliances | Blinds, Dishwasher, Dryer, Stove, Washer, Refrigerator |
| BasementDevelopment | Finished |
| BasementType | Full (finished) |
| ConstructionStyleAttachment | Detached |
| CoolingType | Central Air Conditioning |
| ExteriorFinish | Brick |
| FireplacePresent | Yes |
| FlooringType | Hardwood, Ceramic |
| FoundationType | Concrete |
| HalfBathTotal | 1 |
| HeatingFuel | Natural Gas |
| HeatingType | Forced Air |
| StoriesTotal | 2 |
| SizeInterior | 3000 - 3500 Sqft |
| Type | House |
| UtilityWater | Municipal Water |
Parking
| Attached Garage | |
| Garage |
Land
| Acreage | No |
| SizeDepth | 112 Ft |
| SizeFrontage | 50 Ft |
| SizeIrregular | 50 X 112 Ft |
| SizeTotalText | 50 X 112 Ft |
Rooms
| Level | Type | Length | Width | Dimensions |
|---|---|---|---|---|
| Second Level | Loft | 3.34 m | 2.78 m | 3.34 m x 2.78 m |
| Second Level | Bathroom | Measurements not available | ||
| Second Level | Primary Bedroom | 4.57 m | 6.27 m | 4.57 m x 6.27 m |
| Second Level | Bedroom 2 | 4.25 m | 4.35 m | 4.25 m x 4.35 m |
| Second Level | Bedroom 3 | 4.27 m | 3.05 m | 4.27 m x 3.05 m |
| Second Level | Bedroom 4 | 4.29 m | 3.65 m | 4.29 m x 3.65 m |
| Main Level | Living Room | 3.9 m | 4.77 m | 3.9 m x 4.77 m |
| Main Level | Dining Room | 3.9 m | 4.5 m | 3.9 m x 4.5 m |
| Main Level | Family Room | 6.1 m | 3.75 m | 6.1 m x 3.75 m |
| Main Level | Kitchen | 3.35 m | 3.44 m | 3.35 m x 3.44 m |
| Main Level | Eating Area | 3.35 m | 3.87 m | 3.35 m x 3.87 m |
| Main Level | Laundry Room | Measurements not available |
https://www.realtor.ca/real-estate/29708849/58-brunetta-way-brampton-bram-east-bram-east
Balwinder Singh
Broker
1780 Albion Road Unit 2 & 3
Toronto, Ontario M9V 1C1

The trademarks REALTOR®, REALTORS®, and the REALTOR® logo are controlled by The Canadian Real Estate Association (CREA) and identify real estate professionals who are members of CREA. The trademarks MLS®, Multiple Listing Service® and the associated logos are owned by The Canadian Real Estate Association (CREA) and identify the quality of services provided by real estate professionals who are members of CREA. The trademark DDF® is owned by The Canadian Real Estate Association (CREA) and identifies CREA's Data Distribution Facility (DDF®)
May 17 2026 06:12:26
Toronto Real Estate Board
Century 21 People's Choice Realty Inc.

© 2026 Proptech Realty Inc., Brokerage.