
3 Caledon Court Brampton, Ontario L6T 1Z6

$959,000
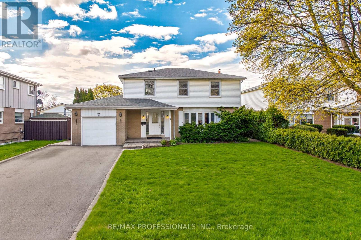
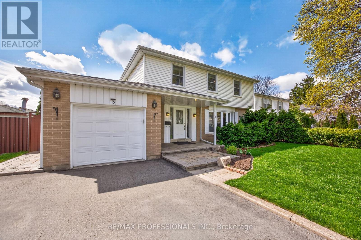
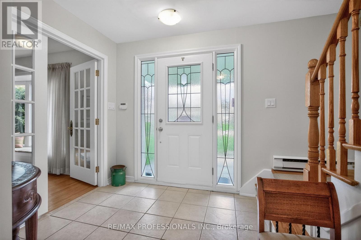
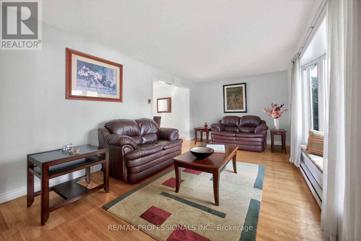
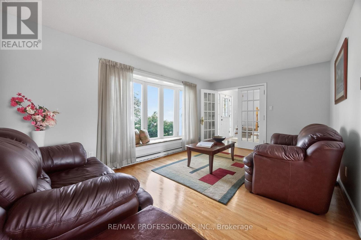
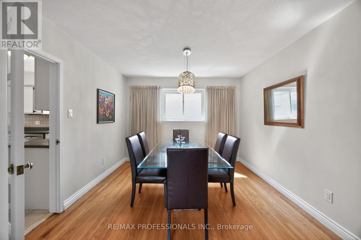
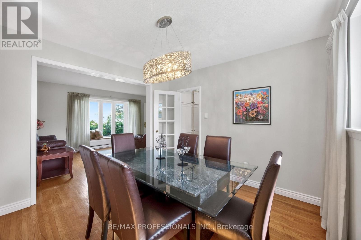
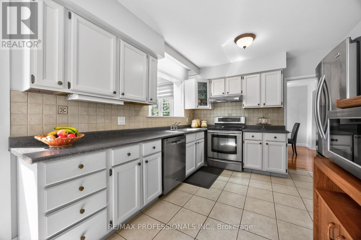
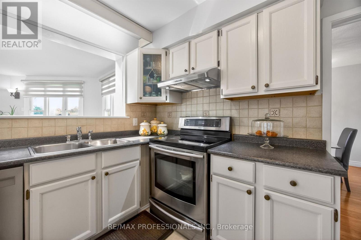
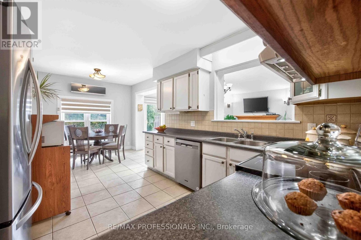
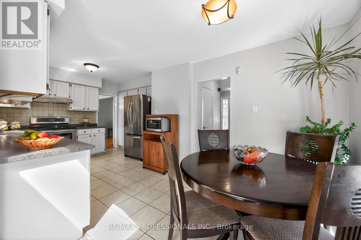
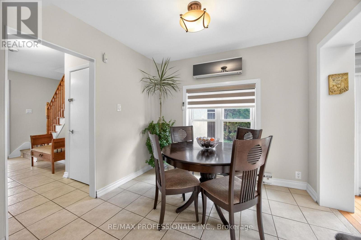
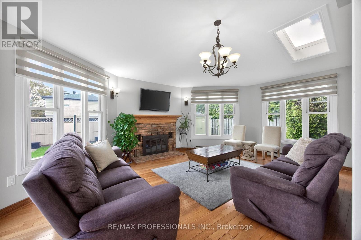
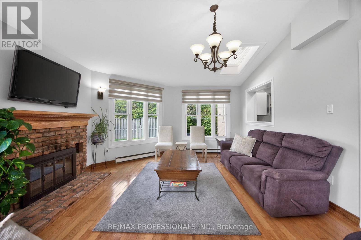
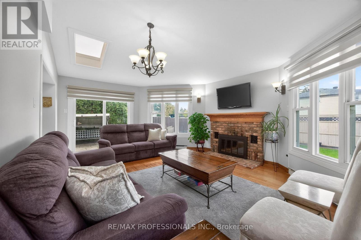
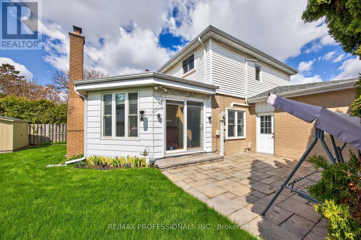
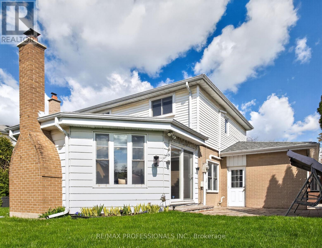
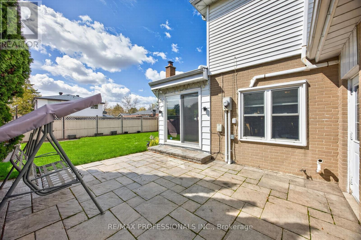
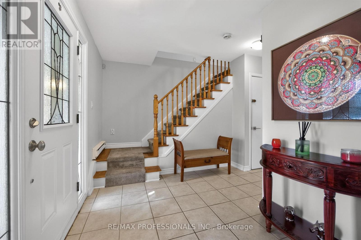
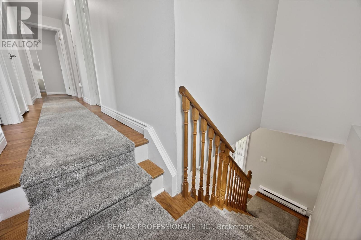
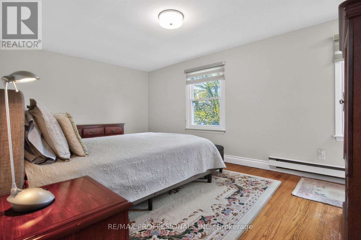
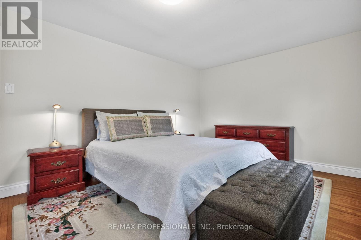
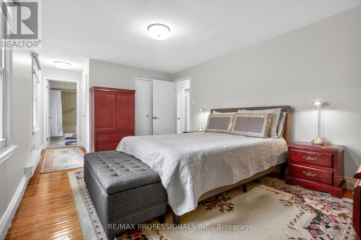
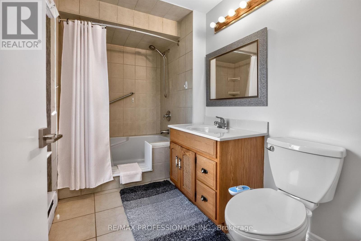
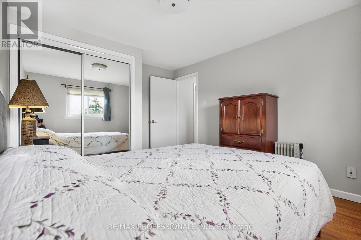
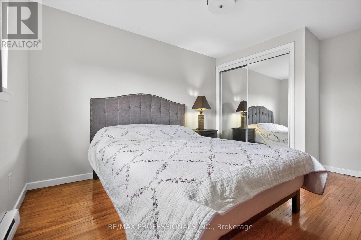
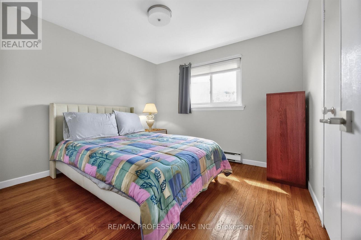
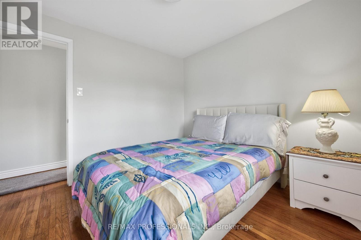
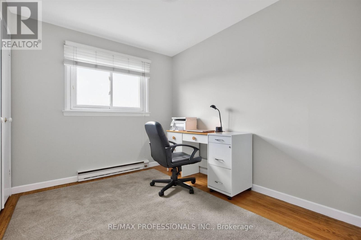
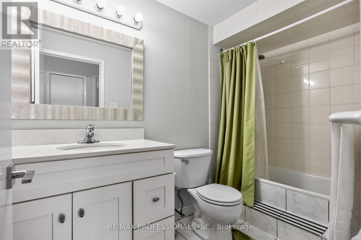
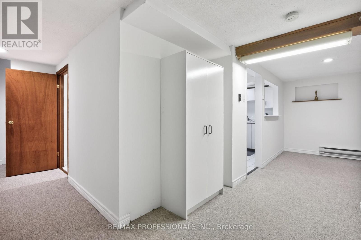
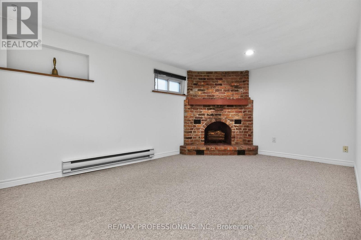
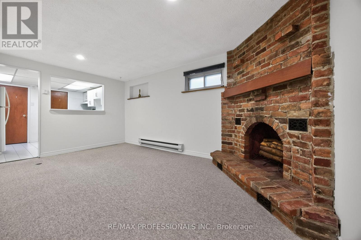
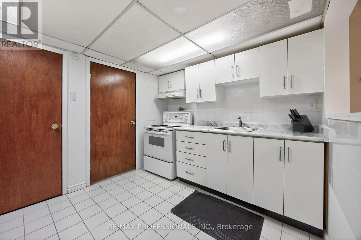
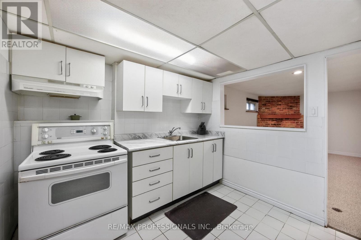
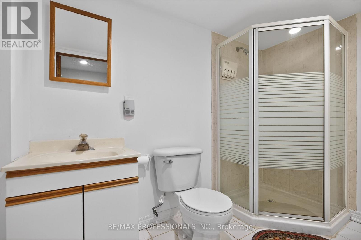
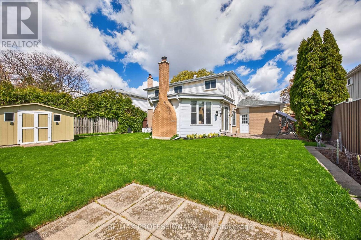
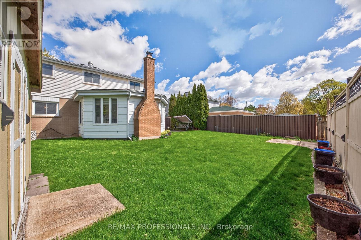
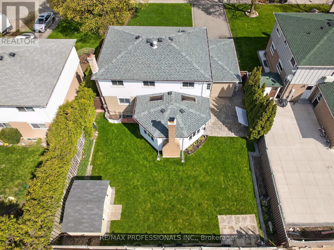
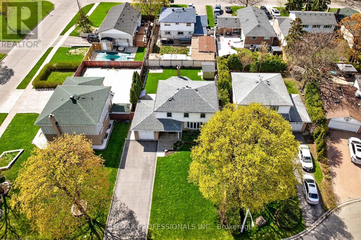
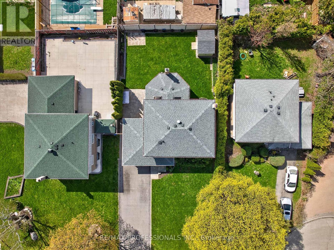
Set on a rare cul-de-sac, this beautifully maintained four-bedroom home is located at the heart of family-friendly Bramalea. A layout designed for family life, with four bedrooms, a main floor family room, and a sunny south-facing exposure that fills the home with natural light.Spacious entryway with powder room - practical for busy mornings. French doors lead to generous living and dining rooms. The family-sized kitchen features stainless steel appliances and a large breakfast area.The highlight of the main floor is the family room addition. Brick, wood-burning fireplace, skylight, and windows on all sides. A comfortable space you'll use year-round, with a walkout to the sunny backyard.Four good-sized bedrooms upstairs. The primary offers two closets and a full ensuite. Double closets in the other bedrooms, plus a linen closet, provide ample storage.Finished basement with in-law potential. Large rec room with a second fireplace, plus a den, three-piece bath, and second kitchen.Fully fenced, level south-facing yard with room to play. Extra-large premium shed on a concrete pad for additional storage.Attached garage with inside entry. Private double drive with plenty of parking.Incredible neighbourhood location - walk to schools, excellent local parks, and even the mall. Easy access to the 410 and 407. Must see! (id:60365)
Open House
This property has open houses!
2:00 pm
Ends at:4:00 pm
Property Details
| MLS® Number | W13087692 |
| Property Type | Single Family |
| Community Name | Avondale |
| AmenitiesNearBy | Hospital, Park, Public Transit, Schools |
| EquipmentType | Water Heater |
| Features | In-law Suite |
| ParkingSpaceTotal | 5 |
| RentalEquipmentType | Water Heater |
| Structure | Patio(s), Porch, Shed |
Building
| BathroomTotal | 4 |
| BedroomsAboveGround | 4 |
| BedroomsBelowGround | 1 |
| BedroomsTotal | 5 |
| Amenities | Fireplace(s) |
| BasementDevelopment | Finished |
| BasementType | N/a (finished) |
| ConstructionStyleAttachment | Detached |
| CoolingType | Wall Unit |
| ExteriorFinish | Brick, Vinyl Siding |
| FireplacePresent | Yes |
| FireplaceTotal | 2 |
| FlooringType | Tile, Hardwood |
| FoundationType | Block |
| HalfBathTotal | 1 |
| HeatingFuel | Electric |
| HeatingType | Baseboard Heaters |
| StoriesTotal | 2 |
| SizeInterior | 1500 - 2000 Sqft |
| Type | House |
| UtilityWater | Municipal Water |
Parking
| Attached Garage | |
| Garage |
Land
| Acreage | No |
| LandAmenities | Hospital, Park, Public Transit, Schools |
| Sewer | Sanitary Sewer |
| SizeDepth | 110 Ft |
| SizeFrontage | 55 Ft |
| SizeIrregular | 55 X 110 Ft |
| SizeTotalText | 55 X 110 Ft |
Rooms
| Level | Type | Length | Width | Dimensions |
|---|---|---|---|---|
| Second Level | Primary Bedroom | 4.19 m | 3.32 m | 4.19 m x 3.32 m |
| Second Level | Bedroom 2 | 4.45 m | 3.28 m | 4.45 m x 3.28 m |
| Second Level | Bedroom 3 | 4 m | 2.75 m | 4 m x 2.75 m |
| Second Level | Bedroom 4 | 3.45 m | 2.62 m | 3.45 m x 2.62 m |
| Lower Level | Den | 4.2 m | 3.11 m | 4.2 m x 3.11 m |
| Lower Level | Kitchen | 3.45 m | 2.62 m | 3.45 m x 2.62 m |
| Lower Level | Recreational, Games Room | 6 m | 3.87 m | 6 m x 3.87 m |
| Main Level | Foyer | 2.44 m | 2.44 m | 2.44 m x 2.44 m |
| Main Level | Living Room | 6 m | 3.87 m | 6 m x 3.87 m |
| Main Level | Dining Room | 4.2 m | 3.11 m | 4.2 m x 3.11 m |
| Main Level | Kitchen | 3.95 m | 3.4 m | 3.95 m x 3.4 m |
| Main Level | Family Room | 6.1 m | 4.57 m | 6.1 m x 4.57 m |
https://www.realtor.ca/real-estate/29706064/3-caledon-court-brampton-avondale-avondale
Jonathan Arscott
Broker
4242 Dundas St W Unit 9
Toronto, Ontario M8X 1Y6

The trademarks REALTOR®, REALTORS®, and the REALTOR® logo are controlled by The Canadian Real Estate Association (CREA) and identify real estate professionals who are members of CREA. The trademarks MLS®, Multiple Listing Service® and the associated logos are owned by The Canadian Real Estate Association (CREA) and identify the quality of services provided by real estate professionals who are members of CREA. The trademark DDF® is owned by The Canadian Real Estate Association (CREA) and identifies CREA's Data Distribution Facility (DDF®)
July 25 2026 12:59:05
Toronto Real Estate Board
RE/MAX Professionals Inc.

© 2026 Proptech Realty Inc., Brokerage.