
405 - 2154 Dundas Street W Toronto, Ontario M6R 1X3

$639,900Maintenance, Heat, Water, Common Area Maintenance, Insurance
$616 Monthly
Maintenance, Heat, Water, Common Area Maintenance, Insurance
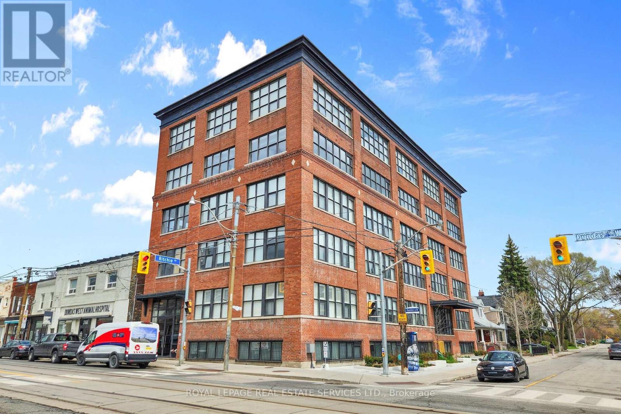
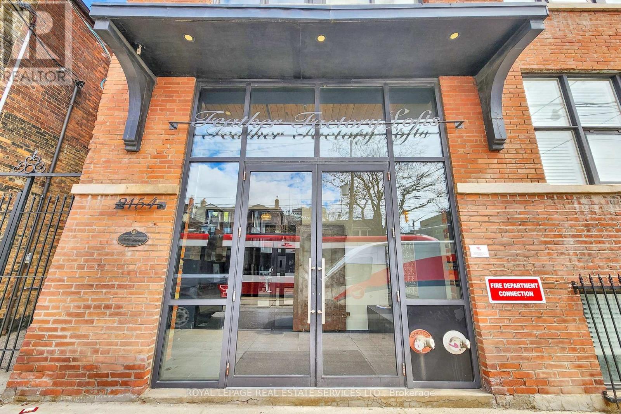
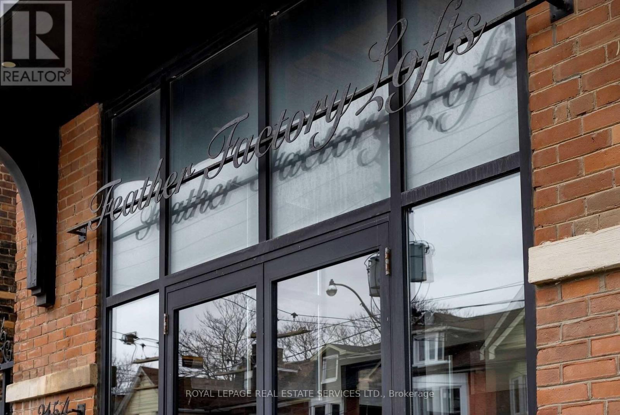
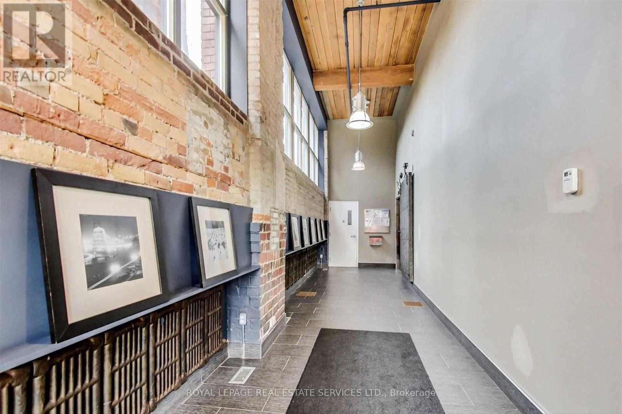
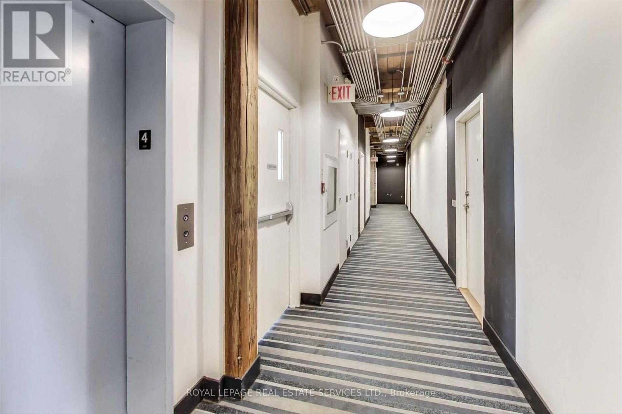
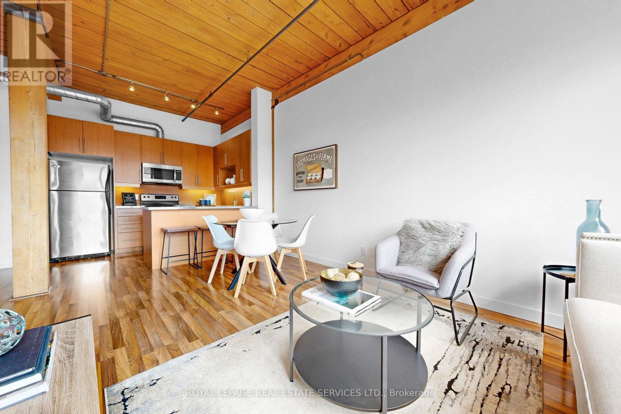
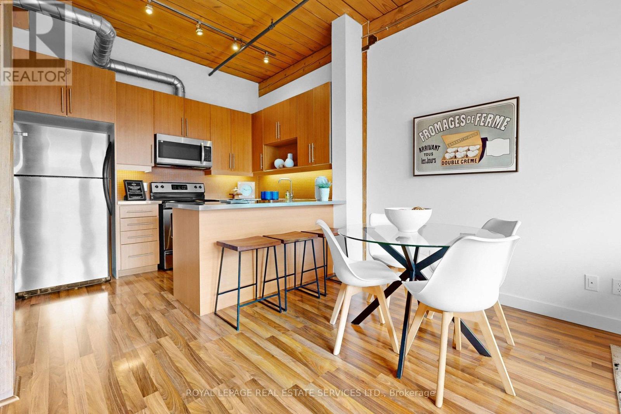
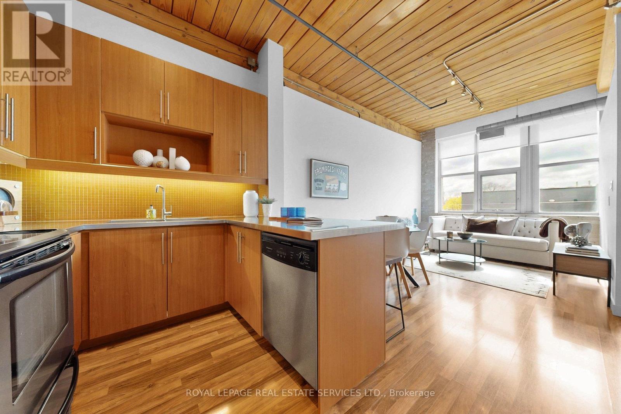
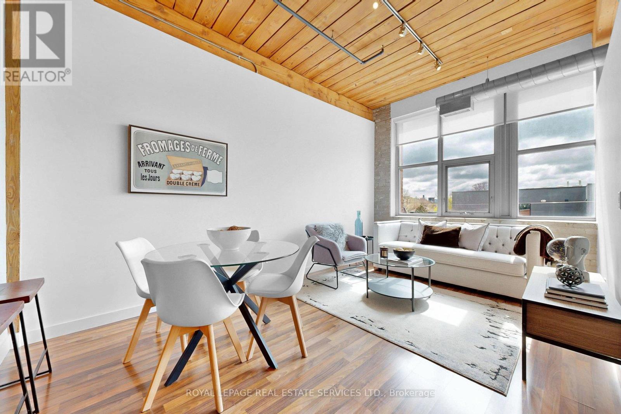
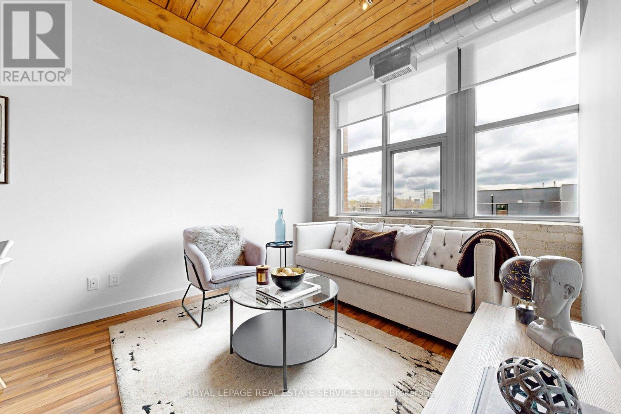
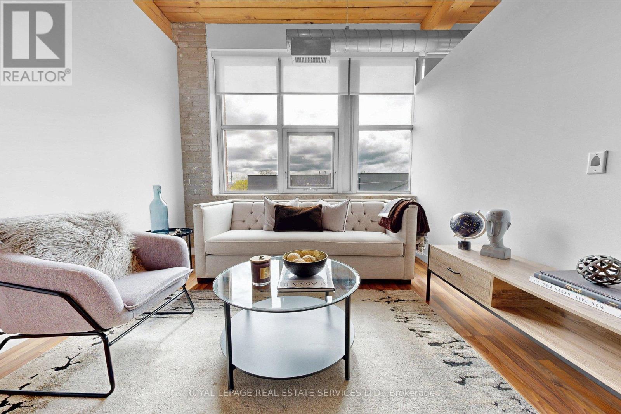
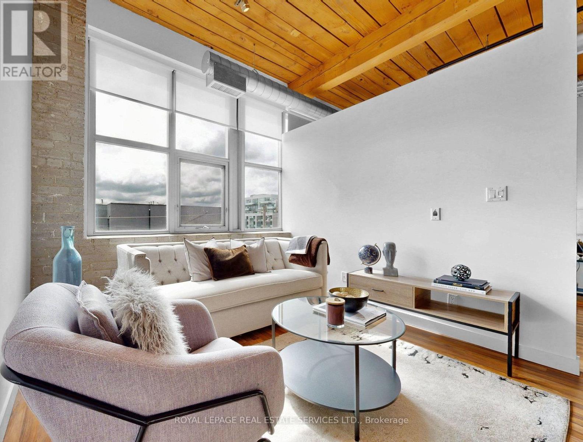
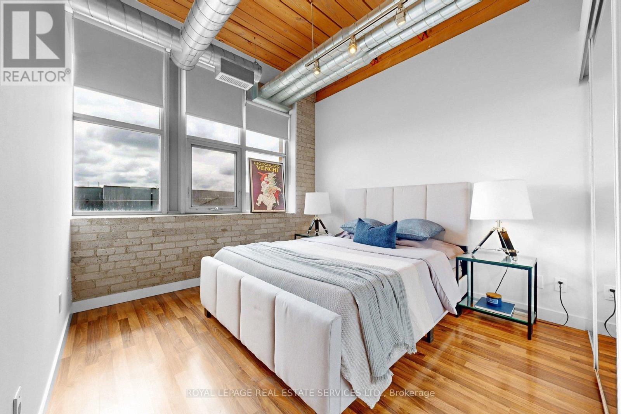
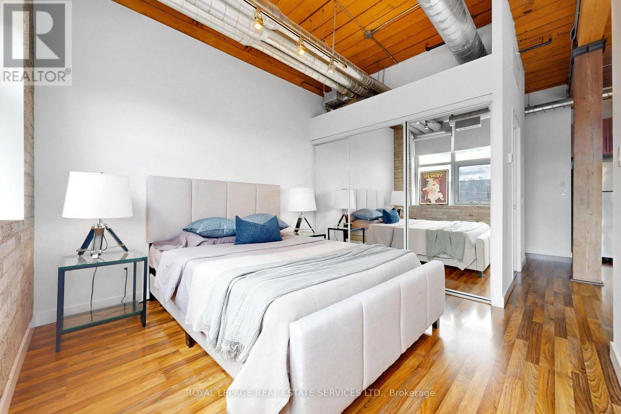
$616 Monthly"Feather Factory Lofts" *Bright Authentic Hard Loft With Big Warehouse Style Windows, High Ceilings, Original Exposed Wood, Wood Beams and Brick, Facing Southeast With View of CN Tower *Great Layout, Design & Well Maintained Loft With Brand New HVAC Unit *Welcoming Foyer W/Large Closet & Storage Above *Spectacular Open Concept Living & Dinning Area With View Of CN Tower *Kitchen With Breakfast Bar, Plenty Of Cupboards W/Storage Above, Stainless Steel Appliances & Stainless Steel Countertops *Bright, Beautiful Primary Bedroom W/Large Closet & Storage Above *Well Maintained, Managed Building With Great Entrance, Lobby & Secure Bike Storage Area *Originally Built In 1913 As A Factory *Quaint, Intimate Boutique Lofts With Only 45 Units Is Located In The Heart of Roncesvalles & Local Shopping Including Great Restaurants, Bars, Coffee, Bike & Clothing Shops *Street Parking Permit Through The City *Easy Access to Highways, Downtown & Airport *Walk To Subway, UP Express, Multiple Streetcars, High Park, Waterfront, Little Portugal, Museum Of Contemporary Art, West Toronto Railpath, Sorauren Park & Farmers Market (id:60365)
Property Details
| MLS® Number | W13087626 |
| Property Type | Single Family |
| Community Name | Roncesvalles |
| AmenitiesNearBy | Park, Public Transit, Hospital |
| CommunityFeatures | Pets Allowed With Restrictions |
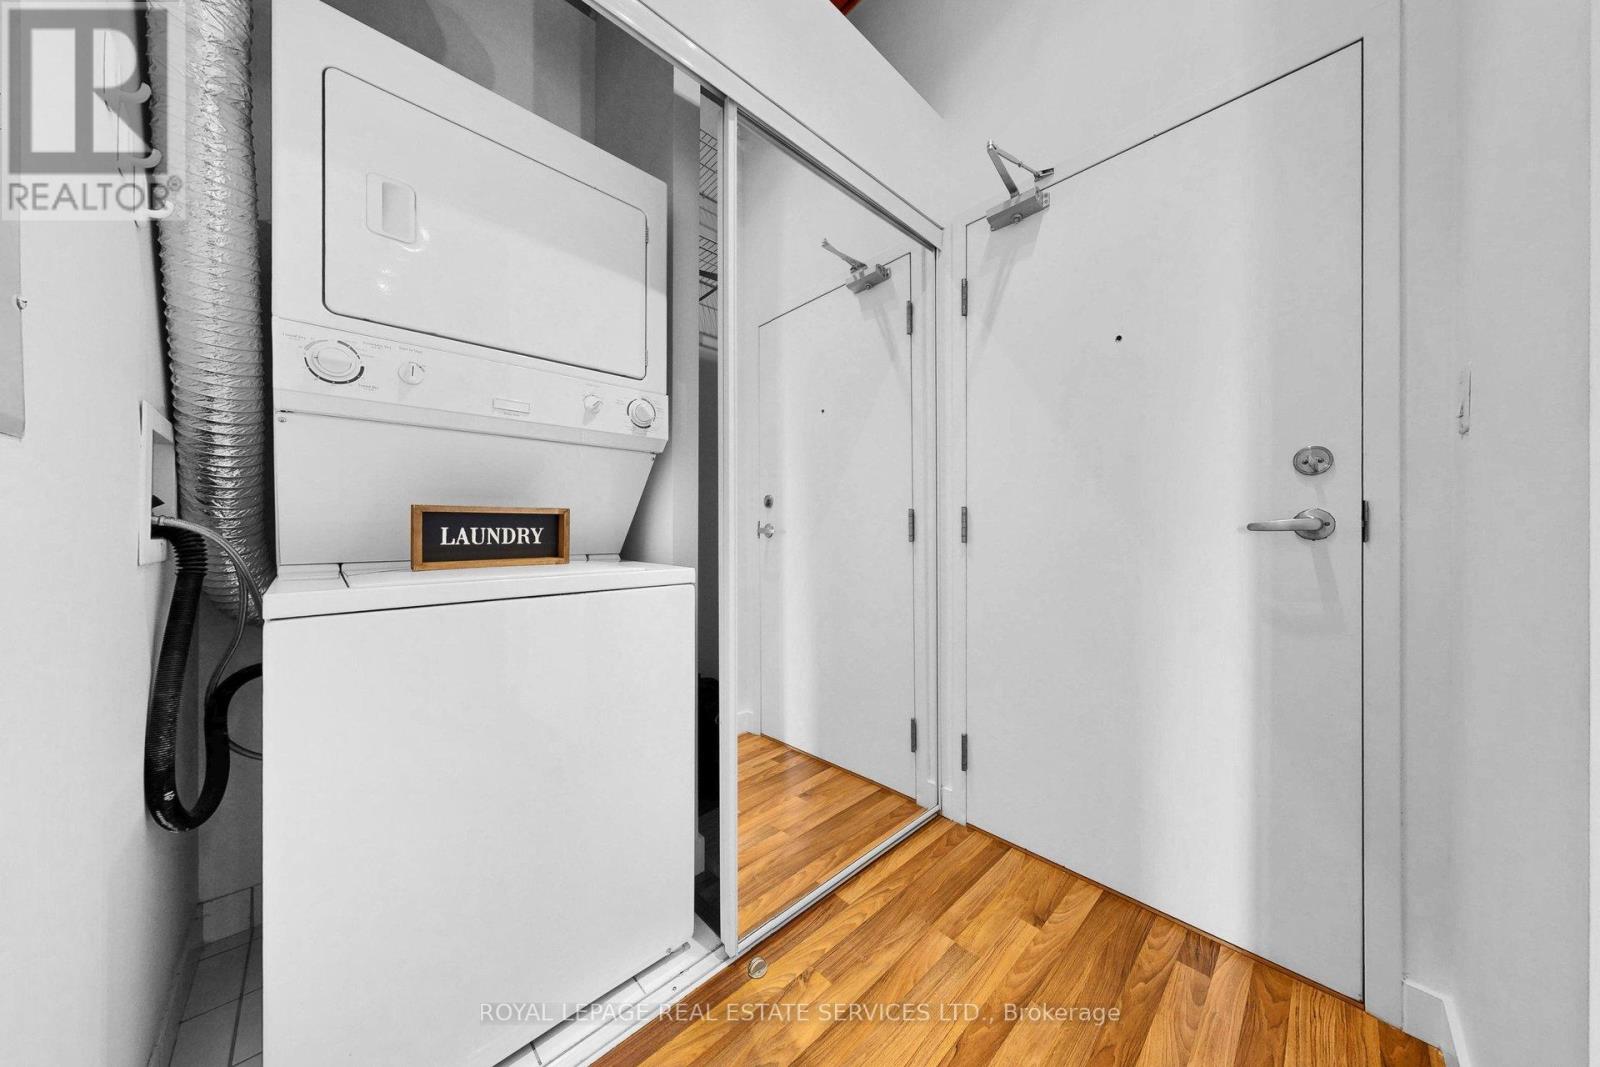
| Features | Wooded Area, In Suite Laundry |
Building
| BathroomTotal | 1 |
| BedroomsAboveGround | 1 |
| BedroomsTotal | 1 |
| Appliances | Intercom, Dishwasher, Dryer, Microwave, Stove, Washer, Window Coverings, Refrigerator |
| ArchitecturalStyle | Loft |
| BasementType | None |
| CoolingType | Central Air Conditioning |
| ExteriorFinish | Brick |
| FlooringType | Tile |
| HeatingFuel | Natural Gas |
| HeatingType | Forced Air |
| SizeInterior | 500 - 599 Sqft |
| Type | Apartment |
Parking
| No Garage |
Land
| Acreage | No |
| LandAmenities | Park, Public Transit, Hospital |
| SurfaceWater | Lake/pond |
Rooms
| Level | Type | Length | Width | Dimensions |
|---|---|---|---|---|
| Main Level | Foyer | 1.75 m | 1.57 m | 1.75 m x 1.57 m |
| Main Level | Living Room | 4.88 m | 3.022 m | 4.88 m x 3.022 m |
| Main Level | Dining Room | 4.88 m | 3.022 m | 4.88 m x 3.022 m |
| Main Level | Kitchen | 3.68 m | 2.46 m | 3.68 m x 2.46 m |
| Main Level | Primary Bedroom | 3.18 m | 3.1 m | 3.18 m x 3.1 m |
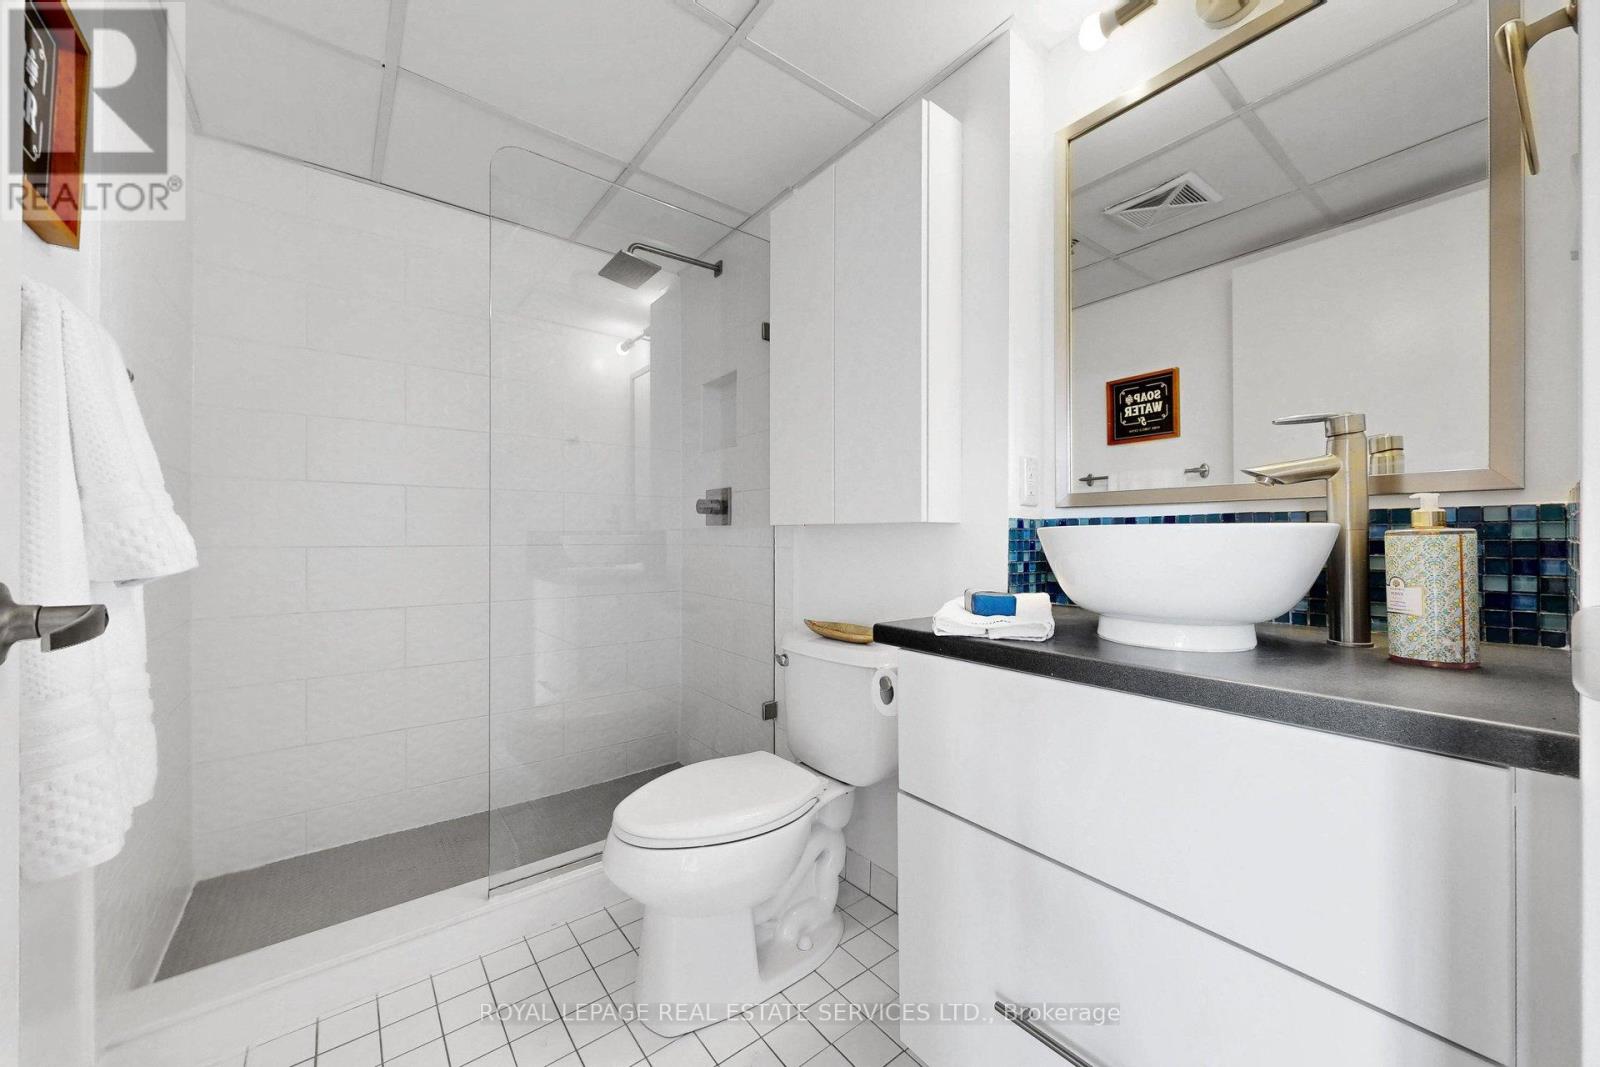
| Main Level | Bathroom | 2.3 m | 1.47 m | 2.3 m x 1.47 m |
Frank Deluca
Salesperson
4025 Yonge Street Suite 103
Toronto, Ontario M2P 2E3

The trademarks REALTOR®, REALTORS®, and the REALTOR® logo are controlled by The Canadian Real Estate Association (CREA) and identify real estate professionals who are members of CREA. The trademarks MLS®, Multiple Listing Service® and the associated logos are owned by The Canadian Real Estate Association (CREA) and identify the quality of services provided by real estate professionals who are members of CREA. The trademark DDF® is owned by The Canadian Real Estate Association (CREA) and identifies CREA's Data Distribution Facility (DDF®)
May 12 2026 02:36:50
Toronto Real Estate Board
Royal LePage Real Estate Services Ltd.

© 2026 Proptech Realty Inc., Brokerage.