
70 Bartlett Avenue Toronto, Ontario M6H 3E6

$1,488,000
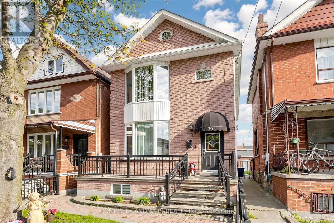
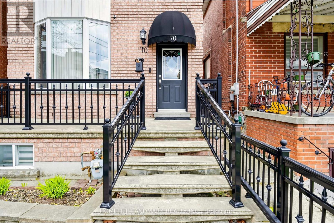
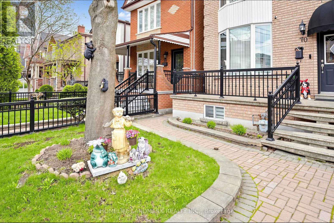
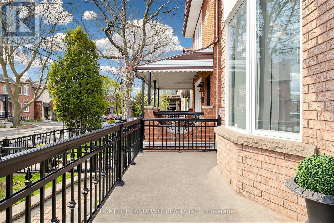
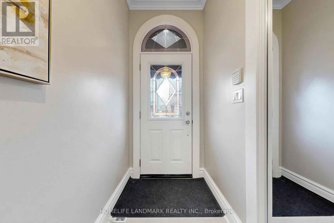
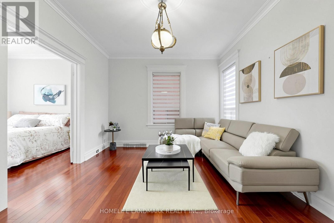
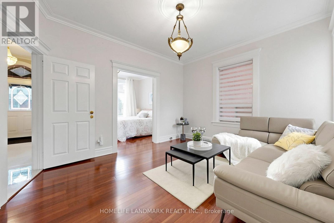
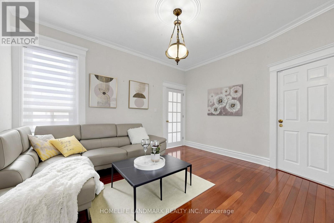
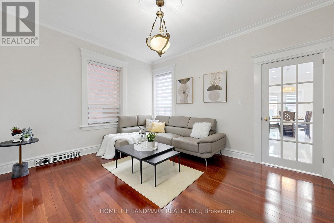
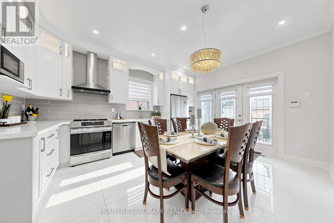
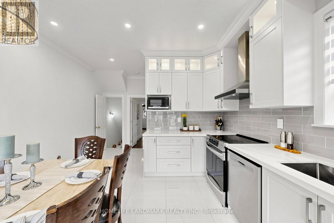
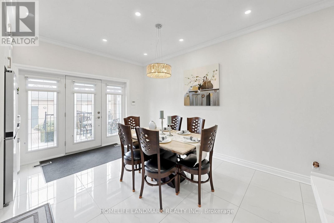
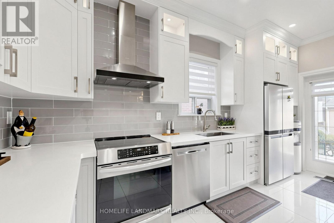
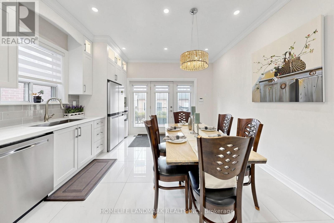
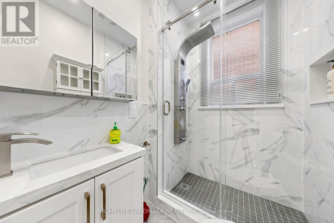
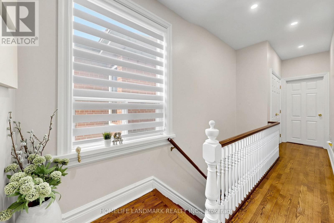
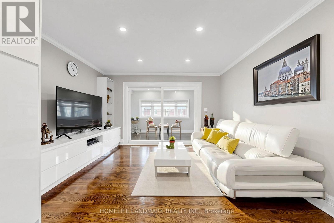
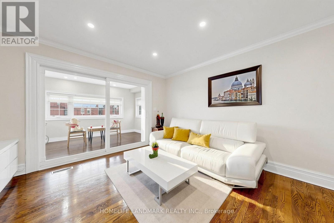
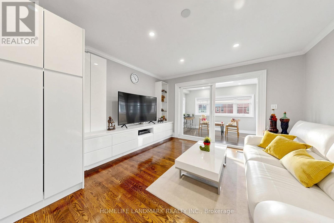
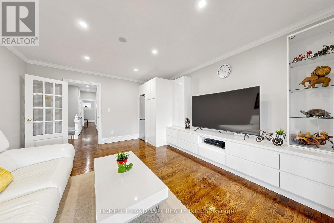
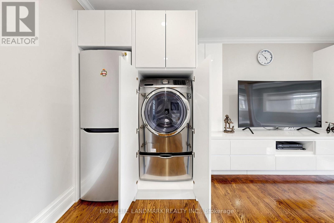
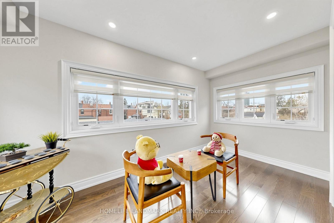
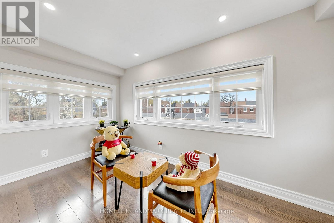
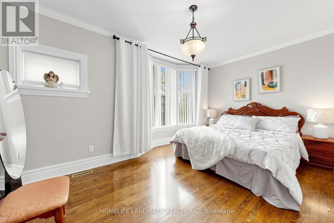
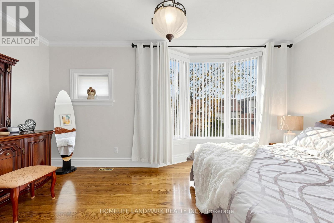
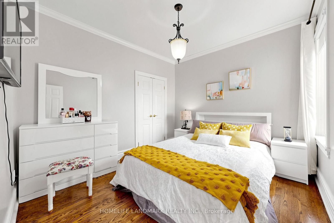
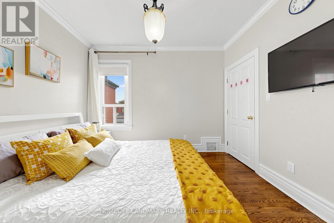
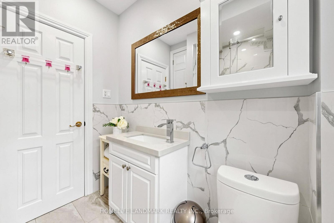
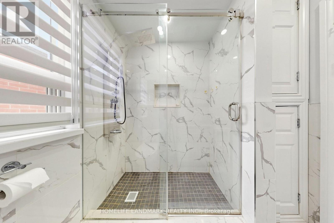
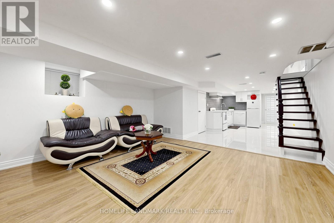
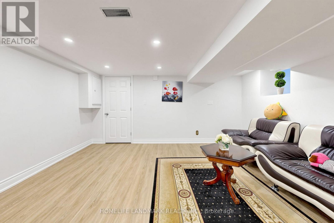
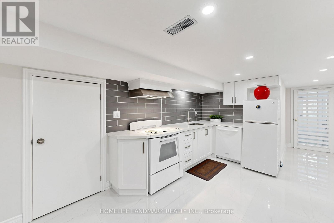
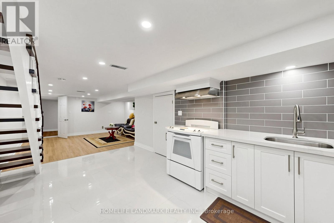
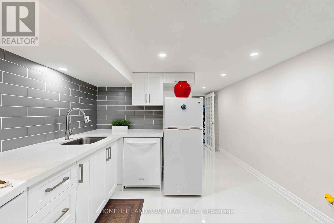
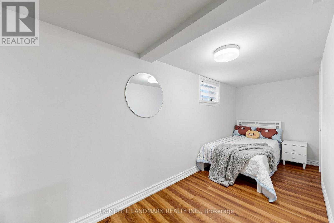
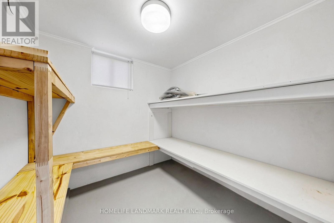
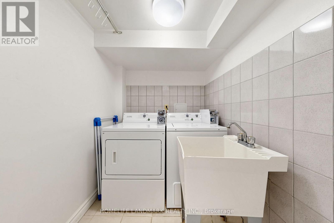
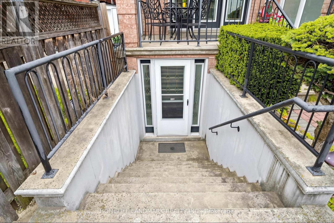
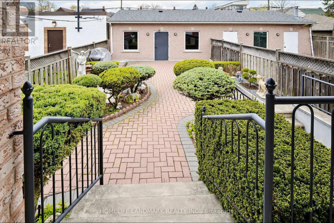
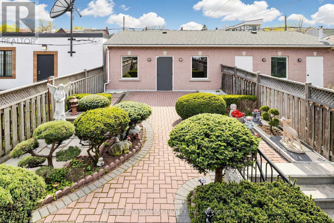
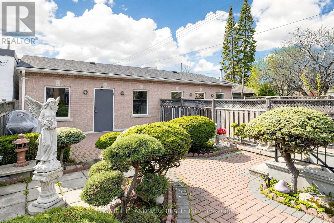
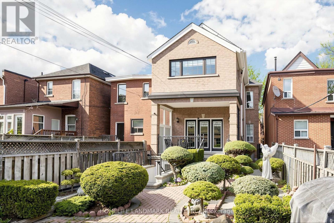
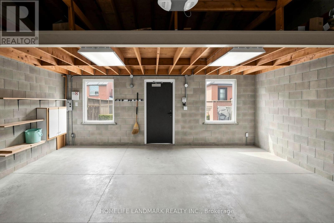
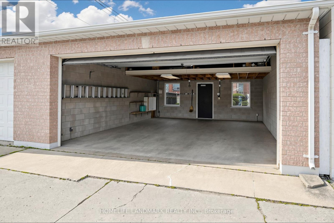
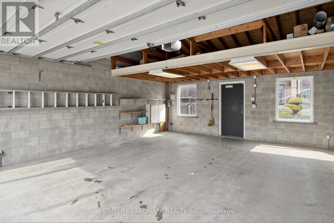
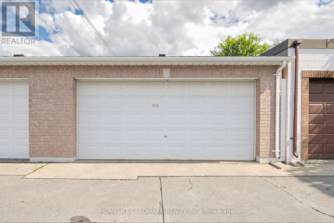
Gorgeous Family Home Located In The Highly Desirable Community. This Beautiful Home Has It All, Including Spacious Kitchen W/ Quartz Counters, s/s Appliances, Concrete Deck Extends The Comforts Of Inside To The Out, 9Ft Ceilings On Main, Finished Basement With Sep Entrance For Rental Income. Coined Laundry In Area, Fully Landscaped W/Greenery, Interlocking & Concrete From Front To Back. Rare Lane Oversized Garage Fits 2 Large Cars Plus Storage. Steps To Dufferin Subway, TTC, Bloor Street... (id:60365)
Property Details
| MLS® Number | W13083248 |
| Property Type | Multi-family |
| Community Name | Dovercourt-Wallace Emerson-Junction |
| AmenitiesNearBy | Hospital, Park, Public Transit, Schools |
| EquipmentType | Water Heater |
| Features | Lane |
| ParkingSpaceTotal | 2 |
| RentalEquipmentType | Water Heater |
Building
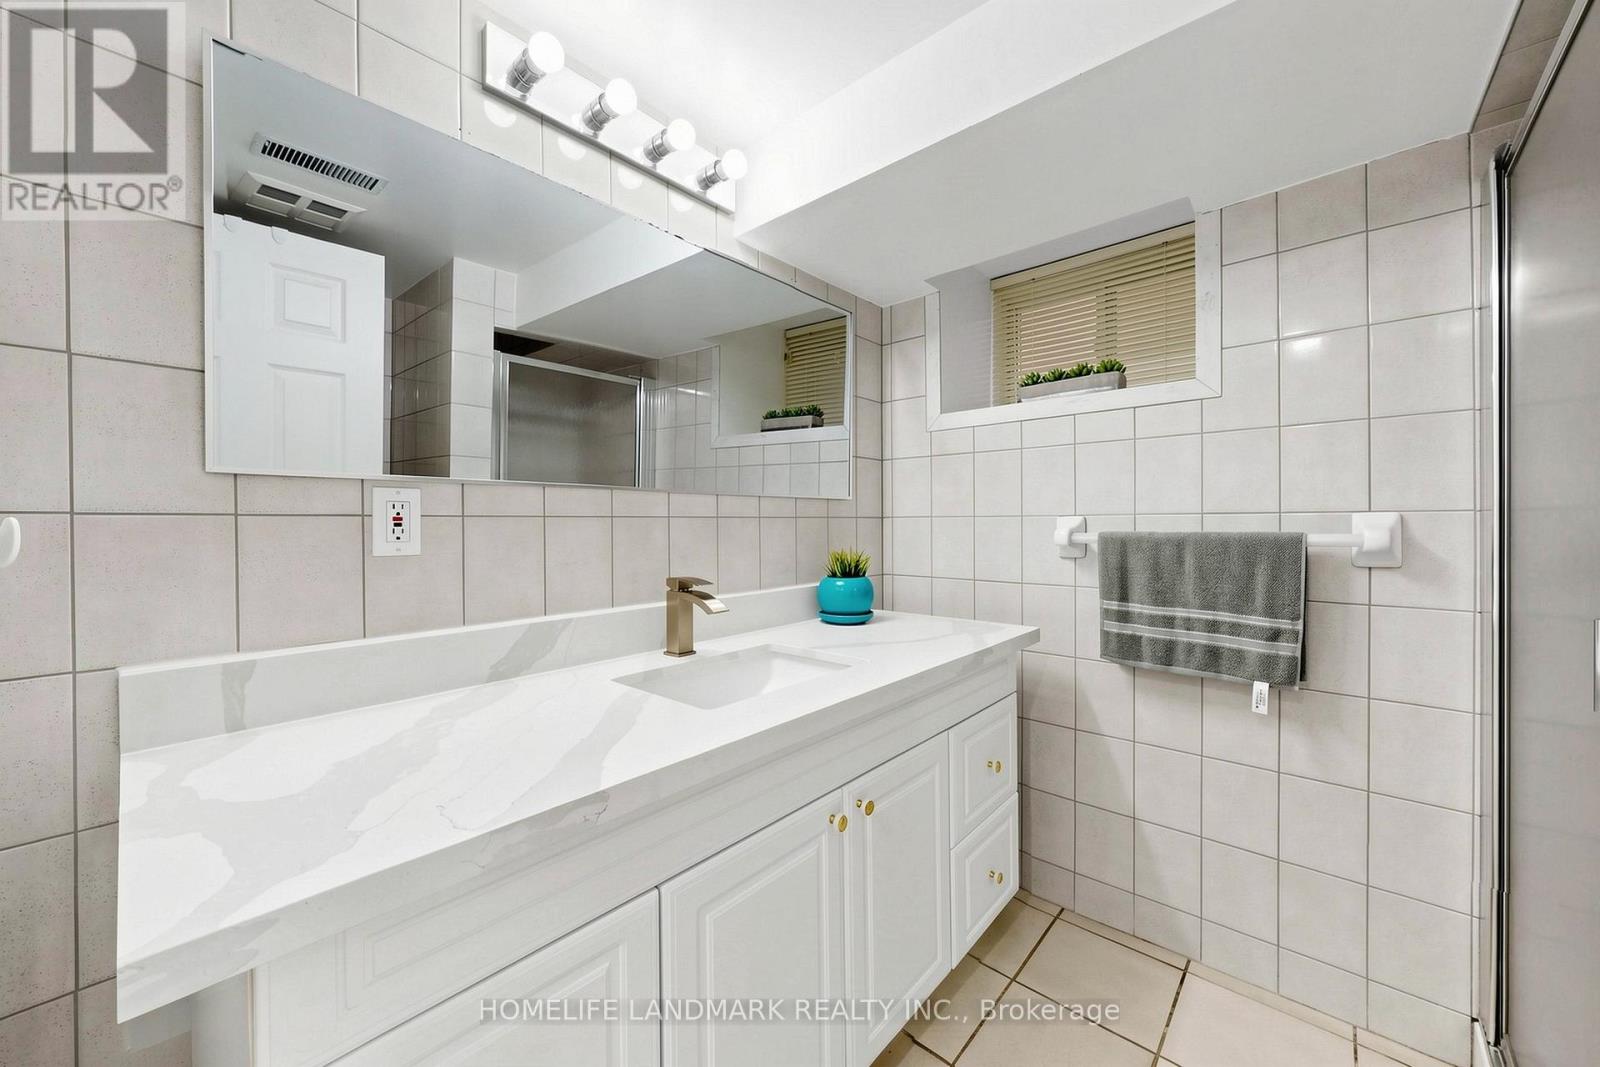
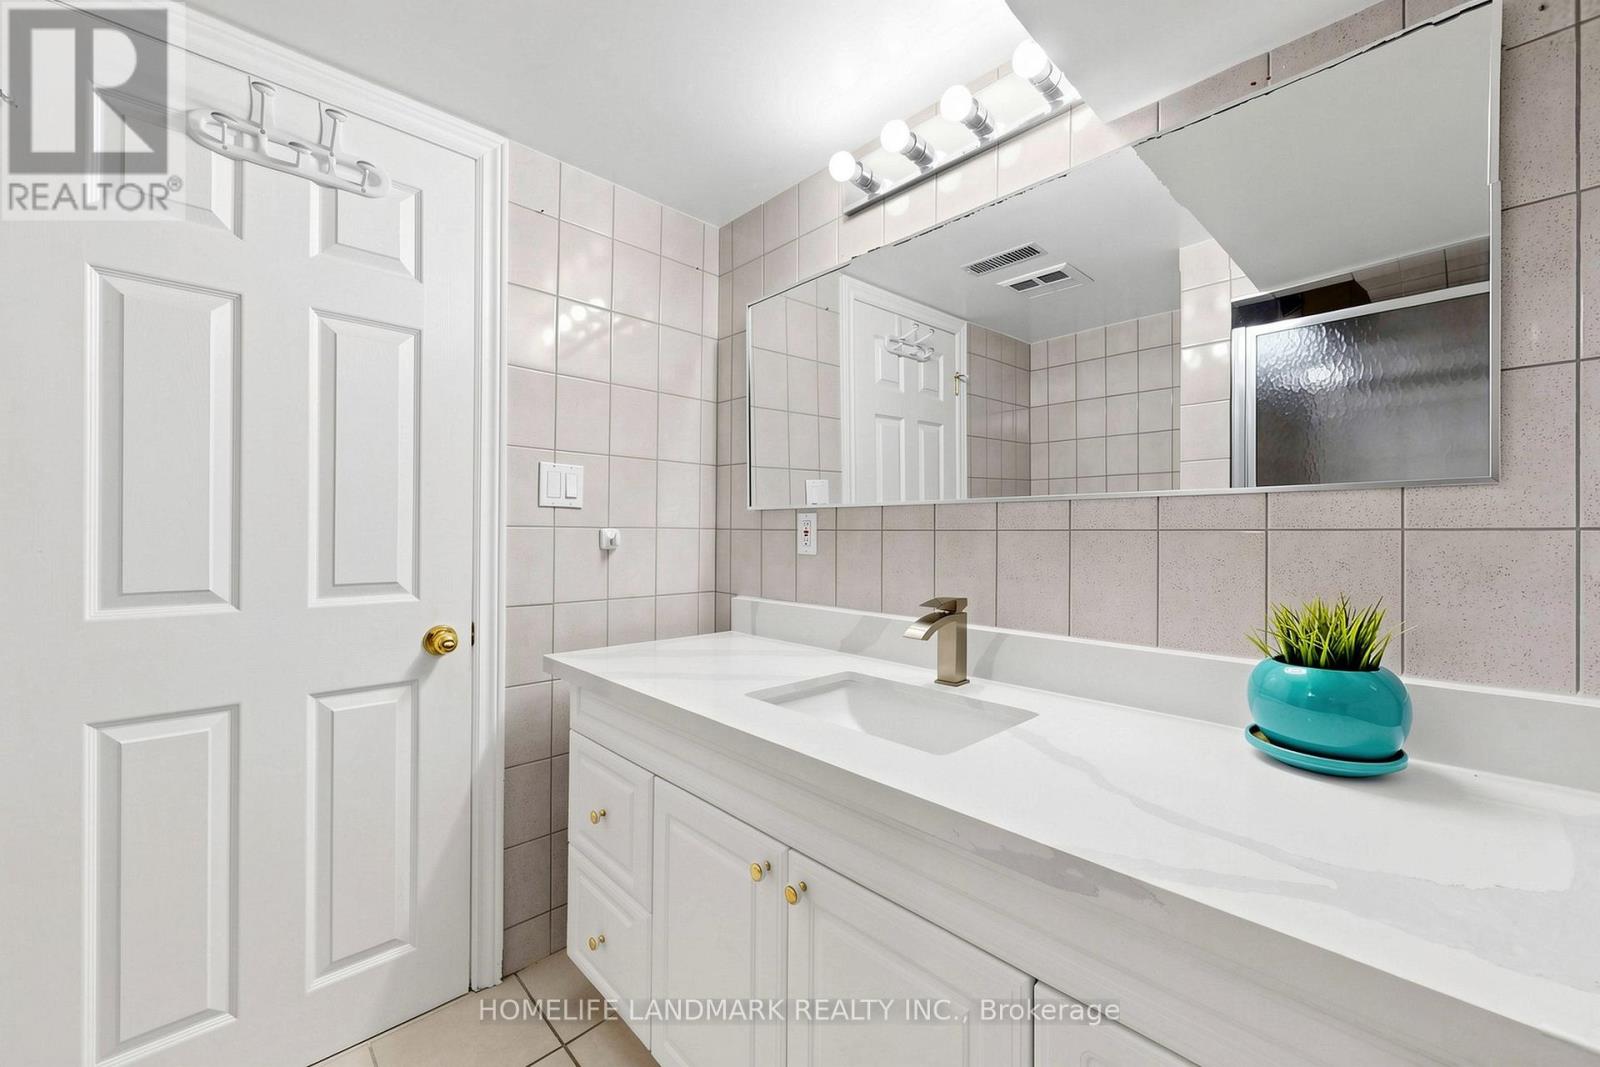
| BathroomTotal | 3 |
| BedroomsAboveGround | 3 |
| BedroomsBelowGround | 1 |
| BedroomsTotal | 4 |
| Appliances | Water Heater |
| BasementFeatures | Apartment In Basement, Separate Entrance |
| BasementType | N/a, N/a |
| CoolingType | Central Air Conditioning |
| ExteriorFinish | Brick |
| FlooringType | Tile, Hardwood, Laminate |
| FoundationType | Concrete |
| HeatingFuel | Natural Gas |
| HeatingType | Forced Air |
| StoriesTotal | 2 |
| SizeInterior | 1500 - 2000 Sqft |
| Type | Duplex |
| UtilityWater | Municipal Water |
Parking
| Detached Garage | |
| Garage |
Land
| Acreage | No |
| LandAmenities | Hospital, Park, Public Transit, Schools |
| Sewer | Sanitary Sewer |
| SizeDepth | 130 Ft |
| SizeFrontage | 22 Ft |
| SizeIrregular | 22 X 130 Ft |
| SizeTotalText | 22 X 130 Ft |
Rooms
| Level | Type | Length | Width | Dimensions |
|---|---|---|---|---|
| Second Level | Family Room | 4.57 m | 3.7 m | 4.57 m x 3.7 m |
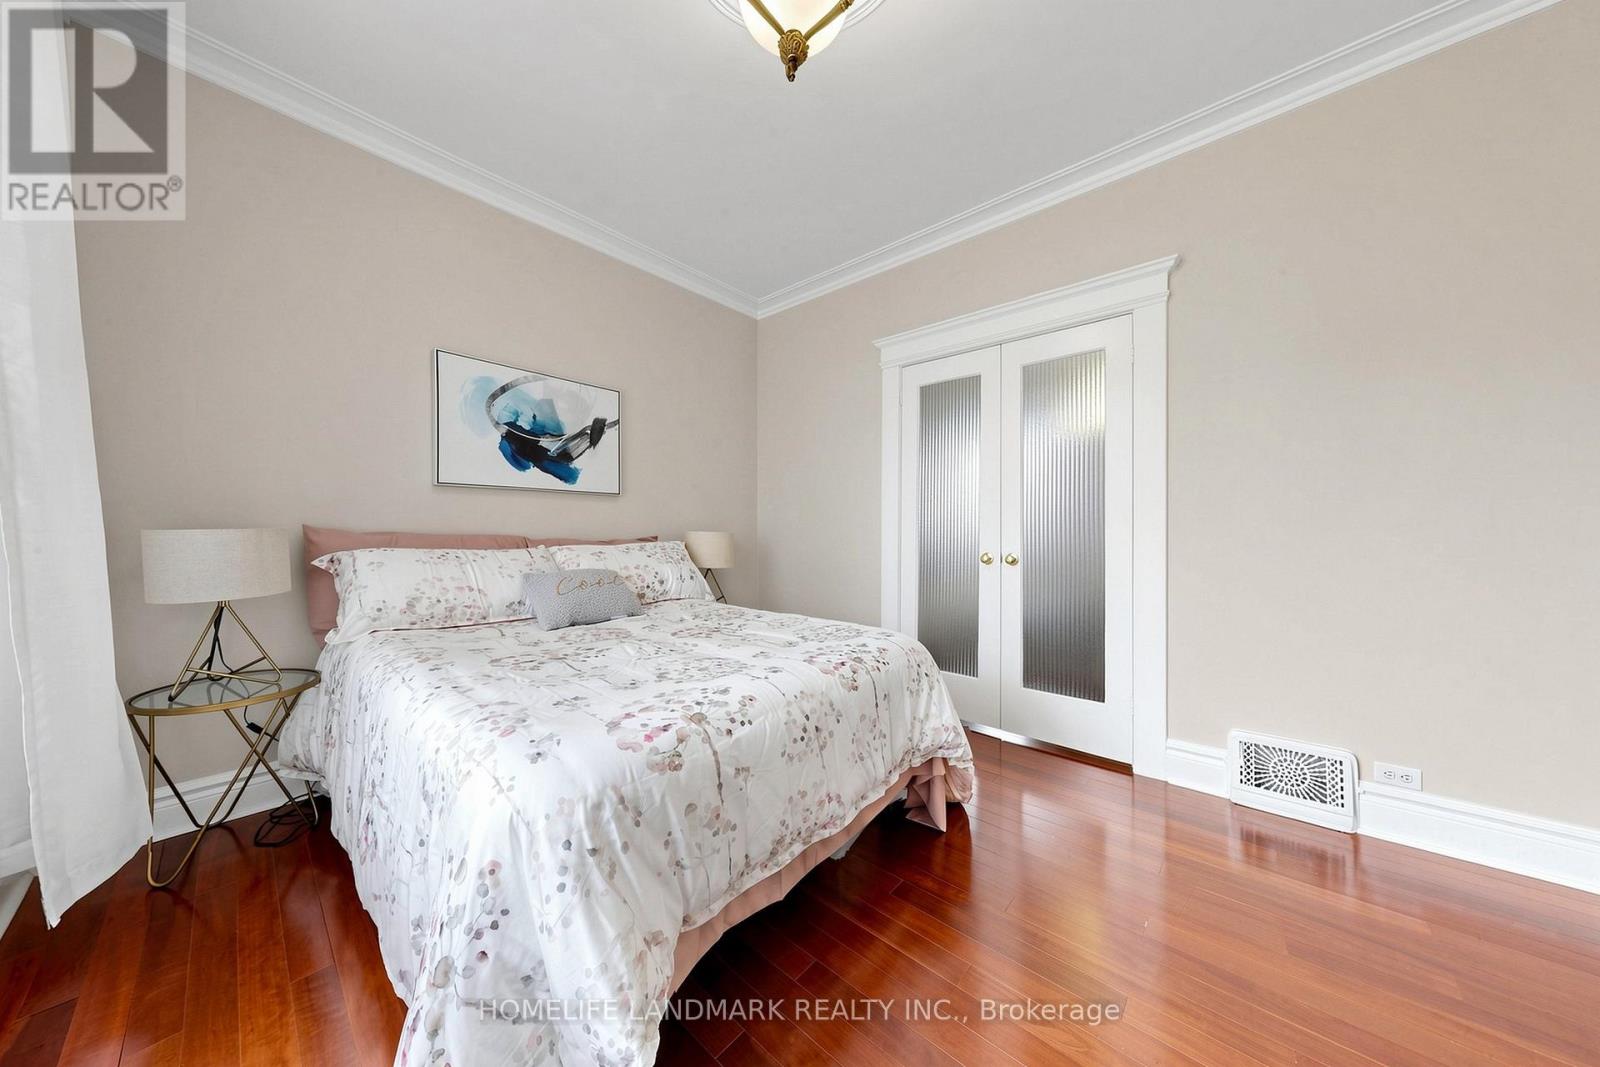
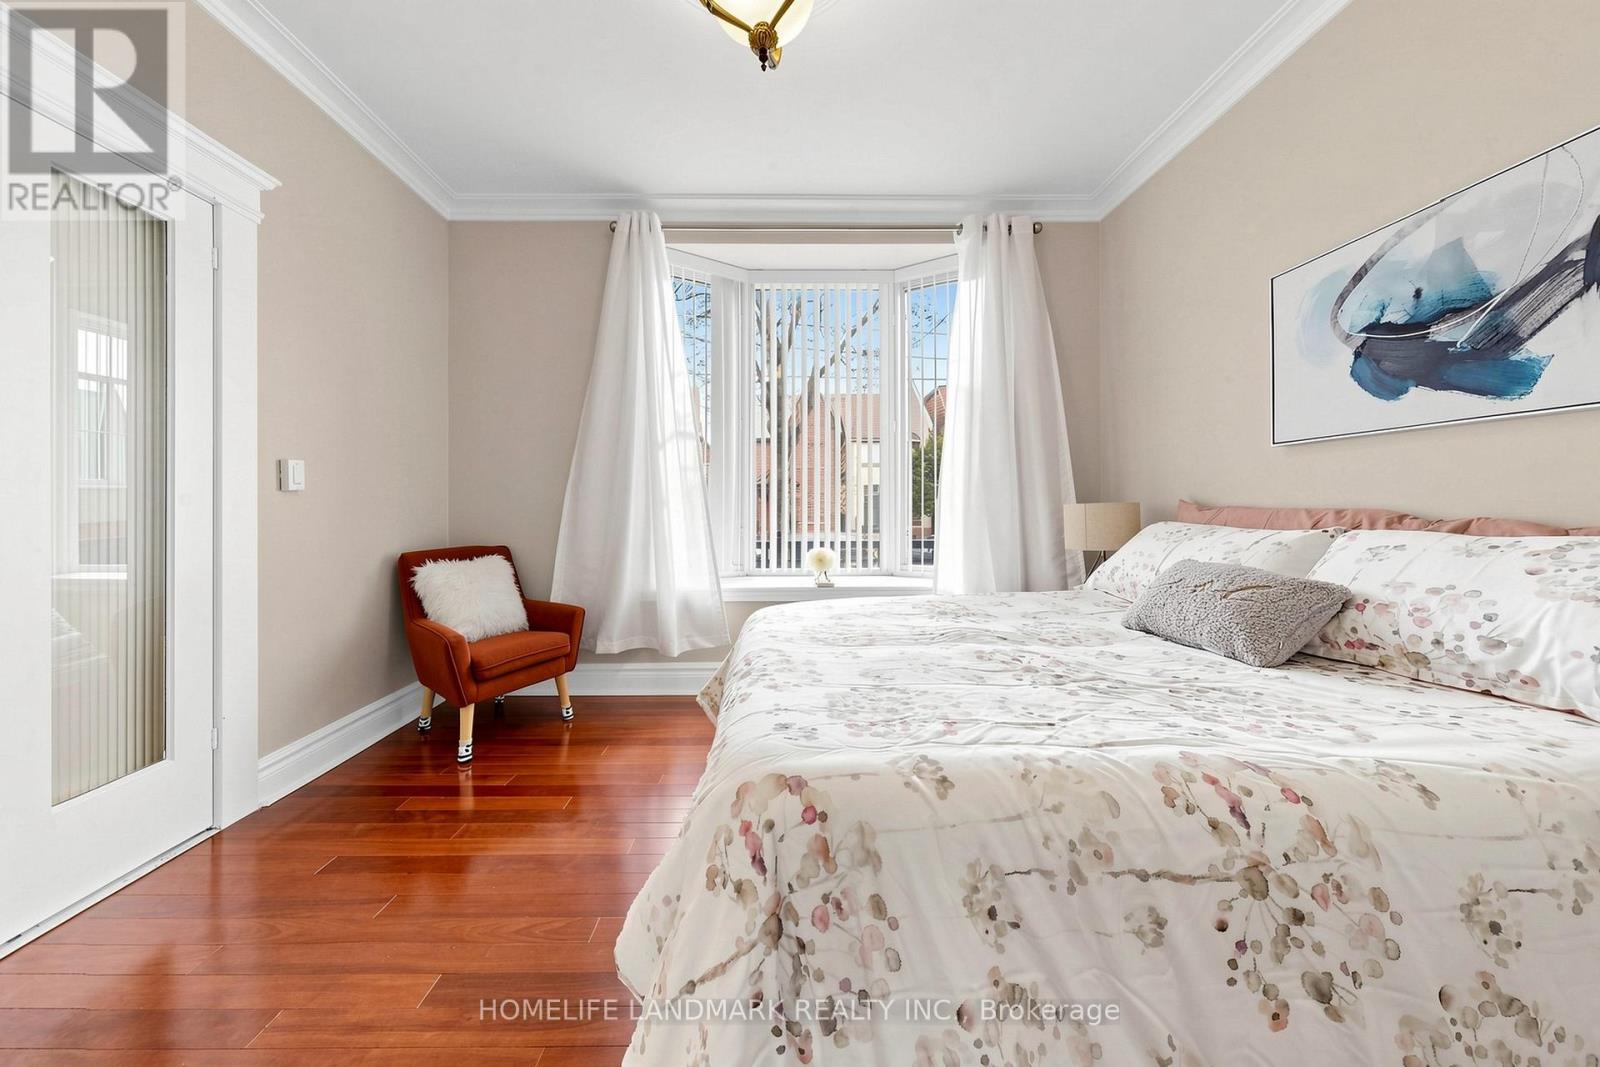
| Second Level | Primary Bedroom | 3.54 m | 5.18 m | 3.54 m x 5.18 m |
| Second Level | Bedroom 2 | 3.04 m | 3.35 m | 3.04 m x 3.35 m |
| Basement | Laundry Room | Measurements not available | ||
| Basement | Recreational, Games Room | 4 m | 4.6 m | 4 m x 4.6 m |
| Basement | Kitchen | 5.4 m | 3.32 m | 5.4 m x 3.32 m |
| Basement | Bedroom | 1.68 m | 5.18 m | 1.68 m x 5.18 m |
| Main Level | Living Room | 3.62 m | 4.3 m | 3.62 m x 4.3 m |
| Main Level | Kitchen | 7.32 m | 4 m | 7.32 m x 4 m |
| Main Level | Bedroom | 3.72 m | 3.84 m | 3.72 m x 3.84 m |
Scott Xue
Salesperson
7240 Woodbine Ave Unit 103
Markham, Ontario L3R 1A4

The trademarks REALTOR®, REALTORS®, and the REALTOR® logo are controlled by The Canadian Real Estate Association (CREA) and identify real estate professionals who are members of CREA. The trademarks MLS®, Multiple Listing Service® and the associated logos are owned by The Canadian Real Estate Association (CREA) and identify the quality of services provided by real estate professionals who are members of CREA. The trademark DDF® is owned by The Canadian Real Estate Association (CREA) and identifies CREA's Data Distribution Facility (DDF®)
May 20 2026 01:41:27
Toronto Real Estate Board
Homelife Landmark Realty Inc.

© 2026 Proptech Realty Inc., Brokerage.