
710 - 120 Varna Drive Toronto, Ontario M6A 0B3

$2,225 Monthly
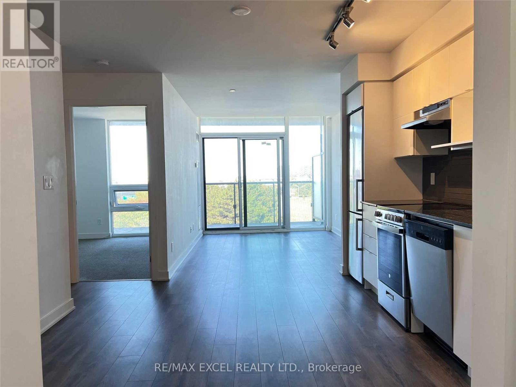
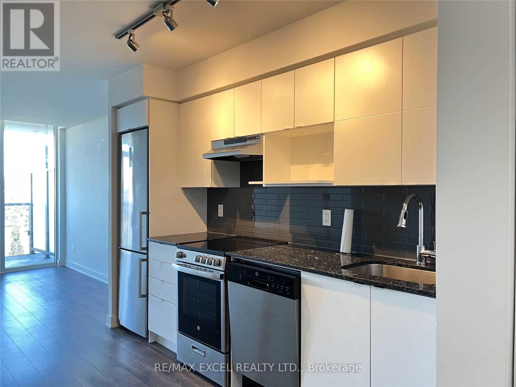
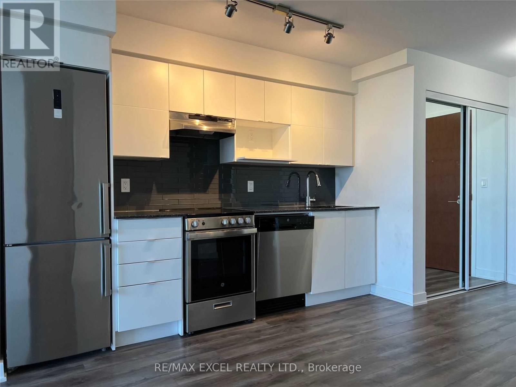
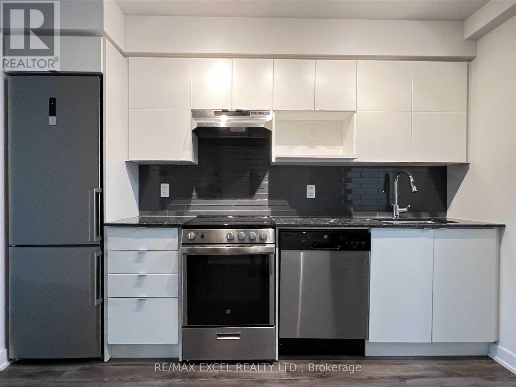
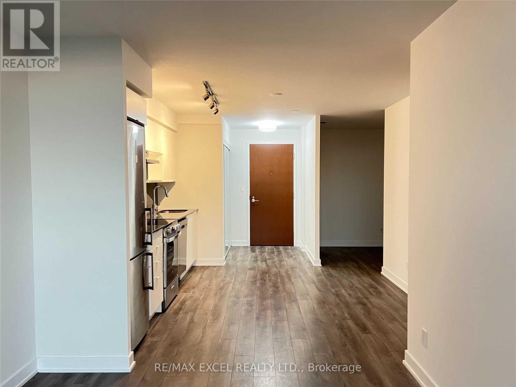
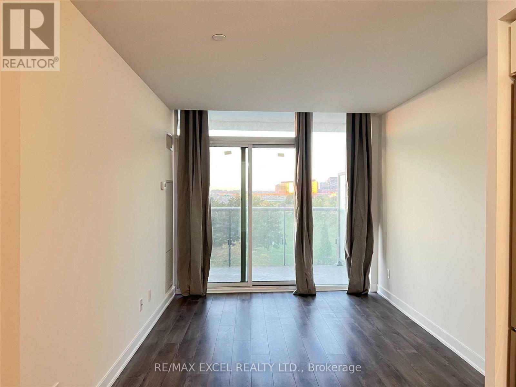
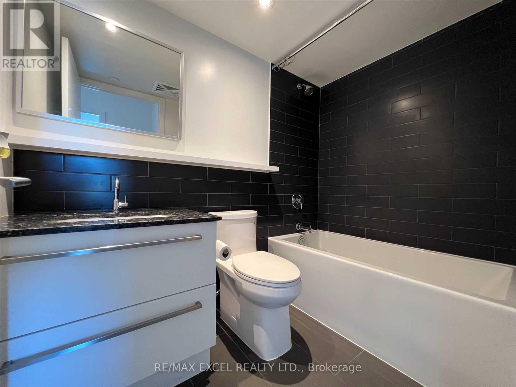
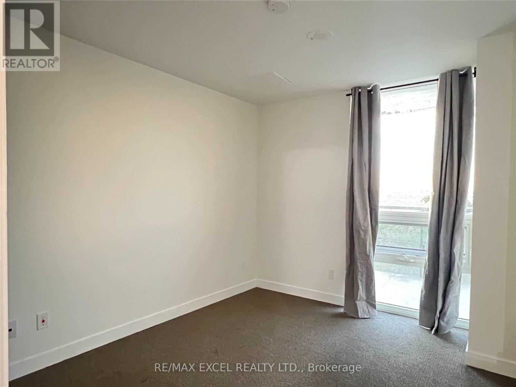
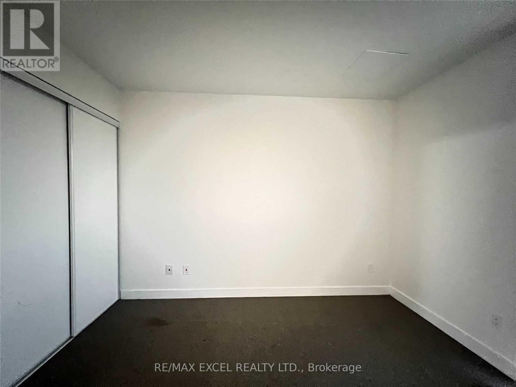
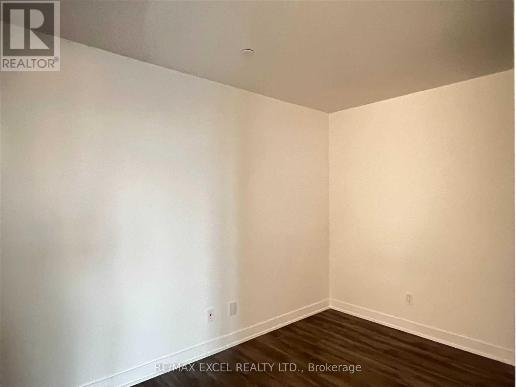
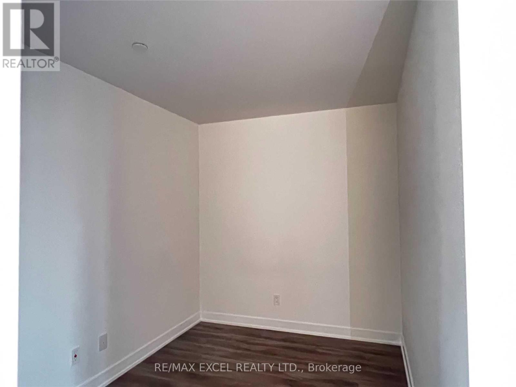
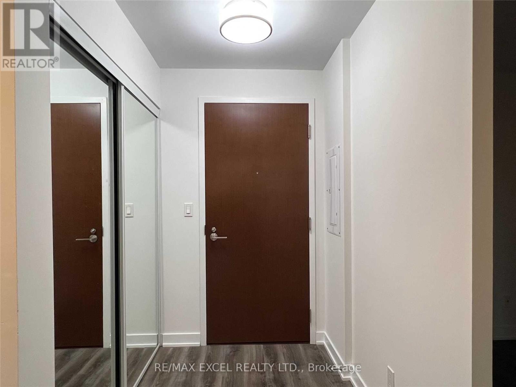
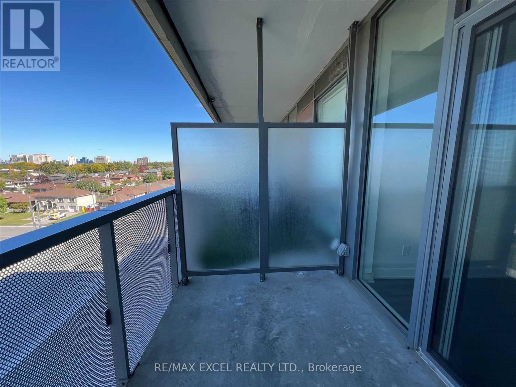
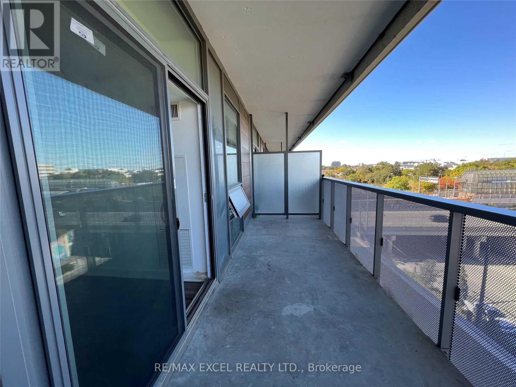
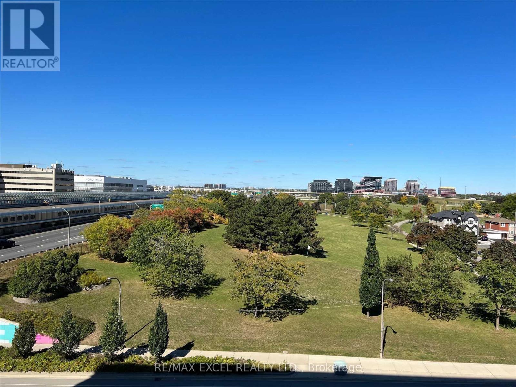
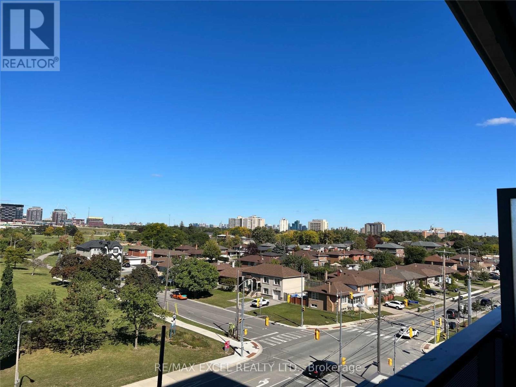
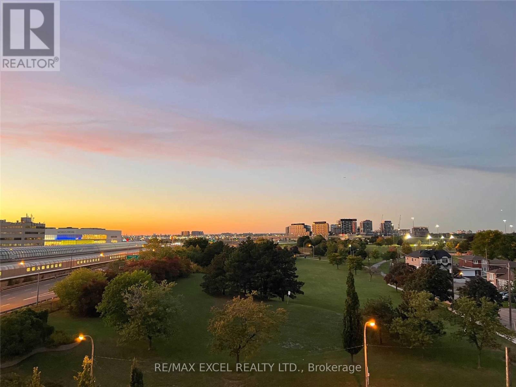
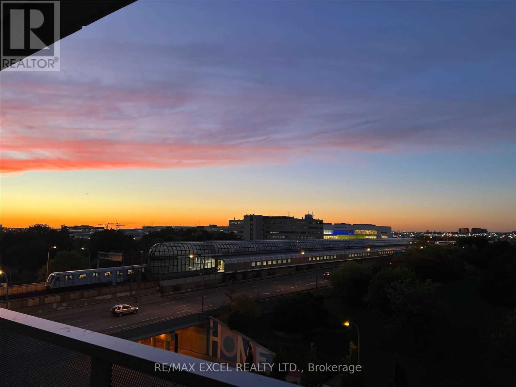
Yorkdale Condominiums II Where Luxury Lifestyle & Yorkdale TTC Station is 5 mins Walk Away | 1 Bedroom + Separate Den + Balcony + Parking + Locker | Tiffany Model 586 sq ft + 130 Sqft Balcony | Unobstructed Park View | Primary Bdrm w/ WIC | Large Separate Den (can be used as a bedroom) | Exquisite Finishings Included Wide Plank Floors (carpet free) | Granite Counters | Glass Tile Backsplash | Stainless Steel Appl, Washer & Dryer. (id:60365)
Property Details
| MLS® Number | C13081534 |
| Property Type | Single Family |
| Community Name | Englemount-Lawrence |
| AmenitiesNearBy | Park, Place Of Worship, Public Transit, Schools |
| CommunityFeatures | Pets Allowed With Restrictions |
| Features | Balcony, Carpet Free |
| ParkingSpaceTotal | 1 |
Building
| BathroomTotal | 1 |
| BedroomsAboveGround | 1 |
| BedroomsBelowGround | 1 |
| BedroomsTotal | 2 |
| Amenities | Security/concierge, Exercise Centre, Party Room, Visitor Parking, Storage - Locker |
| Appliances | Dryer, Hood Fan, Stove, Washer, Window Coverings, Refrigerator |
| BasementType | None |
| CoolingType | Central Air Conditioning |
| ExteriorFinish | Concrete |
| FlooringType | Laminate, Ceramic |
| HeatingFuel | Electric |
| HeatingType | Forced Air |
| SizeInterior | 500 - 599 Sqft |
| Type | Apartment |
Parking
| Underground | |
| Garage |
Land
| Acreage | No |
| LandAmenities | Park, Place Of Worship, Public Transit, Schools |
Rooms
| Level | Type | Length | Width | Dimensions |
|---|---|---|---|---|
| Main Level | Living Room | 2.74 m | 3.35 m | 2.74 m x 3.35 m |
| Main Level | Dining Room | 3.5 m | 3.32 m | 3.5 m x 3.32 m |
| Main Level | Kitchen | 3.5 m | 3.32 m | 3.5 m x 3.32 m |
| Main Level | Primary Bedroom | 3.04 m | 2.77 m | 3.04 m x 2.77 m |
| Main Level | Den | 3.29 m | 2.25 m | 3.29 m x 2.25 m |
| Main Level | Laundry Room | 1.82 m | 0.91 m | 1.82 m x 0.91 m |
Kimberley P. Truong
Broker
120 West Beaver Creek Rd #23
Richmond Hill, Ontario L4B 1L2

The trademarks REALTOR®, REALTORS®, and the REALTOR® logo are controlled by The Canadian Real Estate Association (CREA) and identify real estate professionals who are members of CREA. The trademarks MLS®, Multiple Listing Service® and the associated logos are owned by The Canadian Real Estate Association (CREA) and identify the quality of services provided by real estate professionals who are members of CREA. The trademark DDF® is owned by The Canadian Real Estate Association (CREA) and identifies CREA's Data Distribution Facility (DDF®)
May 13 2026 12:33:59
Toronto Real Estate Board
RE/MAX Excel Realty Ltd.

© 2026 Proptech Realty Inc., Brokerage.