
365 Beach Boulevard Hamilton, Ontario L8H 6W6

$1,190,000
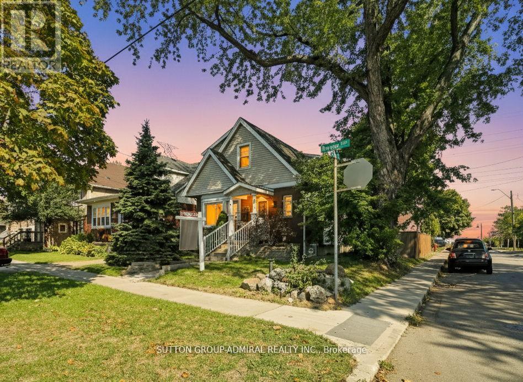
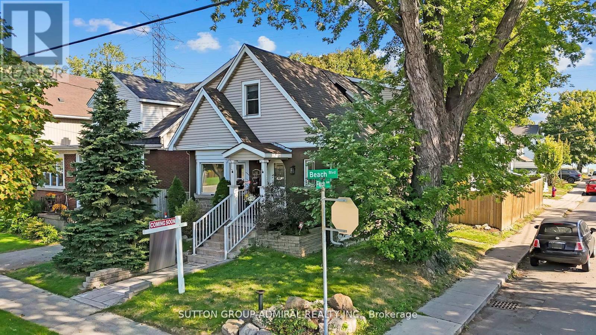
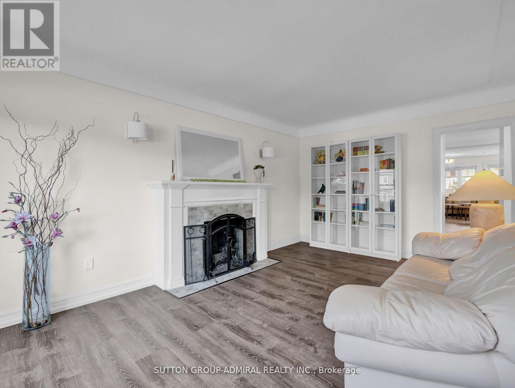
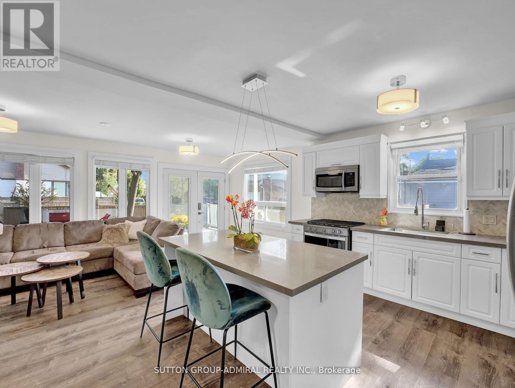
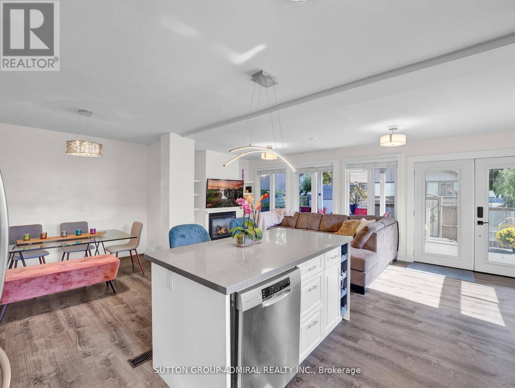
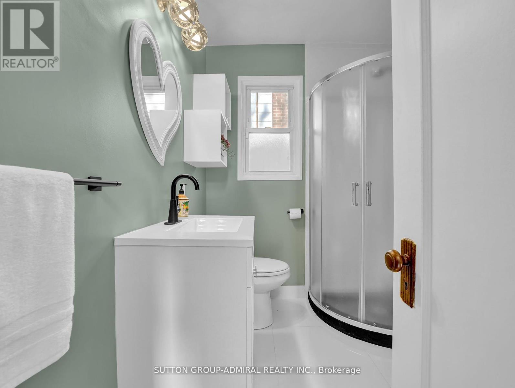
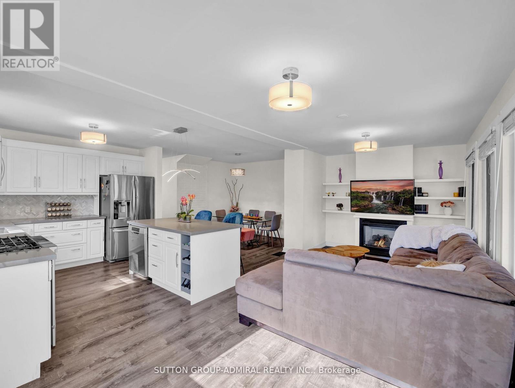
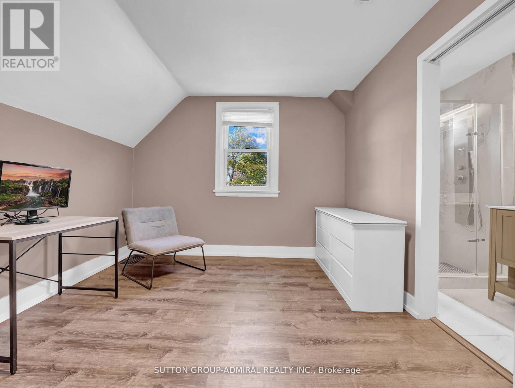
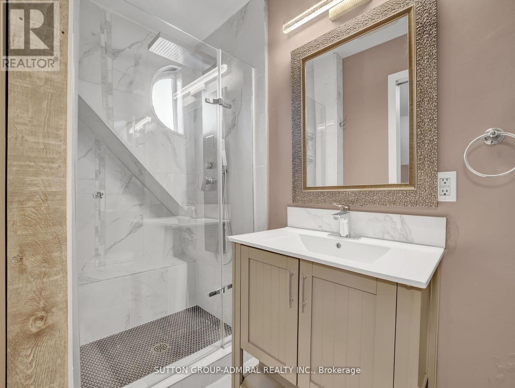
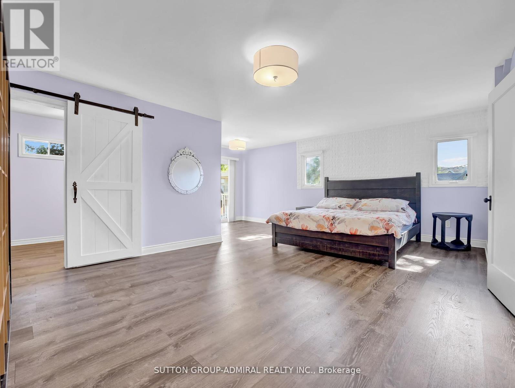
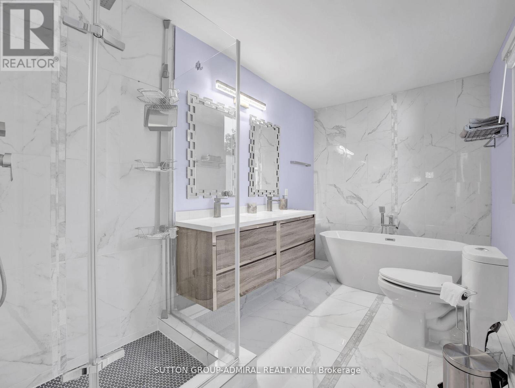
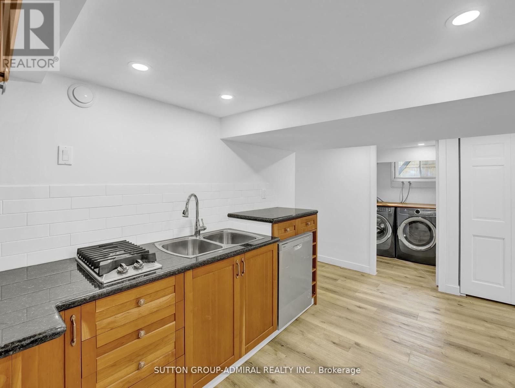
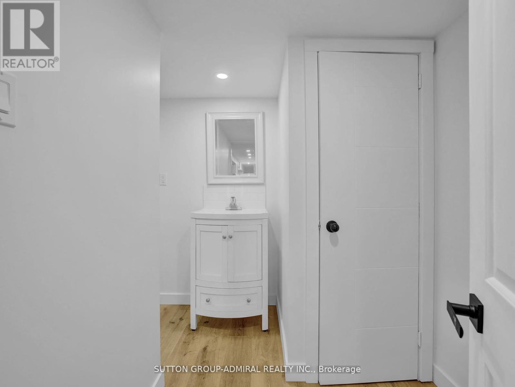
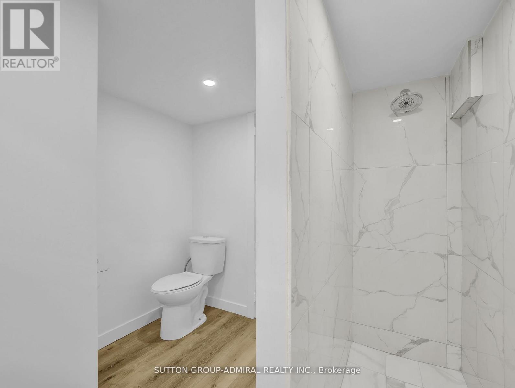
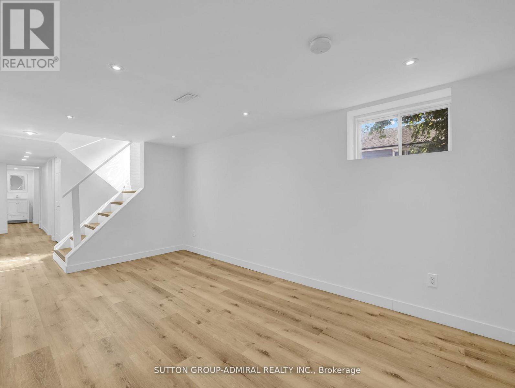
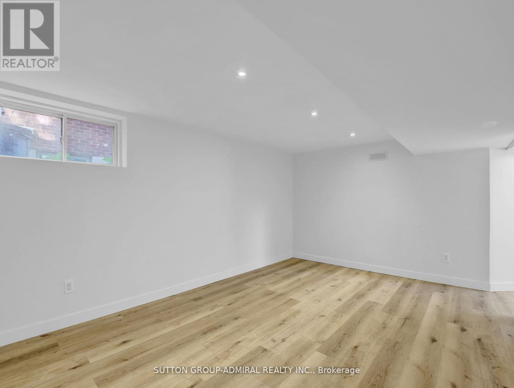
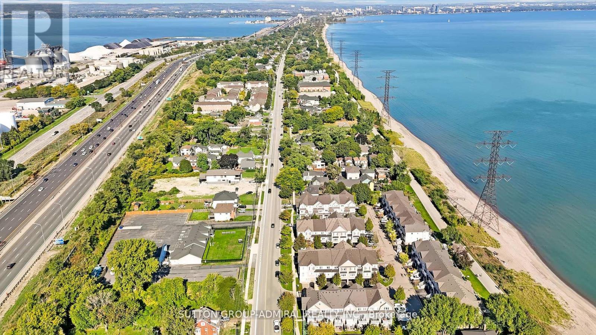
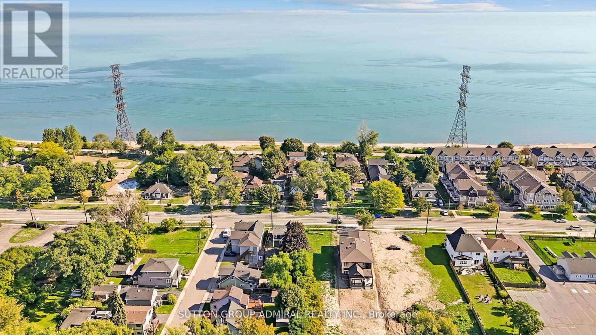
welcome to this beautiful lakeside home offering comfort, lifestyle, and exceptional income potential. Featuring a finished basement with separate entrance, the home includes a fully independent unit ideal for rental income, extended family, or multi-generational living. The spacious 3+1 bedroom, 4-bathroom Layout provides bright open-concept living designed for everyday comfort and flexibility. Located just steps to Lake Ontario, the Beach Walk, and scenic waterfront trails, offering a true lakeside lifestyle. Conveniently situated minutes from Confederation GO Station with easy access to the QEW, Burlington, and downtown Hamilton. (id:60365)
Open House
This property has open houses!
1:00 pm
Ends at:3:00 pm
1:00 pm
Ends at:3:00 pm
Property Details
| MLS® Number | X13078122 |
| Property Type | Single Family |
| Community Name | Hamilton Beach |
| ParkingSpaceTotal | 4 |
| Structure | Deck, Patio(s) |
Building
| BathroomTotal | 4 |
| BedroomsAboveGround | 3 |
| BedroomsBelowGround | 1 |
| BedroomsTotal | 4 |
| Age | 51 To 99 Years |
| Amenities | Fireplace(s) |
| Appliances | Water Heater, Dishwasher, Dryer, Freezer, Microwave, Two Stoves, Window Coverings, Refrigerator |
| BasementDevelopment | Finished |
| BasementFeatures | Walk Out |
| BasementType | N/a (finished) |
| ConstructionStyleAttachment | Detached |
| CoolingType | Central Air Conditioning |
| ExteriorFinish | Brick, Vinyl Siding |
| FireProtection | Alarm System, Monitored Alarm, Smoke Detectors |
| FireplacePresent | Yes |
| HeatingFuel | Natural Gas |
| HeatingType | Forced Air |
| StoriesTotal | 2 |
| SizeInterior | 1500 - 2000 Sqft |
| Type | House |
| UtilityWater | Municipal Water |
Parking
| No Garage |
Land
| Acreage | No |
| Sewer | Sanitary Sewer |
| SizeDepth | 118 Ft |
| SizeFrontage | 33 Ft |
| SizeIrregular | 33 X 118 Ft |
| SizeTotalText | 33 X 118 Ft|under 1/2 Acre |
| ZoningDescription | C/s-1435 |
Rooms
| Level | Type | Length | Width | Dimensions |
|---|---|---|---|---|
| Second Level | Bedroom | 6.3 m | 6.1 m | 6.3 m x 6.1 m |
| Second Level | Bathroom | 3.6 m | 2.1 m | 3.6 m x 2.1 m |
| Second Level | Bedroom | 3.2 m | 3.4 m | 3.2 m x 3.4 m |
| Second Level | Bathroom | 3.1 m | 1.2 m | 3.1 m x 1.2 m |
| Basement | Living Room | 4.6 m | 2.9 m | 4.6 m x 2.9 m |
| Basement | Bathroom | Measurements not available | ||
| Basement | Kitchen | 2.4 m | 3.4 m | 2.4 m x 3.4 m |
| Basement | Bedroom | 4.9 m | 3.2 m | 4.9 m x 3.2 m |
| Main Level | Family Room | 5.3 m | 3.4 m | 5.3 m x 3.4 m |
| Main Level | Kitchen | 3 m | 3.6 m | 3 m x 3.6 m |
| Main Level | Dining Room | 3 m | 3.4 m | 3 m x 3.4 m |
| Main Level | Living Room | 6.4 m | 3 m | 6.4 m x 3 m |
| Main Level | Bathroom | Measurements not available | ||
| Main Level | Bedroom | 3 m | 3.4 m | 3 m x 3.4 m |
Utilities
| Electricity | Available |
| Sewer | Available |
Milad Takht Ravanchi
Salesperson
1206 Centre Street
Thornhill, Ontario L4J 3M9

The trademarks REALTOR®, REALTORS®, and the REALTOR® logo are controlled by The Canadian Real Estate Association (CREA) and identify real estate professionals who are members of CREA. The trademarks MLS®, Multiple Listing Service® and the associated logos are owned by The Canadian Real Estate Association (CREA) and identify the quality of services provided by real estate professionals who are members of CREA. The trademark DDF® is owned by The Canadian Real Estate Association (CREA) and identifies CREA's Data Distribution Facility (DDF®)
May 27 2026 08:50:06
Toronto Real Estate Board
Sutton Group-Admiral Realty Inc.

© 2026 Proptech Realty Inc., Brokerage.