
24 Seventh Street Toronto, Ontario M8V 3B2

$2,800 Monthly
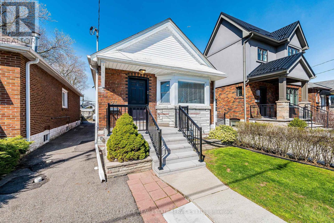
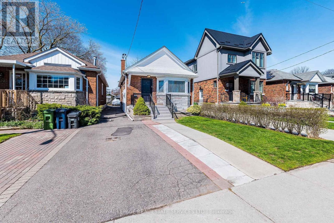
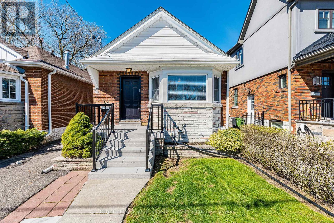
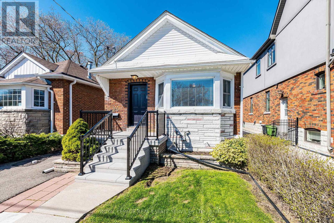
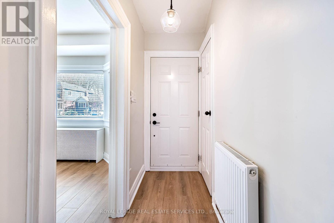
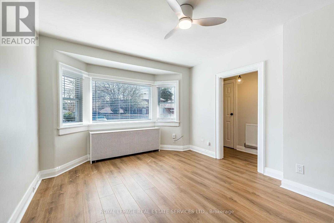
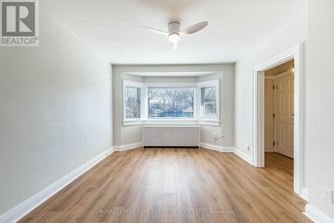
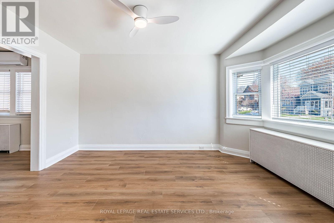
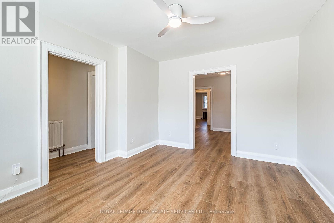
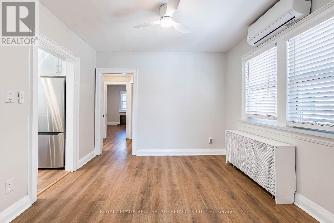
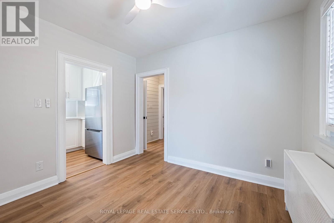
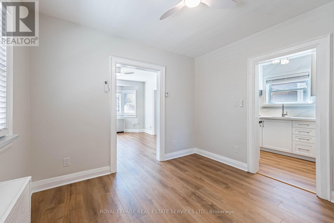
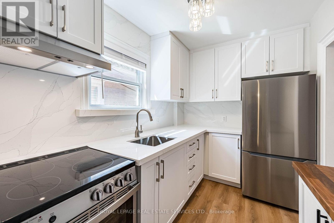
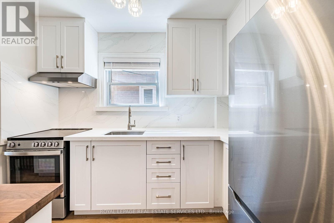
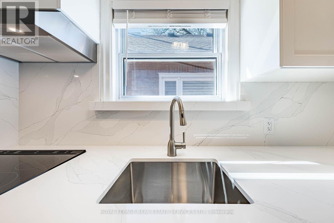
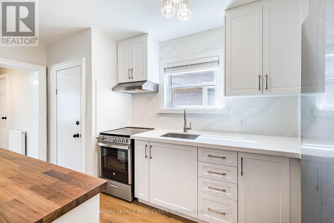
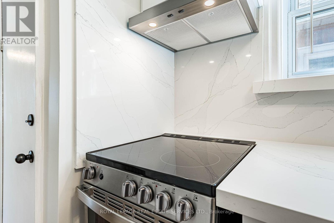
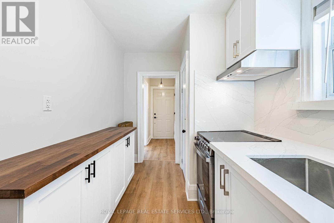
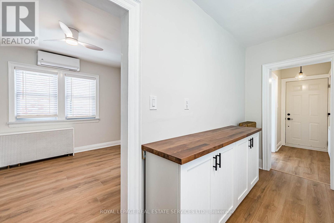
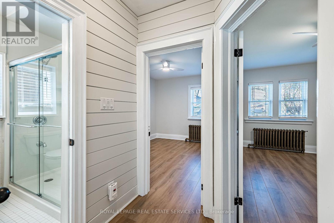
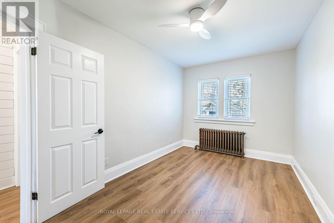
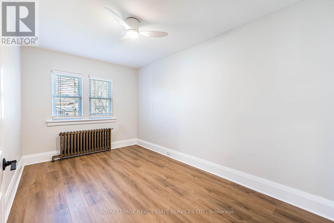
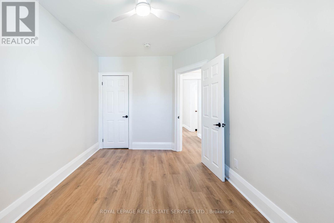
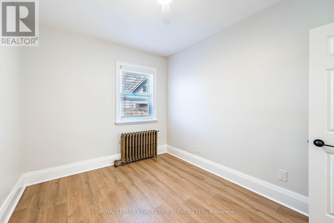
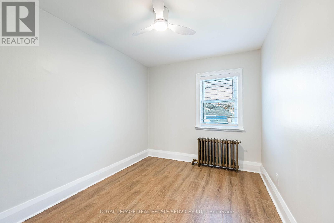
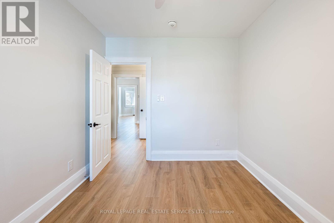
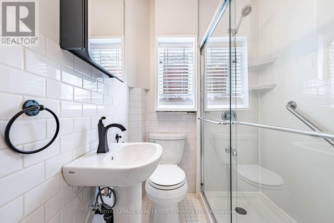
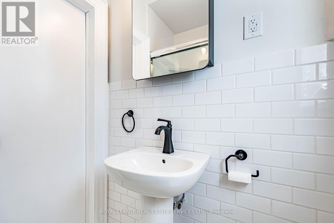
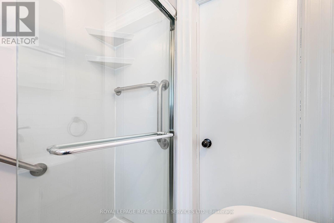
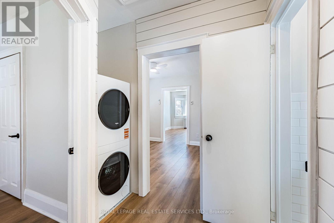
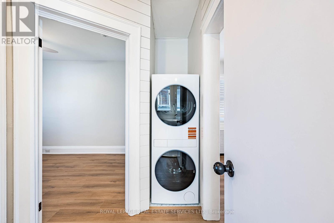
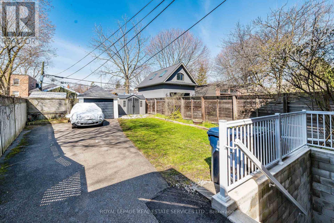
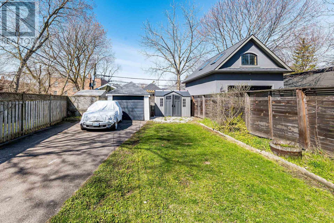
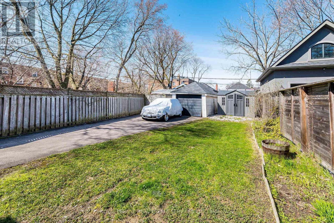
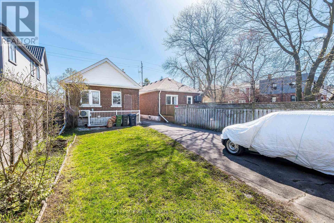
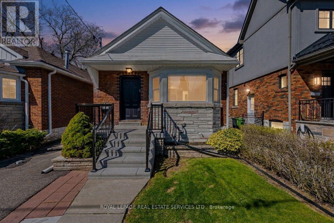
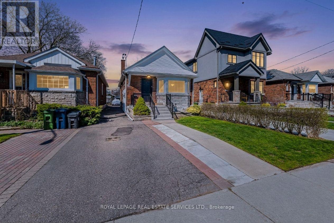
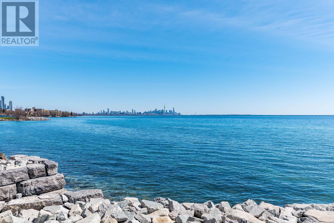
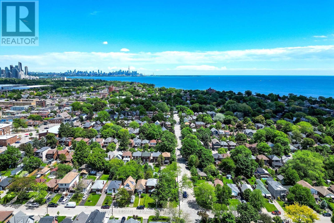
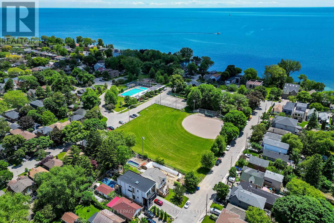
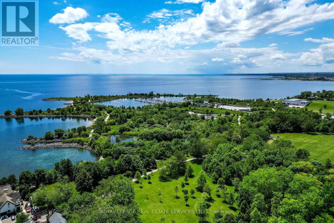
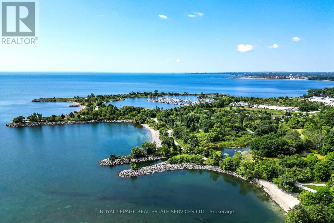
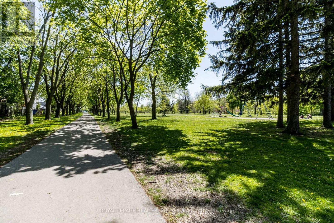
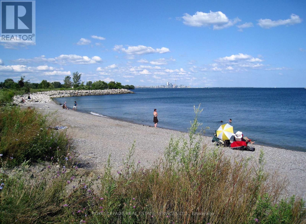
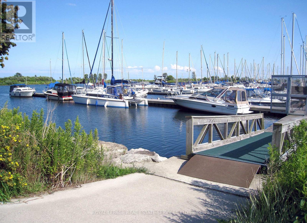
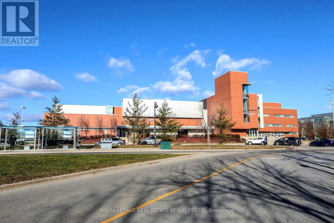
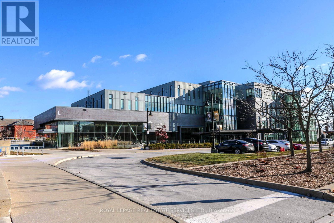
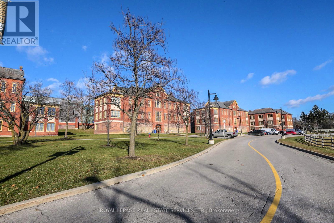
Absolutely adorable, main-floor rental located on a quiet, family-friendly street in the heart of highly sought-after New Toronto! Located just 8 houses from the Lake, the park, and the Waterfront Trail! Enjoy the perfect blend of lakeside living and urban convenience with shops, transit, schools, and restaurants nearby. The beautifully renovated kitchen (2026) showcases granite counters and backsplash, timeless shaker-style cabinetry, and sleek stainless-steel appliances. The spacious primary bedroom overlooks the backyard. Loads of recent updates include: new laminate flooring, an updated bath and ensuite laundry. Freshly painted and move-in ready! Featuring use of a preferred west-facing backyard, this home is ideal for summer entertaining and BBQs in the warm afternoon sun. This charming home offers comfort, style, and an unbeatable location in a fabulous lakeside community! (id:60365)
Property Details
| MLS® Number | W13078046 |
| Property Type | Single Family |
| Community Name | New Toronto |
| AmenitiesNearBy | Public Transit, Park, Schools |
| Features | Carpet Free, In Suite Laundry |
| ParkingSpaceTotal | 1 |
| Structure | Shed |
Building
| BathroomTotal | 1 |
| BedroomsAboveGround | 2 |
| BedroomsTotal | 2 |
| Appliances | Blinds, Dryer, Hood Fan, Stove, Washer, Refrigerator |
| ArchitecturalStyle | Bungalow |
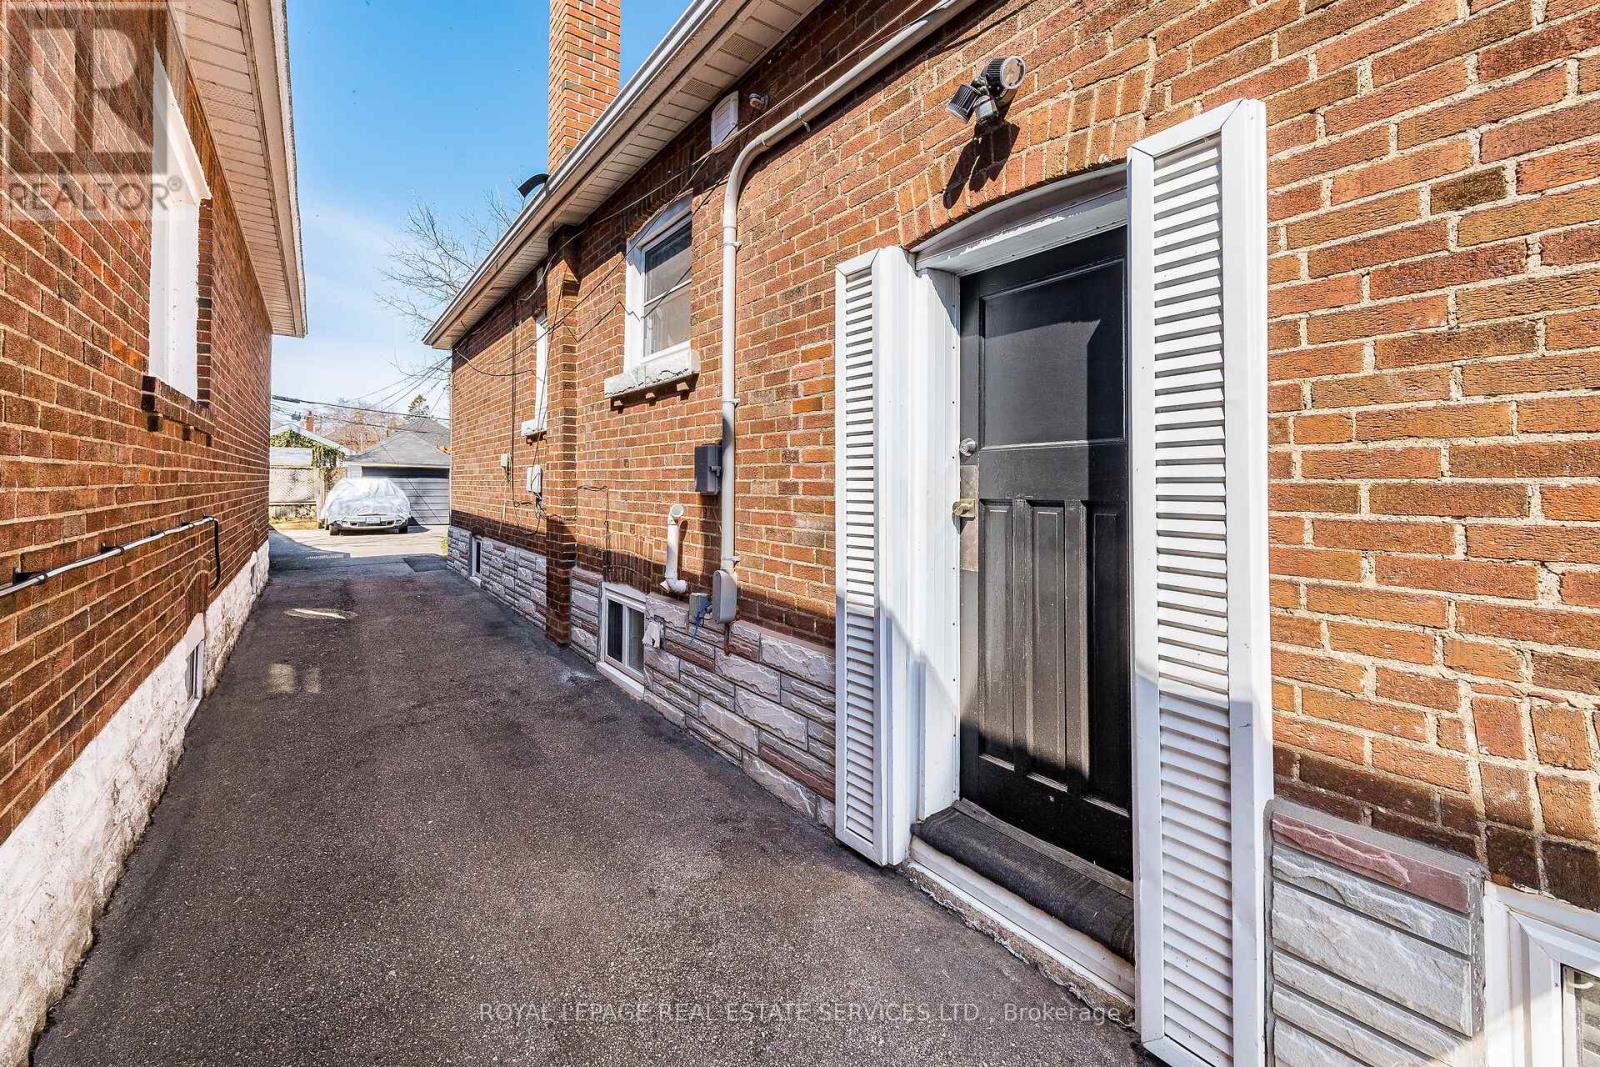
| BasementFeatures | Separate Entrance |
| BasementType | N/a |
| ConstructionStyleAttachment | Detached |
| CoolingType | Wall Unit |
| ExteriorFinish | Brick, Stone |
| FlooringType | Laminate, Hardwood |
| FoundationType | Block |
| HeatingFuel | Natural Gas |
| StoriesTotal | 1 |
| SizeInterior | 700 - 1100 Sqft |
| Type | House |
| UtilityWater | Municipal Water |
Parking
| No Garage |
Land
| Acreage | No |
| LandAmenities | Public Transit, Park, Schools |
| Sewer | Sanitary Sewer |
| SizeDepth | 125 Ft |
| SizeFrontage | 25 Ft |
| SizeIrregular | 25 X 125 Ft |
| SizeTotalText | 25 X 125 Ft |
| SurfaceWater | Lake/pond |
Rooms
| Level | Type | Length | Width | Dimensions |
|---|---|---|---|---|
| Main Level | Living Room | 4.42 m | 3.56 m | 4.42 m x 3.56 m |
| Main Level | Dining Room | 3.62 m | 3.2 m | 3.62 m x 3.2 m |
| Main Level | Kitchen | 3.25 m | 2.22 m | 3.25 m x 2.22 m |
| Main Level | Primary Bedroom | 4.17 m | 2.7 m | 4.17 m x 2.7 m |
| Main Level | Bedroom 2 | 3.02 m | 2.75 m | 3.02 m x 2.75 m |
https://www.realtor.ca/real-estate/29694940/24-seventh-street-toronto-new-toronto-new-toronto
Laura Giraudy
Salesperson
3031 Bloor St. W.
Toronto, Ontario M8X 1C5
Angela E. Giraudy
Salesperson
3031 Bloor St. W.
Toronto, Ontario M8X 1C5

The trademarks REALTOR®, REALTORS®, and the REALTOR® logo are controlled by The Canadian Real Estate Association (CREA) and identify real estate professionals who are members of CREA. The trademarks MLS®, Multiple Listing Service® and the associated logos are owned by The Canadian Real Estate Association (CREA) and identify the quality of services provided by real estate professionals who are members of CREA. The trademark DDF® is owned by The Canadian Real Estate Association (CREA) and identifies CREA's Data Distribution Facility (DDF®)
May 24 2026 11:42:02
Toronto Real Estate Board
Royal LePage Real Estate Services Ltd.

© 2026 Proptech Realty Inc., Brokerage.