
88 Tisdale Street S Hamilton, Ontario L8N 2W2

$1,299,088
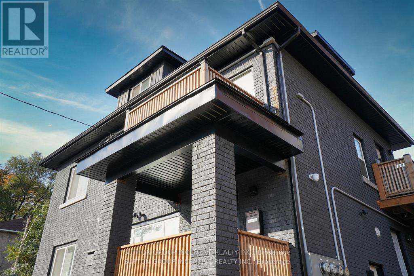
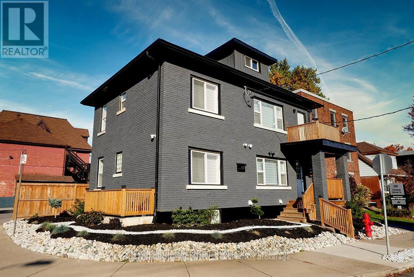
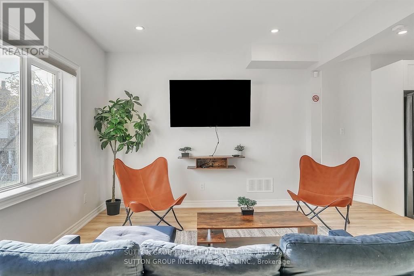
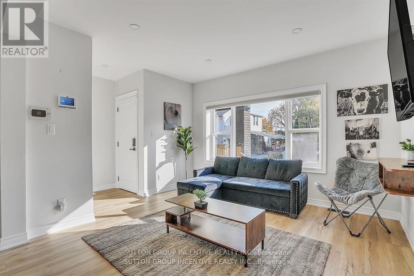
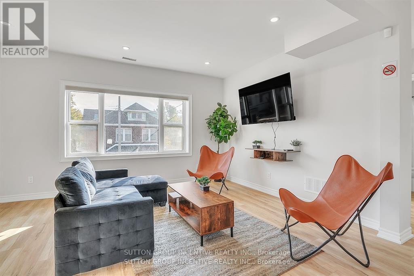
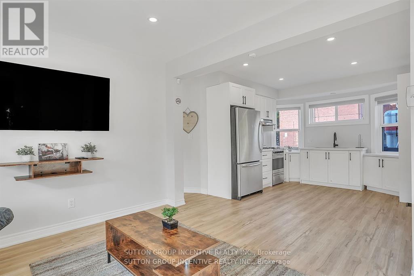
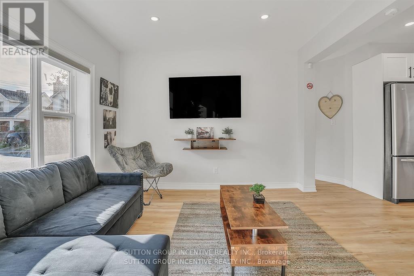
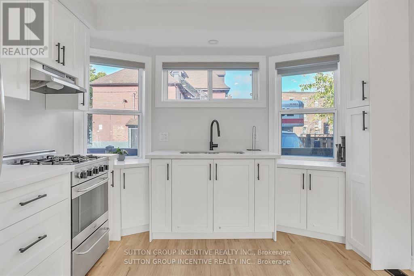
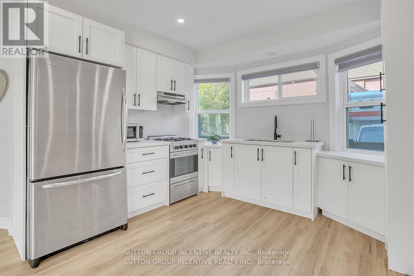
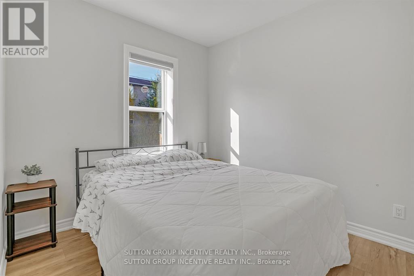
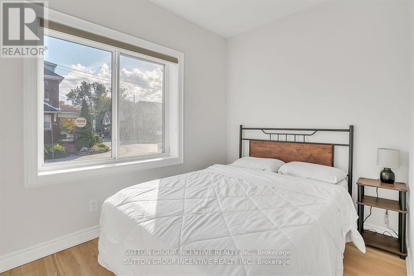
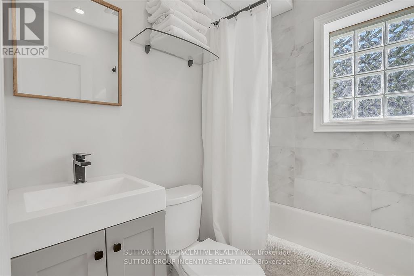
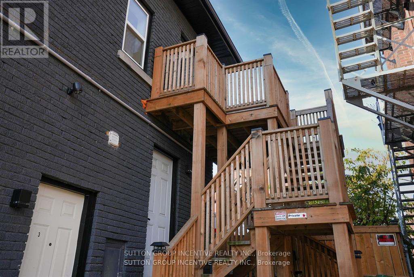
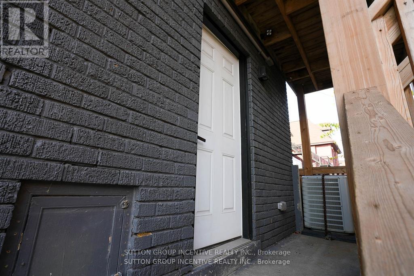
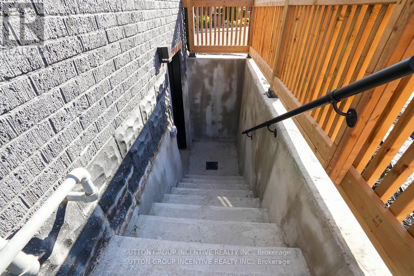
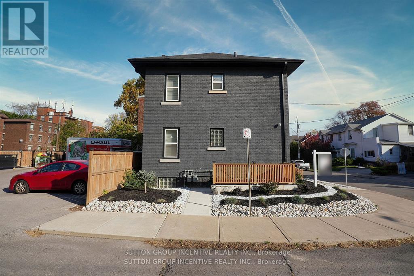
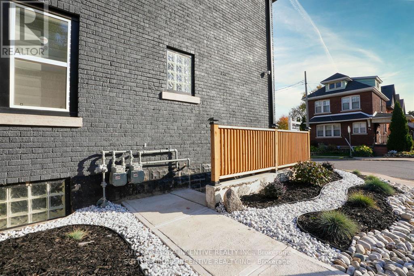
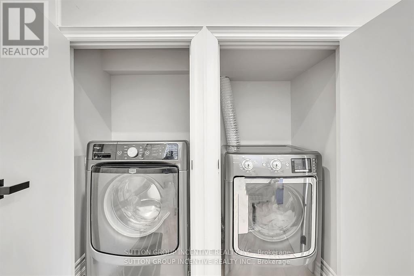
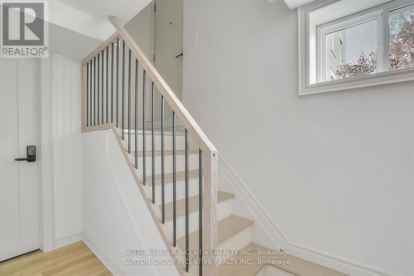
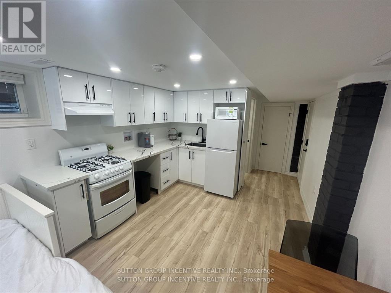
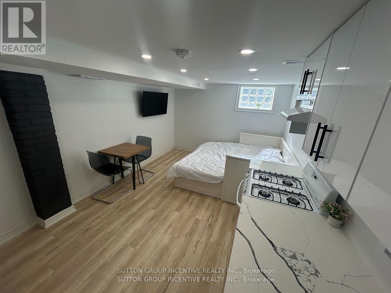
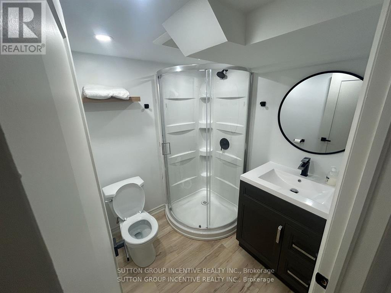
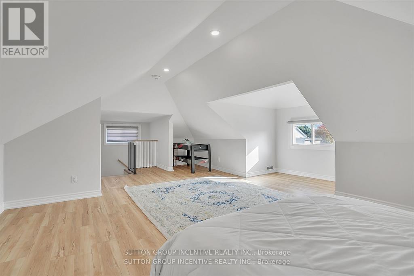
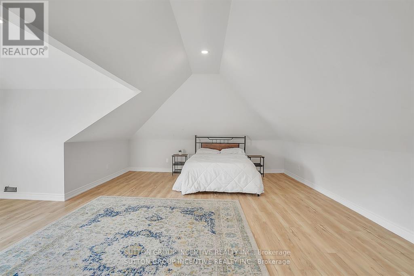
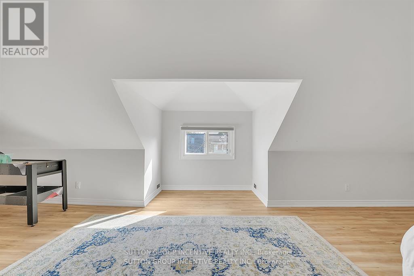
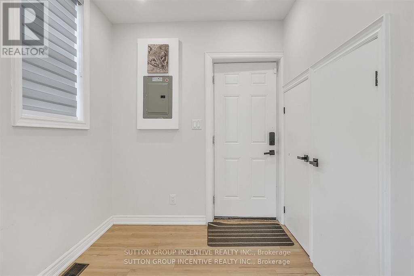
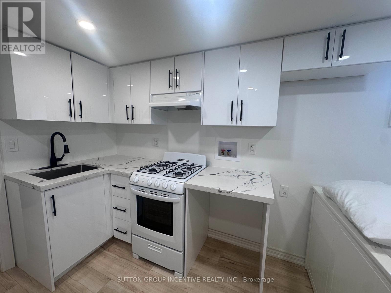
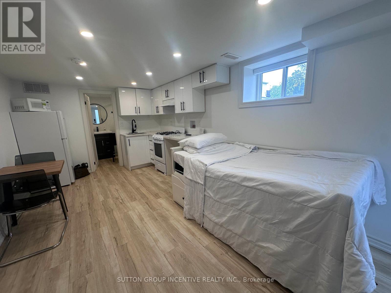
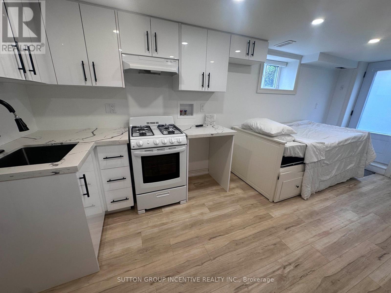
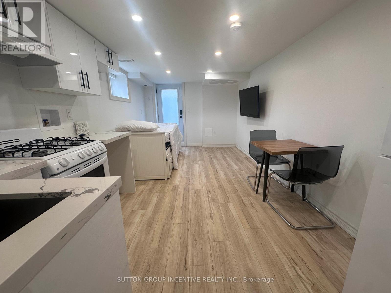
Turn-key LEGAL 4-PLEX fully rebuilt in 2022 with permits. Generating approx. $100K+ annual net income with a 7.2% cap rate, delivering the performance of a larger asset with the simplicity and lower maintenance of four units. Renovated from the brick in with quality craftsmanship: new roof, windows, eavestroughs, plumbing, HVAC, furnaces, A/C, spray foam insulation, waterproofing, sump pump, weeping tile, decking, fire escapes & more. Modern finishes throughout-custom kitchens, quartz countertops, luxury vinyl flooring, hardwood stairs. Well-designed unit mix: 2-storey upper unit (approx. 1,300 sq ft) with 2 beds + loft, main floor 2-bed unit, plus 2 executive studio suites-ideal for maximizing income or flexible living. In-suite laundry (upper & main). Separately metered hydro. Smart building with app-controlled security, lighting, thermostats & locks. 2 on-site parking spaces + additional leased options nearby, plus street parking. Ideal for investors, multi-generational families, or first-time buyers-live in one unit and have the others help cover the mortgage. Vacant possession available. Optional furnished sale. (id:60365)
Property Details
| MLS® Number | X13072370 |
| Property Type | Multi-family |
| Community Name | Stinson |
| ParkingSpaceTotal | 2 |
Building
| BathroomTotal | 4 |
| BedroomsAboveGround | 7 |
| BedroomsBelowGround | 2 |
| BedroomsTotal | 9 |
| Appliances | Range, Water Heater, All, Furniture, Window Coverings |
| BasementFeatures | Apartment In Basement, Separate Entrance |
| BasementType | N/a, N/a |
| ConstructionStatus | Insulation Upgraded |
| CoolingType | Central Air Conditioning |
| ExteriorFinish | Brick |
| FireplacePresent | Yes |
| FoundationType | Block, Poured Concrete |
| HeatingFuel | Natural Gas |
| HeatingType | Forced Air |
| StoriesTotal | 3 |
| SizeInterior | 2500 - 3000 Sqft |
| Type | Other |
| UtilityWater | Municipal Water |
Parking
| No Garage |
Land
| Acreage | No |
| Sewer | Sanitary Sewer |
| SizeDepth | 50 Ft ,3 In |
| SizeFrontage | 34 Ft ,1 In |
| SizeIrregular | 34.1 X 50.3 Ft |
| SizeTotalText | 34.1 X 50.3 Ft |
Rooms
| Level | Type | Length | Width | Dimensions |
|---|---|---|---|---|
| Second Level | Kitchen | 3.2 m | 1.9 m | 3.2 m x 1.9 m |
| Second Level | Living Room | 3.6 m | 3.3 m | 3.6 m x 3.3 m |
| Second Level | Mud Room | 2.7 m | 2.1 m | 2.7 m x 2.1 m |
| Second Level | Bedroom | 2.6 m | 3 m | 2.6 m x 3 m |
| Second Level | Bedroom 2 | 2.1 m | 3.7 m | 2.1 m x 3.7 m |
| Third Level | Loft | 9.8 m | 6.8 m | 9.8 m x 6.8 m |
| Basement | Bedroom | 3.2 m | 5.7 m | 3.2 m x 5.7 m |
| Basement | Bedroom | 3.2 m | 5.2 m | 3.2 m x 5.2 m |
| Lower Level | Mud Room | 2.7 m | 2.1 m | 2.7 m x 2.1 m |
| Main Level | Bedroom | 2.6 m | 3 m | 2.6 m x 3 m |
| Main Level | Bedroom 2 | 2.1 m | 3.7 m | 2.1 m x 3.7 m |
| Main Level | Kitchen | 3.2 m | 1.9 m | 3.2 m x 1.9 m |
| Main Level | Living Room | 3.6 m | 3.3 m | 3.6 m x 3.3 m |
https://www.realtor.ca/real-estate/29688990/88-tisdale-street-s-hamilton-stinson-stinson
Jonathan Andrew Iesalnieks
Salesperson
241 Minet's Point Road, 100153
Barrie, Ontario L4N 4C4

The trademarks REALTOR®, REALTORS®, and the REALTOR® logo are controlled by The Canadian Real Estate Association (CREA) and identify real estate professionals who are members of CREA. The trademarks MLS®, Multiple Listing Service® and the associated logos are owned by The Canadian Real Estate Association (CREA) and identify the quality of services provided by real estate professionals who are members of CREA. The trademark DDF® is owned by The Canadian Real Estate Association (CREA) and identifies CREA's Data Distribution Facility (DDF®)
May 25 2026 03:29:47
Toronto Real Estate Board
Sutton Group Incentive Realty Inc.

© 2026 Proptech Realty Inc., Brokerage.