
46 Mayflower Avenue Hamilton, Ontario L8L 2K4

$549,900
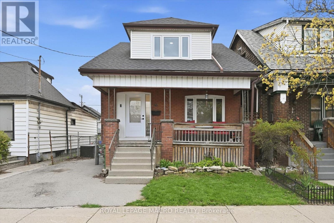
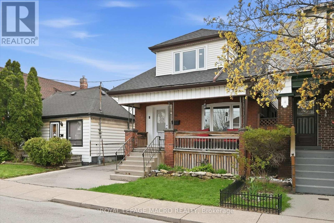
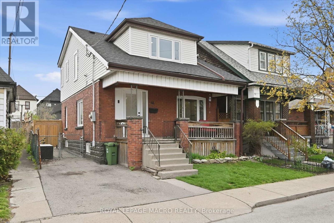
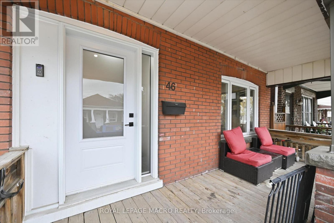
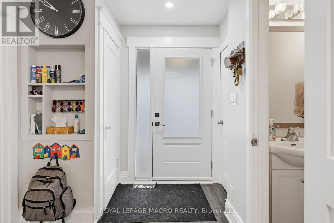
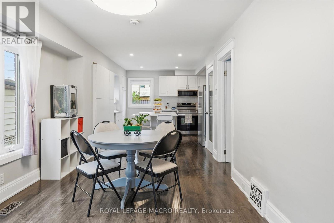
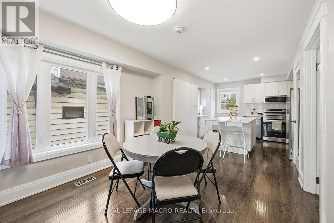
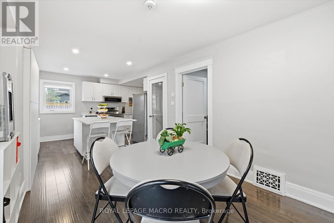
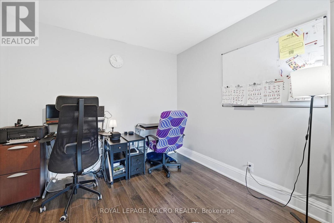
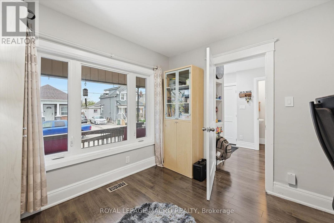
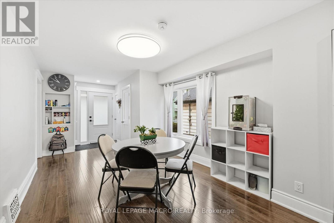
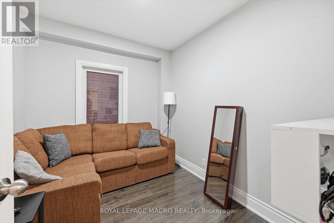
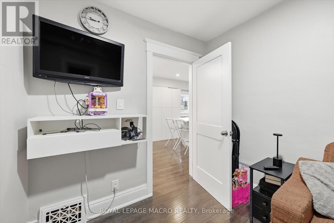
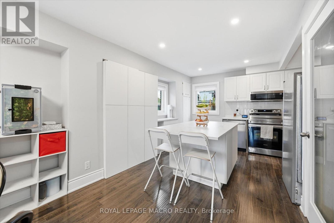
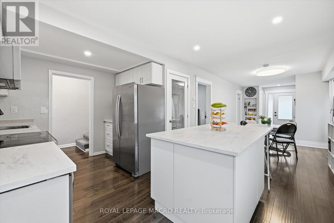
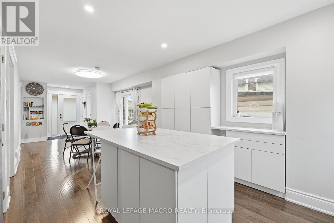
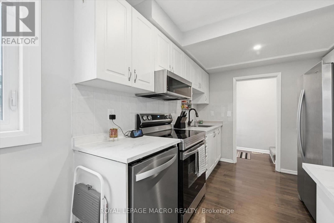
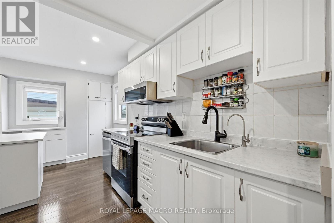
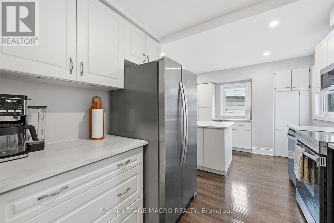
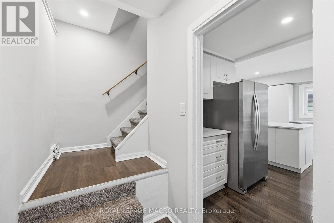
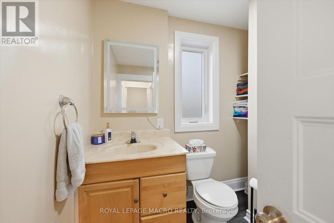
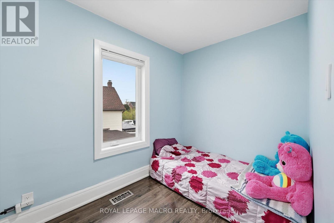
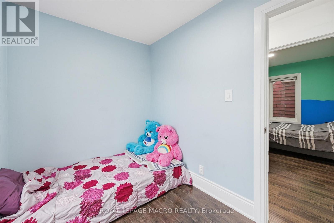
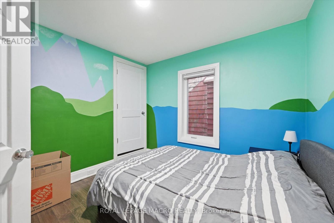
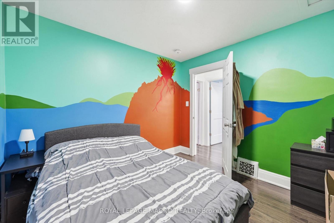
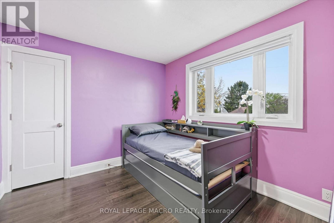
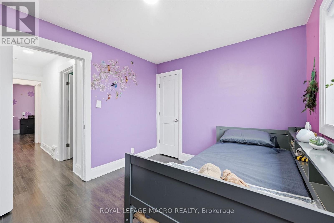
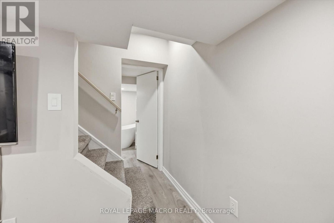
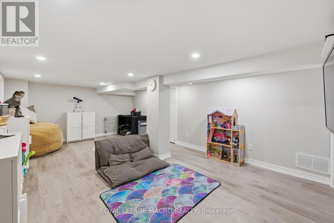
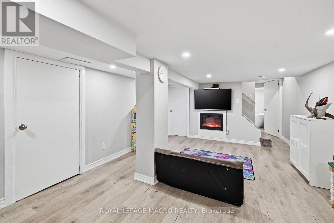
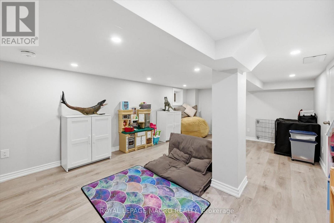
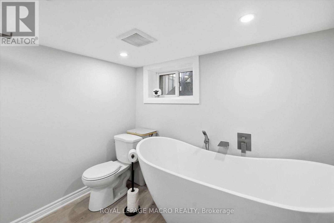
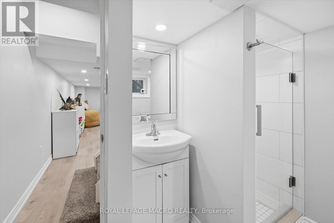
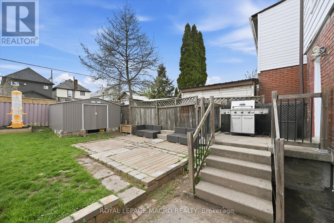
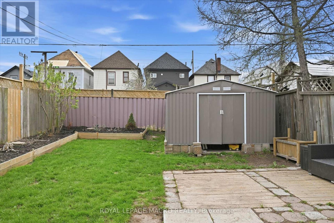
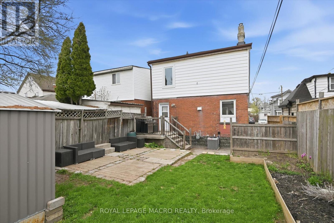
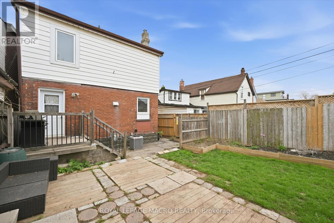
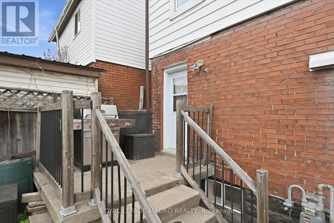
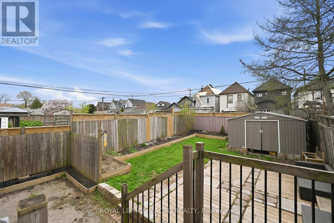
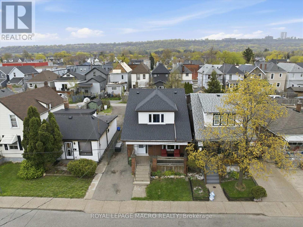
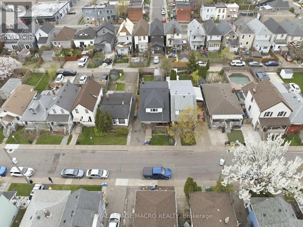
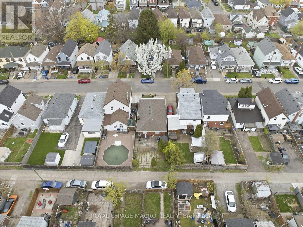
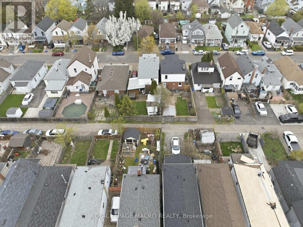
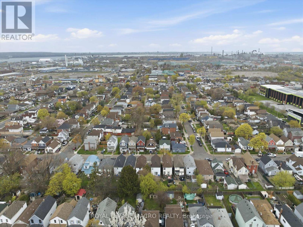
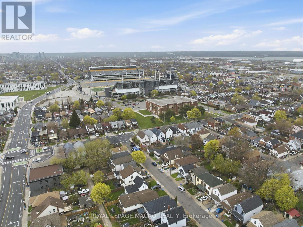
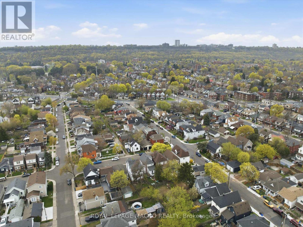
Welcome to this impressive 2-story home, ideally situated on a quiet street in the heart of the family-oriented Crown Point neighbourhood. This community is characterized by a diverse blend of hard-working families and a grounded, resilient lifestyle centered on shared experiences and routine. Fully renovated from top to bottom in 2023, offering modern efficiency and peace of mind. Renovations include upgraded electrical throughout, including a new 200A panel, all-new plumbing, new air conditioner, new shingles, new windows and doors throughout, comprehensive waterproofing featuring an internal weeping tile system and a primary sump pump with a battery-powered backup. New lighting fixtures installed throughout and the addition of smart home technology to control lights and the thermostat. Close to a wealth of local amenities and just steps from the Hamilton Stadium. Easy highway access and a location that puts you just minutes from the energy of downtown, allowing you to enjoy local entertainment and community sports events. This is an ideal match for the active, family-focused lifestyle, combining "new-home" reliability with the charm of an established urban neighborhood. Sellers are moving due to military relocation. **SELLER WILL PAY ONE FULL YEAR'S PROPERTY TAX T THE SUCCESSFUL BUYER** (id:60365)
Property Details
| MLS® Number | X13071792 |
| Property Type | Single Family |
| Community Name | Crown Point |
| EquipmentType | Water Heater - Tankless |
| Features | Sump Pump |
| ParkingSpaceTotal | 1 |
| RentalEquipmentType | Water Heater - Tankless |
Building
| BathroomTotal | 3 |
| BedroomsAboveGround | 6 |
| BedroomsTotal | 6 |
| Amenities | Fireplace(s) |
| Appliances | Water Heater, Water Treatment, Dishwasher, Microwave |
| BasementDevelopment | Finished |
| BasementType | Full (finished) |
| ConstructionStyleAttachment | Detached |
| CoolingType | Central Air Conditioning |
| ExteriorFinish | Aluminum Siding, Brick |
| FireplacePresent | Yes |
| FireplaceTotal | 1 |
| FoundationType | Block |
| HalfBathTotal | 1 |
| HeatingFuel | Natural Gas |
| HeatingType | Forced Air |
| StoriesTotal | 2 |
| SizeInterior | 1100 - 1500 Sqft |
| Type | House |
| UtilityWater | Municipal Water |
Parking
| No Garage |
Land
| Acreage | No |
| Sewer | Sanitary Sewer |
| SizeDepth | 90 Ft |
| SizeFrontage | 30 Ft |
| SizeIrregular | 30 X 90 Ft |
| SizeTotalText | 30 X 90 Ft |
| ZoningDescription | D |
Rooms
| Level | Type | Length | Width | Dimensions |
|---|---|---|---|---|
| Second Level | Bathroom | 2.41 m | 2.15 m | 2.41 m x 2.15 m |
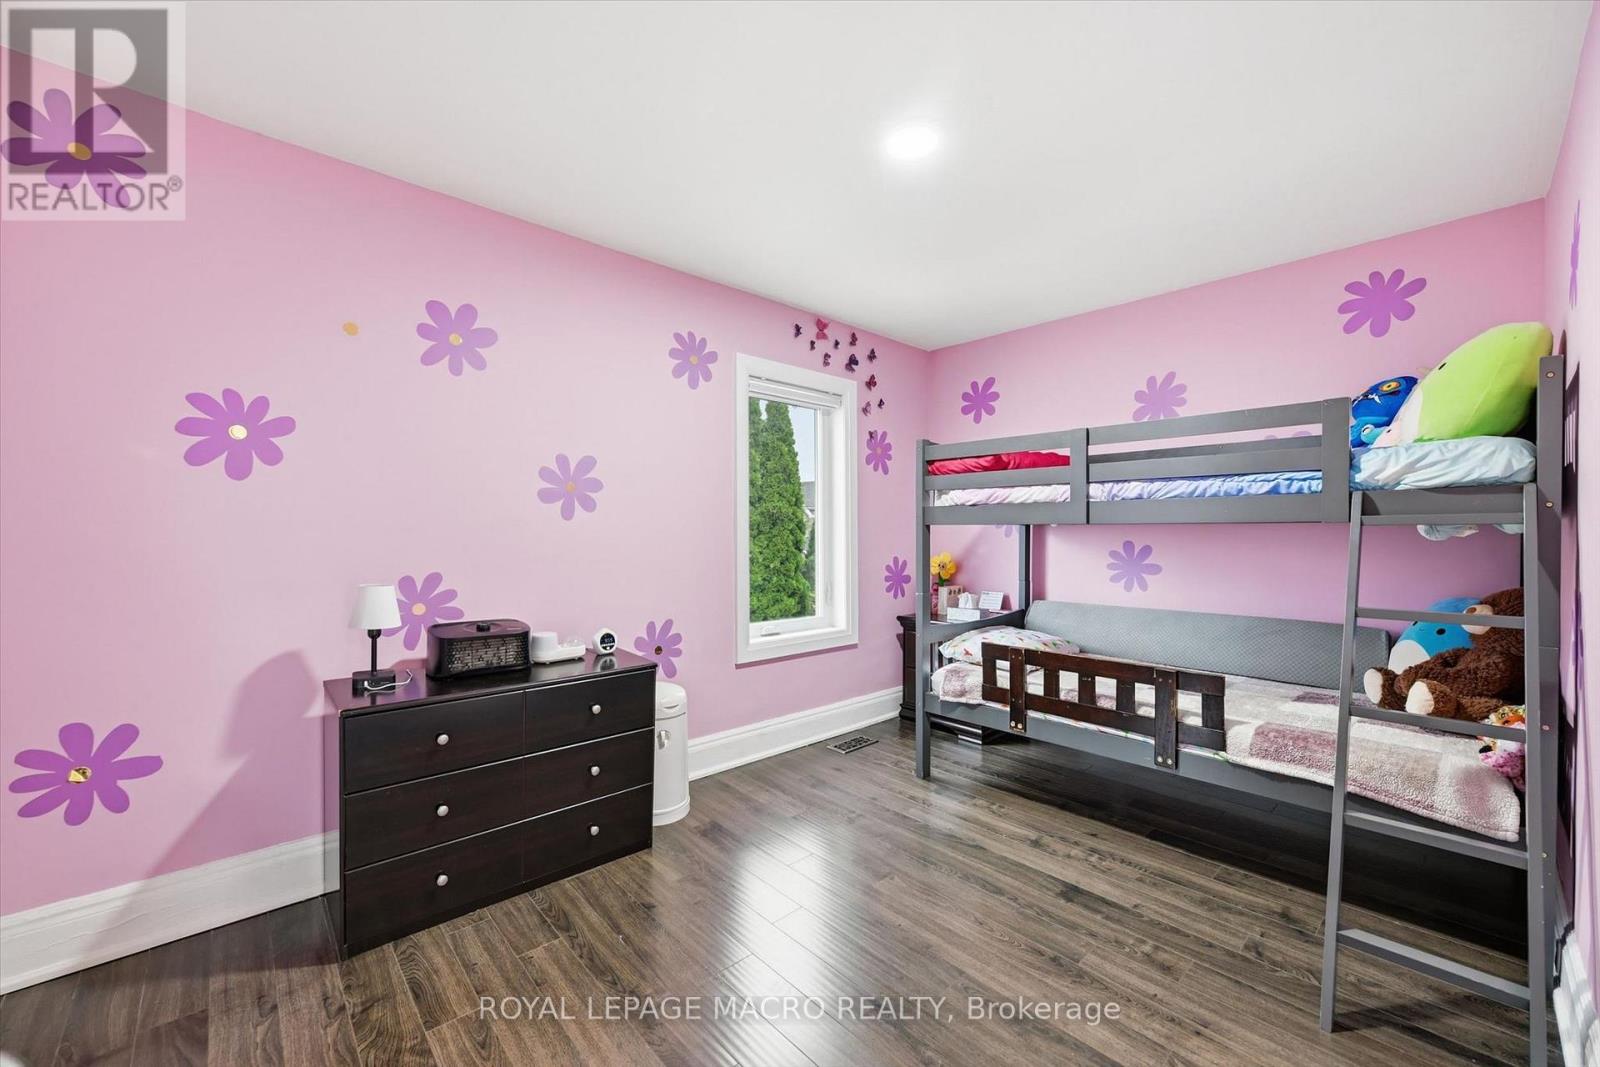
| Second Level | Primary Bedroom | 4.07 m | 2.78 m | 4.07 m x 2.78 m |
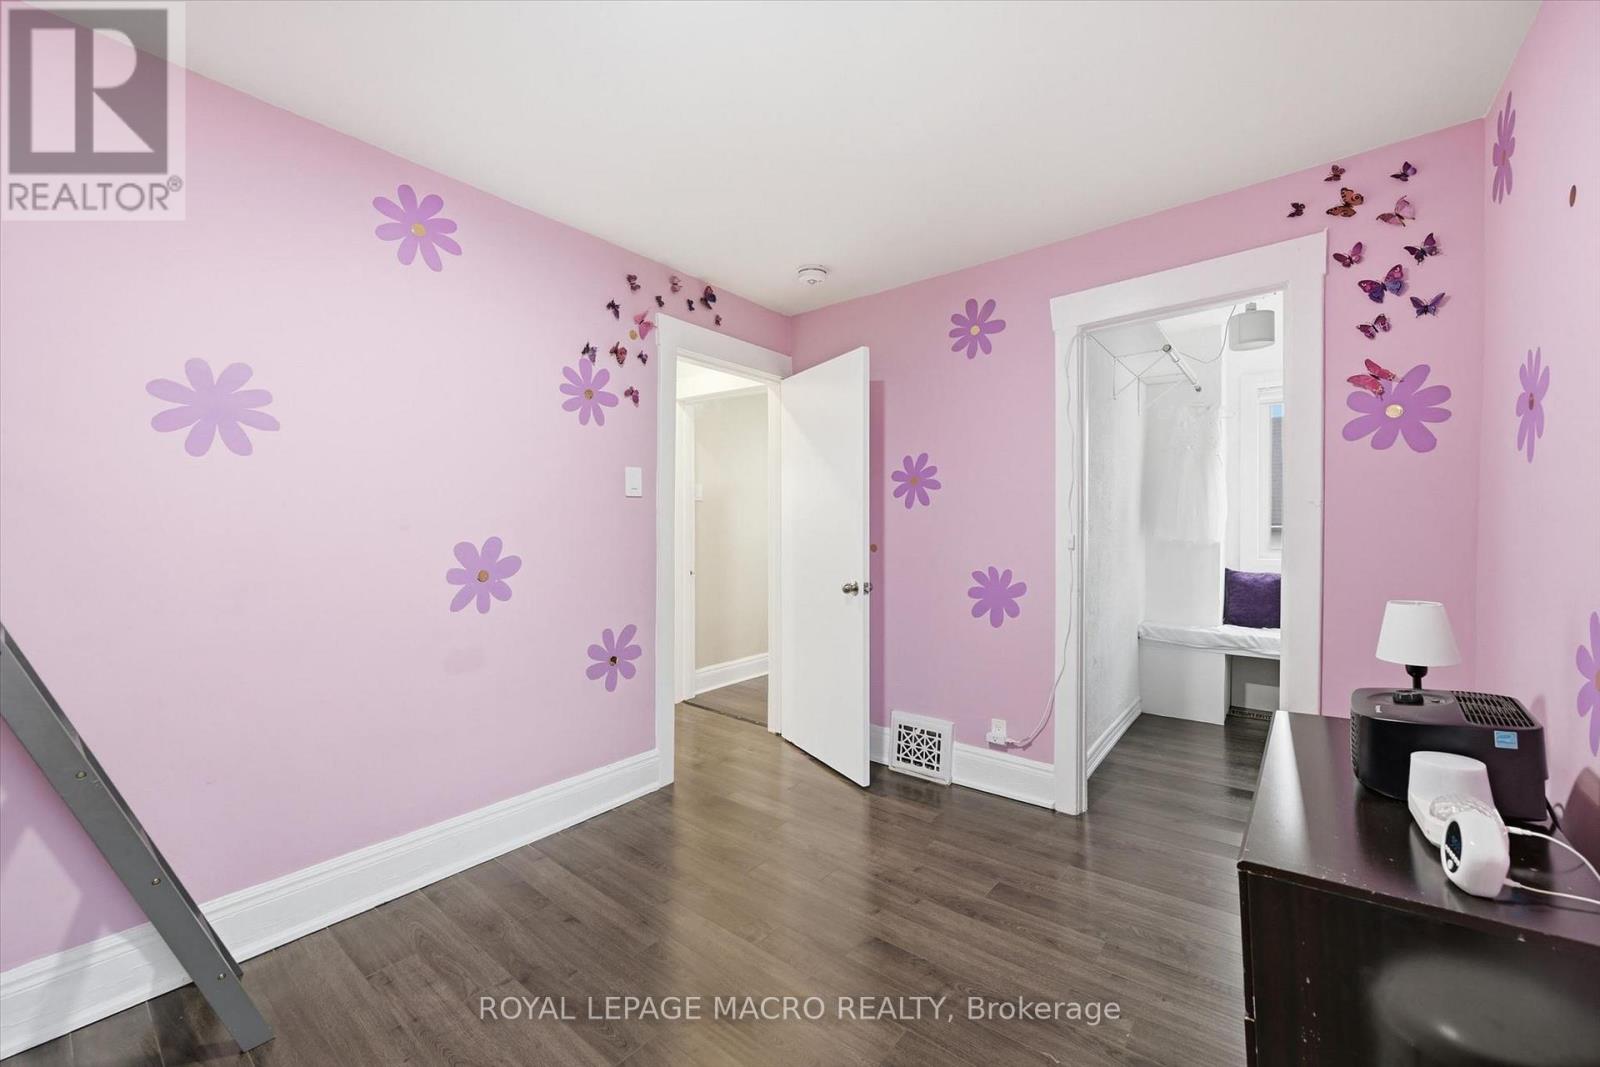
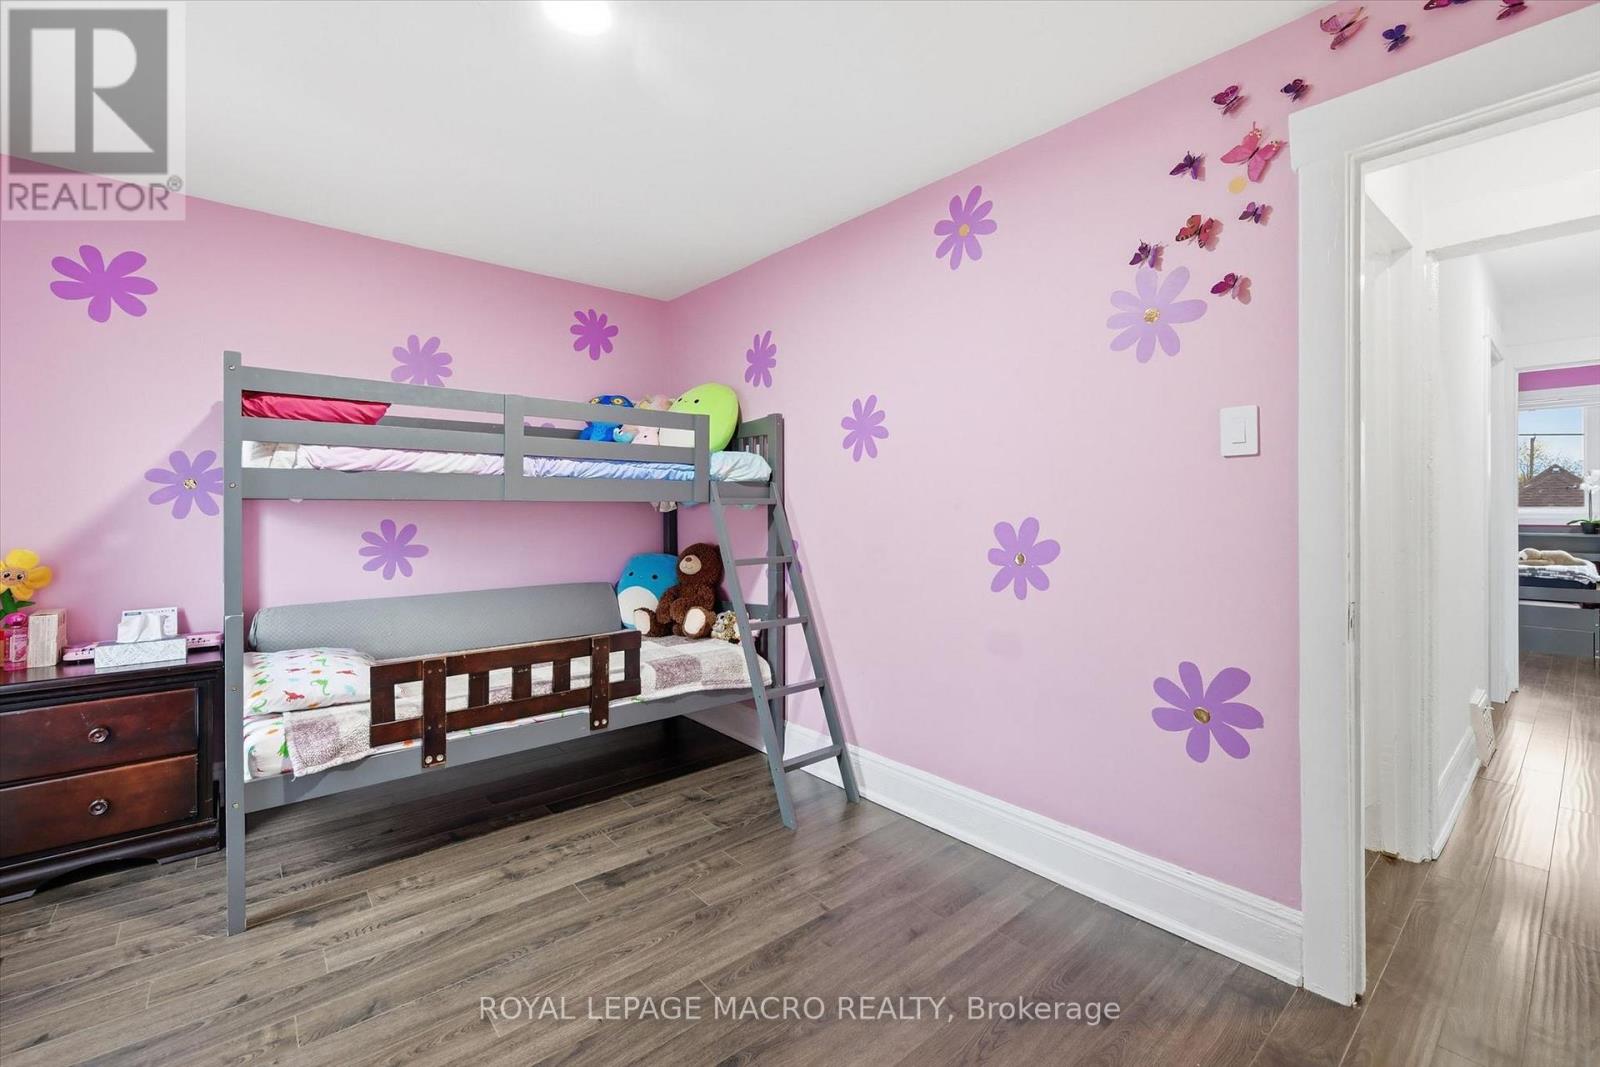
| Second Level | Bedroom | 4.46 m | 2.95 m | 4.46 m x 2.95 m |
| Second Level | Bedroom | 2.98 m | 2.01 m | 2.98 m x 2.01 m |
| Second Level | Bedroom | 3.11 m | 3.05 m | 3.11 m x 3.05 m |
| Basement | Bathroom | 2.58 m | 2.48 m | 2.58 m x 2.48 m |
| Basement | Utility Room | 3.49 m | 3.19 m | 3.49 m x 3.19 m |
| Basement | Recreational, Games Room | 7.04 m | 3.76 m | 7.04 m x 3.76 m |
| Basement | Laundry Room | 5.9 m | 1.98 m | 5.9 m x 1.98 m |
| Main Level | Foyer | 2.79 m | 2.32 m | 2.79 m x 2.32 m |
| Main Level | Bedroom | 3.44 m | 3.29 m | 3.44 m x 3.29 m |
| Main Level | Bedroom | 2.98 m | 2.44 m | 2.98 m x 2.44 m |
| Main Level | Kitchen | 4.11 m | 4.7 m | 4.11 m x 4.7 m |
| Main Level | Dining Room | 3.04 m | 2.81 m | 3.04 m x 2.81 m |
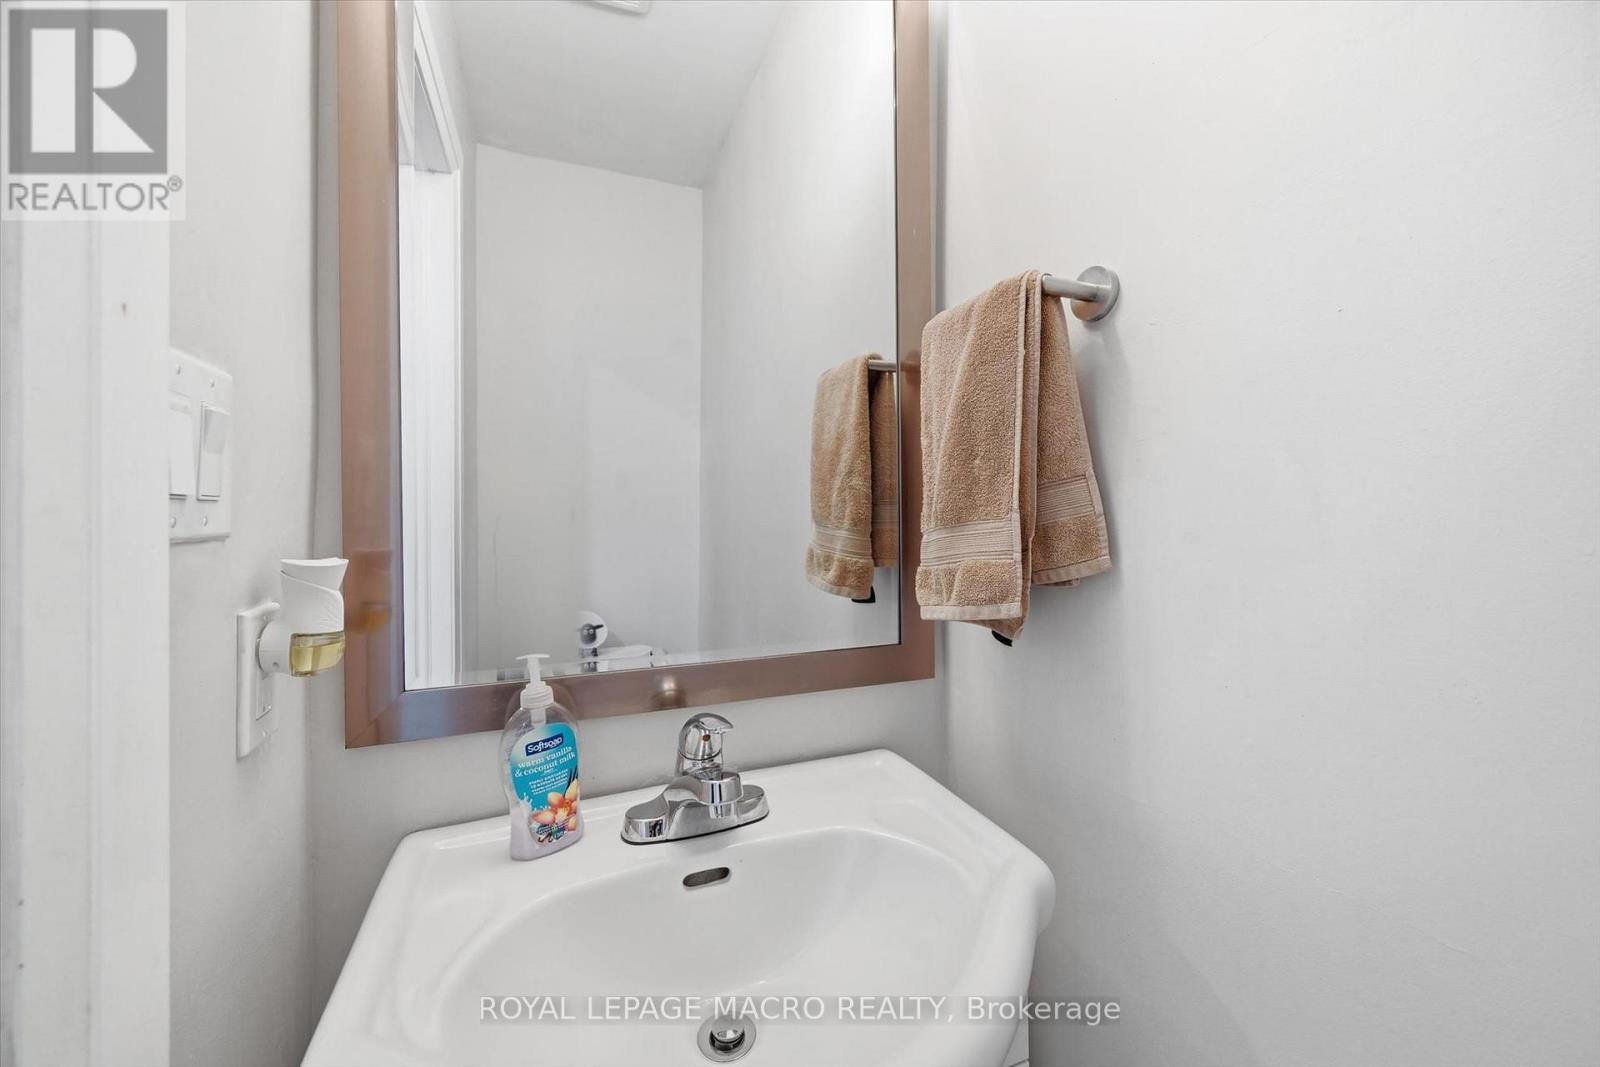
| Main Level | Bathroom | 1.68 m | 0.76 m | 1.68 m x 0.76 m |
https://www.realtor.ca/real-estate/29688203/46-mayflower-avenue-hamilton-crown-point-crown-point
Michael Di Berardo
Salesperson
2247 Rymal Rd E #250b
Stoney Creek, Ontario L8J 2V8

The trademarks REALTOR®, REALTORS®, and the REALTOR® logo are controlled by The Canadian Real Estate Association (CREA) and identify real estate professionals who are members of CREA. The trademarks MLS®, Multiple Listing Service® and the associated logos are owned by The Canadian Real Estate Association (CREA) and identify the quality of services provided by real estate professionals who are members of CREA. The trademark DDF® is owned by The Canadian Real Estate Association (CREA) and identifies CREA's Data Distribution Facility (DDF®)
May 26 2026 01:16:09
Toronto Real Estate Board
Royal LePage Macro Realty

© 2026 Proptech Realty Inc., Brokerage.