
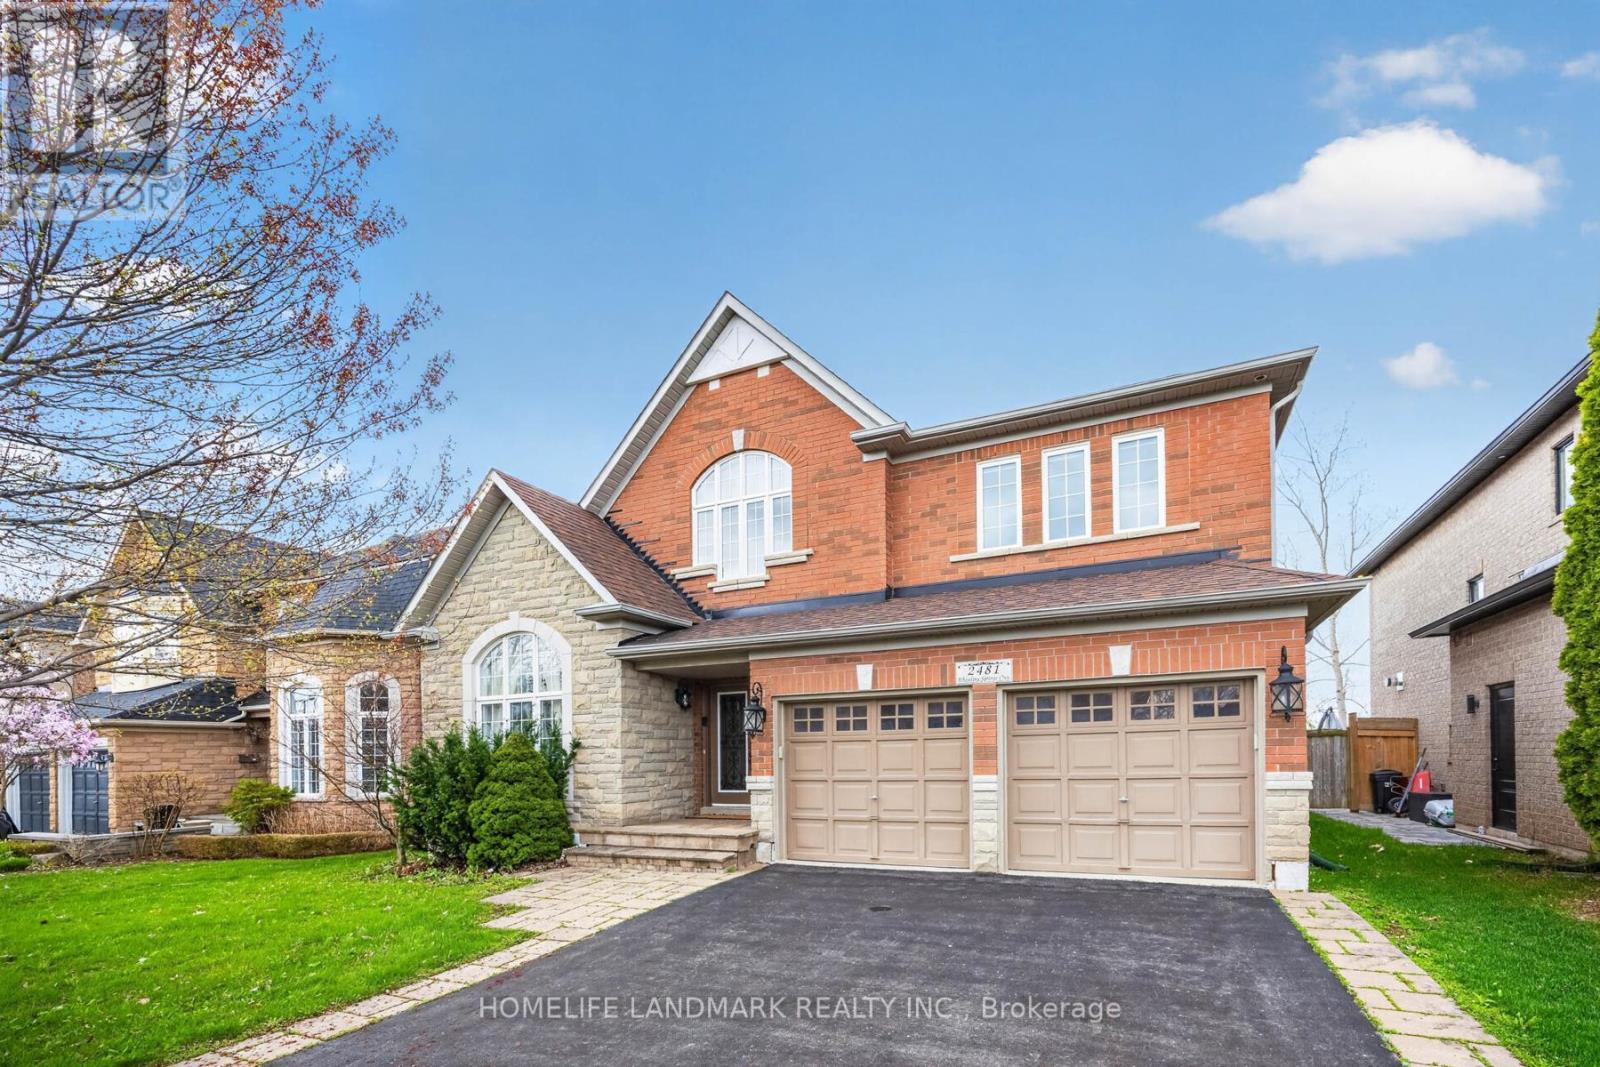
2481 Whistling Springs Crescent Oakville, Ontario L6M 5G3

$1,999,900
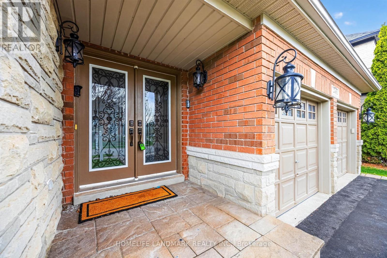
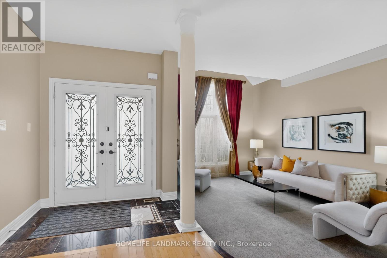
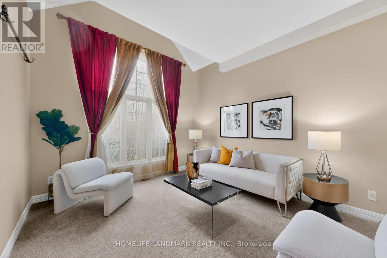
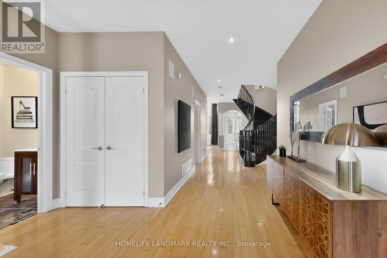
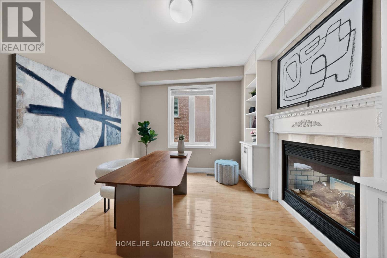
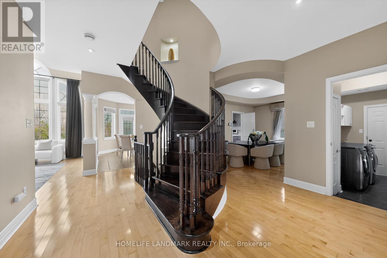
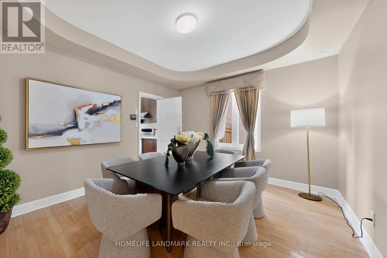
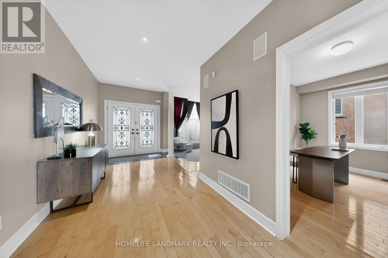
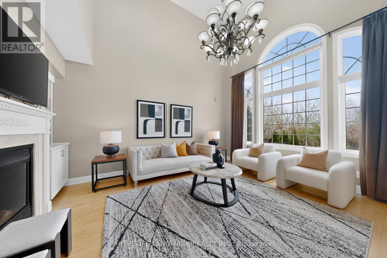
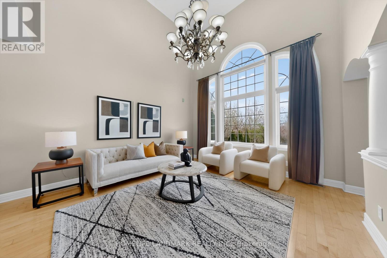
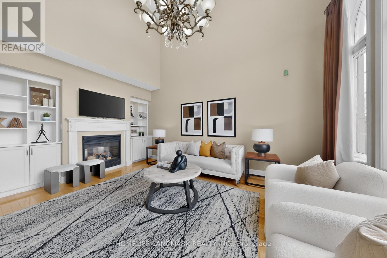
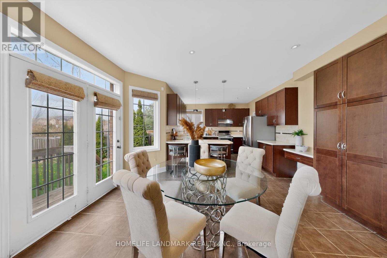
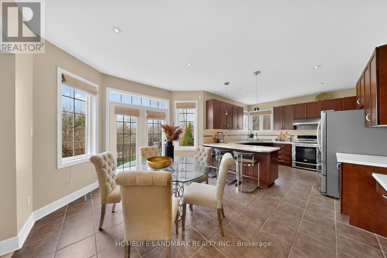
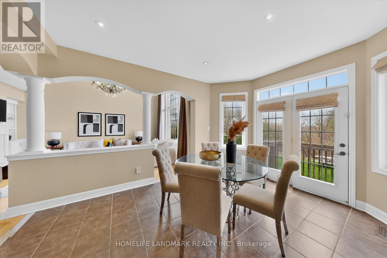
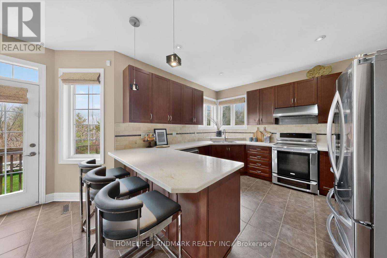
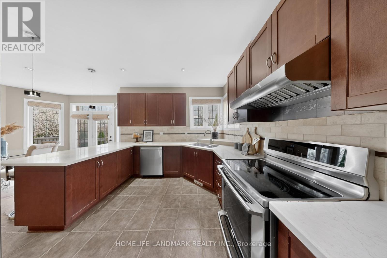
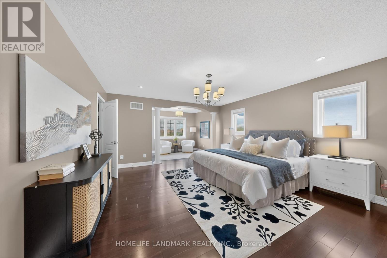
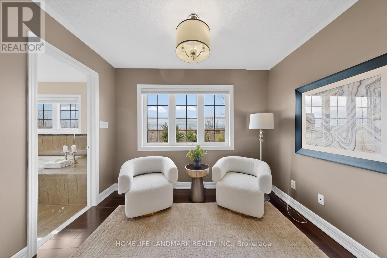
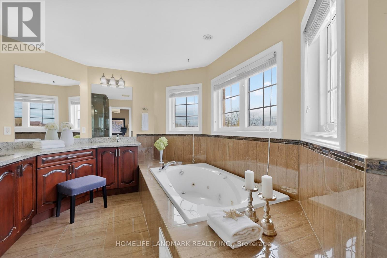
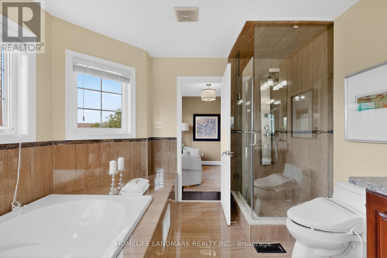
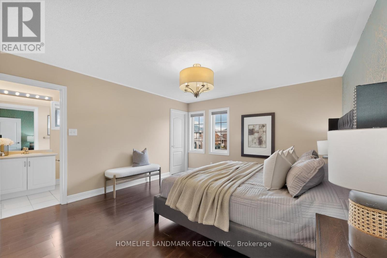
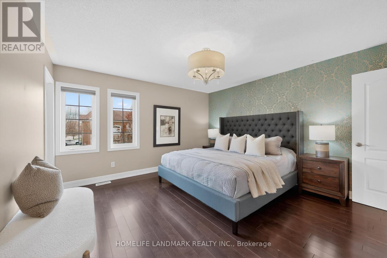
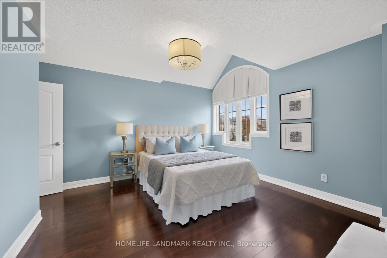
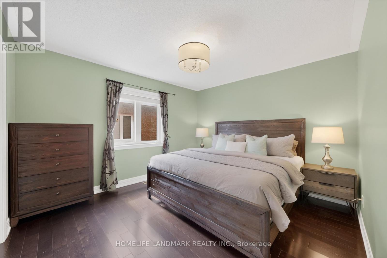
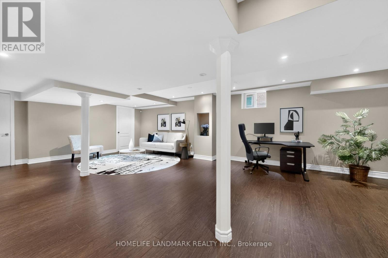
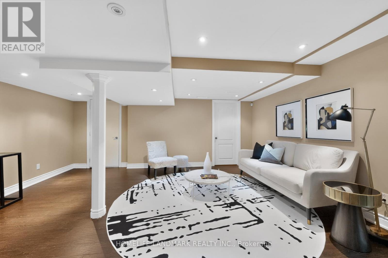
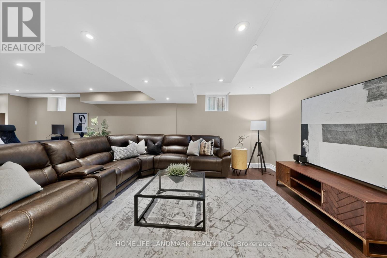
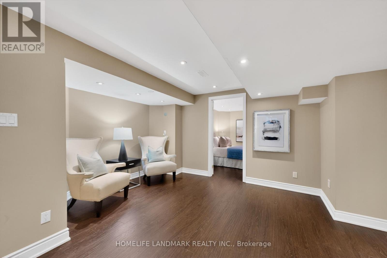
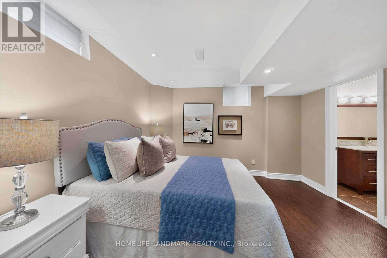
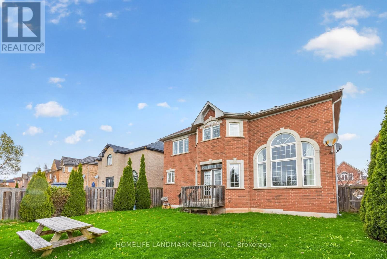
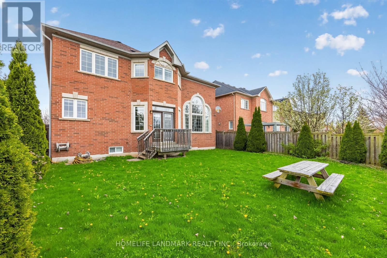
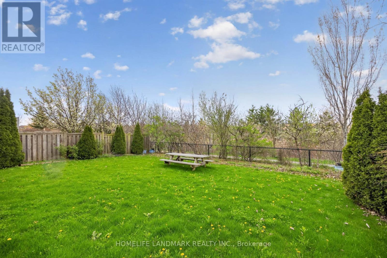
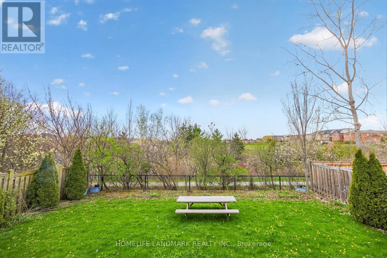
Premium 50-ft lot backing onto greenspace in highly sought-after Westmount! Exceptional family home offering over 3,300 sq ft of bright, functional living space with 4+1 bedrooms and 5 bathrooms. Desirable layout features spacious principal rooms, main floor office, oversized family room, and open-concept kitchen with breakfast area overlooking private backyard. Expansive primary retreat with walk-in closet and ensuite. Finished basement with additional bedroom, bath, and recreation area provides ideal space for extended family, guests, or entertaining. Enjoy privacy with no rear neighbours. Close to top-rated schools, parks, trails, hospital, shopping, and major highways. Rare opportunity in one of Oakville's premier family communities. (id:60365)
Property Details
| MLS® Number | W13067736 |
| Property Type | Single Family |
| Community Name | 1019 - WM Westmount |
| EquipmentType | Air Conditioner, Water Heater, Furnace |
| Features | Ravine, Carpet Free |
| ParkingSpaceTotal | 4 |
| RentalEquipmentType | Air Conditioner, Water Heater, Furnace |
Building
| BathroomTotal | 5 |
| BedroomsAboveGround | 4 |
| BedroomsBelowGround | 1 |
| BedroomsTotal | 5 |
| Appliances | Oven - Built-in, Dishwasher, Dryer, Garage Door Opener, Stove, Washer, Window Coverings, Refrigerator |
| BasementDevelopment | Finished |
| BasementType | Full (finished) |
| ConstructionStyleAttachment | Detached |
| CoolingType | Central Air Conditioning |
| ExteriorFinish | Brick, Stucco |
| FireplacePresent | Yes |
| FlooringType | Hardwood, Ceramic |
| FoundationType | Concrete |
| HalfBathTotal | 1 |
| HeatingFuel | Natural Gas |
| HeatingType | Forced Air |
| StoriesTotal | 2 |
| SizeInterior | 3000 - 3500 Sqft |
| Type | House |
| UtilityWater | Municipal Water |
Parking
| Garage |
Land
| Acreage | No |
| Sewer | Sanitary Sewer |
| SizeDepth | 115 Ft |
| SizeFrontage | 50 Ft ,3 In |
| SizeIrregular | 50.3 X 115 Ft |
| SizeTotalText | 50.3 X 115 Ft |
| SurfaceWater | River/stream |
Rooms
| Level | Type | Length | Width | Dimensions |
|---|---|---|---|---|
| Second Level | Bedroom 3 | 3.71 m | 3.36 m | 3.71 m x 3.36 m |
| Second Level | Bedroom 4 | 3.51 m | 3.36 m | 3.51 m x 3.36 m |
| Second Level | Bedroom 2 | 4.75 m | 3.86 m | 4.75 m x 3.86 m |
| Ground Level | Living Room | 4.85 m | 3.05 m | 4.85 m x 3.05 m |
| Ground Level | Dining Room | 4.39 m | 3.35 m | 4.39 m x 3.35 m |
| Ground Level | Kitchen | 3.35 m | 3.66 m | 3.35 m x 3.66 m |
| Ground Level | Eating Area | 4.45 m | 3.66 m | 4.45 m x 3.66 m |
| Ground Level | Office | 3.47 m | 3.05 m | 3.47 m x 3.05 m |
| Ground Level | Family Room | 5.55 m | 4.05 m | 5.55 m x 4.05 m |
| Ground Level | Laundry Room | 2 m | 1.5 m | 2 m x 1.5 m |
| Ground Level | Primary Bedroom | 7.92 m | 4.42 m | 7.92 m x 4.42 m |
Sherry Ma
Salesperson
7240 Woodbine Ave Unit 103
Markham, Ontario L3R 1A4

The trademarks REALTOR®, REALTORS®, and the REALTOR® logo are controlled by The Canadian Real Estate Association (CREA) and identify real estate professionals who are members of CREA. The trademarks MLS®, Multiple Listing Service® and the associated logos are owned by The Canadian Real Estate Association (CREA) and identify the quality of services provided by real estate professionals who are members of CREA. The trademark DDF® is owned by The Canadian Real Estate Association (CREA) and identifies CREA's Data Distribution Facility (DDF®)
May 25 2026 12:15:58
Toronto Real Estate Board
Homelife Landmark Realty Inc.

© 2026 Proptech Realty Inc., Brokerage.