
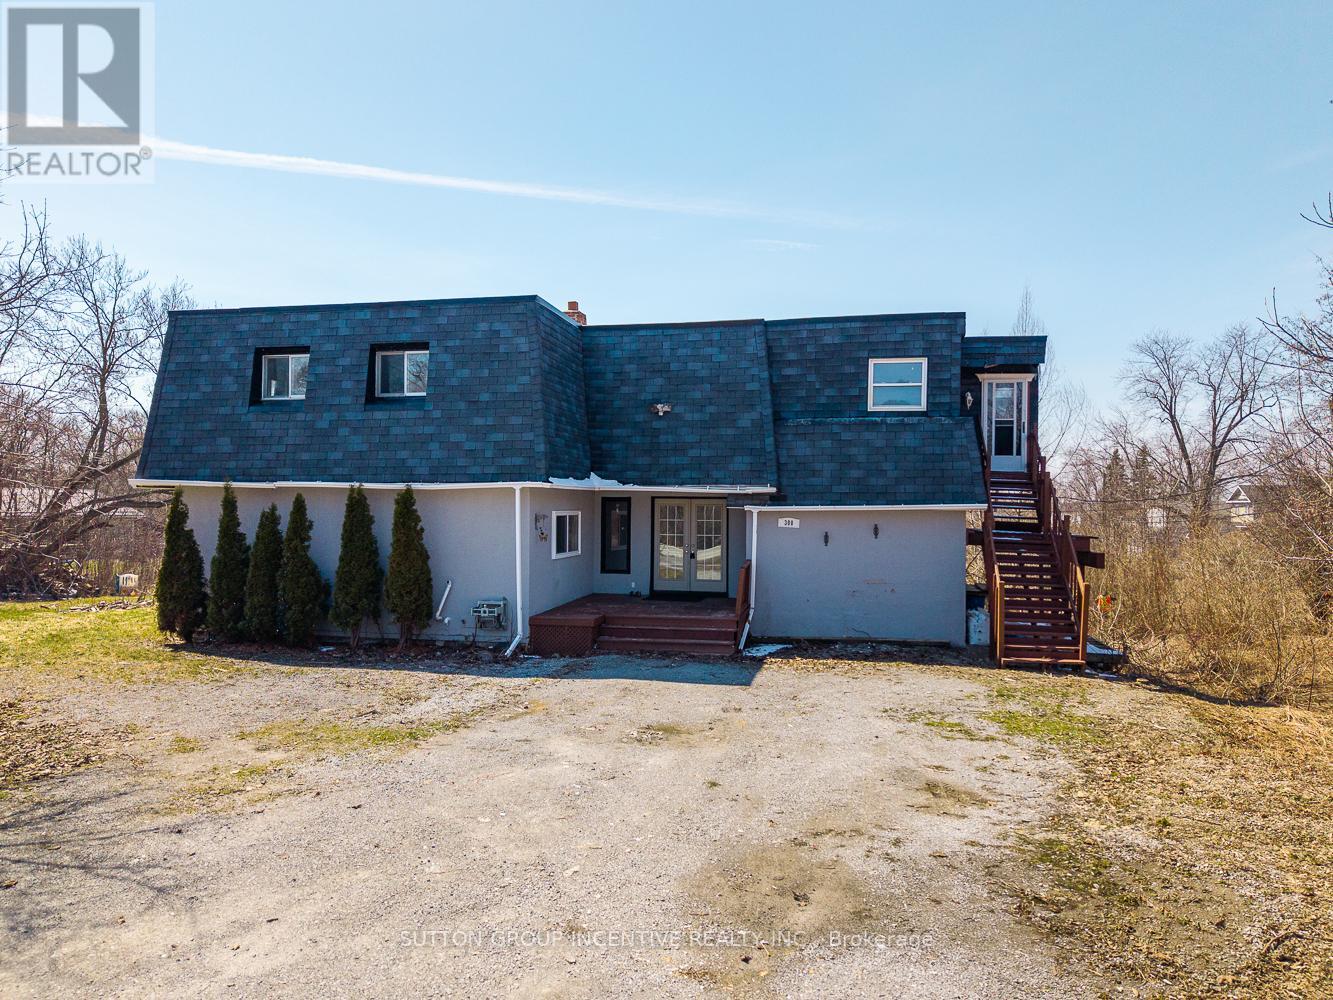
300 Metro Road N Georgina, Ontario L4P 3C8

$599,900
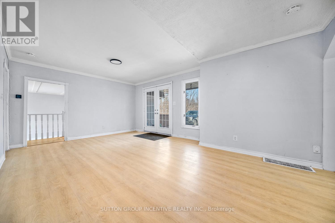
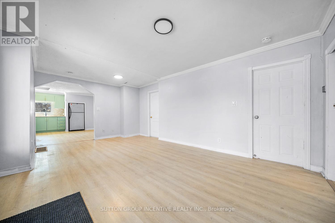
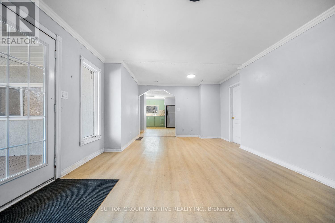
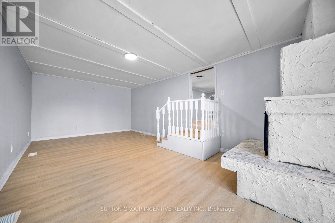
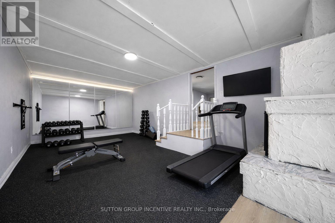
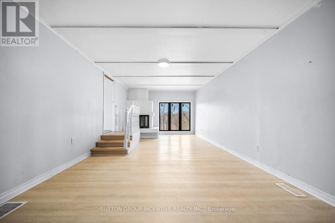
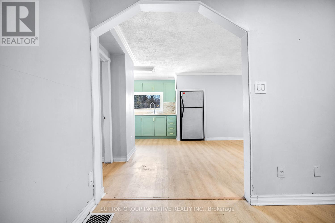
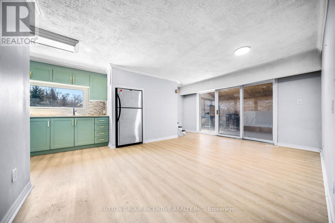
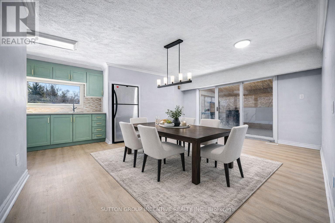
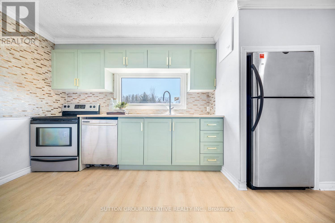
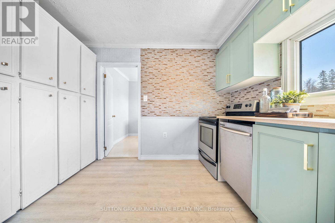
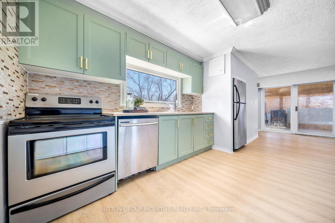
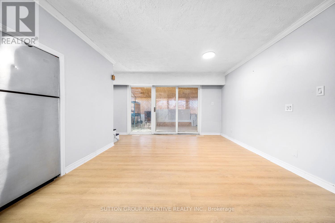
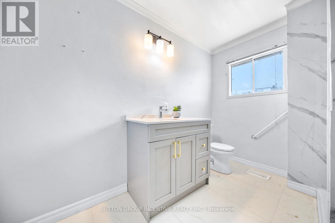
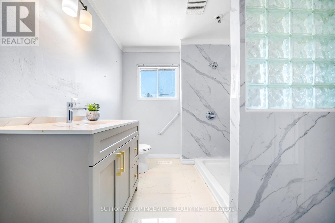
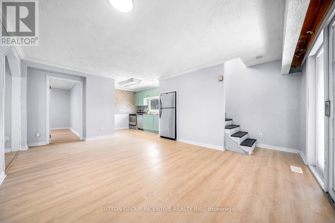
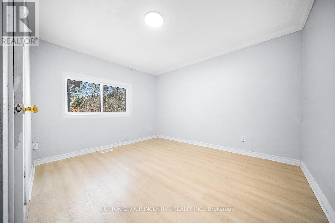
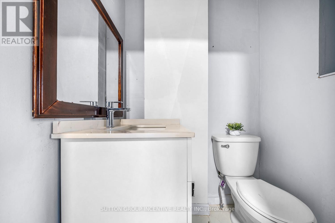
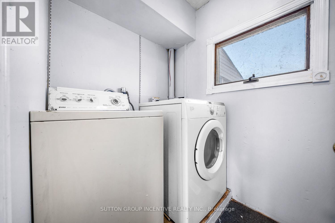
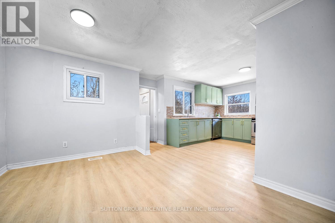
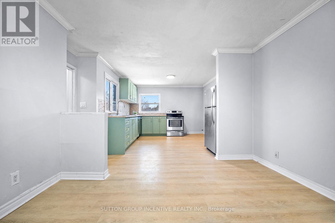
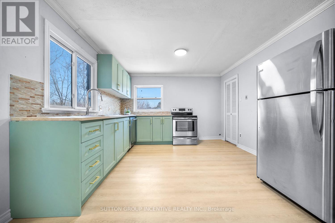
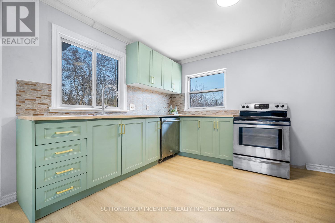
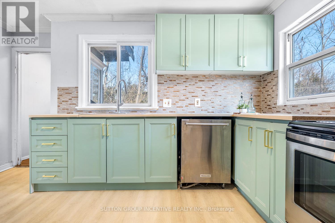
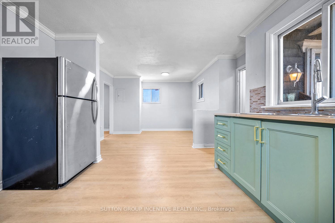
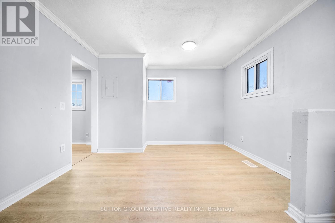
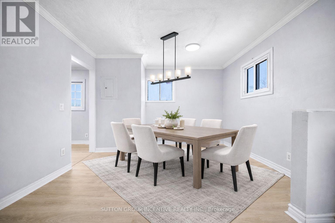
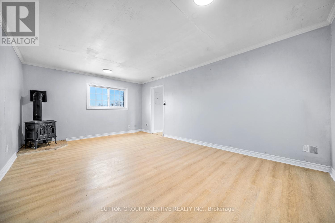
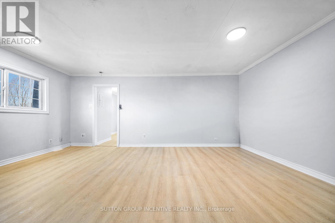
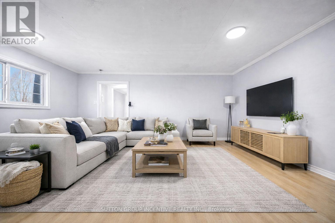
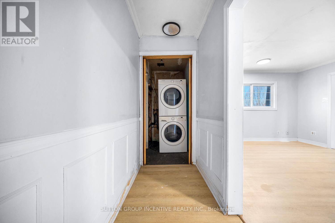
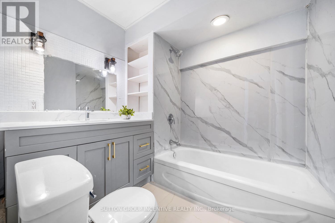
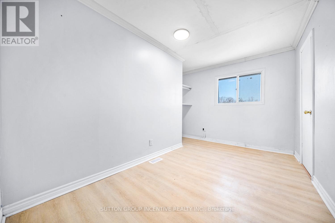
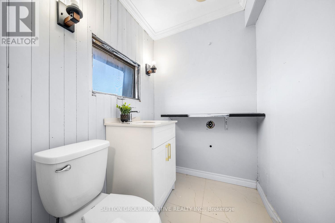
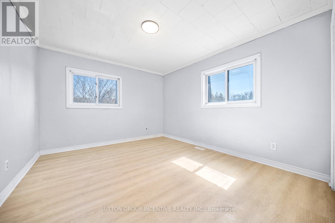
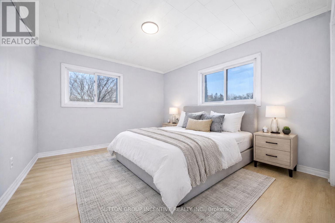
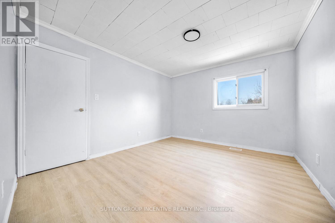
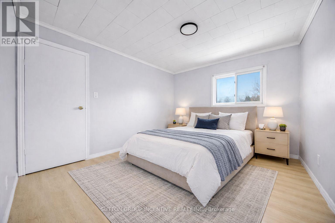
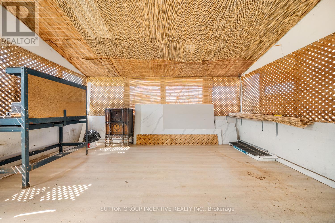
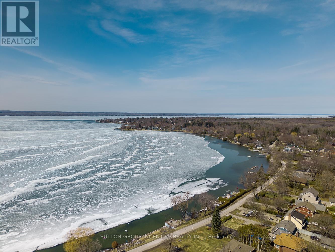
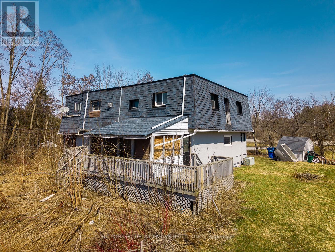
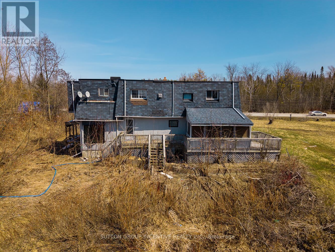
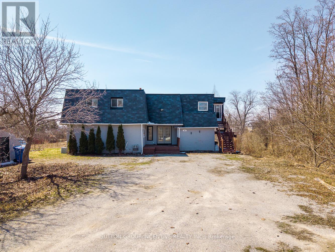
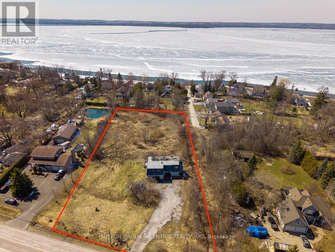
Minutes from Lake Simcoe, this rare offering combines a versatile property creating an exceptional opportunity. The main home features flexible living with an upper unit offering 3 bedrooms and 1.5 baths, and a main floor unit with 1 bedroom, 1.5 baths, a bonus family room, and a sunroom. An unfinished basement adds further potential for additional living space or rental income. The XL lot opens the door to endless possibilities. Ideally located near schools, transit, shopping, a golf club, and just 10 minutes to Highway 404. Ample parking for 10+ vehicles. A truly unique opportunity to secure space in a prime location. (id:60365)
Property Details
| MLS® Number | N13069652 |
| Property Type | Single Family |
| Community Name | Historic Lakeshore Communities |
| Features | Irregular Lot Size |
| ParkingSpaceTotal | 12 |
| ViewType | View Of Water |
Building
| BathroomTotal | 5 |
| BedroomsAboveGround | 4 |
| BedroomsTotal | 4 |
| Amenities | Fireplace(s) |
| Appliances | Water Heater, Dishwasher, Stove, Refrigerator |
| BasementFeatures | Apartment In Basement |
| BasementType | N/a |
| ConstructionStyleAttachment | Detached |
| CoolingType | Central Air Conditioning |
| ExteriorFinish | Shingles, Stucco |
| FireplacePresent | Yes |
| FireplaceTotal | 2 |
| FoundationType | Block |
| HalfBathTotal | 2 |
| HeatingFuel | Natural Gas |
| HeatingType | Forced Air |
| StoriesTotal | 2 |
| SizeInterior | 2500 - 3000 Sqft |
| Type | House |
| UtilityWater | Municipal Water |
Parking
| No Garage |
Land
| Acreage | No |
| Sewer | Sanitary Sewer |
| SizeDepth | 445 Ft ,6 In |
| SizeFrontage | 206 Ft ,1 In |
| SizeIrregular | 206.1 X 445.5 Ft ; 206.05 X 445.46 X 201.61 X 428.84 |
| SizeTotalText | 206.1 X 445.5 Ft ; 206.05 X 445.46 X 201.61 X 428.84|under 1/2 Acre |
| SurfaceWater | Lake/pond |
| ZoningDescription | Transitional |
Rooms
| Level | Type | Length | Width | Dimensions |
|---|---|---|---|---|
| Basement | Bathroom | 8.5 m | 6.25 m | 8.5 m x 6.25 m |
| Basement | Recreational, Games Room | 22.08 m | 11.17 m | 22.08 m x 11.17 m |
| Basement | Recreational, Games Room | 17.75 m | 34.83 m | 17.75 m x 34.83 m |
| Basement | Utility Room | 12.17 m | 21.67 m | 12.17 m x 21.67 m |
| Main Level | Living Room | 13.08 m | 19.42 m | 13.08 m x 19.42 m |
| Main Level | Family Room | 22.83 m | 12 m | 22.83 m x 12 m |
| Main Level | Kitchen | 10.33 m | 10.33 m | 10.33 m x 10.33 m |
| Main Level | Dining Room | 18.25 m | 15.33 m | 18.25 m x 15.33 m |
| Main Level | Bedroom | 12.92 m | 11.58 m | 12.92 m x 11.58 m |
| Main Level | Bathroom | 3.33 m | 4.75 m | 3.33 m x 4.75 m |
| Main Level | Sunroom | 11.42 m | 15.25 m | 11.42 m x 15.25 m |
| Main Level | Bathroom | 7.67 m | 9.75 m | 7.67 m x 9.75 m |
| Upper Level | Living Room | 18.58 m | 12.33 m | 18.58 m x 12.33 m |
| Upper Level | Bathroom | 7.33 m | 6.92 m | 7.33 m x 6.92 m |
| Upper Level | Bedroom | 12.75 m | 11 m | 12.75 m x 11 m |
| Upper Level | Bathroom | 5 m | 6.33 m | 5 m x 6.33 m |
| Upper Level | Bedroom 2 | 12.42 m | 10.92 m | 12.42 m x 10.92 m |
| Upper Level | Dining Room | 11.5 m | 13.08 m | 11.5 m x 13.08 m |
| Upper Level | Kitchen | 11.25 m | 11.67 m | 11.25 m x 11.67 m |
Terra Brown
Salesperson
241 Minet's Point Road, 100153
Barrie, Ontario L4N 4C4

The trademarks REALTOR®, REALTORS®, and the REALTOR® logo are controlled by The Canadian Real Estate Association (CREA) and identify real estate professionals who are members of CREA. The trademarks MLS®, Multiple Listing Service® and the associated logos are owned by The Canadian Real Estate Association (CREA) and identify the quality of services provided by real estate professionals who are members of CREA. The trademark DDF® is owned by The Canadian Real Estate Association (CREA) and identifies CREA's Data Distribution Facility (DDF®)
May 25 2026 04:19:30
Toronto Real Estate Board
Sutton Group Incentive Realty Inc.

© 2026 Proptech Realty Inc., Brokerage.