
1965 Kurelo Drive Oshawa, Ontario L1K 0W8

$990,000
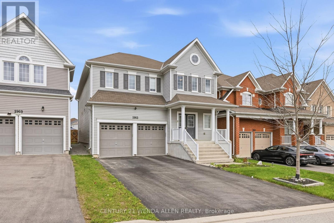
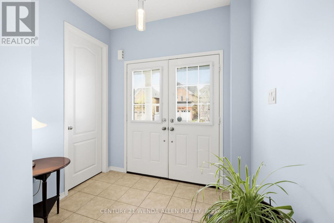
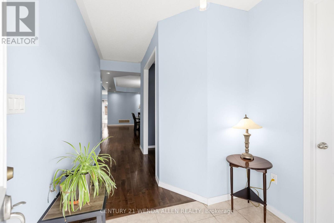
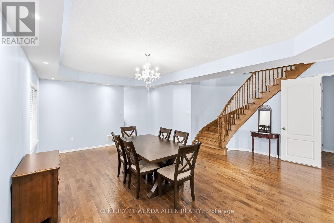
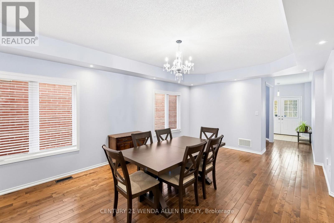
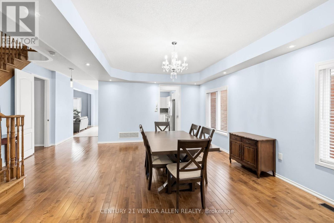
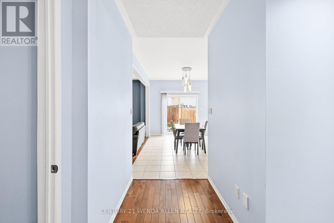
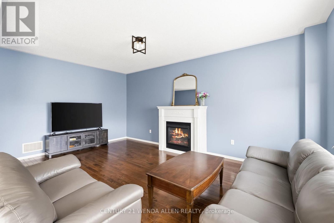
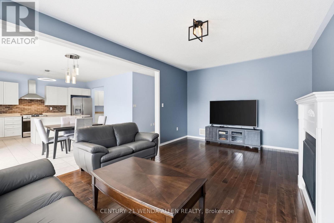
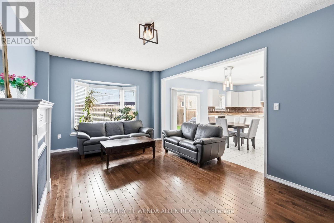
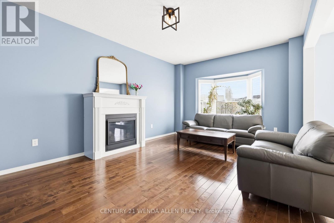
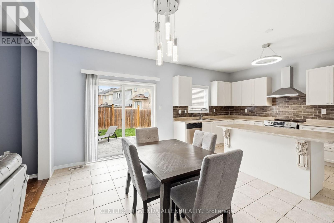
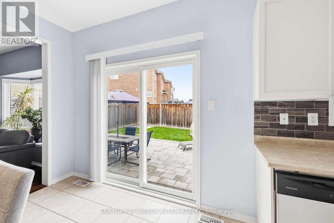
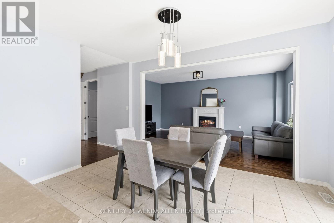
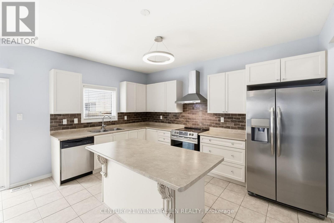
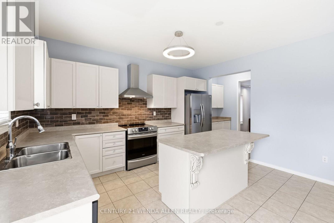
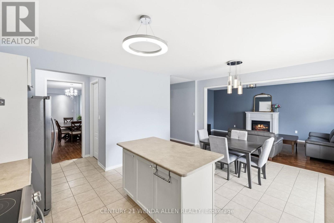
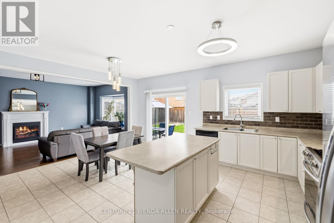
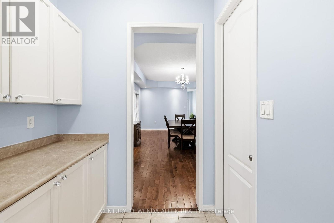
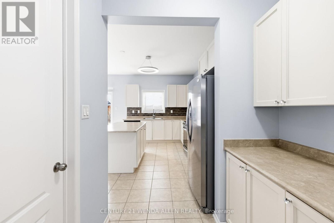
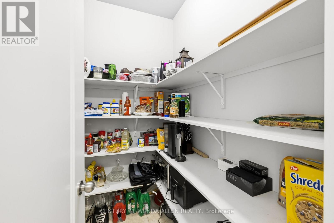
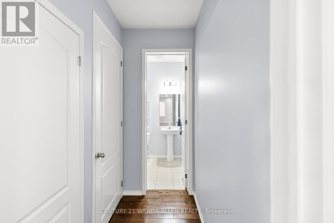
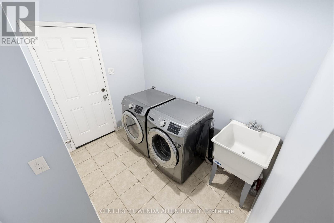
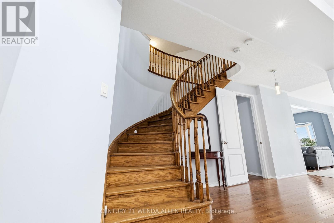
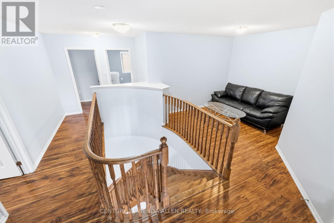
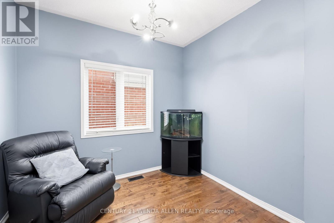
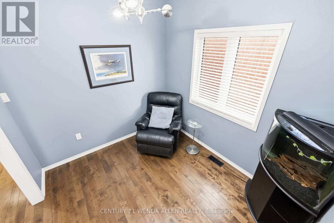
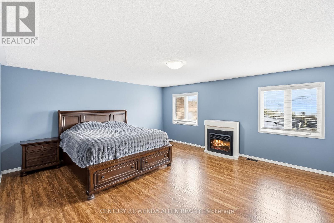
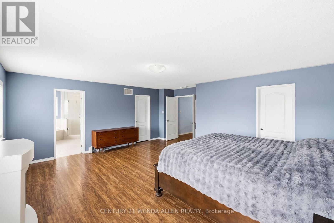
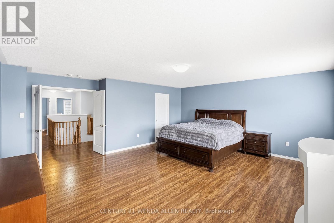
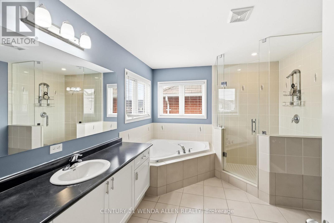
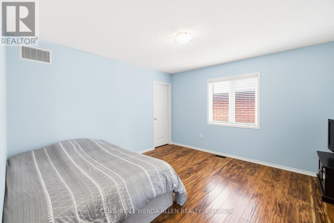
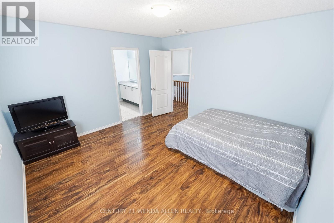
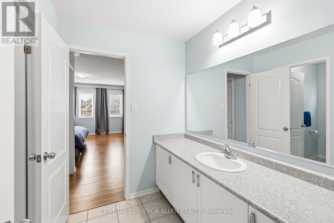
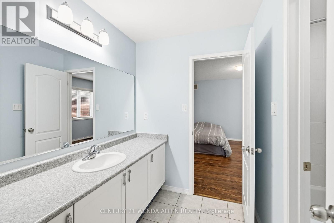
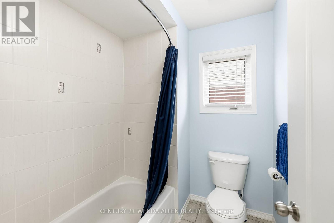
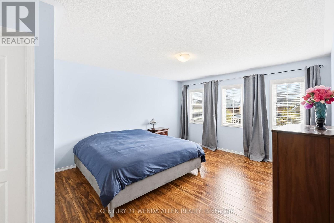
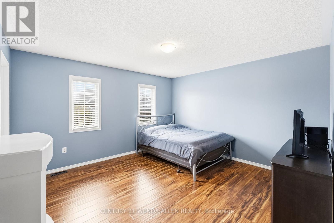
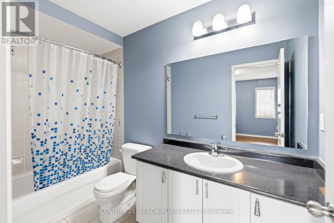
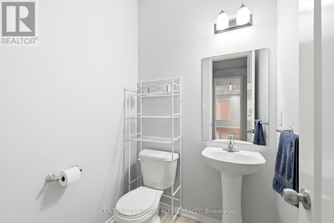
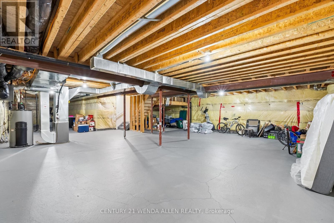
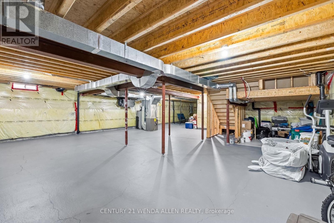
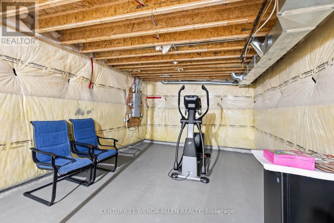
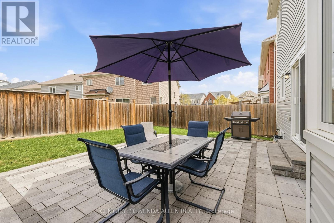
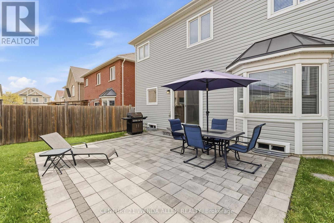
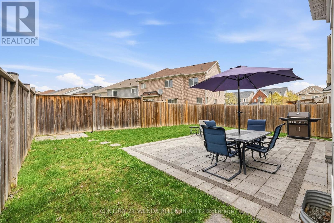
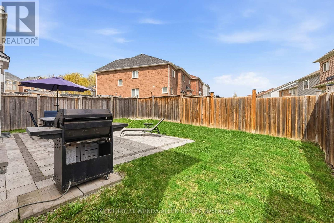
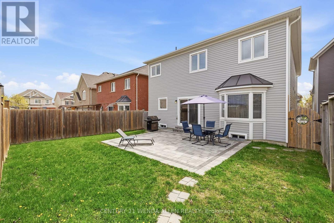
Move-in Ready 3,303 sq. ft. + bsmt Tribute "The Lakewood" Model, waiting for your perfect family to move in. One of the largest models. 4 bedrooms & 4 bathrooms (3 full baths upstairs) in a desirable Oshawa location! Don't miss out!! Tons of upgrades and improvements. Double door entry, 9' ceilings and 93" high upgraded doors on the main level, oak stairs, and hardwood floors throughout. Gourmet kitchen with centre island and convenient butler's pantry featuring extra countertop space and a large walk-in pantry. Cozy family room with gas fireplace. Main floor office. Spacious primary suite with walk-in closet and ensuite. Beautiful interlocking patio in the backyard. Fantastic location 3 min drive to HWY 407 and walking distance to all schools, Delpark Community Centre, and SmartCentre with Walmart, Home Depot, Loblaws, LCBO, restaurants & more! (id:60365)
Property Details
| MLS® Number | E13069814 |
| Property Type | Single Family |
| Community Name | Taunton |
| AmenitiesNearBy | Park, Public Transit, Schools |
| EquipmentType | Water Heater - Gas, Water Heater |
| ParkingSpaceTotal | 6 |
| RentalEquipmentType | Water Heater - Gas, Water Heater |
Building
| BathroomTotal | 4 |
| BedroomsAboveGround | 4 |
| BedroomsTotal | 4 |
| Appliances | Dishwasher, Dryer, Stove, Washer, Window Coverings, Refrigerator |
| BasementType | Full |
| ConstructionStyleAttachment | Detached |
| CoolingType | Central Air Conditioning |
| ExteriorFinish | Vinyl Siding |
| FireplacePresent | Yes |
| FlooringType | Laminate, Hardwood, Tile |
| FoundationType | Poured Concrete |
| HalfBathTotal | 1 |
| HeatingFuel | Natural Gas |
| HeatingType | Forced Air |
| StoriesTotal | 2 |
| SizeInterior | 3000 - 3500 Sqft |
| Type | House |
| UtilityWater | Municipal Water |
Parking
| Attached Garage | |
| Garage |
Land
| Acreage | No |
| FenceType | Fenced Yard |
| LandAmenities | Park, Public Transit, Schools |
| Sewer | Sanitary Sewer |
| SizeDepth | 109 Ft ,10 In |
| SizeFrontage | 40 Ft ,1 In |
| SizeIrregular | 40.1 X 109.9 Ft |
| SizeTotalText | 40.1 X 109.9 Ft |
Rooms
| Level | Type | Length | Width | Dimensions |
|---|---|---|---|---|
| Second Level | Primary Bedroom | 5.89 m | 5.09 m | 5.89 m x 5.09 m |
| Second Level | Bedroom 2 | 3.99 m | 3.85 m | 3.99 m x 3.85 m |
| Second Level | Bedroom 3 | 5.69 m | 4.07 m | 5.69 m x 4.07 m |
| Second Level | Bedroom 4 | 4.11 m | 3.96 m | 4.11 m x 3.96 m |
| Ground Level | Office | 2 m | 3 m | 2 m x 3 m |
| Ground Level | Living Room | 3.92 m | 2.85 m | 3.92 m x 2.85 m |
| Ground Level | Dining Room | 6.5 m | 3.8 m | 6.5 m x 3.8 m |
| Ground Level | Family Room | 5.86 m | 3.91 m | 5.86 m x 3.91 m |
| Ground Level | Kitchen | 4.4 m | 2.91 m | 4.4 m x 2.91 m |
| Ground Level | Eating Area | 4.4 m | 3.04 m | 4.4 m x 3.04 m |
https://www.realtor.ca/real-estate/29686244/1965-kurelo-drive-oshawa-taunton-taunton
Matt Phillips
Salesperson
3455 Garrard Road Unit 7
Whitby, Ontario L1R 2N2

The trademarks REALTOR®, REALTORS®, and the REALTOR® logo are controlled by The Canadian Real Estate Association (CREA) and identify real estate professionals who are members of CREA. The trademarks MLS®, Multiple Listing Service® and the associated logos are owned by The Canadian Real Estate Association (CREA) and identify the quality of services provided by real estate professionals who are members of CREA. The trademark DDF® is owned by The Canadian Real Estate Association (CREA) and identifies CREA's Data Distribution Facility (DDF®)
May 27 2026 03:34:53
Toronto Real Estate Board
Century 21 Wenda Allen Realty

© 2026 Proptech Realty Inc., Brokerage.