
56 Chestnut Avenue Brantford, Ontario N3T 4C2

$949,900
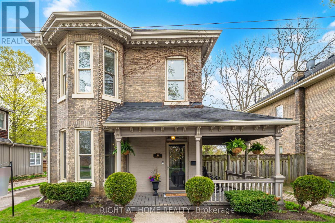
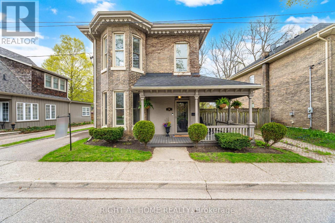
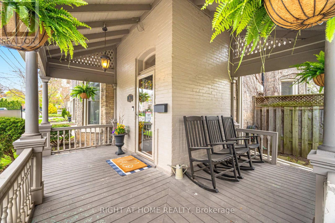
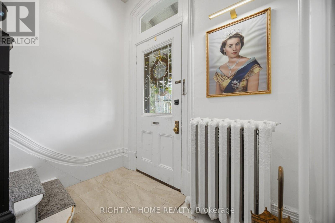
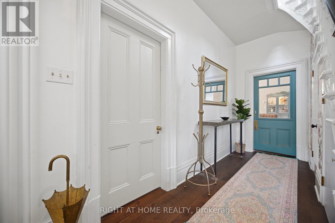
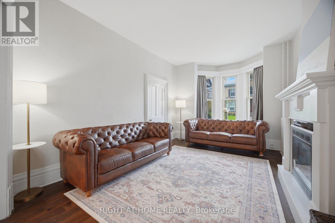
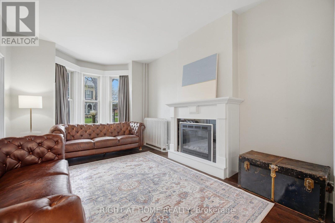
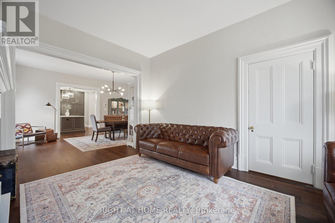
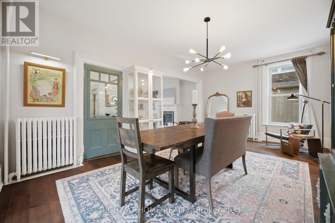
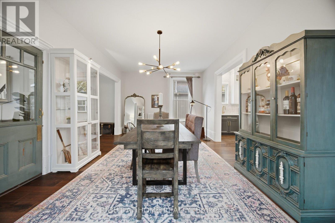
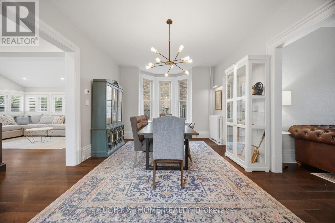
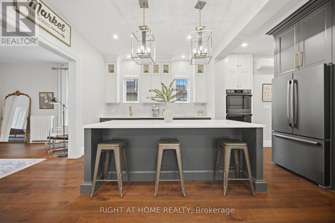
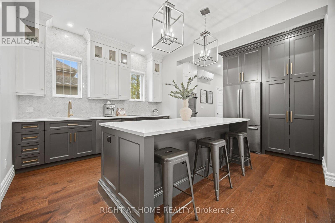
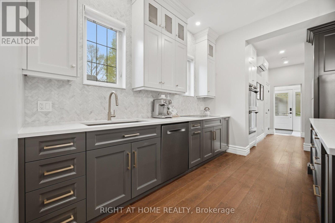
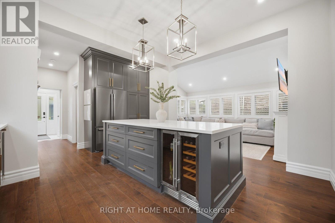
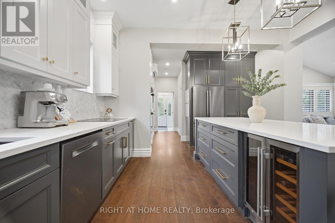
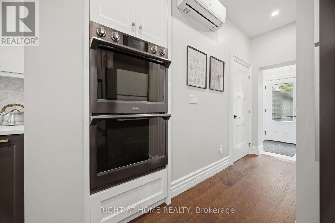
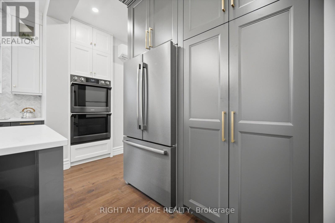
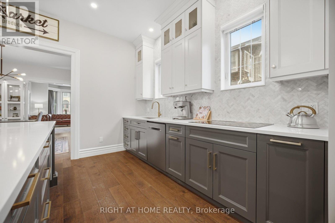
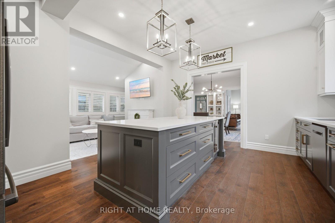
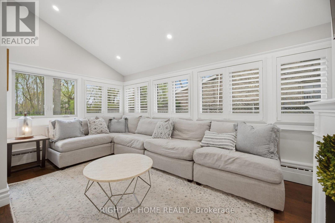
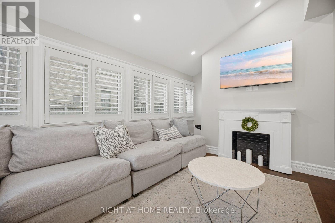
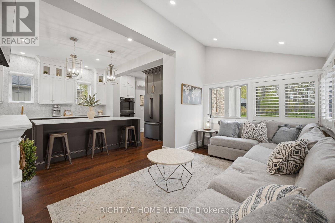
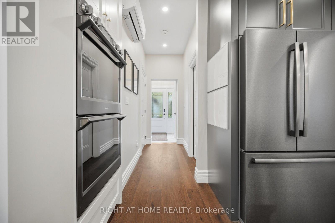
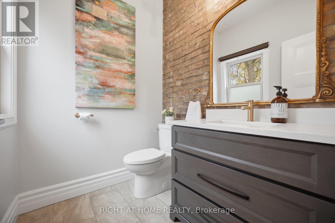
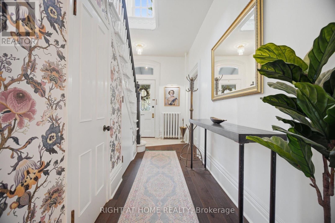
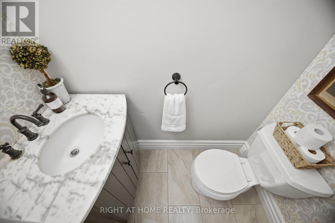
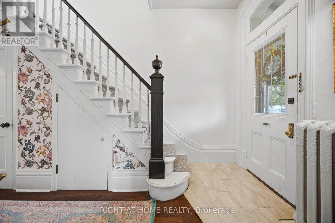
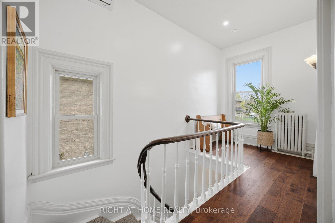
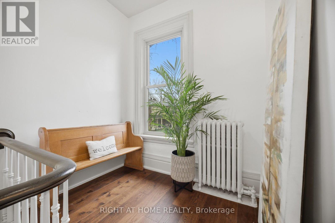
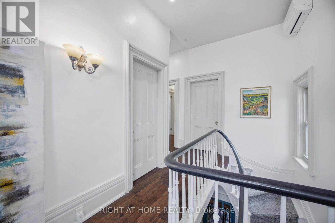
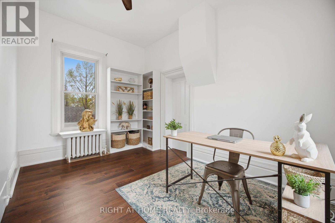
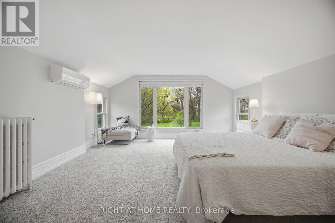
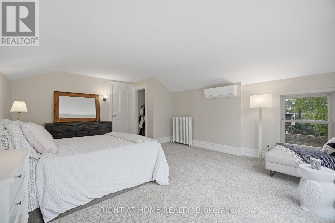
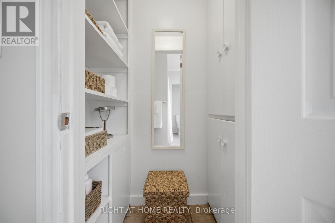
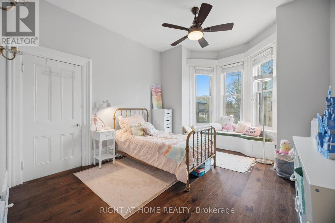
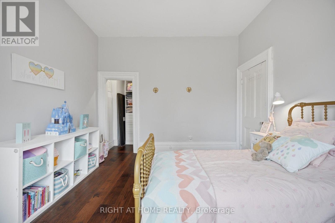
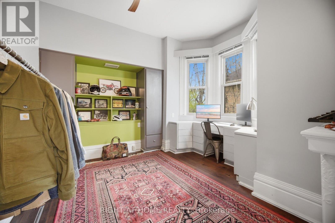
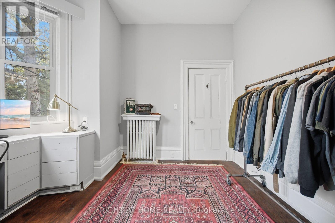
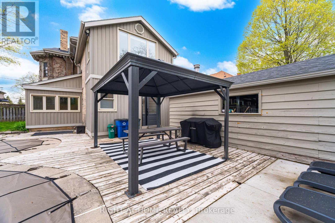
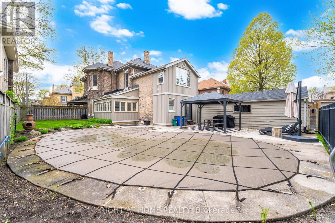
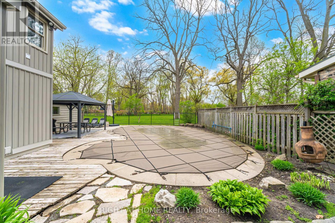
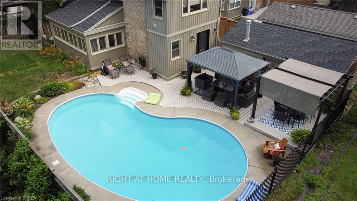
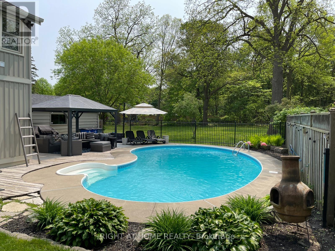
Experience the perfect blend of historic charm and modern elegance in this 2,462 sq. ft. Victorian home. The updated custom chef's kitchen features a built-in induction cooktop with downdraft exhaust and a thoughtfully designed island with beverage center and in-drawer charging. A spacious primary suite with an adjoining private den offers a versatile space for work or relaxation. Additional highlights include two powder rooms (front and rear, with heated floors and exposed brick in the rear), two driveways (two!), pot lighting, and a contemporary gas fireplace. Enjoy a private, landscaped backyard retreat ideal for entertaining complete with a sparkling in-ground pool. Surrounded by mature trees, the yard offers exceptional privacy and a peaceful, park-like setting. Located in the sought-after historic Dufferin neighbourhood near Brantford Golf & Country Club and Grand River trails. Close to hospitals, parks, restaurants, shopping, schools, and more! (id:60365)
Property Details
| MLS® Number | X13066398 |
| Property Type | Single Family |
| AmenitiesNearBy | Golf Nearby, Hospital, Park, Schools |
| EquipmentType | Air Conditioner, Furnace, Heat Pump, Water Heater - Tankless |
| ParkingSpaceTotal | 5 |
| PoolType | Inground Pool |
| RentalEquipmentType | Air Conditioner, Furnace, Heat Pump, Water Heater - Tankless |
Building
| BathroomTotal | 3 |
| BedroomsAboveGround | 3 |
| BedroomsBelowGround | 1 |
| BedroomsTotal | 4 |
| Amenities | Fireplace(s) |
| Appliances | Oven - Built-in, Water Heater, Water Softener, Garage Door Opener Remote(s), Water Heater - Tankless, Dishwasher, Dryer, Freezer, Garage Door Opener, Stove, Washer, Window Coverings, Wine Fridge, Refrigerator |
| BasementDevelopment | Unfinished |
| BasementType | Partial (unfinished) |
| ConstructionStyleAttachment | Detached |
| ExteriorFinish | Brick |
| FireplacePresent | Yes |
| FireplaceTotal | 1 |
| FoundationType | Stone, Concrete, Brick |
| HalfBathTotal | 2 |
| HeatingFuel | Other |
| HeatingType | Heat Pump, Radiant Heat |
| StoriesTotal | 2 |
| SizeInterior | 2000 - 2500 Sqft |
| Type | House |
| UtilityWater | Municipal Water |
Parking
| Detached Garage | |
| Garage |
Land
| Acreage | No |
| FenceType | Fenced Yard |
| LandAmenities | Golf Nearby, Hospital, Park, Schools |
| Sewer | Sanitary Sewer |
| SizeDepth | 100 Ft |
| SizeFrontage | 56 Ft |
| SizeIrregular | 56 X 100 Ft |
| SizeTotalText | 56 X 100 Ft |
| SurfaceWater | River/stream |
Rooms
| Level | Type | Length | Width | Dimensions |
|---|---|---|---|---|
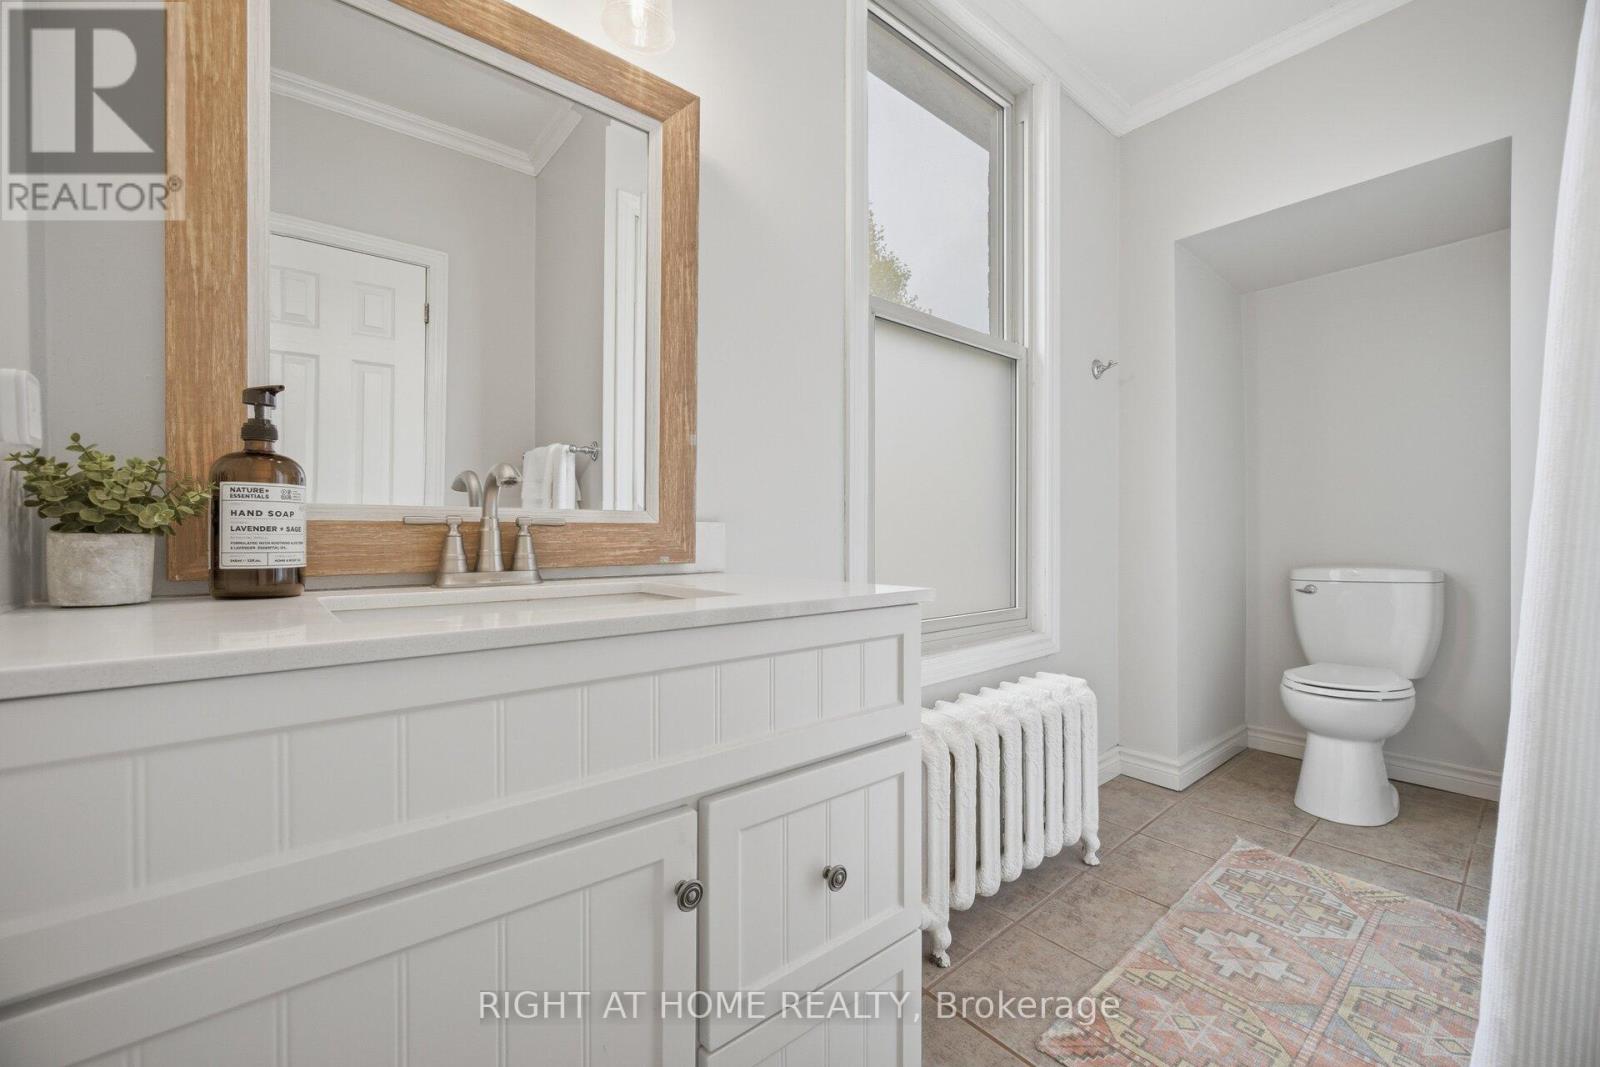
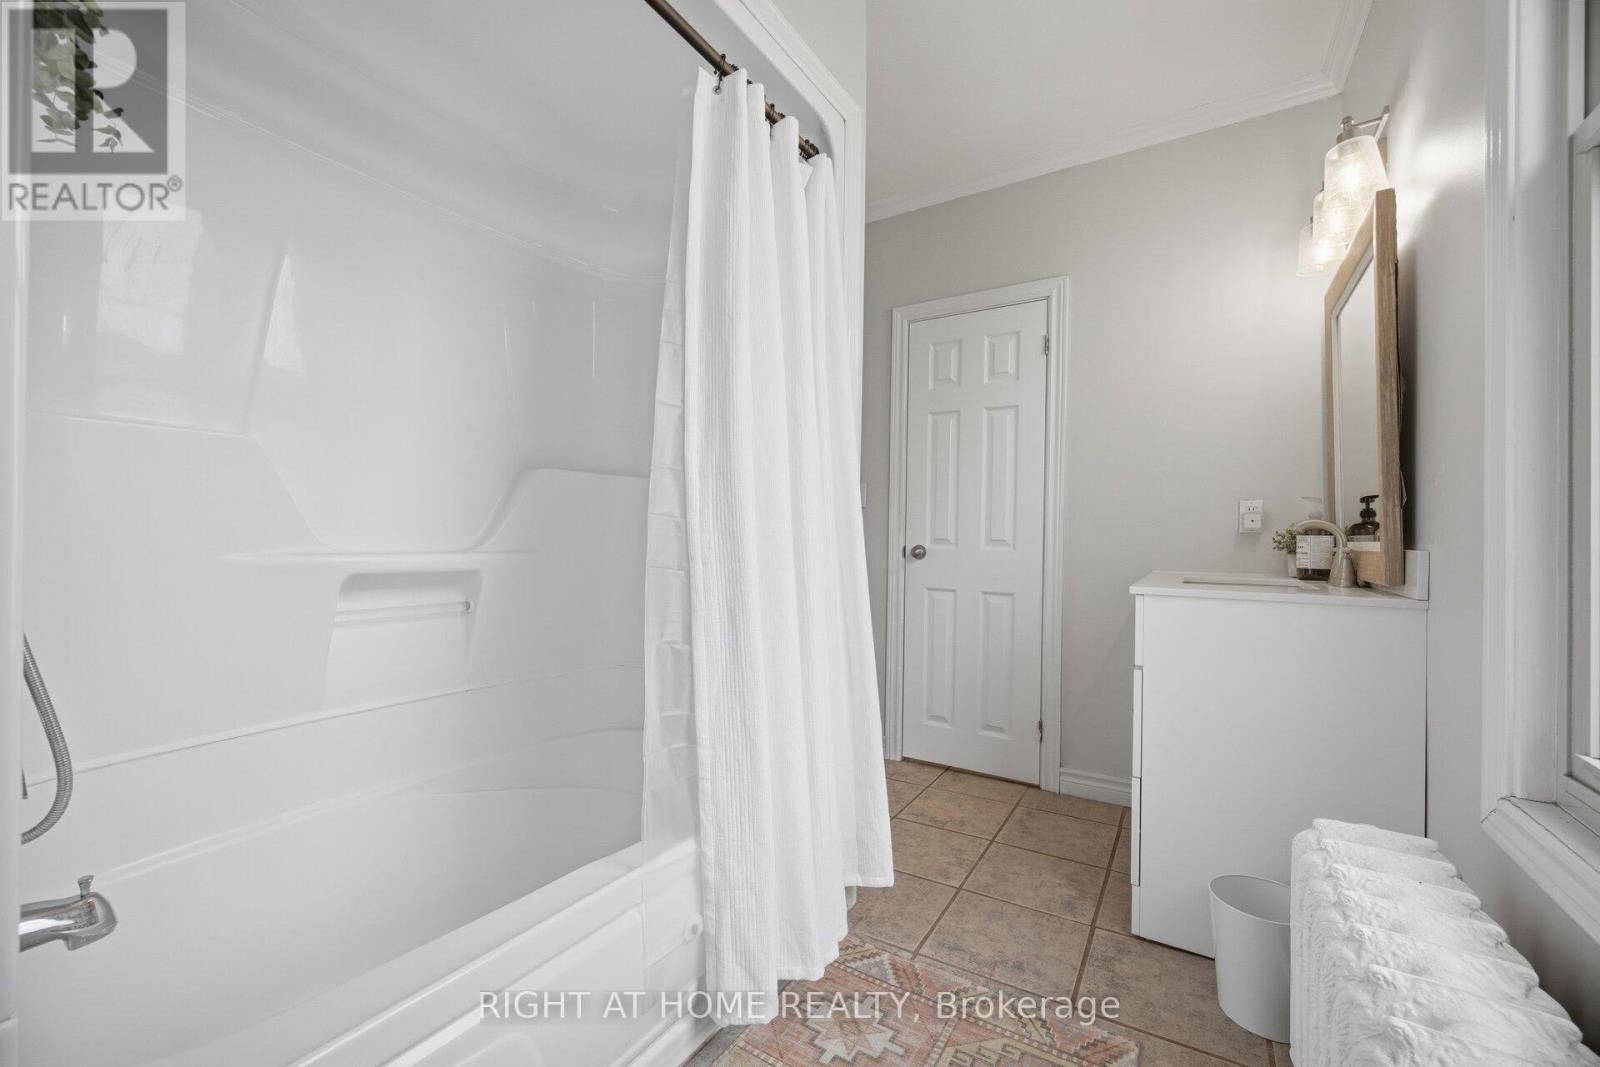
| Second Level | Bathroom | 5.49 m | 4.27 m | 5.49 m x 4.27 m |
| Second Level | Primary Bedroom | 5.49 m | 4.27 m | 5.49 m x 4.27 m |
| Second Level | Office | 4.22 m | 3.61 m | 4.22 m x 3.61 m |
| Second Level | Bedroom | 4.42 m | 3.61 m | 4.42 m x 3.61 m |
| Second Level | Bedroom | 3.78 m | 3.61 m | 3.78 m x 3.61 m |
| Main Level | Living Room | 5.92 m | 3.58 m | 5.92 m x 3.58 m |
| Main Level | Dining Room | 7.21 m | 3.73 m | 7.21 m x 3.73 m |
| Main Level | Bathroom | 1.7 m | 0.86 m | 1.7 m x 0.86 m |
| Main Level | Kitchen | 7.16 m | 5.03 m | 7.16 m x 5.03 m |
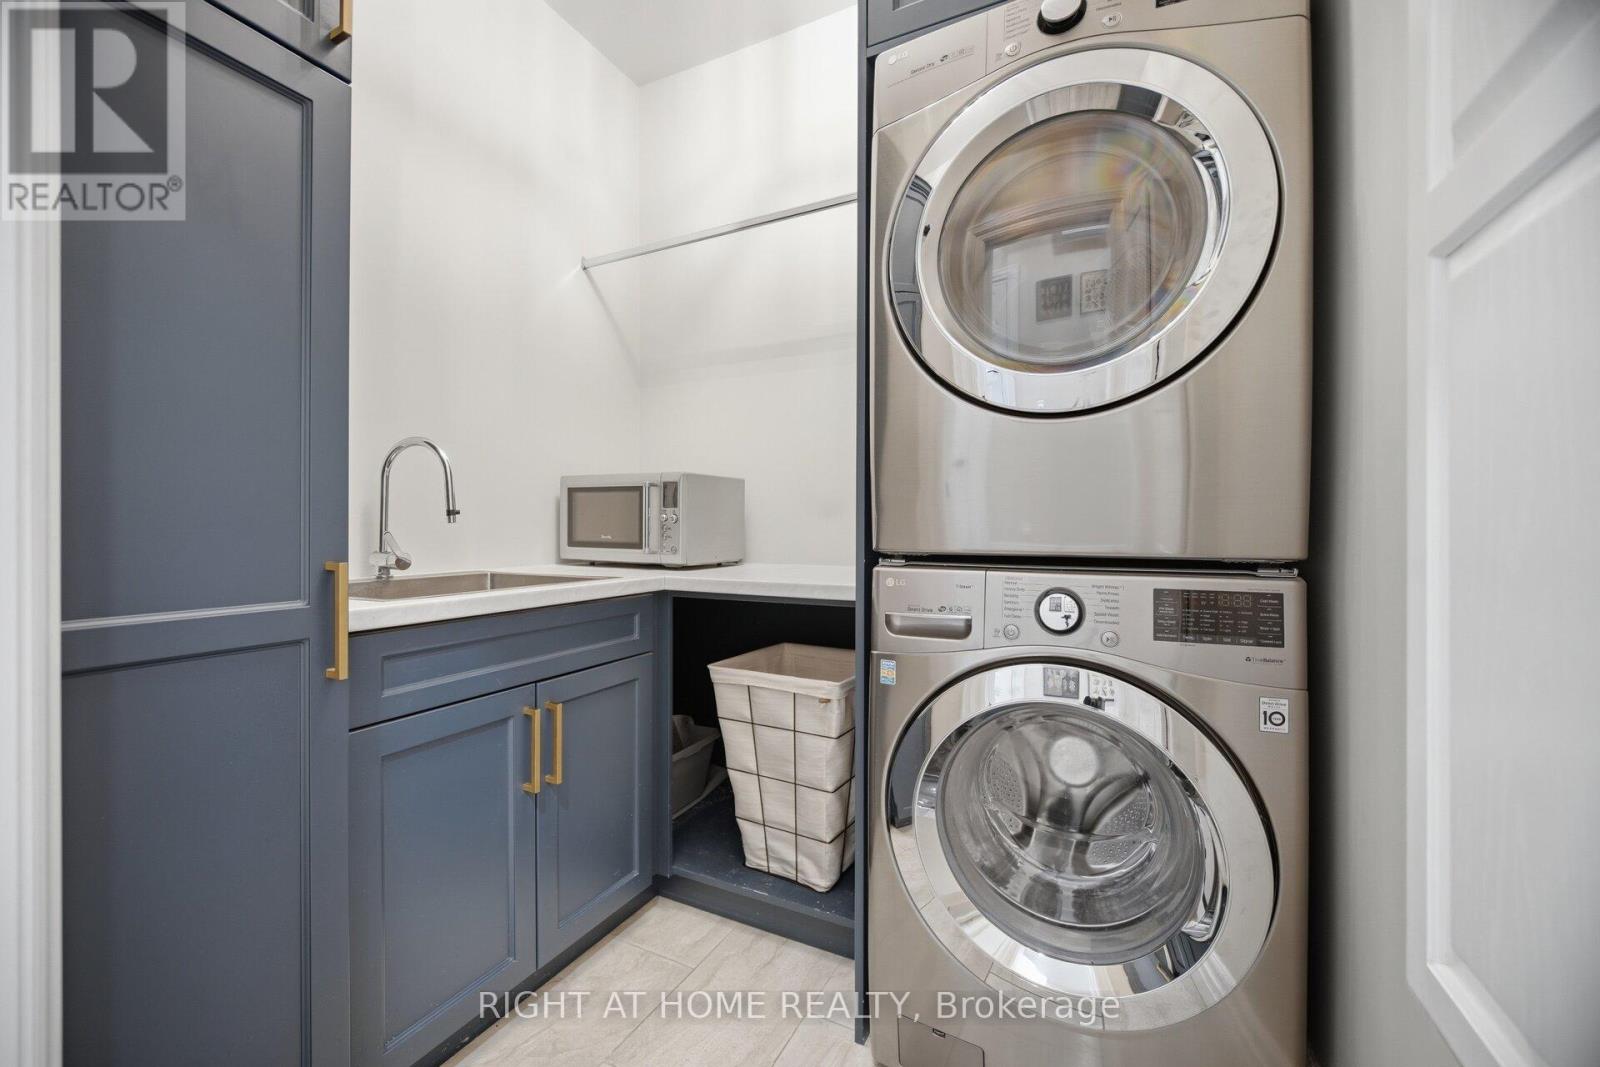
| Main Level | Laundry Room | 2.03 m | 1.88 m | 2.03 m x 1.88 m |
| Main Level | Bathroom | 1.8 m | 1.63 m | 1.8 m x 1.63 m |
https://www.realtor.ca/real-estate/29682882/56-chestnut-avenue-brantford
Michael Lee Javier
Salesperson
1396 Don Mills Rd Unit B-121
Toronto, Ontario M3B 0A7

The trademarks REALTOR®, REALTORS®, and the REALTOR® logo are controlled by The Canadian Real Estate Association (CREA) and identify real estate professionals who are members of CREA. The trademarks MLS®, Multiple Listing Service® and the associated logos are owned by The Canadian Real Estate Association (CREA) and identify the quality of services provided by real estate professionals who are members of CREA. The trademark DDF® is owned by The Canadian Real Estate Association (CREA) and identifies CREA's Data Distribution Facility (DDF®)
May 24 2026 11:51:18
Toronto Real Estate Board
Right At Home Realty

© 2026 Proptech Realty Inc., Brokerage.