
796343 3rd Line E Mulmur, Ontario L9V 0H3

$1,495,000
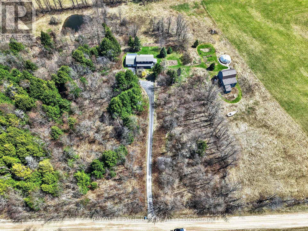
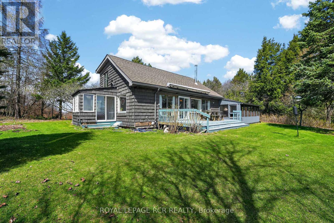
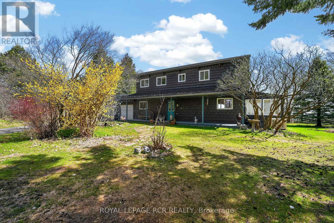
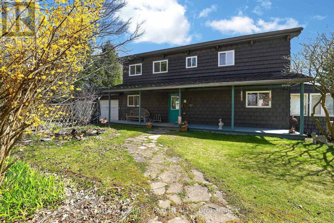
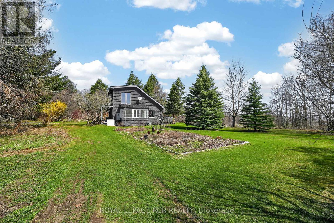
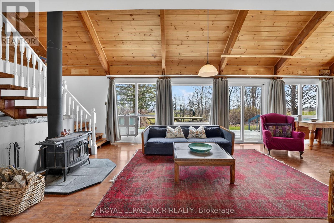
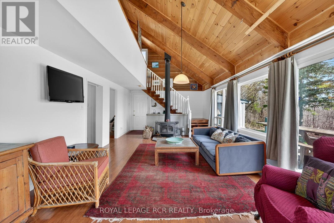
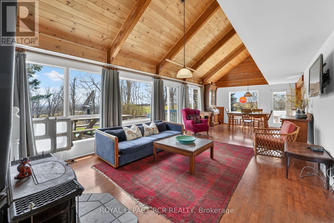
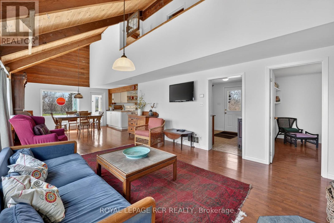
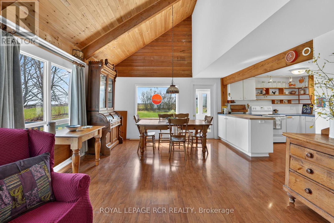
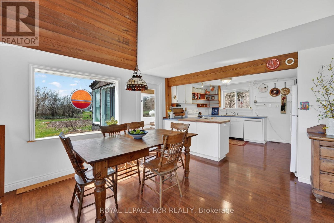
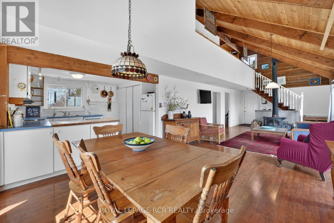
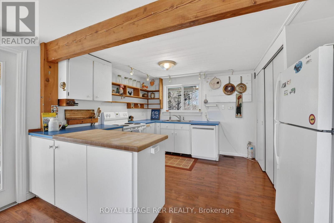
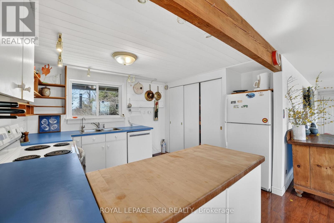
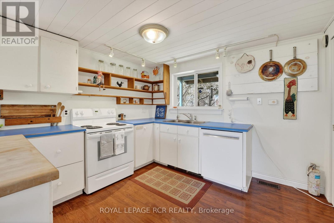
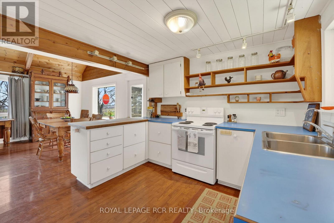
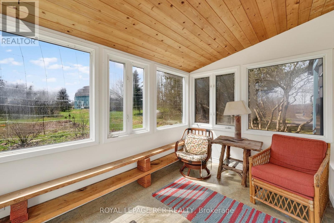
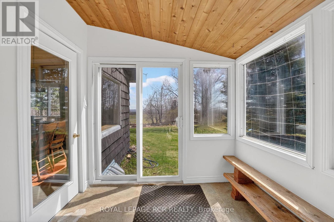
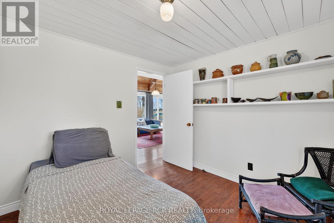
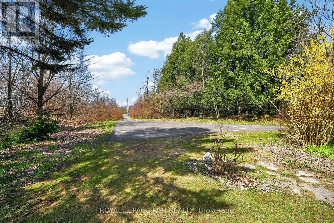
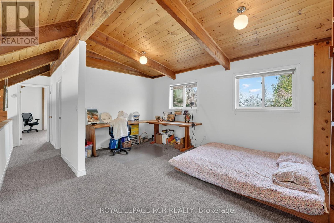
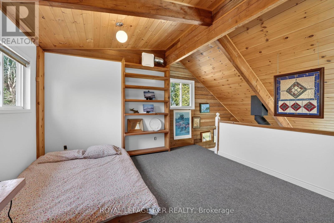
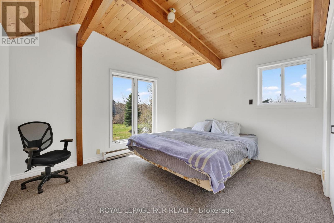
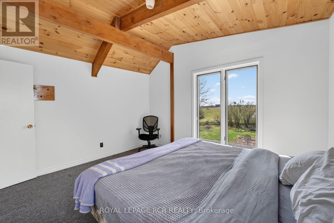
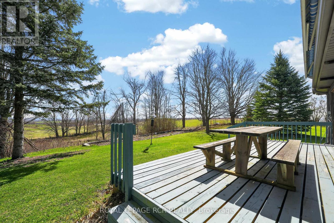
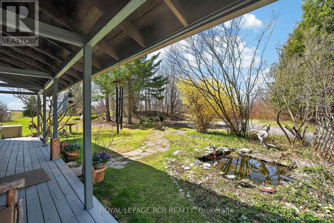
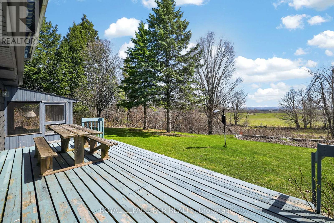
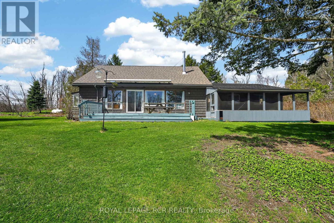
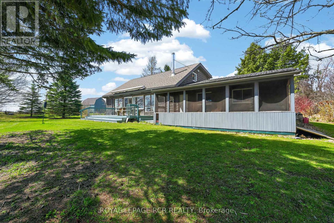
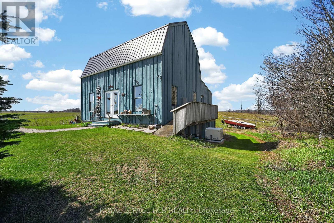
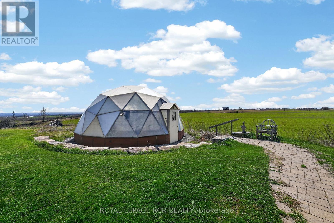
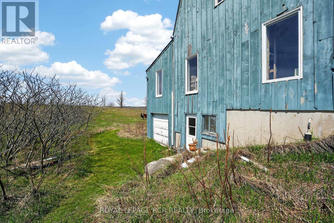
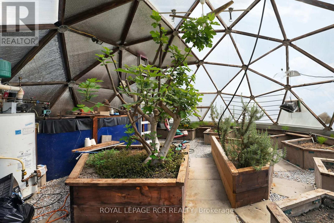
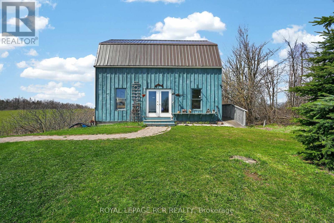
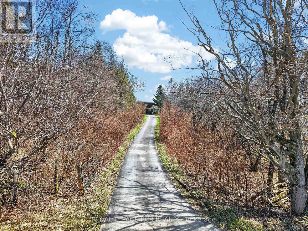
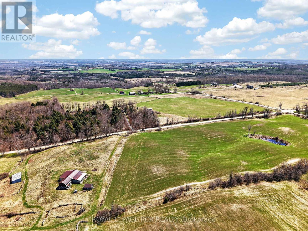
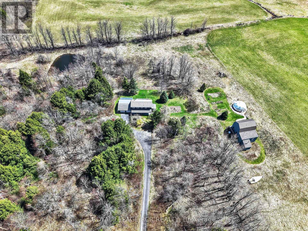
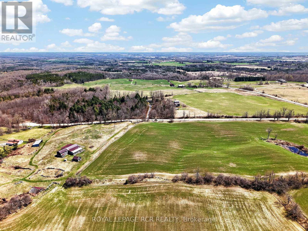
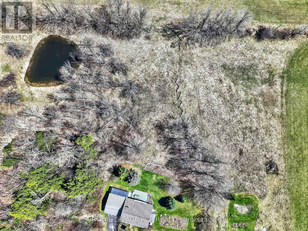
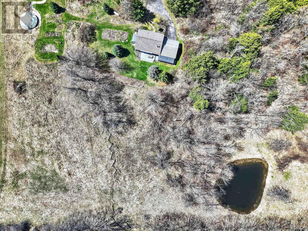
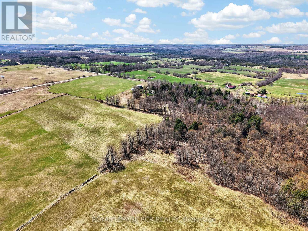
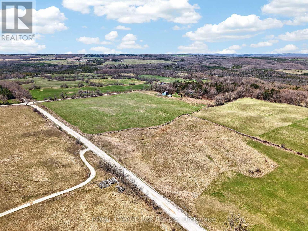
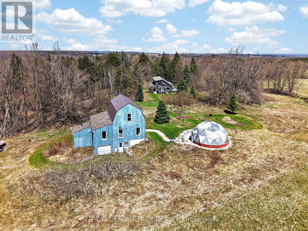
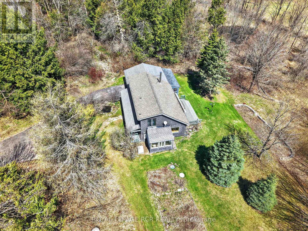
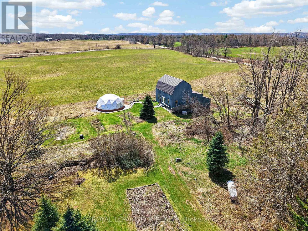
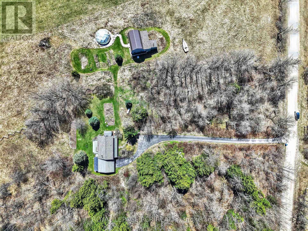
Nestled in the picturesque hills of Mulmur this property has a little bit of everything. Follow the private paved laneway to endless opportunities here with a 2+1 bedroom home, and and amazing separate 30X20 studio could easily be turned into a guest house, bunkie, air bnb, garage and shop space also on the lower level. Also has a 26ft dome style greenhouse which is close and convenient. Property has everything to offer sitting on 65 acres, approximately 15 workable acres which is currently in hay and being farmed, the rest is mixed forest and bush and also has a nice size pond just steps from the house. The home has a great open concept main floor designed giving you amazing views from pretty much any room, walk out to a large deck to truly enjoy this property to it's fullest. Guaranteed peace and quiet as it's located on a dead end road and just a short drive to Alliston, Mansfield and minutes off Hwy 89 and the well known Mrs Mitchells restaurant. (id:60365)
Property Details
| MLS® Number | X13061216 |
| Property Type | Single Family |
| Community Name | Rural Mulmur |
| EquipmentType | Propane Tank |
| Features | Wooded Area, Guest Suite |
| ParkingSpaceTotal | 32 |
| RentalEquipmentType | Propane Tank |
| Structure | Greenhouse, Outbuilding, Workshop |
| ViewType | View |
Building
| BathroomTotal | 2 |
| BedroomsAboveGround | 2 |
| BedroomsBelowGround | 1 |
| BedroomsTotal | 3 |
| Age | 51 To 99 Years |
| Appliances | Dishwasher, Dryer, Water Heater, Stove, Washer, Refrigerator |
| BasementDevelopment | Unfinished |
| BasementType | Full (unfinished) |
| ConstructionStyleAttachment | Detached |
| FireplacePresent | Yes |
| FireplaceTotal | 1 |
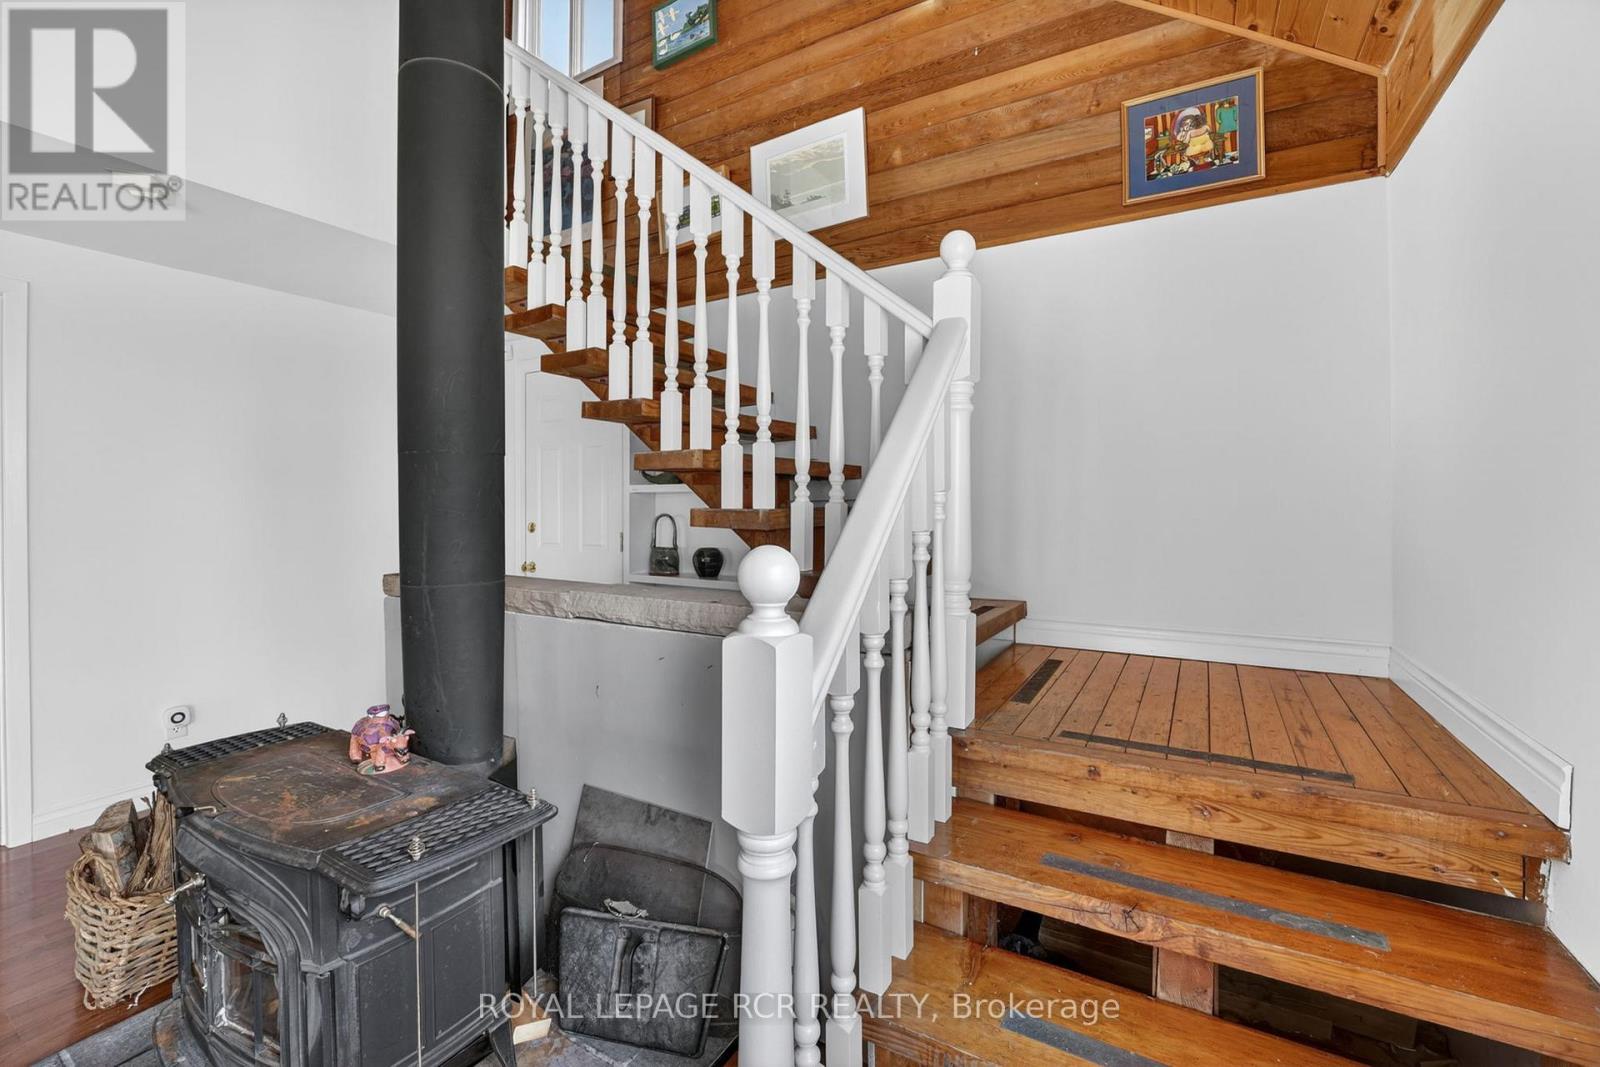
| FireplaceType | Woodstove |
| FlooringType | Laminate, Linoleum, Carpeted |
| FoundationType | Block |
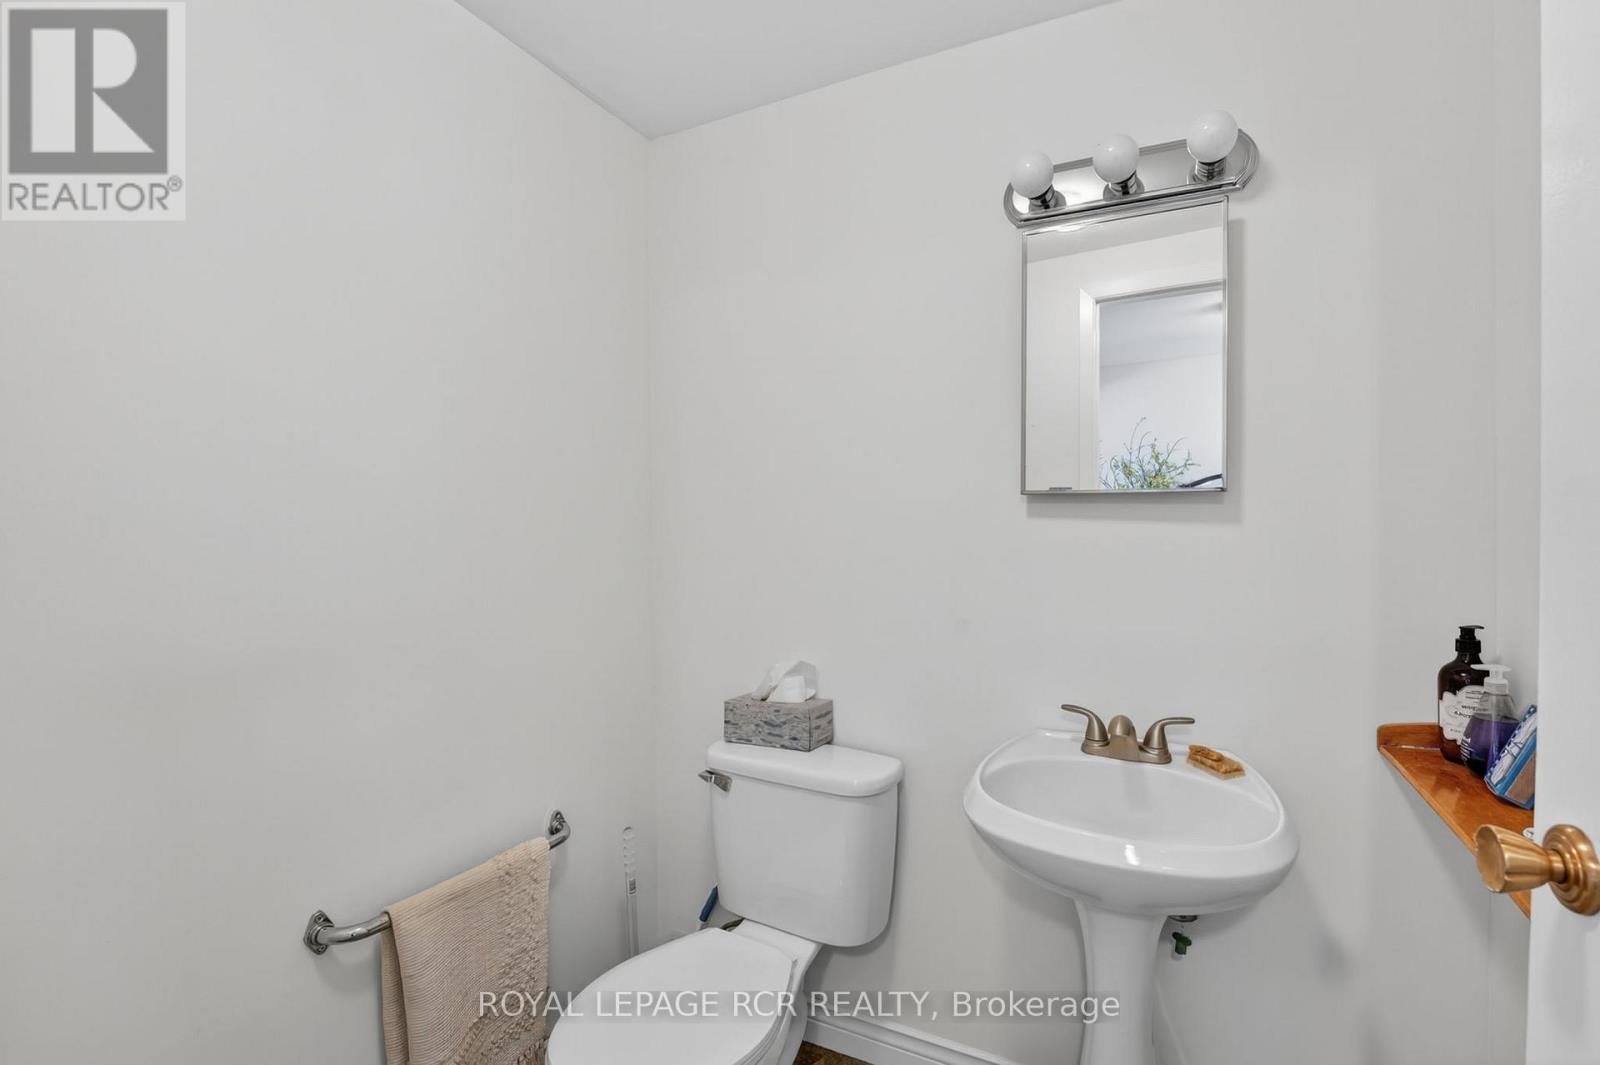
| HalfBathTotal | 1 |
| HeatingFuel | Geo Thermal, Wood |
| HeatingType | Forced Air |
| StoriesTotal | 2 |
| SizeInterior | 1100 - 1500 Sqft |
| Type | House |
| UtilityPower | Generator |
| UtilityWater | Drilled Well |
Parking
| Attached Garage | |
| Garage |
Land
| Acreage | Yes |
| Sewer | Septic System |
| SizeFrontage | 1100 Ft |
| SizeIrregular | 1100 Ft |
| SizeTotalText | 1100 Ft|50 - 100 Acres |
| SurfaceWater | Lake/pond |
Rooms
| Level | Type | Length | Width | Dimensions |
|---|---|---|---|---|
| Second Level | Primary Bedroom | 4.01 m | 3.52 m | 4.01 m x 3.52 m |
| Second Level | Bedroom 2 | 4.54 m | 3.12 m | 4.54 m x 3.12 m |
| Basement | Utility Room | 10.88 m | 6.69 m | 10.88 m x 6.69 m |
| Main Level | Kitchen | 3.29 m | 3.24 m | 3.29 m x 3.24 m |
| Main Level | Dining Room | 3.72 m | 3.7 m | 3.72 m x 3.7 m |
| Main Level | Sunroom | 3.5 m | 2.47 m | 3.5 m x 2.47 m |
| Main Level | Living Room | 7.31 m | 4.35 m | 7.31 m x 4.35 m |
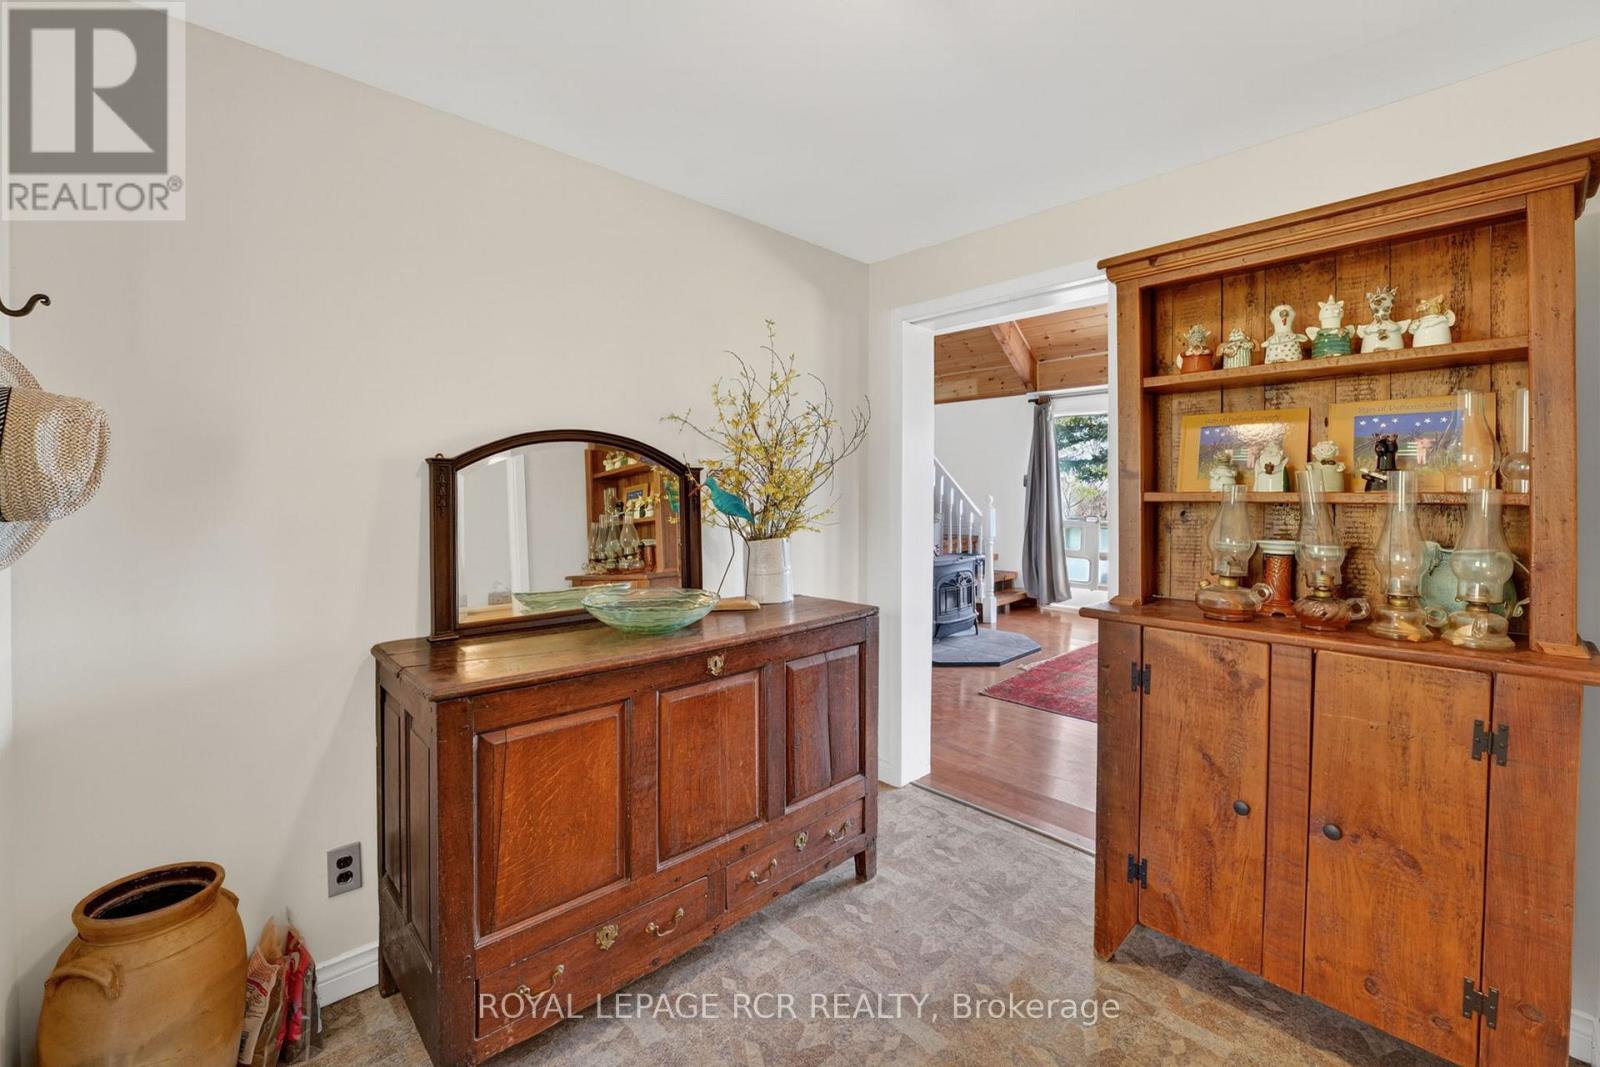
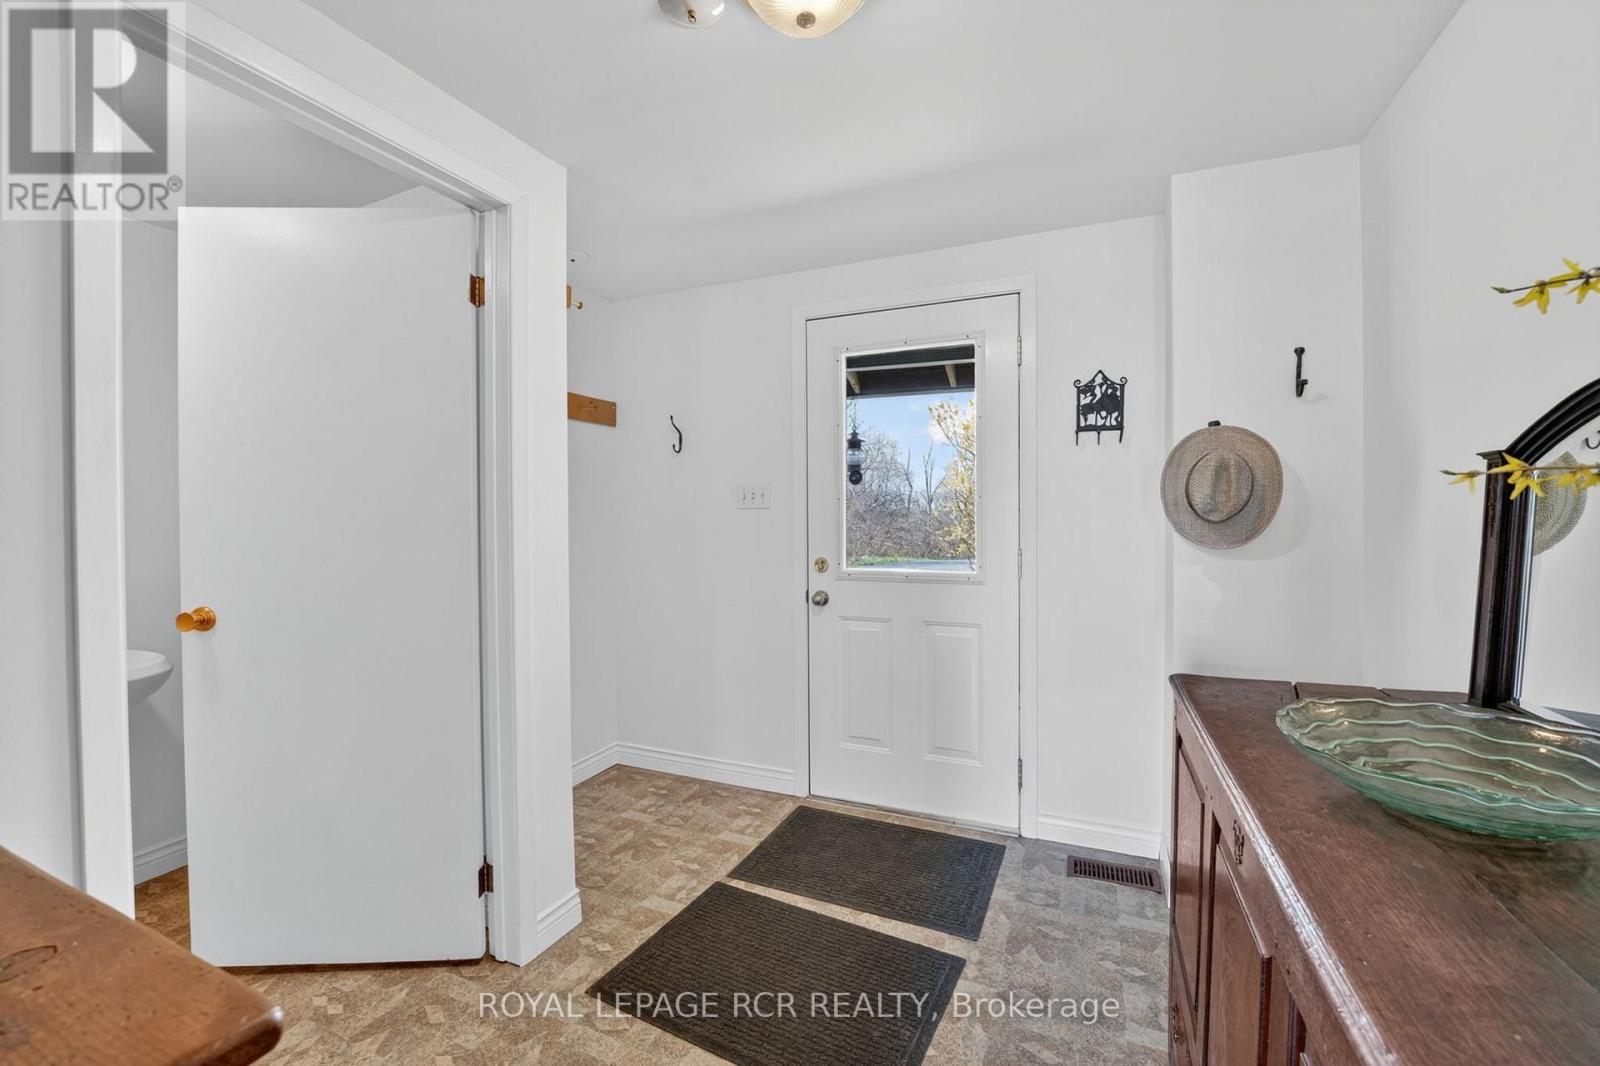
| Main Level | Foyer | 2.97 m | 2.09 m | 2.97 m x 2.09 m |
| Main Level | Bedroom 3 | 3.04 m | 2.92 m | 3.04 m x 2.92 m |
Utilities
| Electricity | Installed |
https://www.realtor.ca/real-estate/29676617/796343-3rd-line-e-mulmur-rural-mulmur
Drew Elliott
Salesperson

The trademarks REALTOR®, REALTORS®, and the REALTOR® logo are controlled by The Canadian Real Estate Association (CREA) and identify real estate professionals who are members of CREA. The trademarks MLS®, Multiple Listing Service® and the associated logos are owned by The Canadian Real Estate Association (CREA) and identify the quality of services provided by real estate professionals who are members of CREA. The trademark DDF® is owned by The Canadian Real Estate Association (CREA) and identifies CREA's Data Distribution Facility (DDF®)
May 24 2026 11:51:10
Toronto Real Estate Board
Royal LePage Rcr Realty

© 2026 Proptech Realty Inc., Brokerage.