
10 Hines Drive Toronto, Ontario M2H 2M1

$928,800
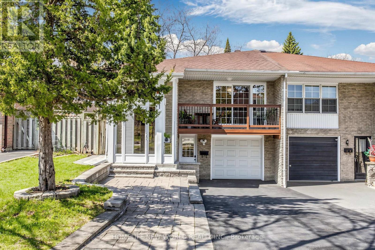
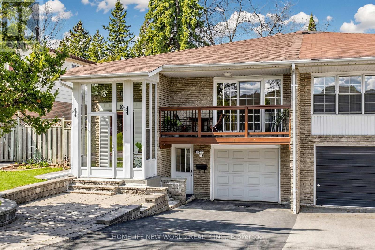
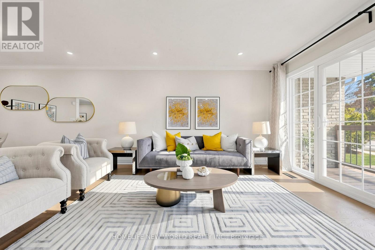
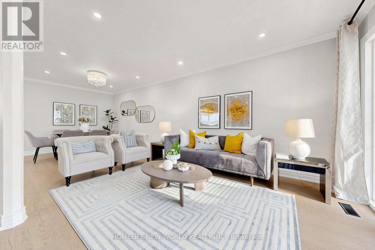
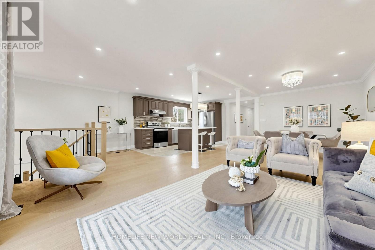
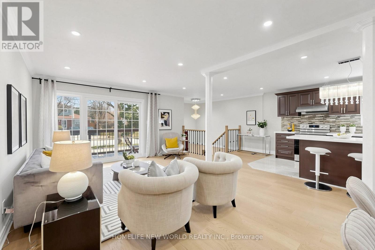
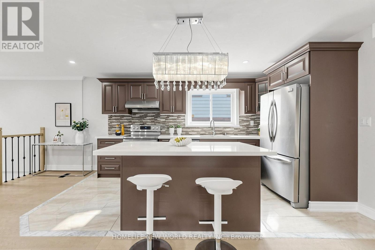
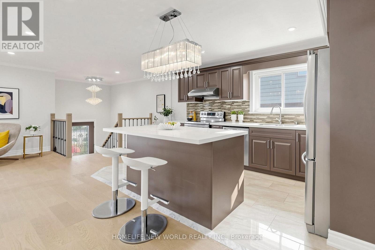
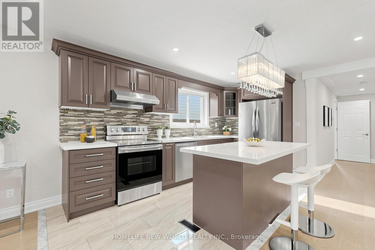
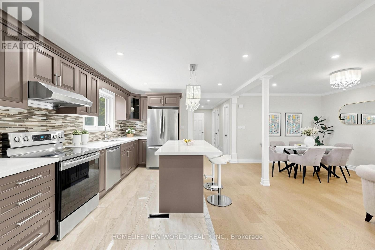
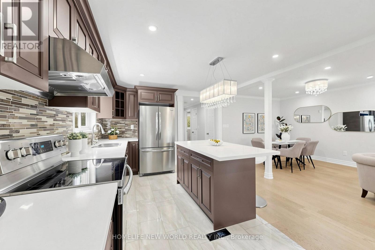
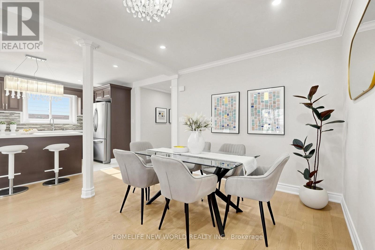
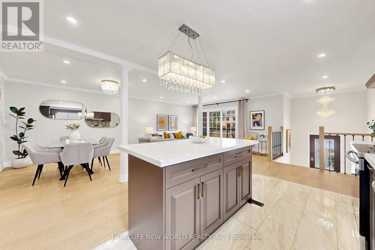
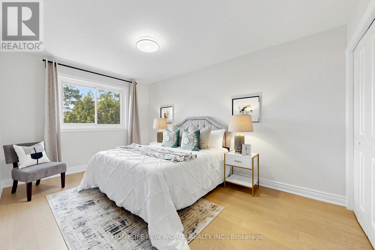
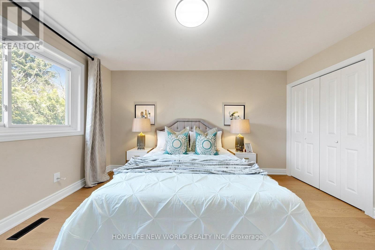
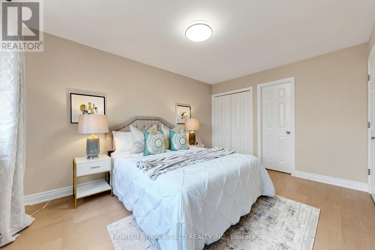
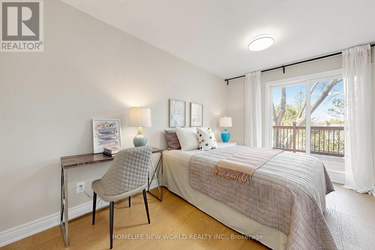
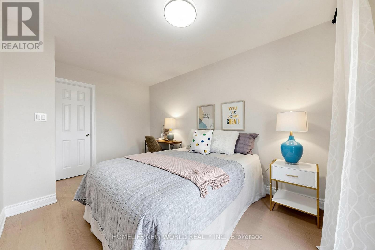
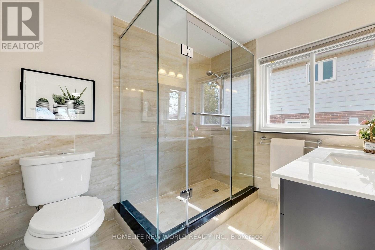
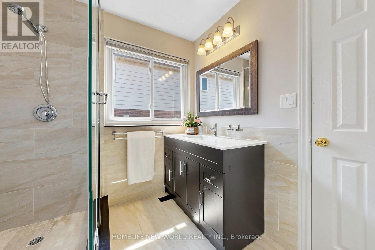
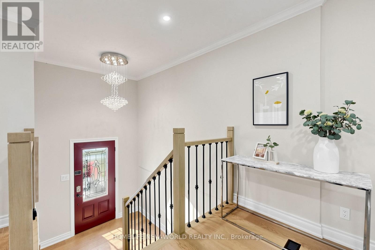
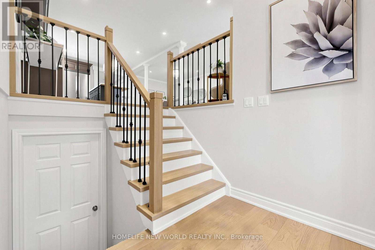
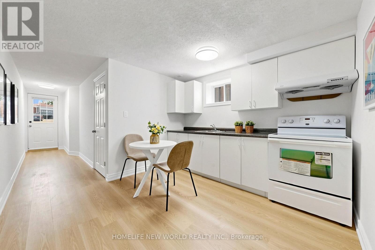
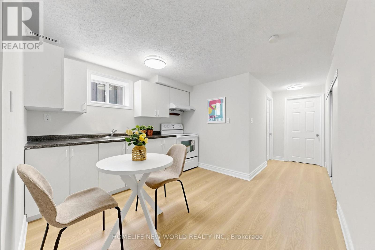
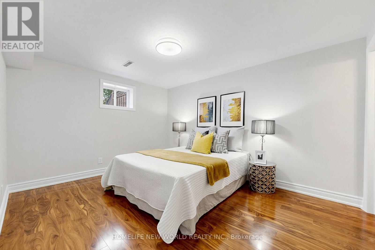
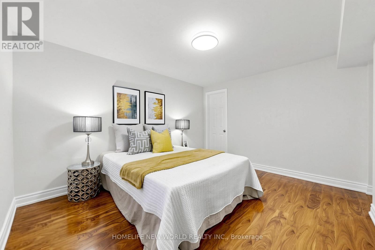
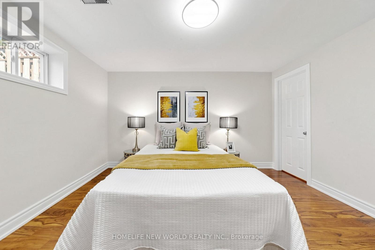
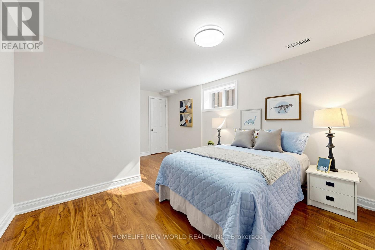
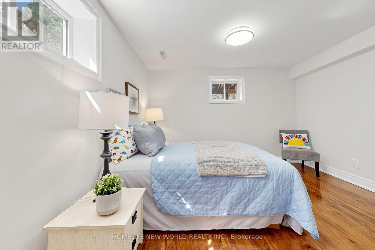
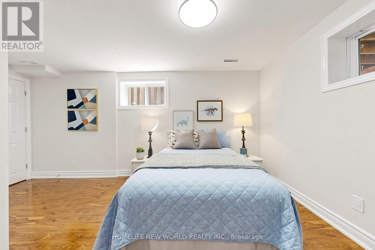
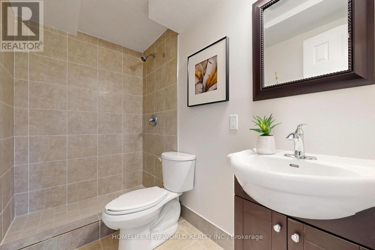
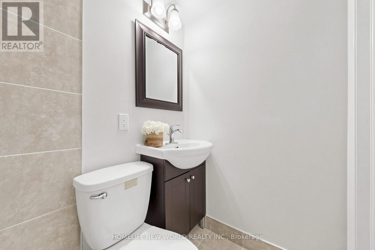
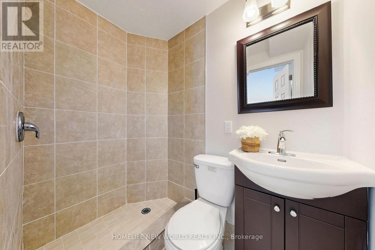
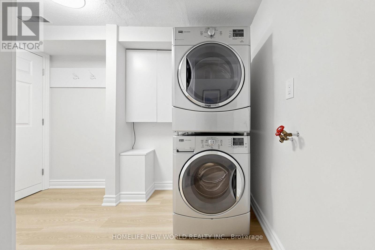
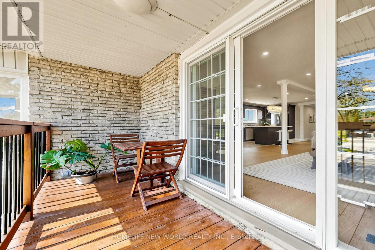
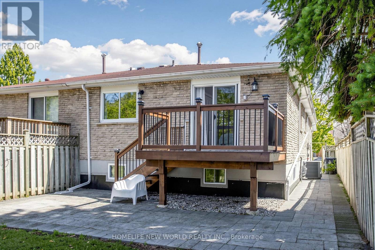
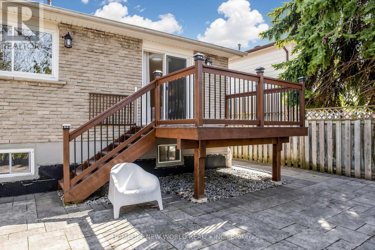
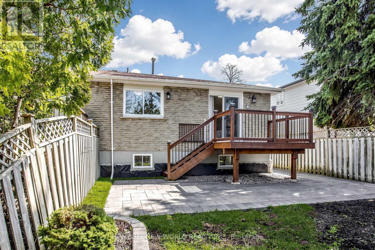
Immaculate! Bright Stunning Semi-Detached Home In High Demand Hillcrest Village Area! $$$$$ In Upgrades New Engineered Wood Floor , Newly Painted from Top to Bottom & Much More. Step To Top Schools: Hillmount Public School, Highland Junior High School, Ay Jackson Secondary School. Seneca College, Next To Community Center, Supermarkets, Close To All Amenities, Easy Access To Hwy404/Dvp, 401 & 407. Go Station.... (id:60365)
Property Details
| MLS® Number | C13056966 |
| Property Type | Single Family |
| Community Name | Hillcrest Village |
| EquipmentType | Water Heater |
| Features | Carpet Free |
| ParkingSpaceTotal | 3 |
| RentalEquipmentType | Water Heater |
Building
| BathroomTotal | 4 |
| BedroomsAboveGround | 2 |
| BedroomsBelowGround | 2 |
| BedroomsTotal | 4 |
| Appliances | Dryer, Garage Door Opener, Hood Fan, Stove, Washer, Refrigerator |
| ArchitecturalStyle | Raised Bungalow |
| BasementDevelopment | Finished |
| BasementFeatures | Separate Entrance |
| BasementType | N/a (finished), N/a |
| ConstructionStyleAttachment | Semi-detached |
| CoolingType | Central Air Conditioning |
| ExteriorFinish | Brick |
| FlooringType | Hardwood, Vinyl, Laminate |
| FoundationType | Concrete |
| HeatingFuel | Natural Gas |
| HeatingType | Forced Air |
| StoriesTotal | 1 |
| SizeInterior | 1100 - 1500 Sqft |
| Type | House |
| UtilityWater | Municipal Water |
Parking
| Garage |
Land
| Acreage | No |
| Sewer | Sanitary Sewer |
| SizeDepth | 120 Ft ,2 In |
| SizeFrontage | 30 Ft ,1 In |
| SizeIrregular | 30.1 X 120.2 Ft |
| SizeTotalText | 30.1 X 120.2 Ft |
Rooms
| Level | Type | Length | Width | Dimensions |
|---|---|---|---|---|
| Basement | Bathroom | 2.67 m | 1.3 m | 2.67 m x 1.3 m |
| Basement | Bathroom | 1.91 m | 1.24 m | 1.91 m x 1.24 m |
| Basement | Kitchen | 3.2 m | 3.07 m | 3.2 m x 3.07 m |
| Basement | Bedroom | 4.75 m | 3.91 m | 4.75 m x 3.91 m |
| Basement | Bedroom 2 | 4.83 m | 3.4 m | 4.83 m x 3.4 m |
| Main Level | Living Room | 7.47 m | 4.55 m | 7.47 m x 4.55 m |
| Main Level | Dining Room | 7.47 m | 4.55 m | 7.47 m x 4.55 m |
| Main Level | Kitchen | 4.52 m | 2.34 m | 4.52 m x 2.34 m |
| Main Level | Bedroom | 4.19 m | 3.18 m | 4.19 m x 3.18 m |
| Main Level | Bedroom 2 | 4.19 m | 2.67 m | 4.19 m x 2.67 m |
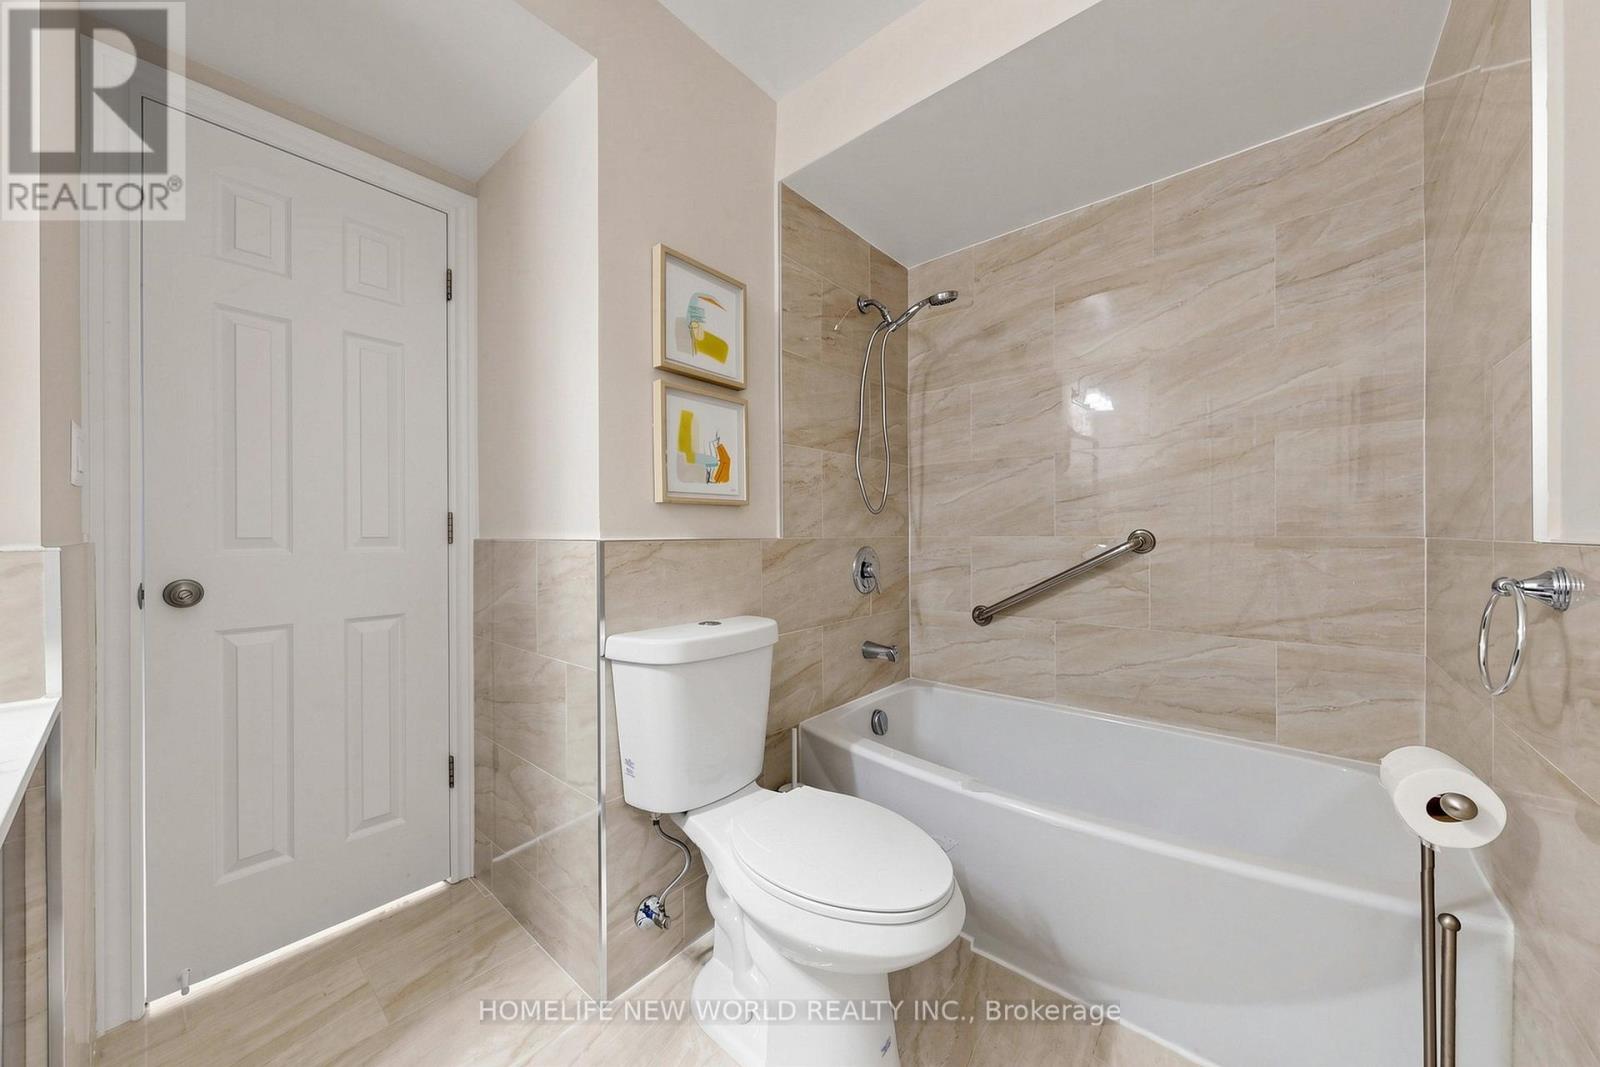
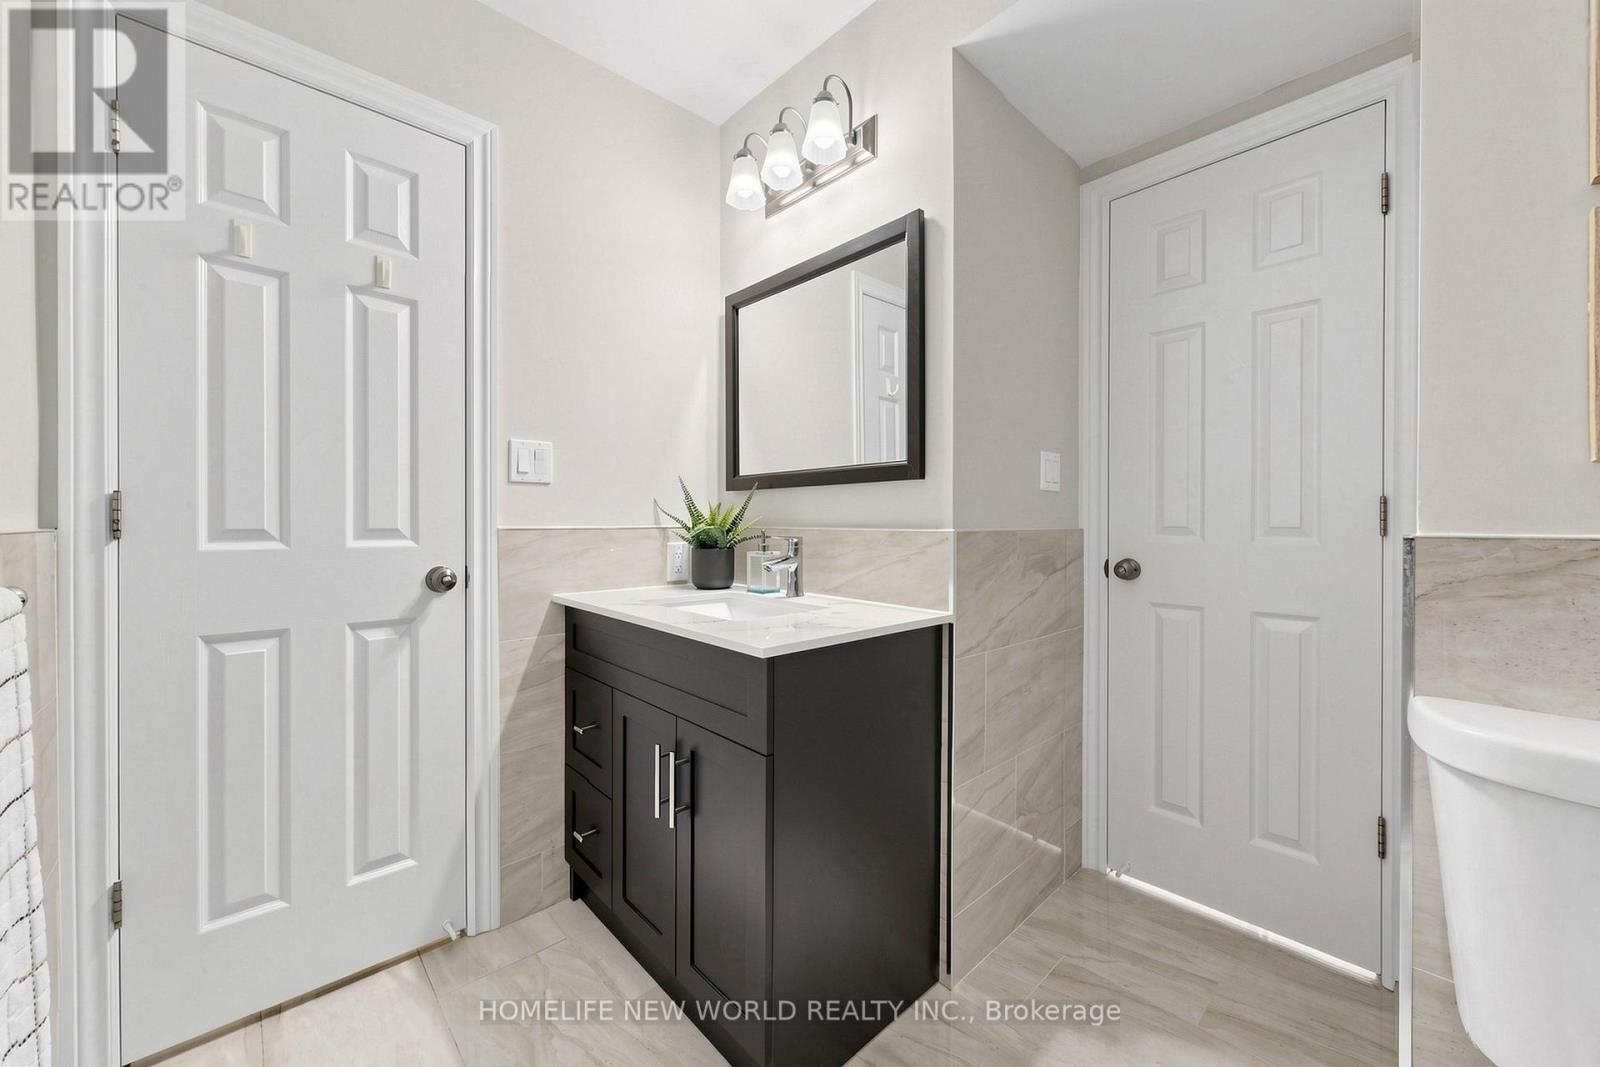
| Main Level | Bathroom | 3.18 m | 2.26 m | 3.18 m x 2.26 m |
| Main Level | Bathroom | 2.26 m | 2.24 m | 2.26 m x 2.24 m |
Frank Jin
Salesperson
201 Consumers Rd., Ste. 205
Toronto, Ontario M2J 4G8

The trademarks REALTOR®, REALTORS®, and the REALTOR® logo are controlled by The Canadian Real Estate Association (CREA) and identify real estate professionals who are members of CREA. The trademarks MLS®, Multiple Listing Service® and the associated logos are owned by The Canadian Real Estate Association (CREA) and identify the quality of services provided by real estate professionals who are members of CREA. The trademark DDF® is owned by The Canadian Real Estate Association (CREA) and identifies CREA's Data Distribution Facility (DDF®)
May 13 2026 03:32:28
Toronto Real Estate Board
Homelife New World Realty Inc.

© 2026 Proptech Realty Inc., Brokerage.