
2395 Arnold Crescent Burlington, Ontario L7P 4J2

$1,099,000
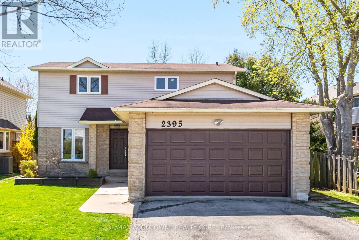
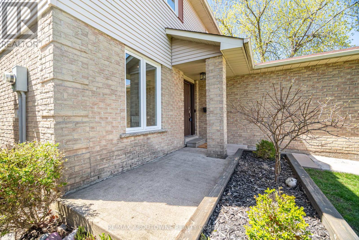
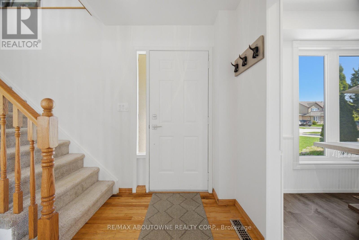
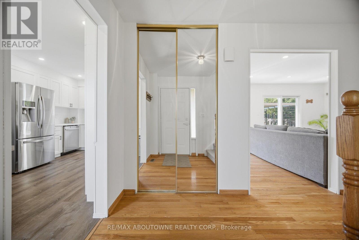
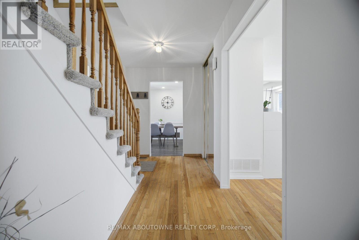
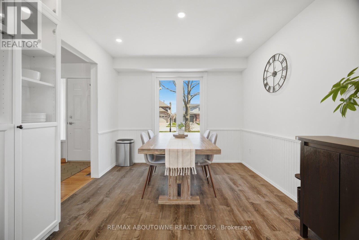
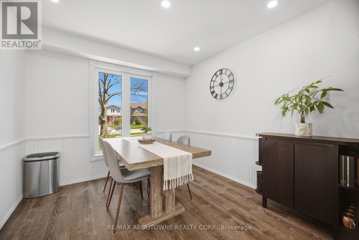
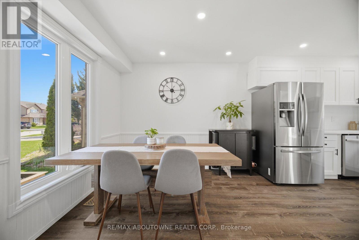
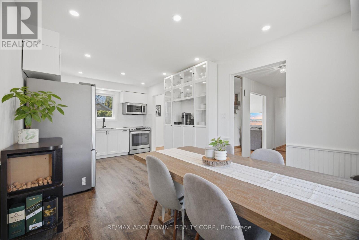
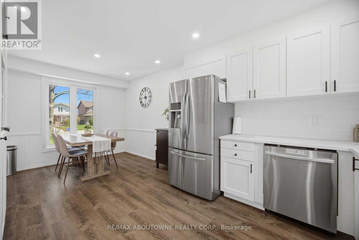
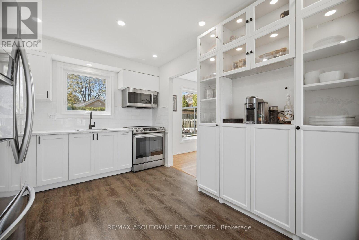
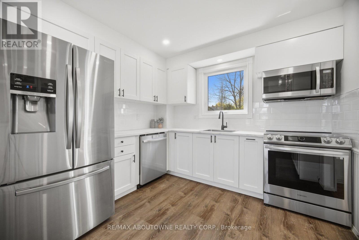
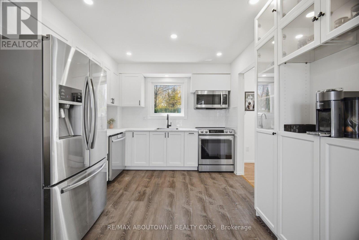
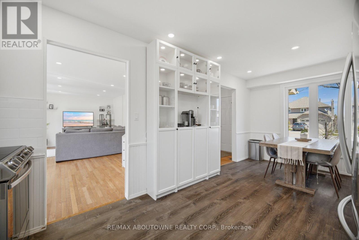
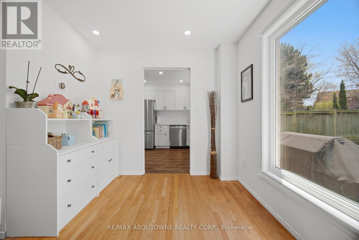
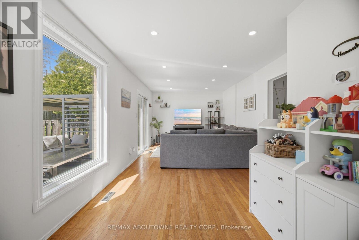
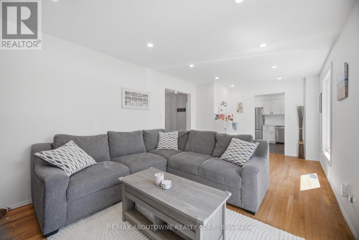
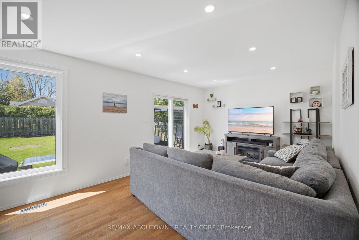
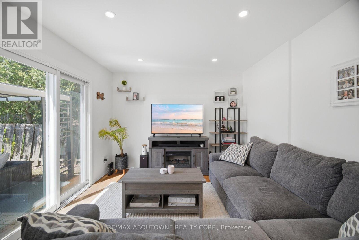
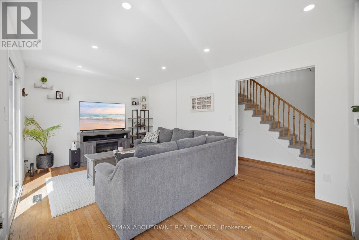
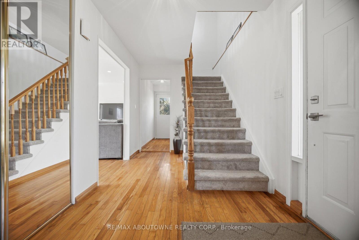
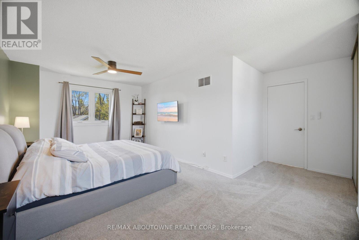
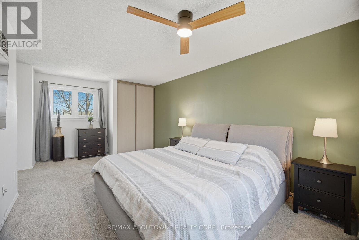
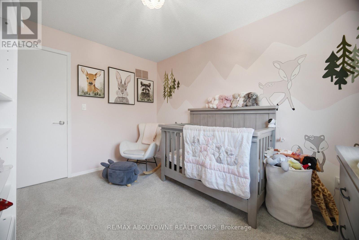
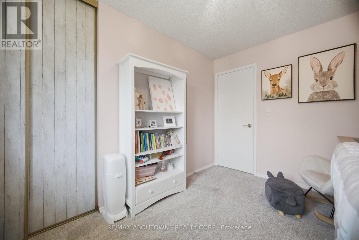
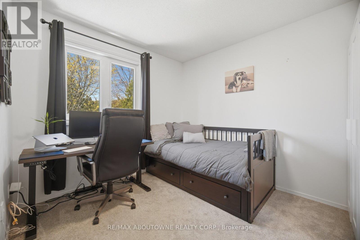
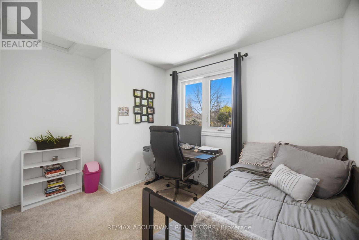
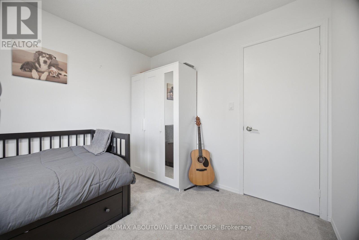
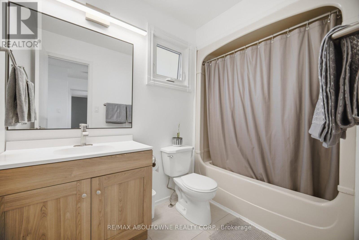
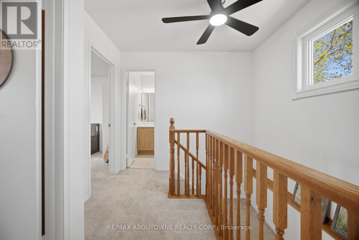
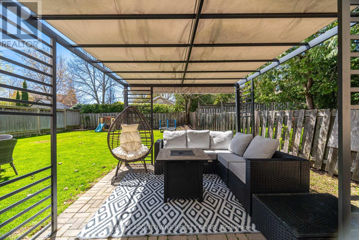
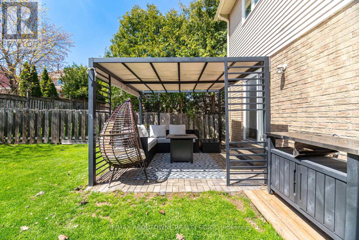
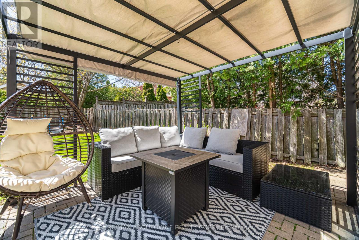
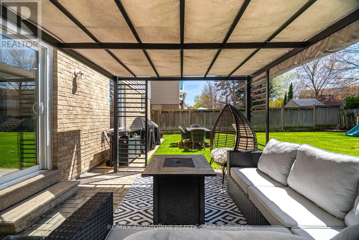
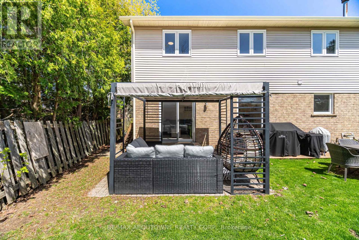
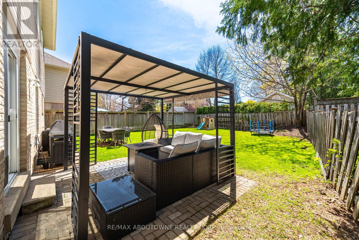
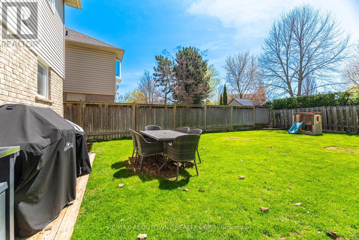
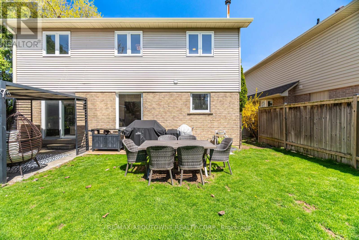
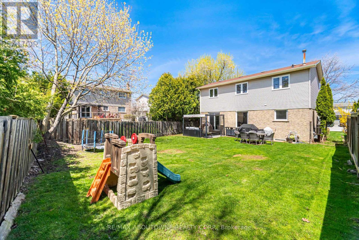
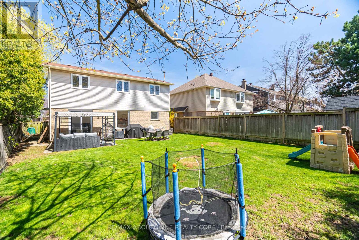
An exceptional opportunity to own a charming starter family home nestled on a quiet court in the highly sought-after Brant Hills community. Situated on a generously sized lot and featuring a desirable 2-car garage, this property offers outstanding value at an attractive price point. Inside, you'll find strip hardwood flooring that adds warmth and character. The bright and inviting living space opens through patio doors to a private backyard, complete with a gazebo-perfect for relaxing or entertaining. This home has been thoughtfully updated to provide comfort and peace of mind, including a brand-new kitchen (2026), furnace, A/C, and heat pump (2024), upgraded windows (2022), and modern pot lighting (2023). With just a touch of TLC needed for the fence, this home presents a fantastic opportunity to add your personal finishing touches and further enhance its appeal. Don't miss your chance to secure a wonderful home in a prime location-book your private showing today and experience the value firsthand. Motivated. (id:60365)
Property Details
| MLS® Number | W13053582 |
| Property Type | Single Family |
| Community Name | Brant Hills |
| EquipmentType | Water Heater |
| ParkingSpaceTotal | 4 |
| RentalEquipmentType | Water Heater |
Building
| BathroomTotal | 2 |
| BedroomsAboveGround | 3 |
| BedroomsTotal | 3 |
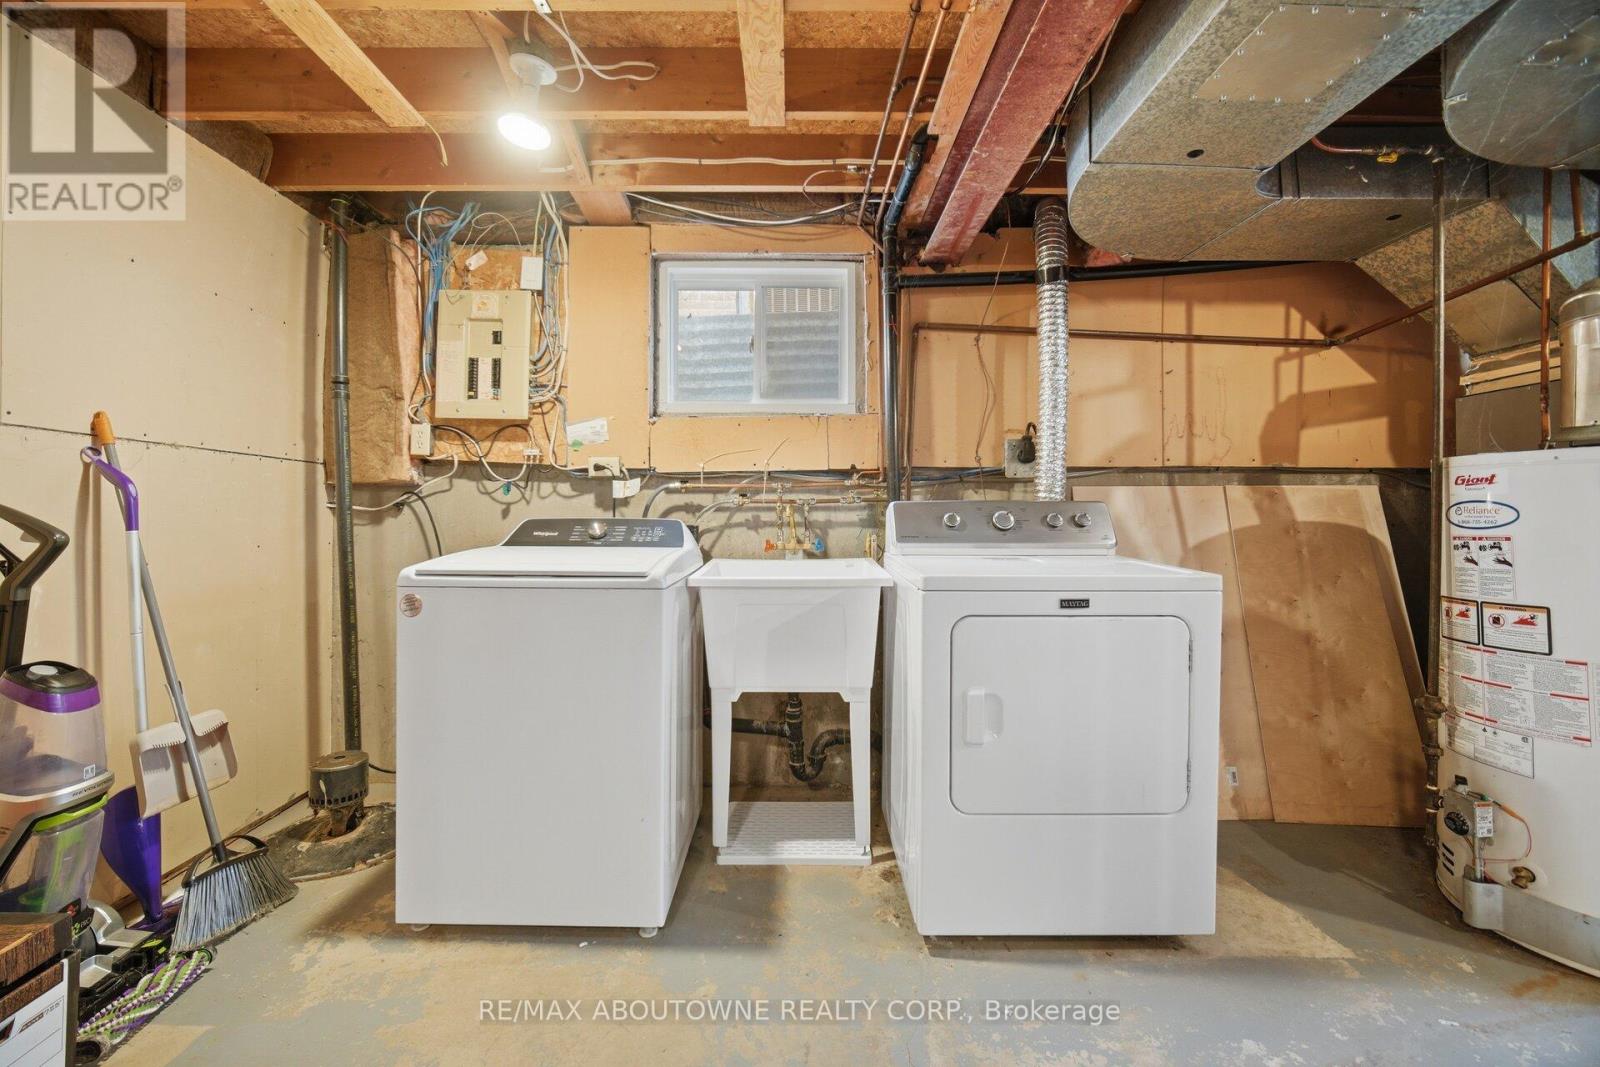
| Appliances | Dryer, Stove, Washer, Refrigerator |
| BasementDevelopment | Unfinished |
| BasementType | Full (unfinished) |
| ConstructionStyleAttachment | Detached |
| CoolingType | Central Air Conditioning |
| ExteriorFinish | Brick, Vinyl Siding |
| FoundationType | Concrete |
| HalfBathTotal | 1 |
| HeatingFuel | Electric, Natural Gas |
| HeatingType | Forced Air, Heat Pump, Not Known |
| StoriesTotal | 2 |
| SizeInterior | 1100 - 1500 Sqft |
| Type | House |
| UtilityWater | Municipal Water |
Parking
| Attached Garage | |
| Garage |
Land
| Acreage | No |
| Sewer | Sanitary Sewer |
| SizeDepth | 112 Ft ,2 In |
| SizeFrontage | 54 Ft ,2 In |
| SizeIrregular | 54.2 X 112.2 Ft |
| SizeTotalText | 54.2 X 112.2 Ft |
| ZoningDescription | R3.2 |
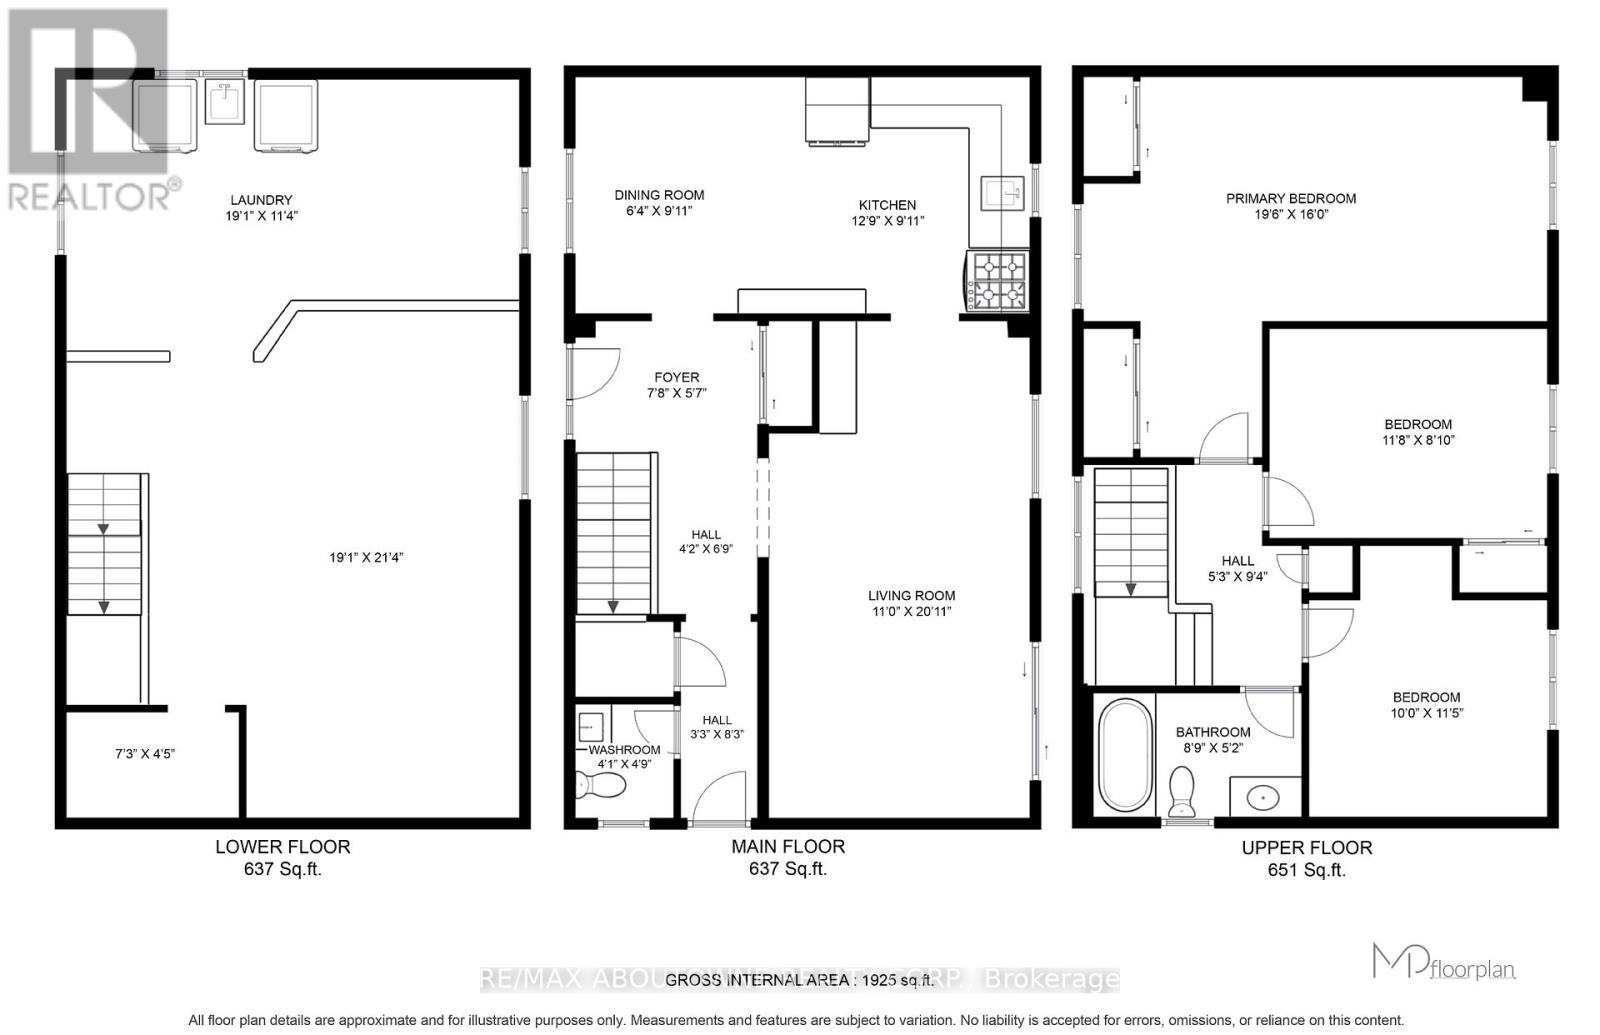
Rooms
| Level | Type | Length | Width | Dimensions |
|---|---|---|---|---|
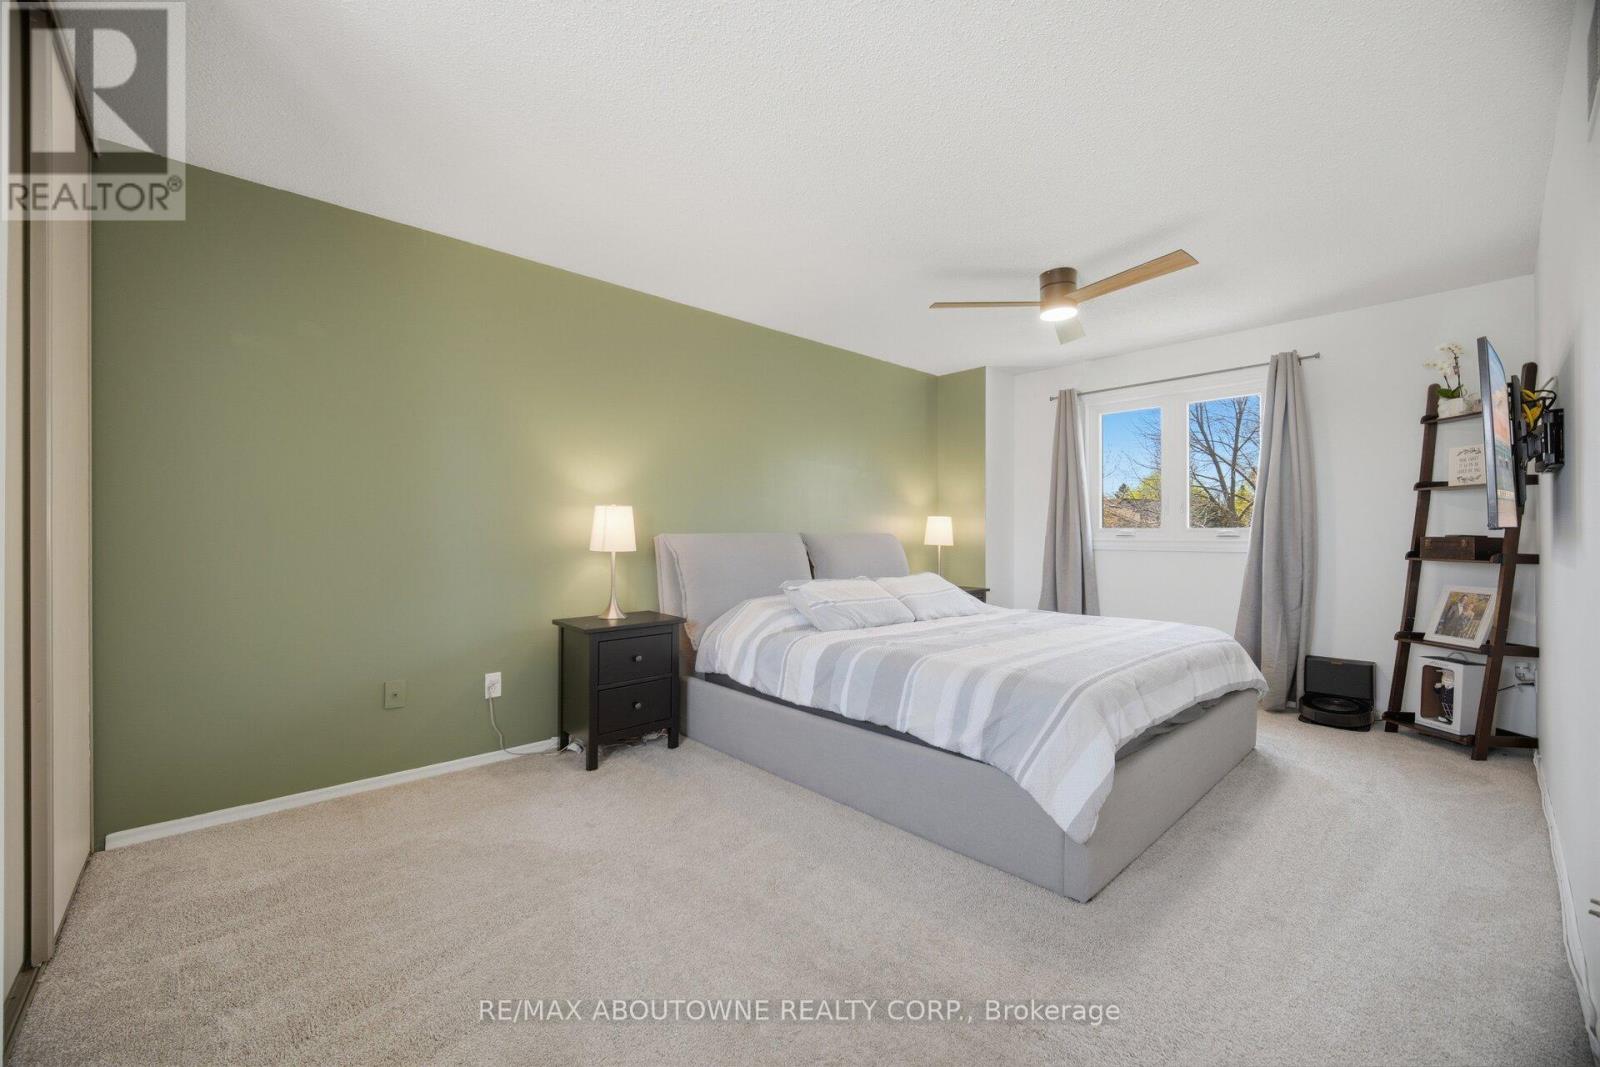
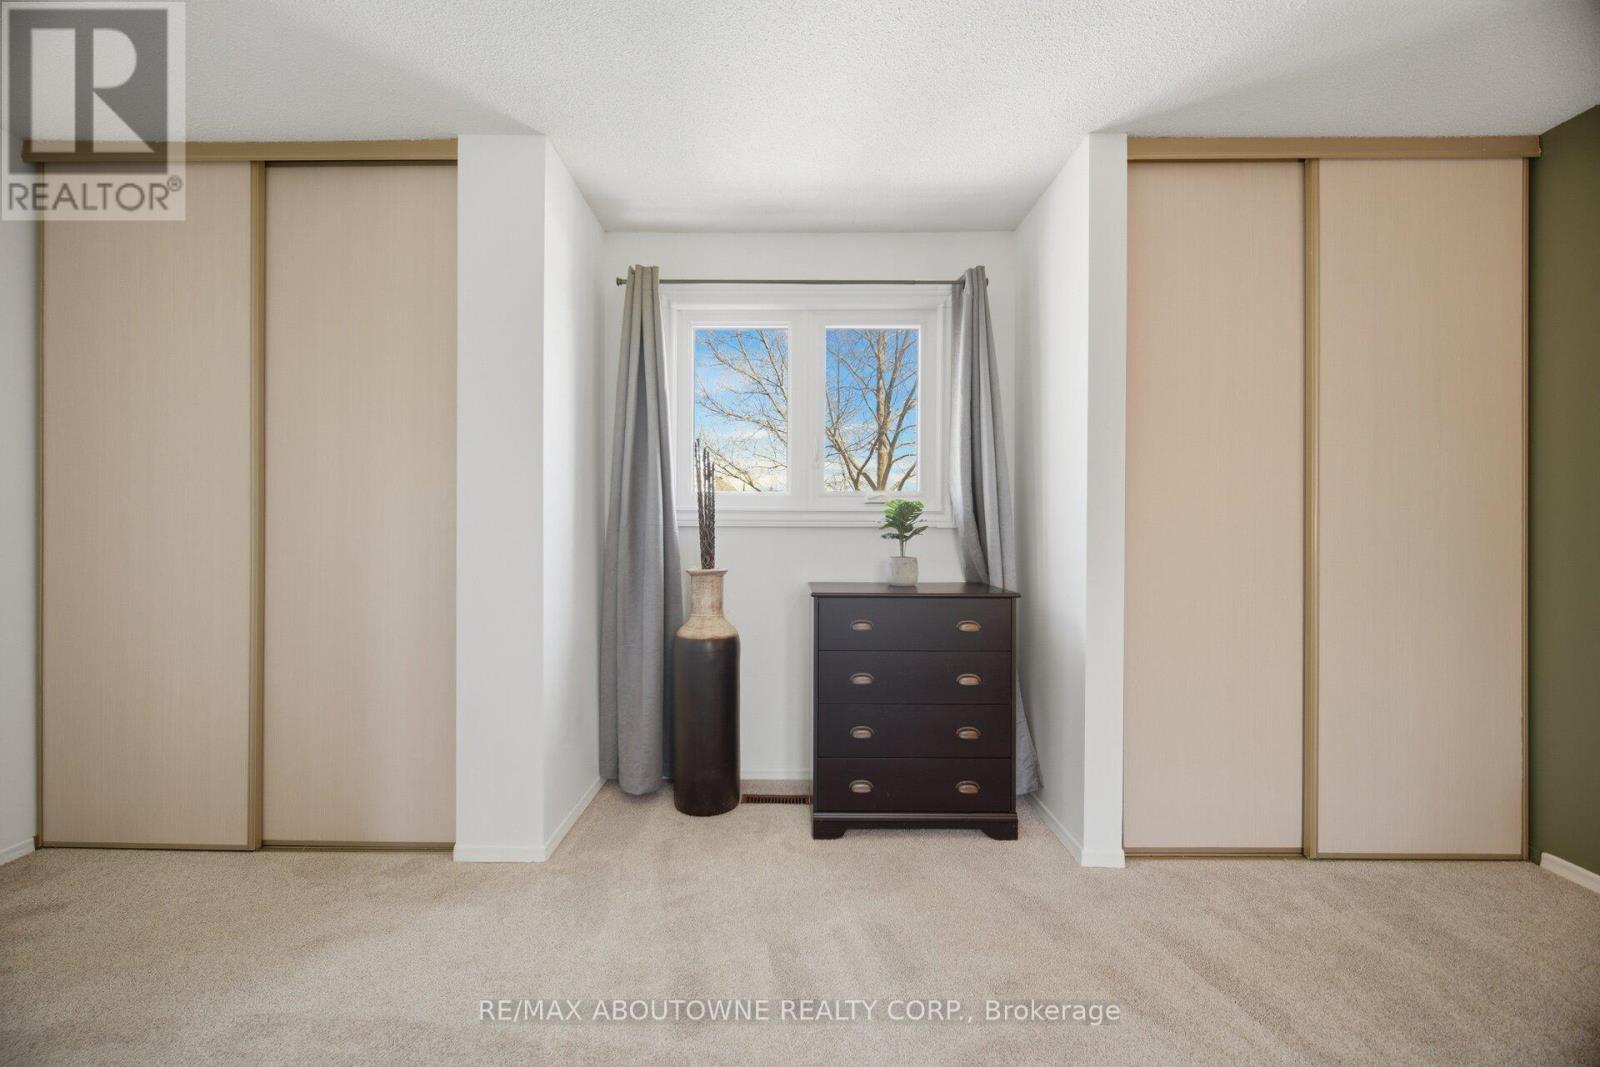
| Second Level | Primary Bedroom | 5.94 m | 4.88 m | 5.94 m x 4.88 m |
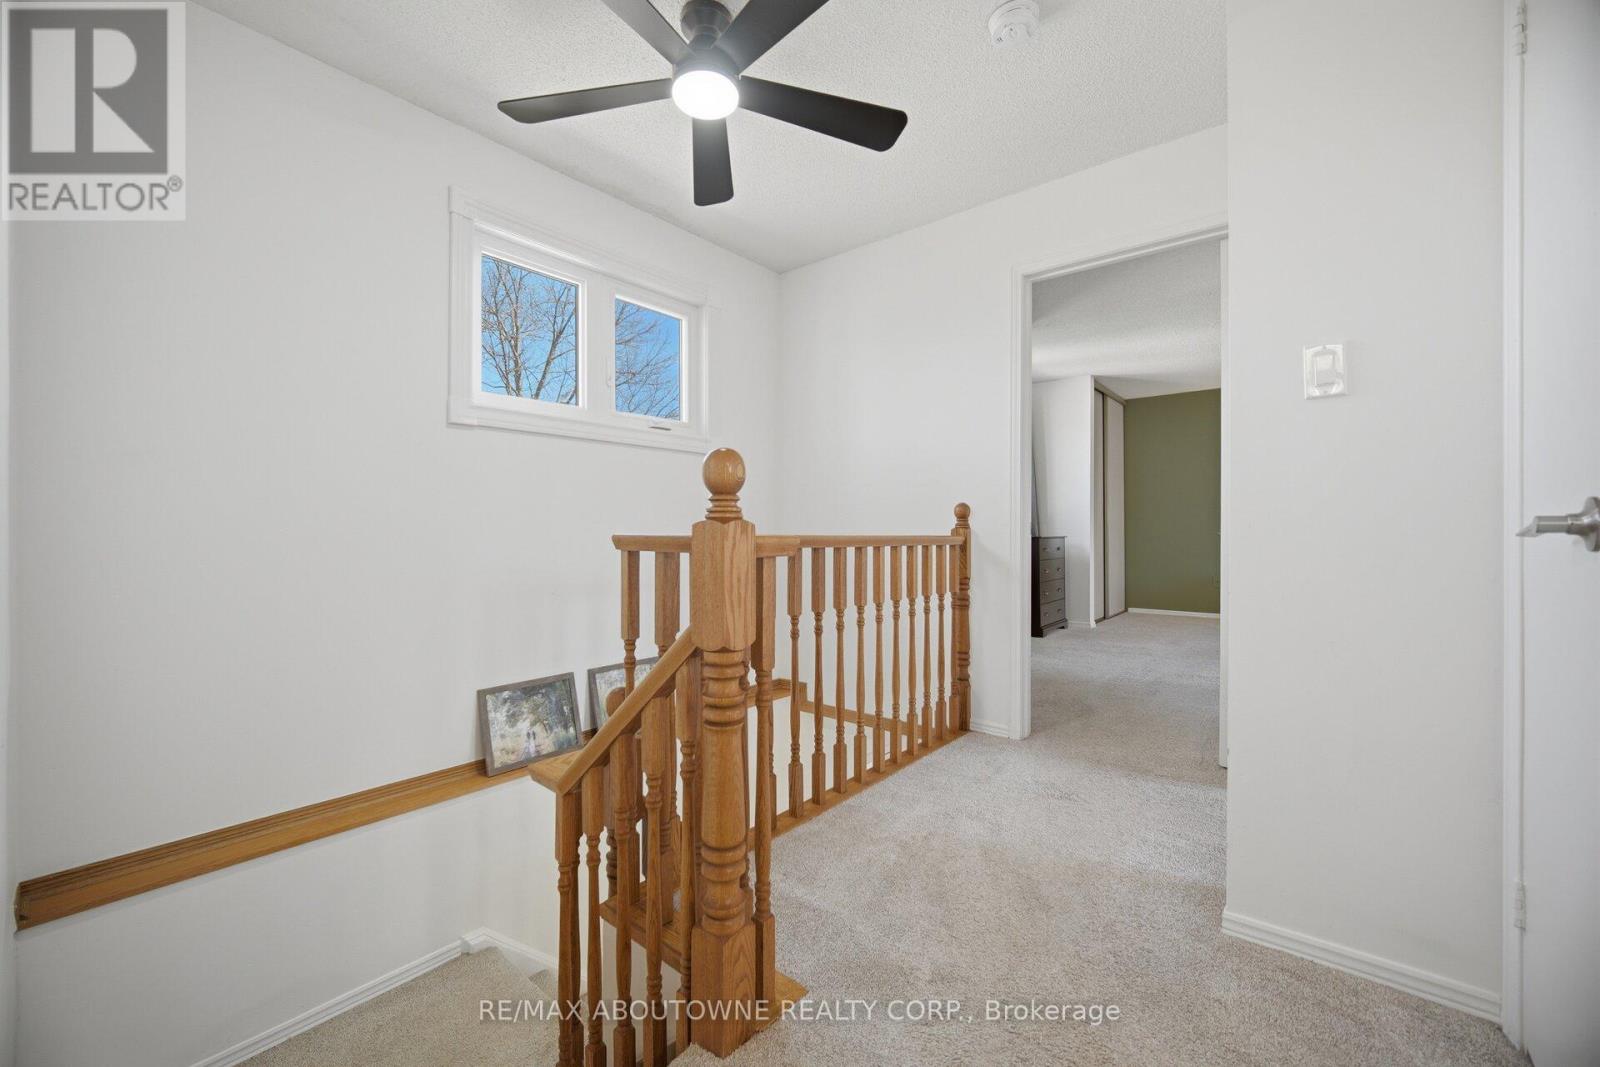
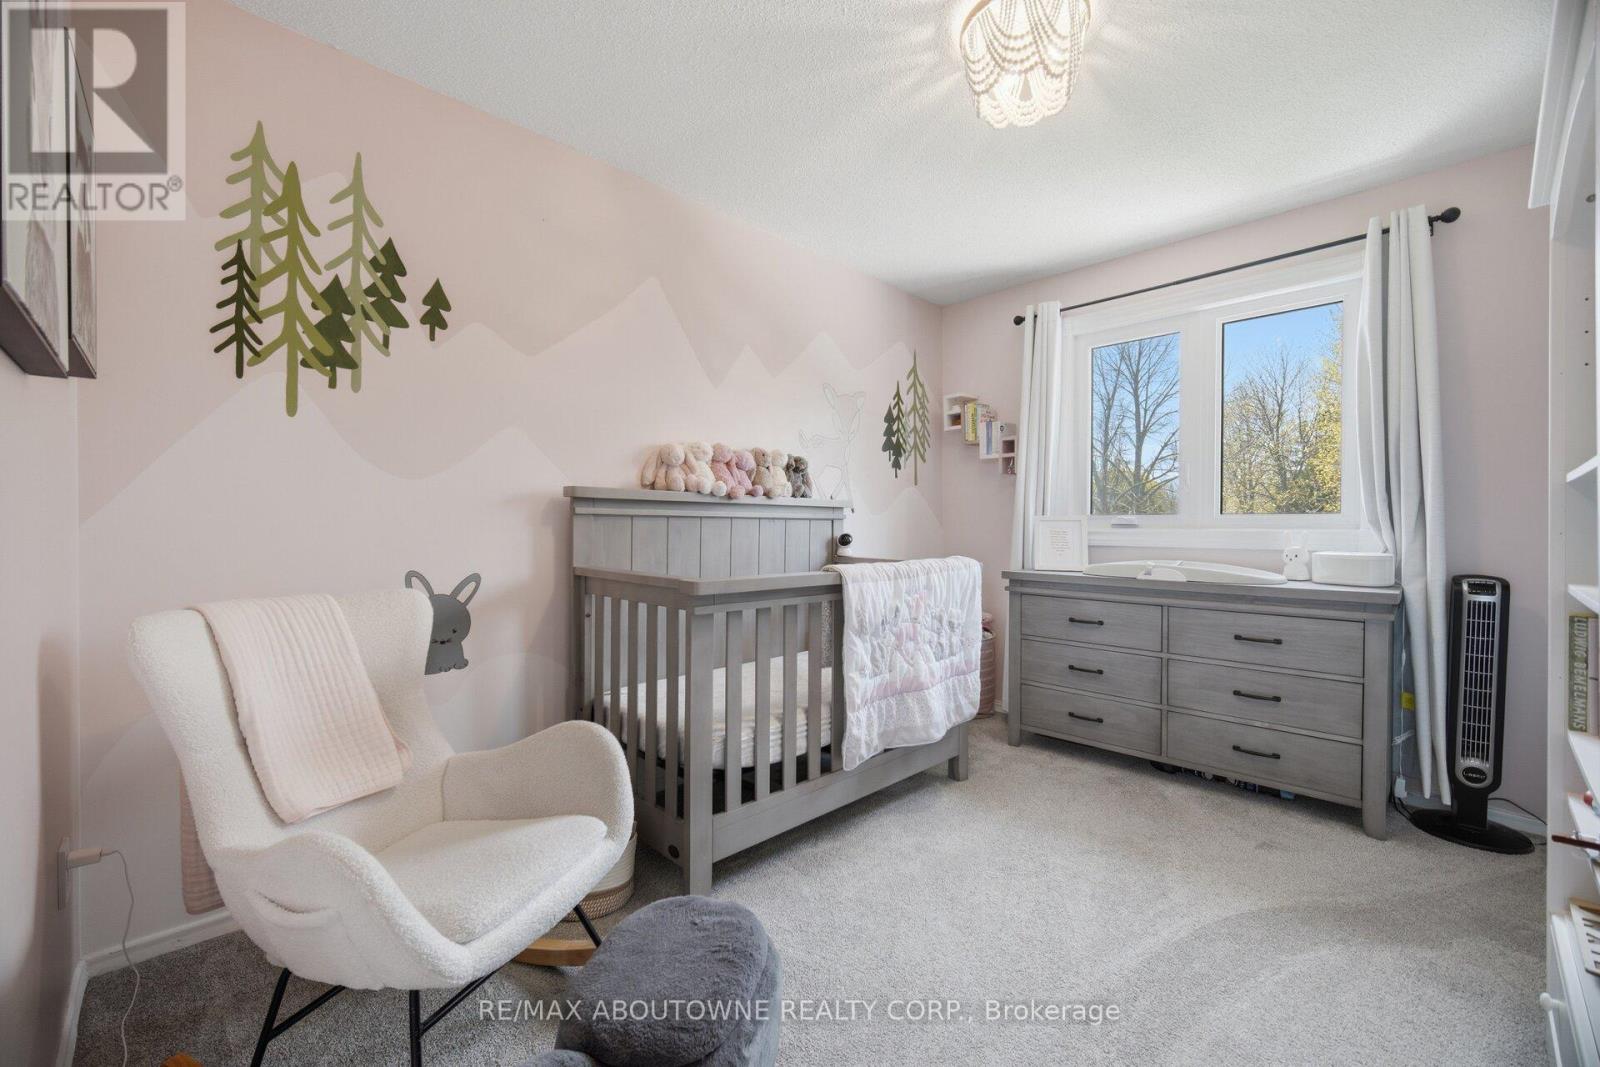
| Second Level | Bedroom 2 | 3.48 m | 3.05 m | 3.48 m x 3.05 m |
| Second Level | Bedroom 3 | 2.67 m | 1.57 m | 2.67 m x 1.57 m |
| Second Level | Bathroom | 2.67 m | 1.57 m | 2.67 m x 1.57 m |
| Main Level | Kitchen | 3.89 m | 3.02 m | 3.89 m x 3.02 m |
| Main Level | Dining Room | 3.02 m | 1.93 m | 3.02 m x 1.93 m |
| Main Level | Living Room | 6.38 m | 3.35 m | 6.38 m x 3.35 m |
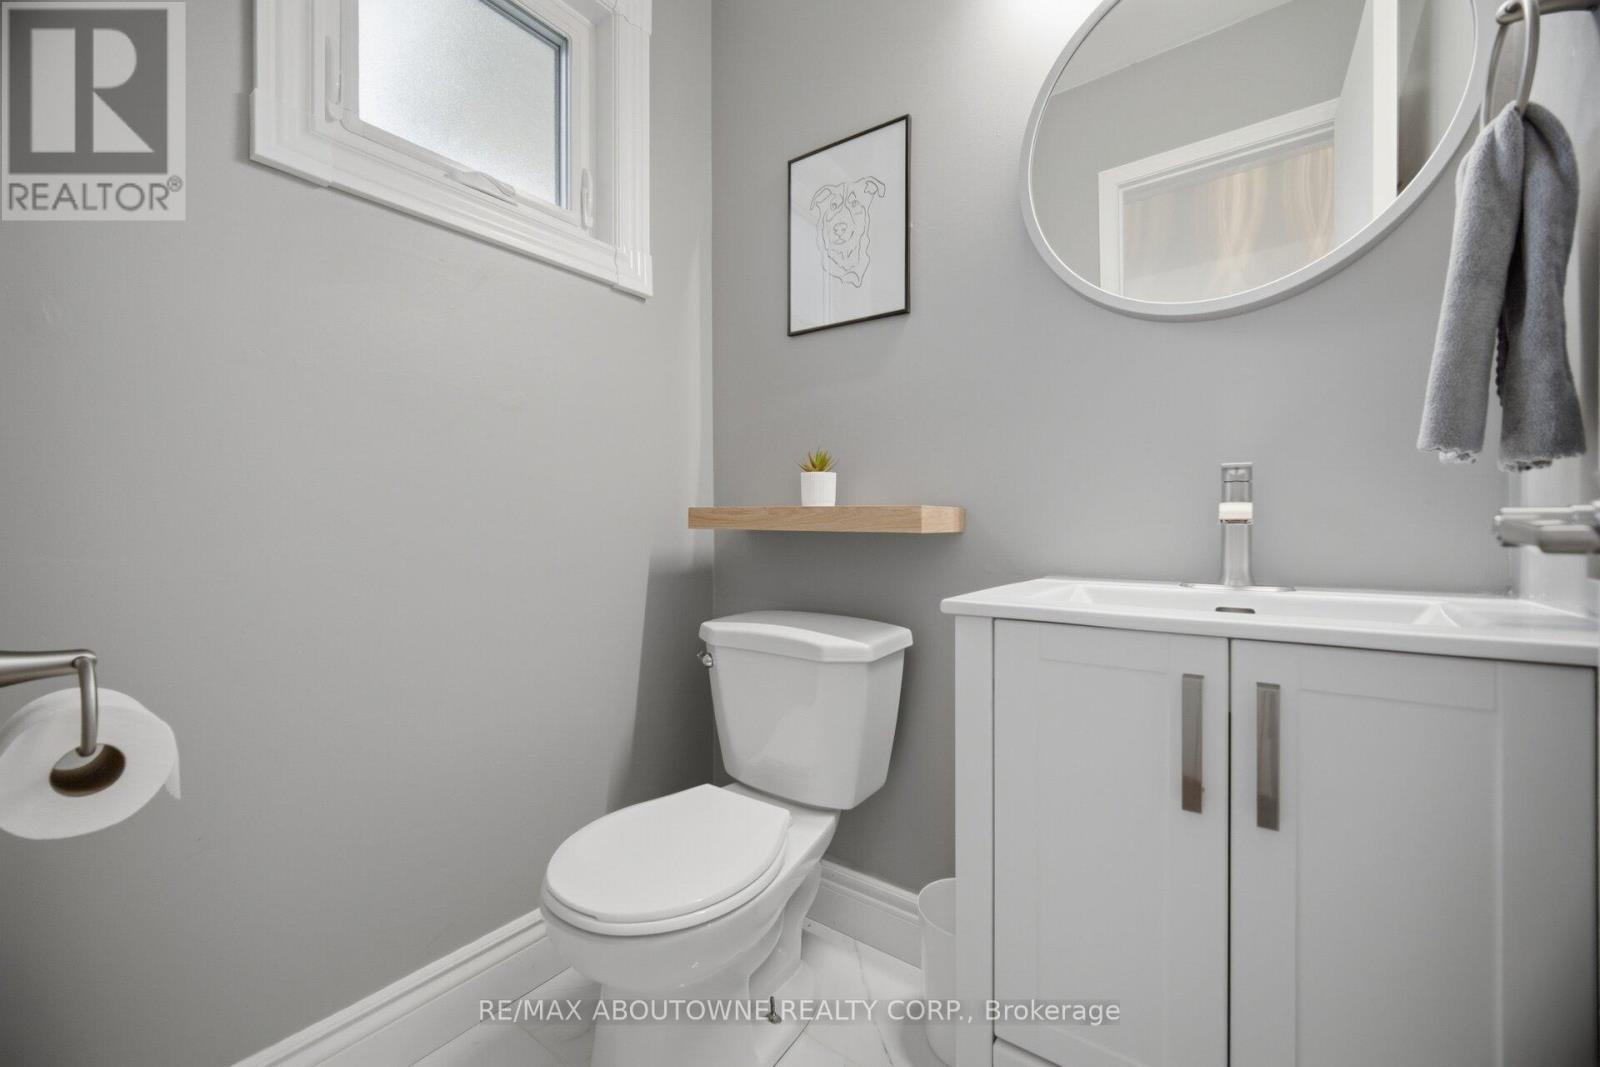
| Main Level | Bathroom | 1.24 m | 1.45 m | 1.24 m x 1.45 m |
https://www.realtor.ca/real-estate/29667282/2395-arnold-crescent-burlington-brant-hills-brant-hills
Albert Michael Venditti
Broker
1235 North Service Rd W #100d
Oakville, Ontario L6M 3G5

The trademarks REALTOR®, REALTORS®, and the REALTOR® logo are controlled by The Canadian Real Estate Association (CREA) and identify real estate professionals who are members of CREA. The trademarks MLS®, Multiple Listing Service® and the associated logos are owned by The Canadian Real Estate Association (CREA) and identify the quality of services provided by real estate professionals who are members of CREA. The trademark DDF® is owned by The Canadian Real Estate Association (CREA) and identifies CREA's Data Distribution Facility (DDF®)
May 11 2026 02:11:03
Toronto Real Estate Board
RE/MAX Aboutowne Realty Corp.

© 2026 Proptech Realty Inc., Brokerage.