
12 Tupling Street Bradford West Gwillimbury, Ontario L3Z 0W8

$1,239,000
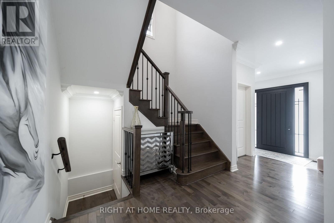
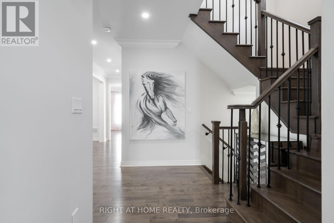
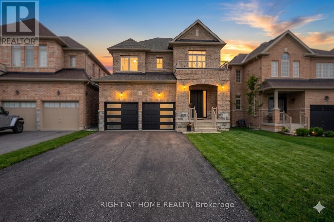
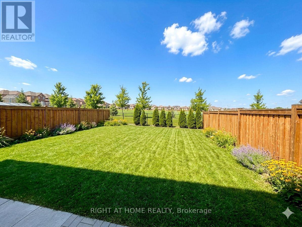
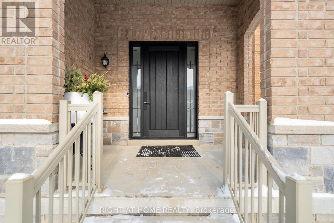
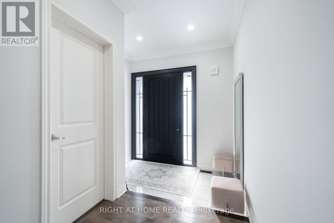
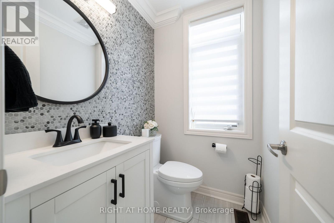
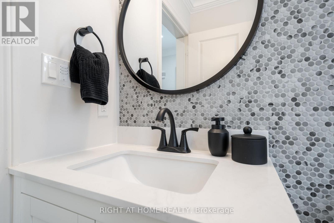
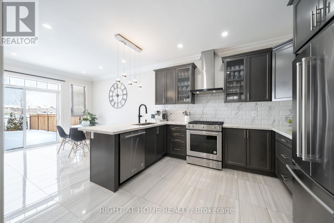
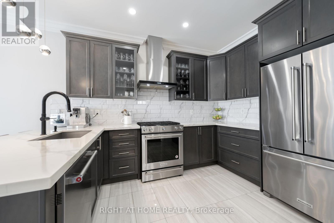
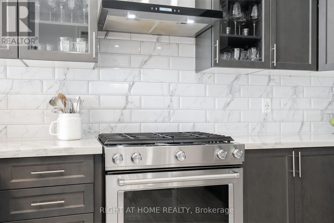
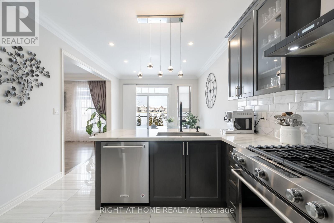
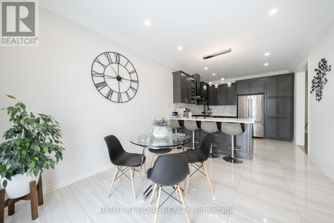
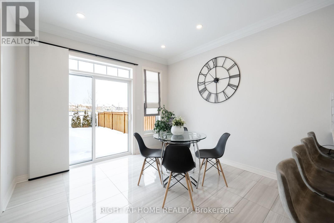
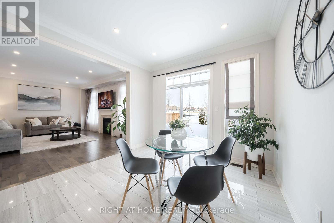
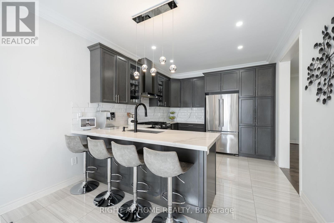
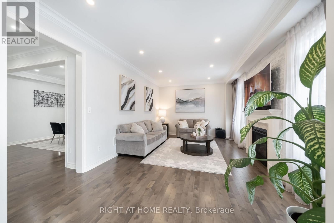
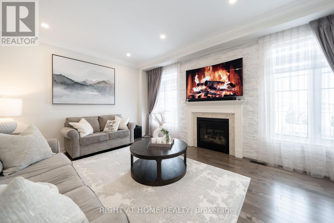
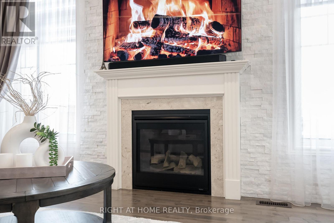
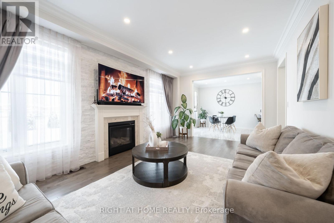
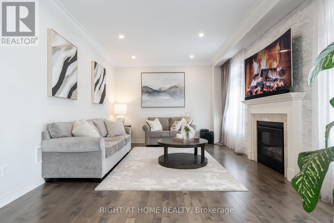
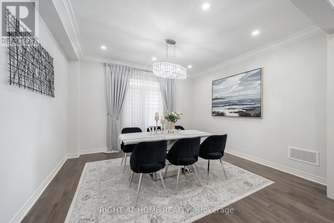
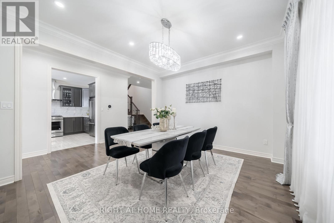
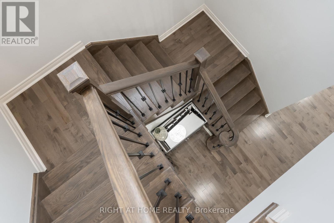
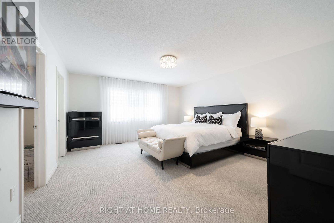
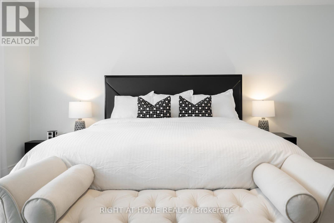
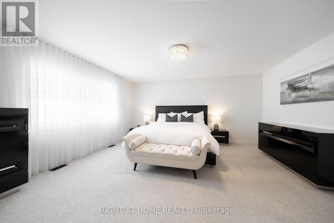
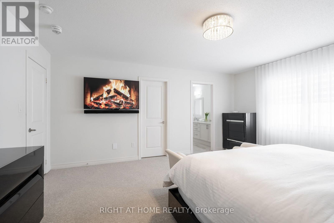
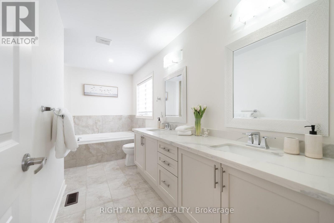
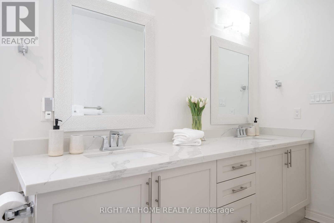
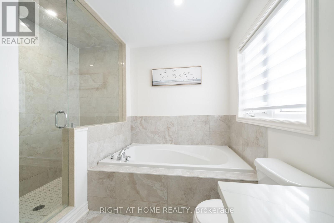
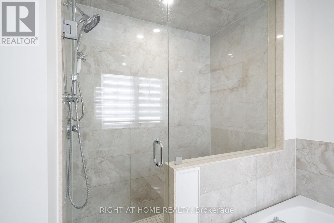
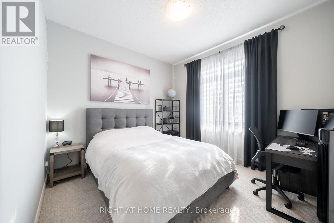
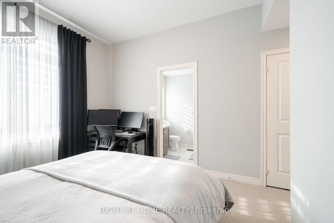
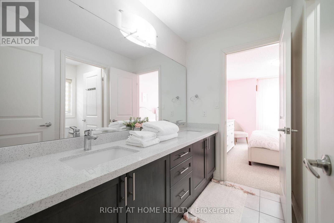
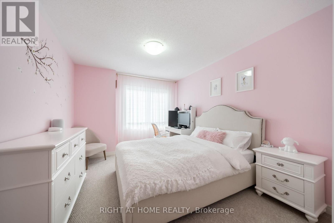
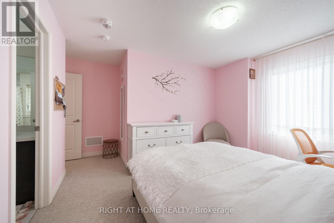
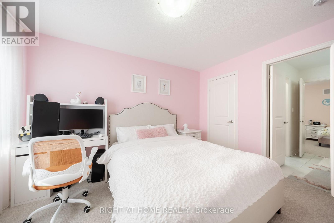
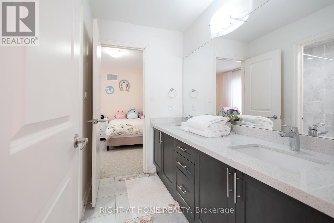
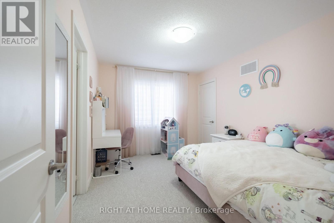
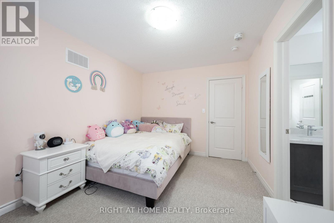
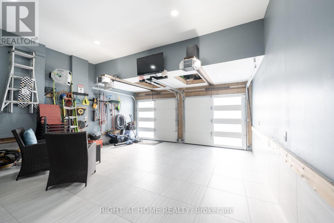
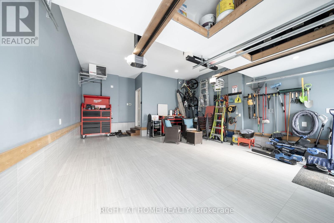
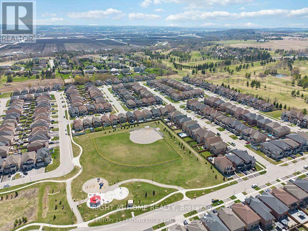
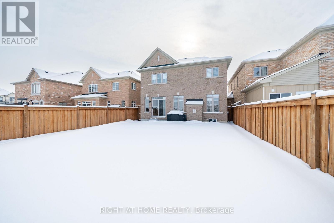
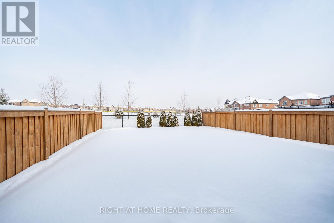
Welcome To The Home You've Been Waiting For. Backing Directly Onto A Tranquil Park With No Rear Neighbours, 12 Tupling Delivers A Rare Combination Of Privacy, Space, And Location In One Of Bradford's Most Sought-After Family Neighbourhoods.From The Moment You Arrive, The Curb Appeal Sets The Tone - A Brand-New Wide Entry Door And Sleek Thermo Garage Doors Hint At The Quality Upgrades Found Throughout. Inside, Rich Hardwood Floors Flow Across The Main Level, Anchored By A Chef-Inspired Kitchen Featuring Quartz Countertops, A Breakfast Bar, Premium KitchenAid Appliances, And A Gas Stove. The Spacious Dining Room Is Made For Hosting, While The Living/Family Room Centres Around A Striking Gas Fireplace That Adds Warmth And Elegance To Every Evening.Upstairs, The Primary Retreat Offers A Spa-Like 5-Piece Ensuite And His & Hers Walk-In Closets. The Second Bedroom Impresses With Soaring 9-Ft Ceilings And A Private Ensuite, While Bedrooms Three And Four Share A Clever Jack & Jill Bath - A Layout Tailor-Made For Growing Families. The Garage Is A Showstopper In Its Own Right - Fully Transformed Into The Ultimate Man Cave With Tile Flooring, Gas Heating, And A Mounted TV. Out Back, Your Private Yard Opens Directly Onto A Peaceful Park, Creating A Seamless Extension Of Your Living Space.Walk To Top-Rated Schools, Parks, And Tennis Courts, With Quick Access To Shopping, Dining, And Hwy 400 For An Easy Commute.Clean. Upgraded. Move-In Ready. This Isn't Just A House - It's The Lifestyle Your Family Deserves. (id:60365)
Property Details
| MLS® Number | N13053866 |
| Property Type | Single Family |
| Community Name | Bradford |
| EquipmentType | Water Heater |
| ParkingSpaceTotal | 4 |
| RentalEquipmentType | Water Heater |
Building
| BathroomTotal | 4 |
| BedroomsAboveGround | 4 |
| BedroomsTotal | 4 |
| Appliances | Dishwasher, Dryer, Garage Door Opener, Humidifier, Range, Gas Stove(s), Washer, Refrigerator |
| BasementType | Full |
| ConstructionStyleAttachment | Detached |
| CoolingType | Central Air Conditioning |
| ExteriorFinish | Stone, Brick |
| FireplacePresent | Yes |
| FlooringType | Porcelain Tile, Hardwood |
| FoundationType | Concrete |
| HalfBathTotal | 1 |
| HeatingFuel | Natural Gas |
| HeatingType | Forced Air |
| StoriesTotal | 2 |
| SizeInterior | 2500 - 3000 Sqft |
| Type | House |
| UtilityWater | Municipal Water |
Parking
| Garage |
Land
| Acreage | No |
| Sewer | Sanitary Sewer |
| SizeDepth | 38 Ft ,1 In |
| SizeFrontage | 119 Ft ,9 In |
| SizeIrregular | 119.8 X 38.1 Ft |
| SizeTotalText | 119.8 X 38.1 Ft |
Rooms
| Level | Type | Length | Width | Dimensions |
|---|---|---|---|---|
| Second Level | Primary Bedroom | 5.06 m | 4.46 m | 5.06 m x 4.46 m |
| Second Level | Bedroom 2 | 3.43 m | 3.43 m | 3.43 m x 3.43 m |
| Second Level | Bedroom 3 | 3.94 m | 3.15 m | 3.94 m x 3.15 m |
| Second Level | Bedroom 4 | 4.02 m | 2.96 m | 4.02 m x 2.96 m |
| Main Level | Foyer | 1.74 m | 2.69 m | 1.74 m x 2.69 m |
| Main Level | Kitchen | 7.14 m | 3.34 m | 7.14 m x 3.34 m |
| Main Level | Dining Room | 4.18 m | 3.63 m | 4.18 m x 3.63 m |
| Main Level | Living Room | 5.62 m | 3.69 m | 5.62 m x 3.69 m |
| Main Level | Eating Area | 7.14 m | 1.74 m | 7.14 m x 1.74 m |
Utilities
| Cable | Installed |
| Electricity | Installed |
| Sewer | Installed |
Oleg Snihur
Salesperson
16850 Yonge Street #6b
Newmarket, Ontario L3Y 0A3

The trademarks REALTOR®, REALTORS®, and the REALTOR® logo are controlled by The Canadian Real Estate Association (CREA) and identify real estate professionals who are members of CREA. The trademarks MLS®, Multiple Listing Service® and the associated logos are owned by The Canadian Real Estate Association (CREA) and identify the quality of services provided by real estate professionals who are members of CREA. The trademark DDF® is owned by The Canadian Real Estate Association (CREA) and identifies CREA's Data Distribution Facility (DDF®)
May 25 2026 09:44:26
Toronto Real Estate Board
Right At Home Realty

© 2026 Proptech Realty Inc., Brokerage.