
44 Highland Crescent Toronto, Ontario M2L 1G6

$2,150,000
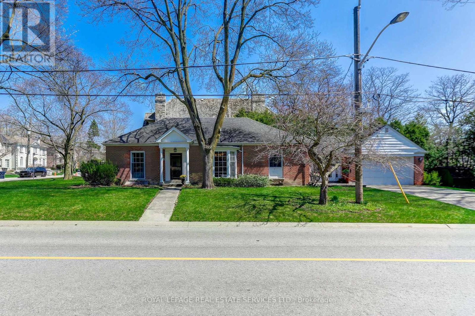
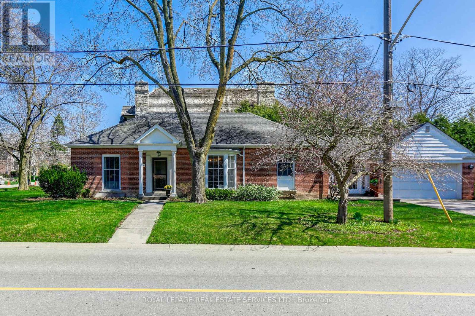
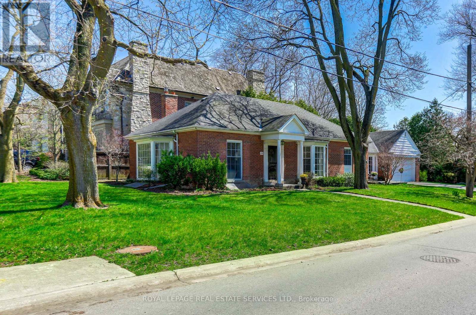
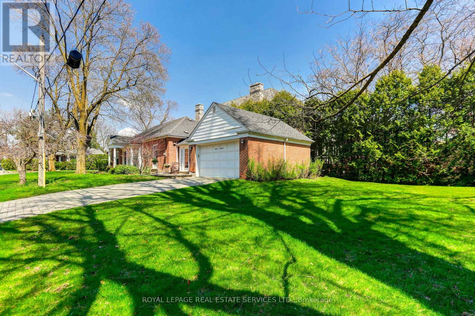
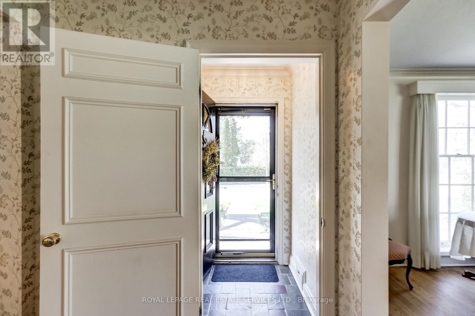
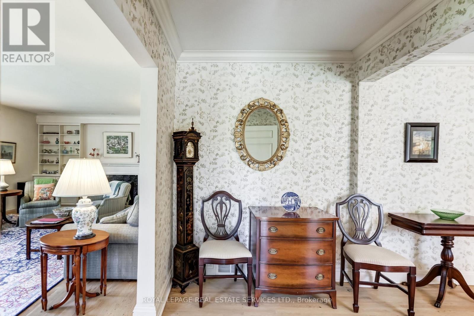
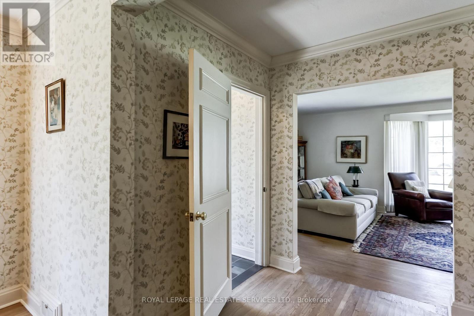
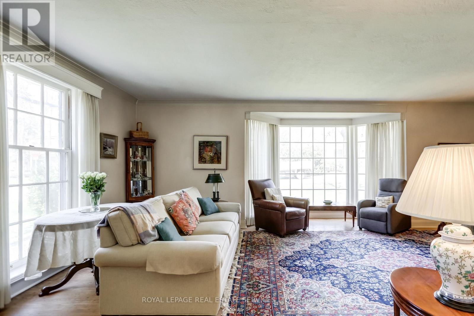
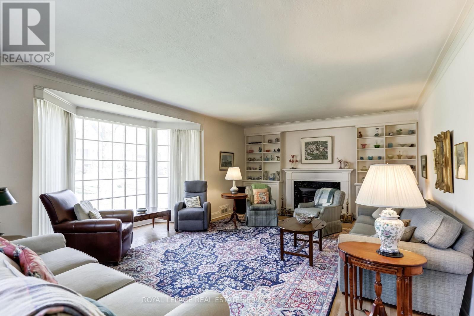
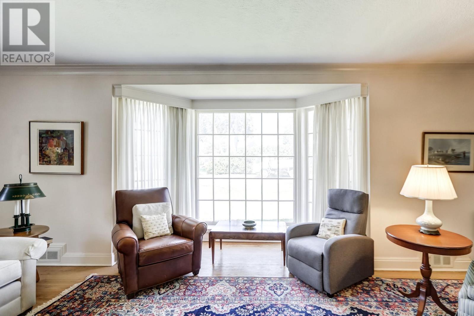
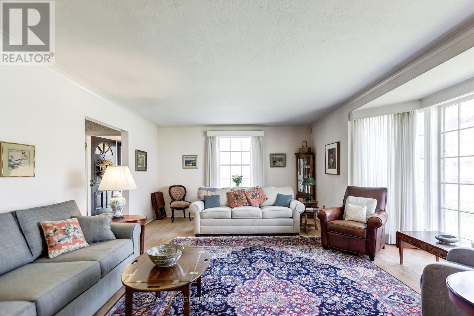
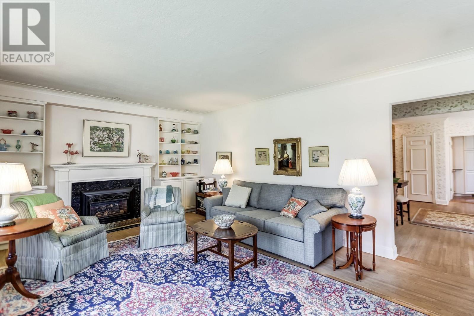
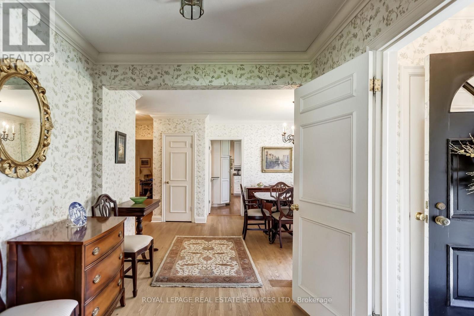
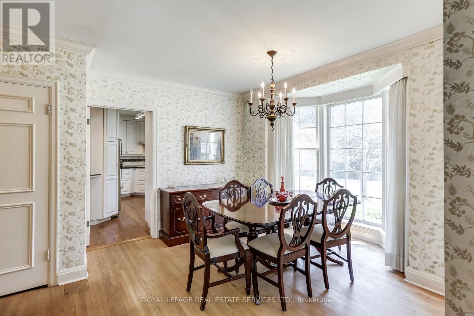
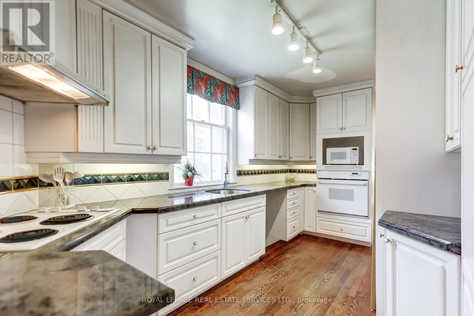
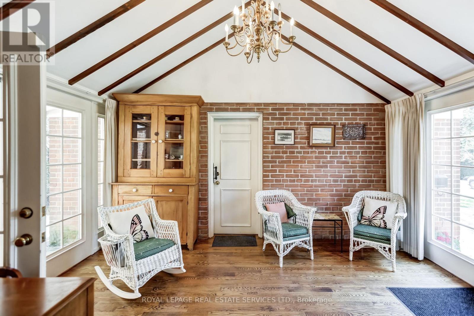
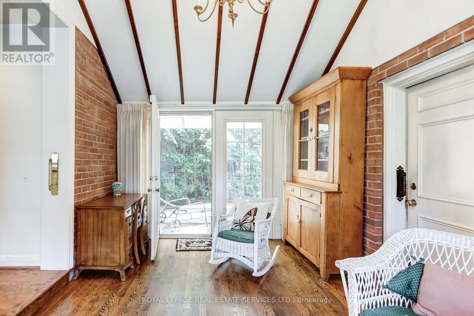
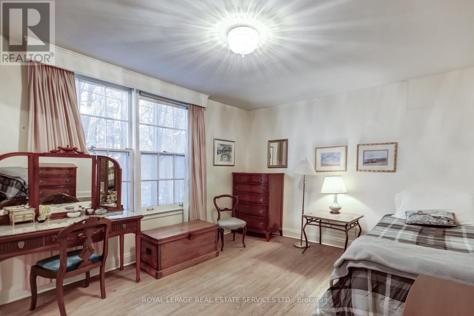
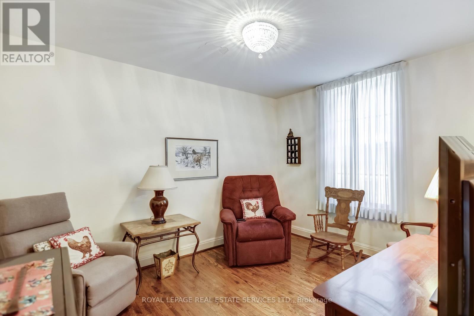
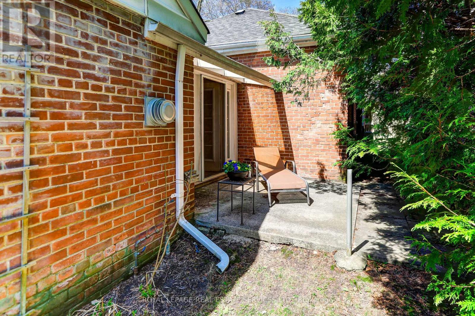
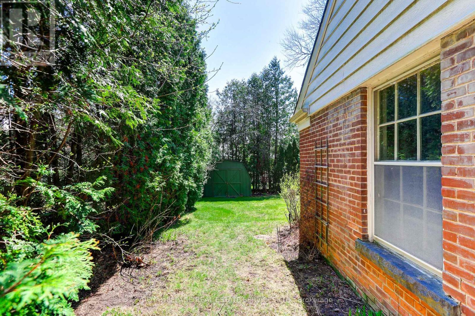
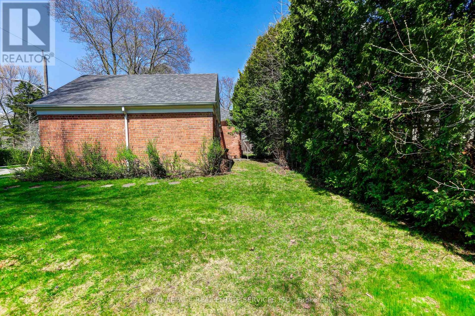
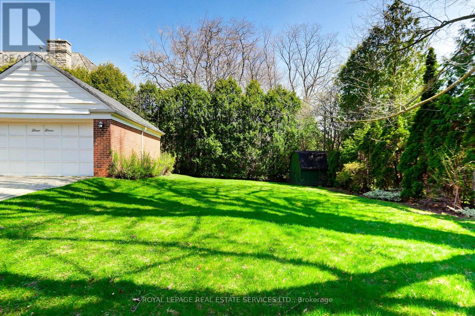
Build Your Dream Home On This Premium 50 x 145 Foot Lot On One Of The Most Highly Sought After Streets in the South York Mills enclave, Highland Crescent. Corner Lot With Attached Garage! Lease Out While You Finalize The Perfect Redevelopment Plans For Your Dream Home On This Mature, Tree Lined Street. Hardwood Floors Main Level. Large Living Room With A Fireplace Ideal For Entertaining and Dining room, Garage is panelled for those wishing to have a workshop. 10 min walk to York Mills Subway, and steps to the Bus, Easy access To The Granite Club, Rosedale Golf Course, Shops, Restaurants, Highway 401 & Transit. An Outstanding Property In Every Aspect.Top Rated Sought After Public & Private Schools: including Owen PS, St Andrew's MS, York Mills CI, Bayview Glen, Crescent, Crestwood, TFS. Shopping, Restaurant, Grocery & All Other Amenities, 401/404, York University, Sunnybrook Hospital, Ttc Transit. Survey Attached (1998) **EXTRAS** All Appliances In As Is, Where Is Condition. (id:60365)
Property Details
| MLS® Number | C13051624 |
| Property Type | Single Family |
| Community Name | Bridle Path-Sunnybrook-York Mills |
| AmenitiesNearBy | Park |
| Features | Wooded Area, Ravine |
| ParkingSpaceTotal | 6 |
Building
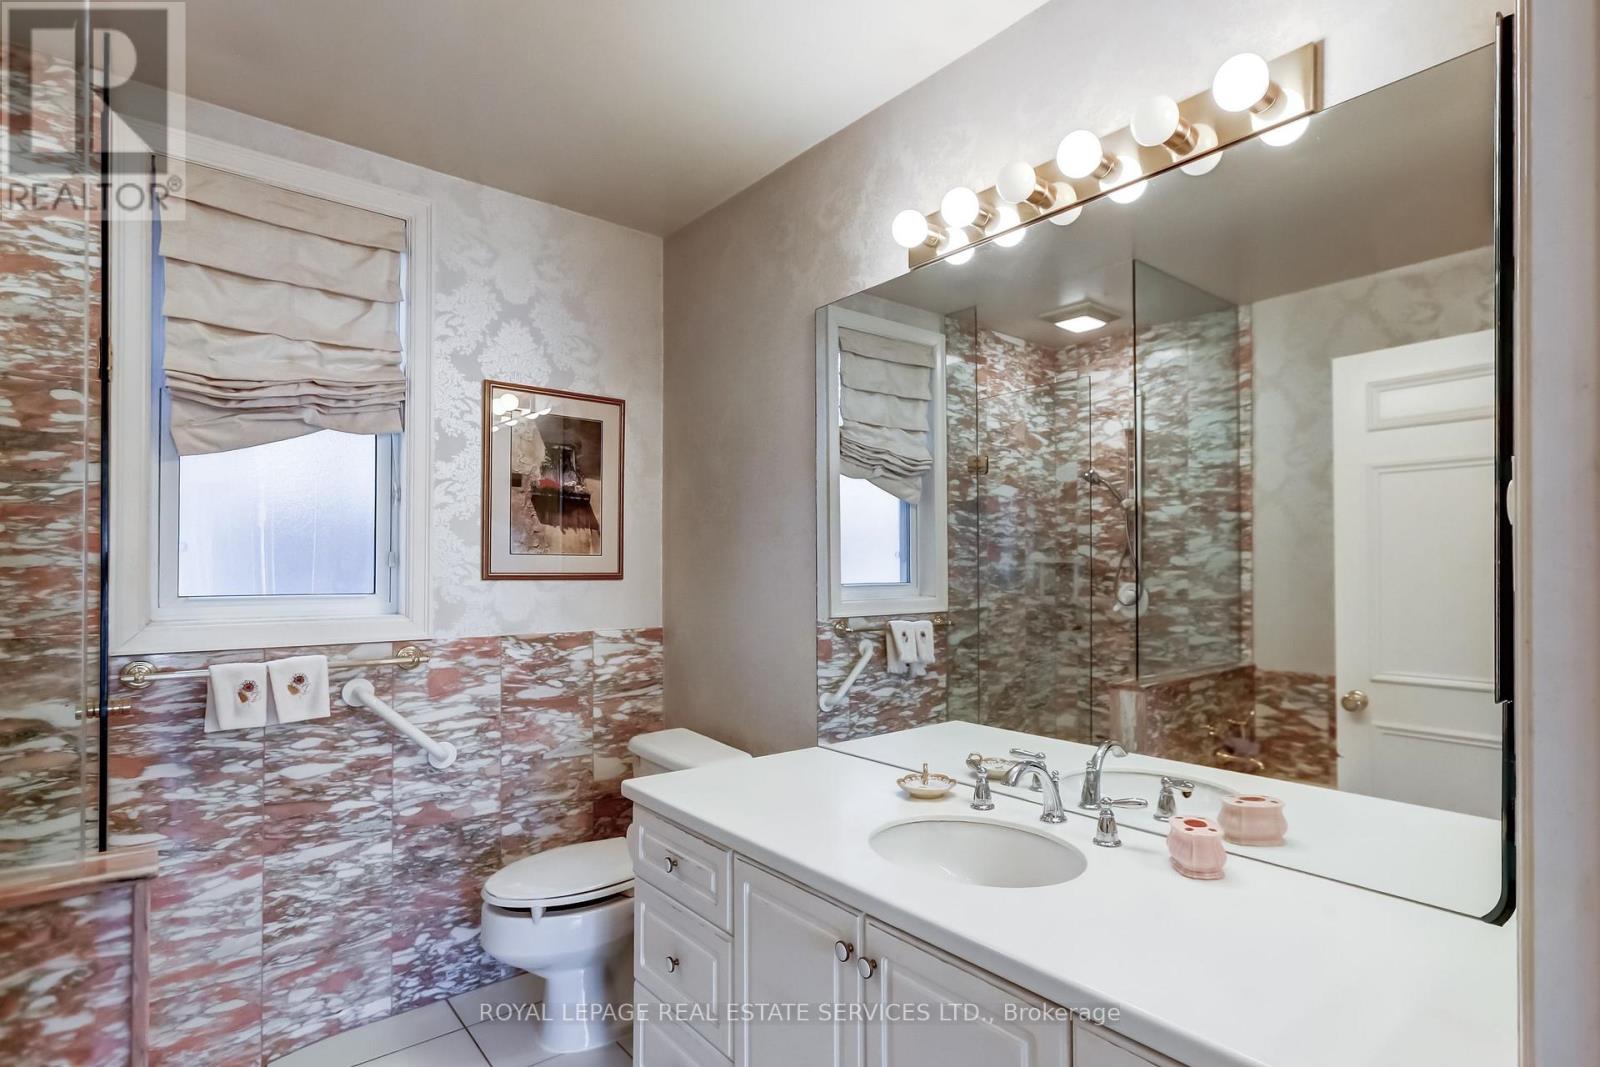
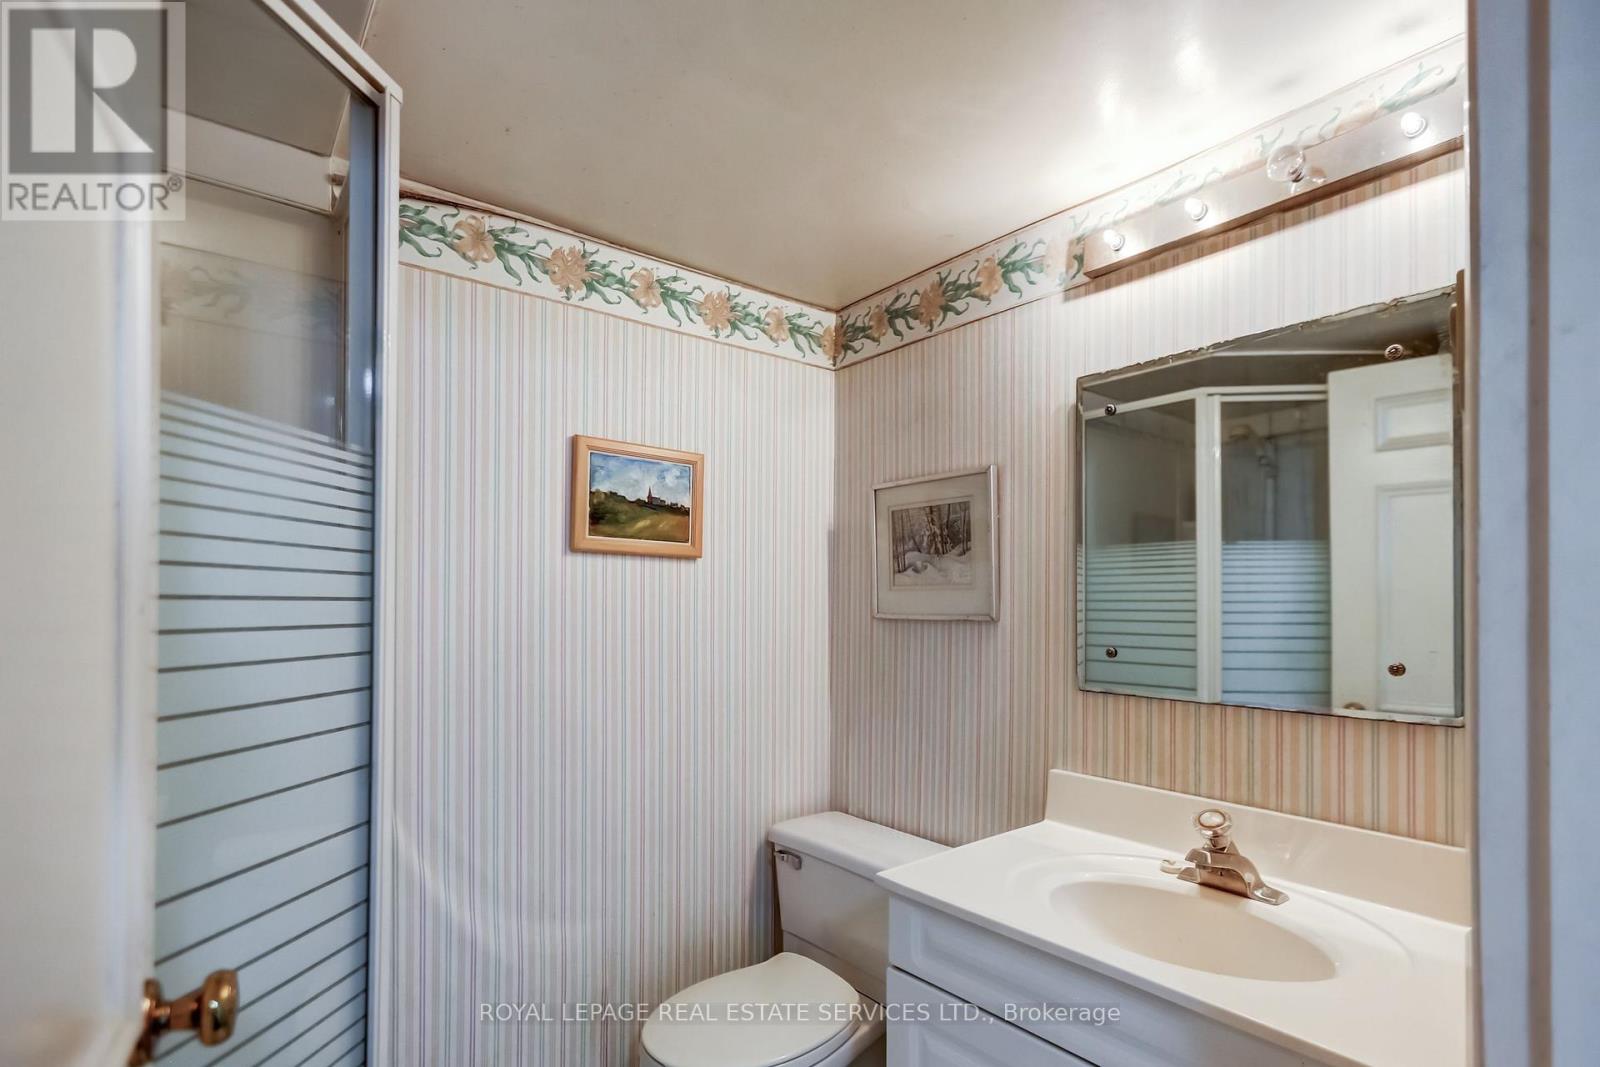
| BathroomTotal | 2 |
| BedroomsAboveGround | 2 |
| BedroomsBelowGround | 1 |
| BedroomsTotal | 3 |
| Amenities | Fireplace(s) |
| Appliances | All |
| ArchitecturalStyle | Bungalow |
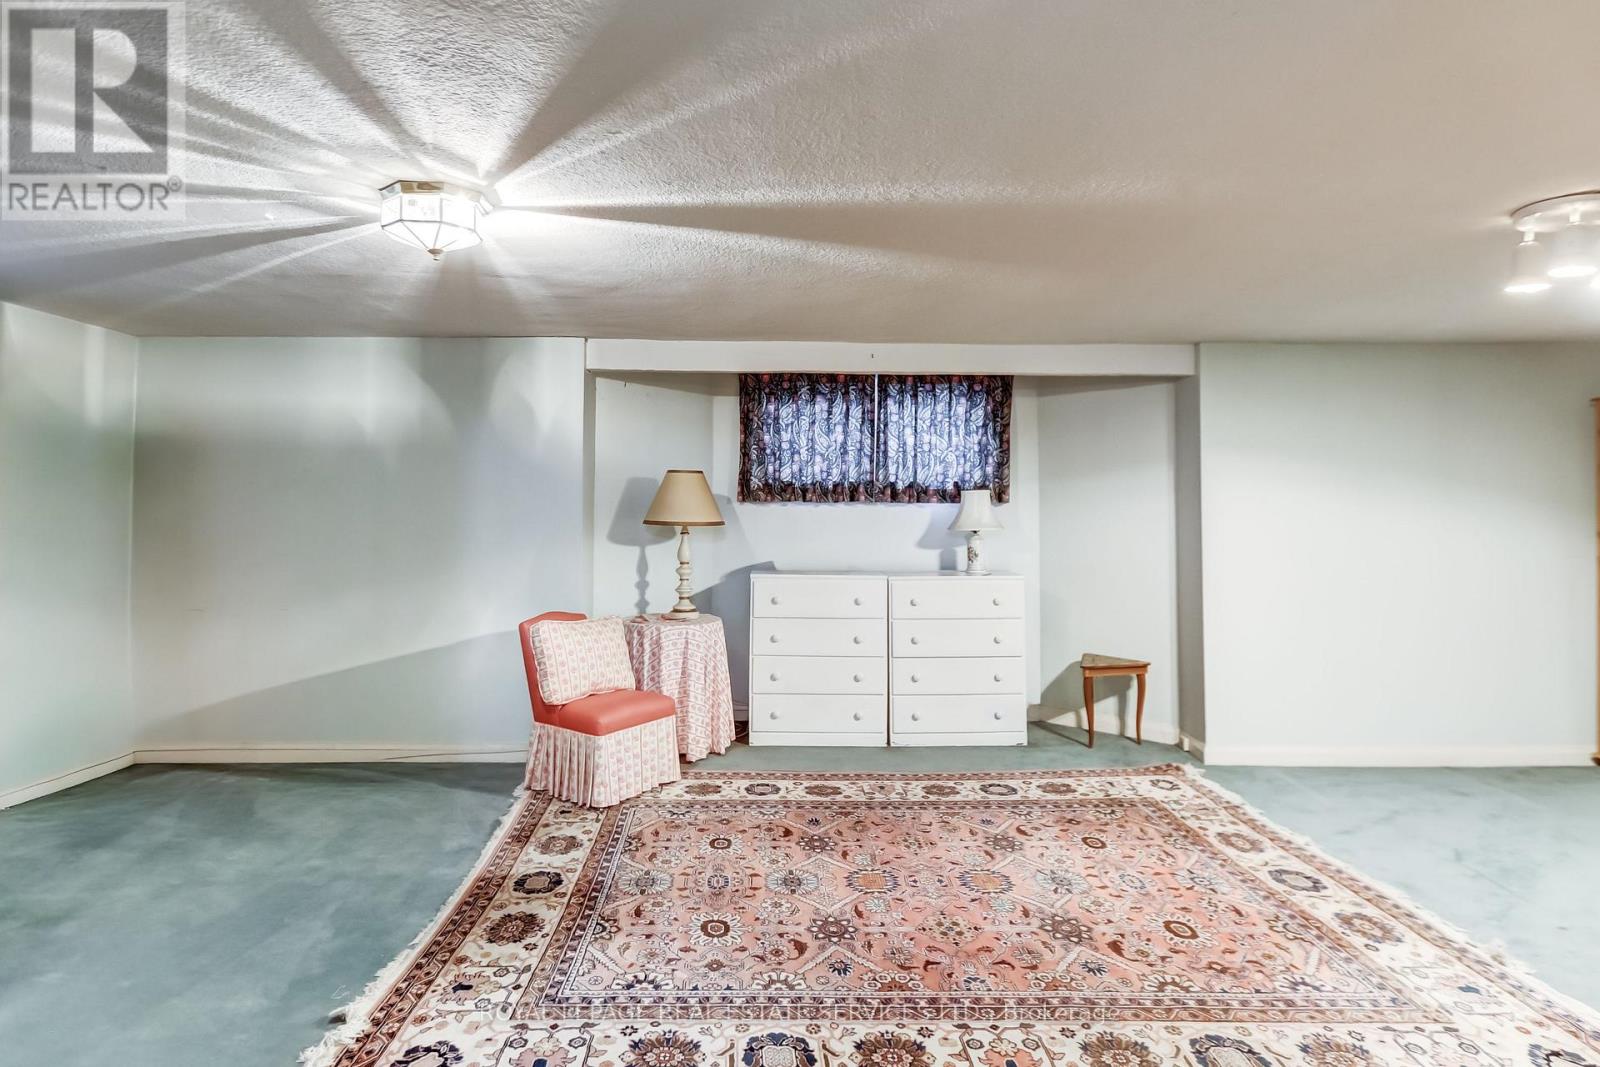
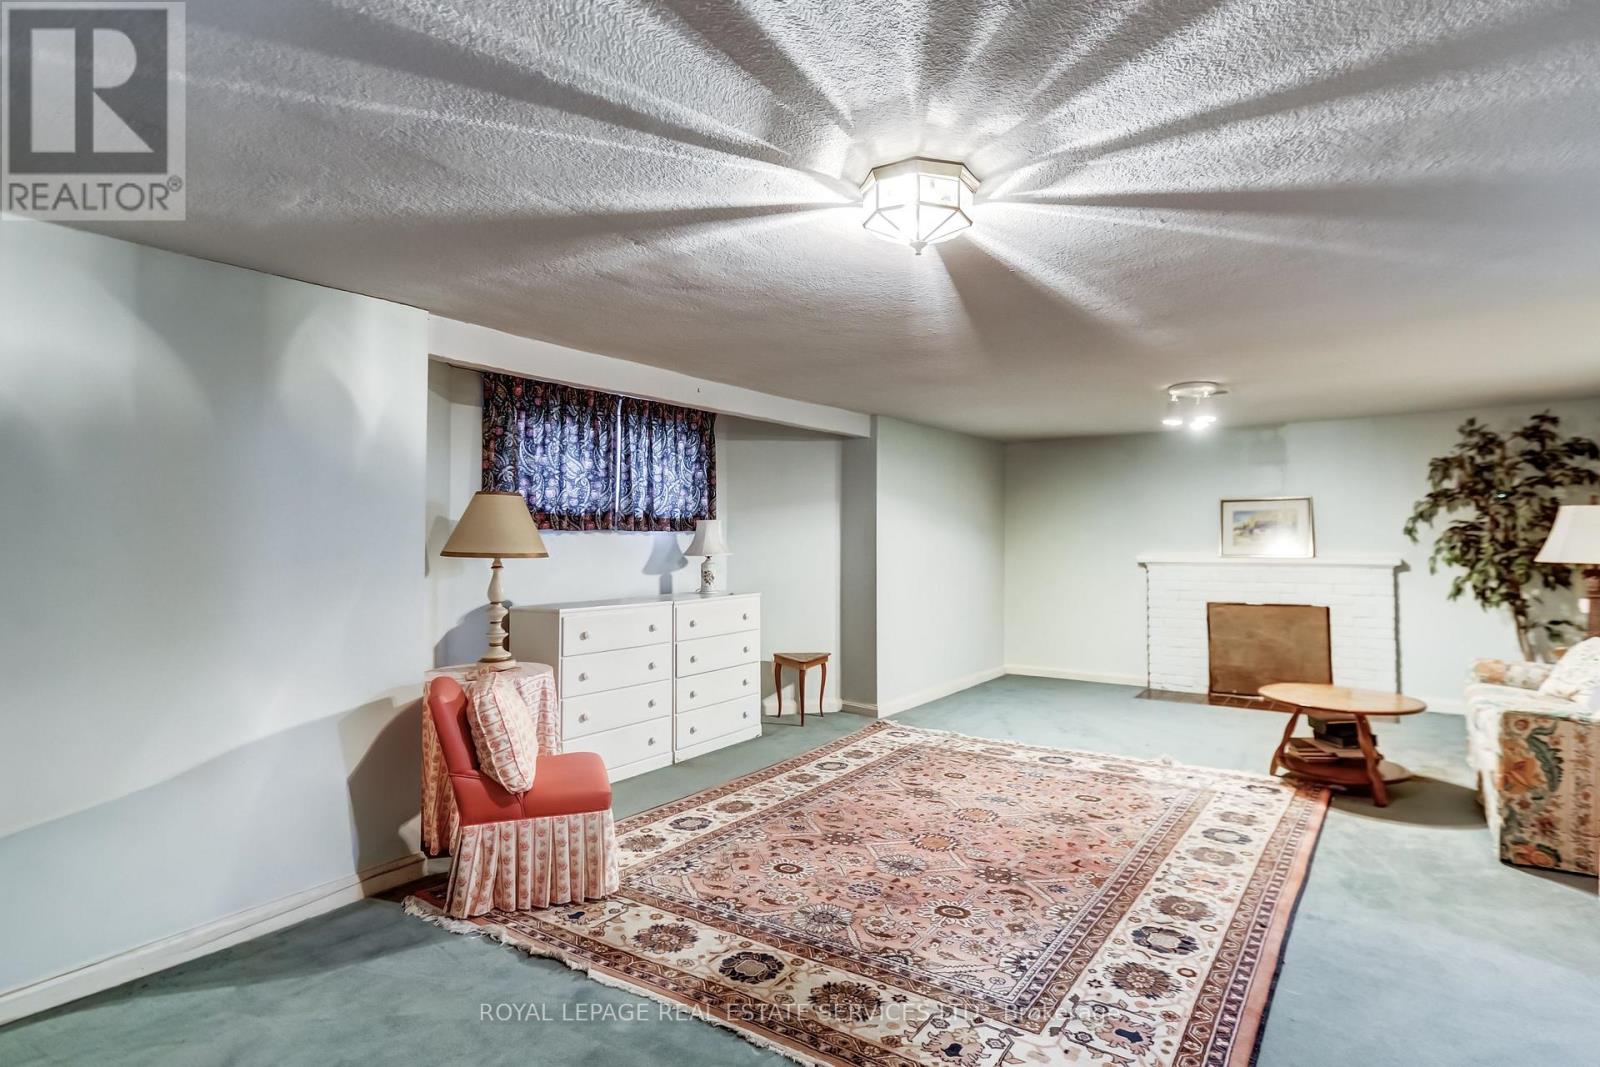
| BasementDevelopment | Finished |
| BasementType | N/a (finished) |
| ConstructionStyleAttachment | Detached |
| CoolingType | Central Air Conditioning |
| ExteriorFinish | Brick |
| FireplacePresent | Yes |
| FireplaceTotal | 1 |
| FlooringType | Hardwood |
| FoundationType | Block |
| HeatingFuel | Natural Gas |
| HeatingType | Forced Air |
| StoriesTotal | 1 |
| SizeInterior | 1500 - 2000 Sqft |
| Type | House |
| UtilityWater | Municipal Water |
Parking
| Garage |
Land
| Acreage | No |
| LandAmenities | Park |
| Sewer | Sanitary Sewer |
| SizeDepth | 145 Ft |
| SizeFrontage | 50 Ft |
| SizeIrregular | 50 X 145 Ft |
| SizeTotalText | 50 X 145 Ft |
Rooms
| Level | Type | Length | Width | Dimensions |
|---|---|---|---|---|
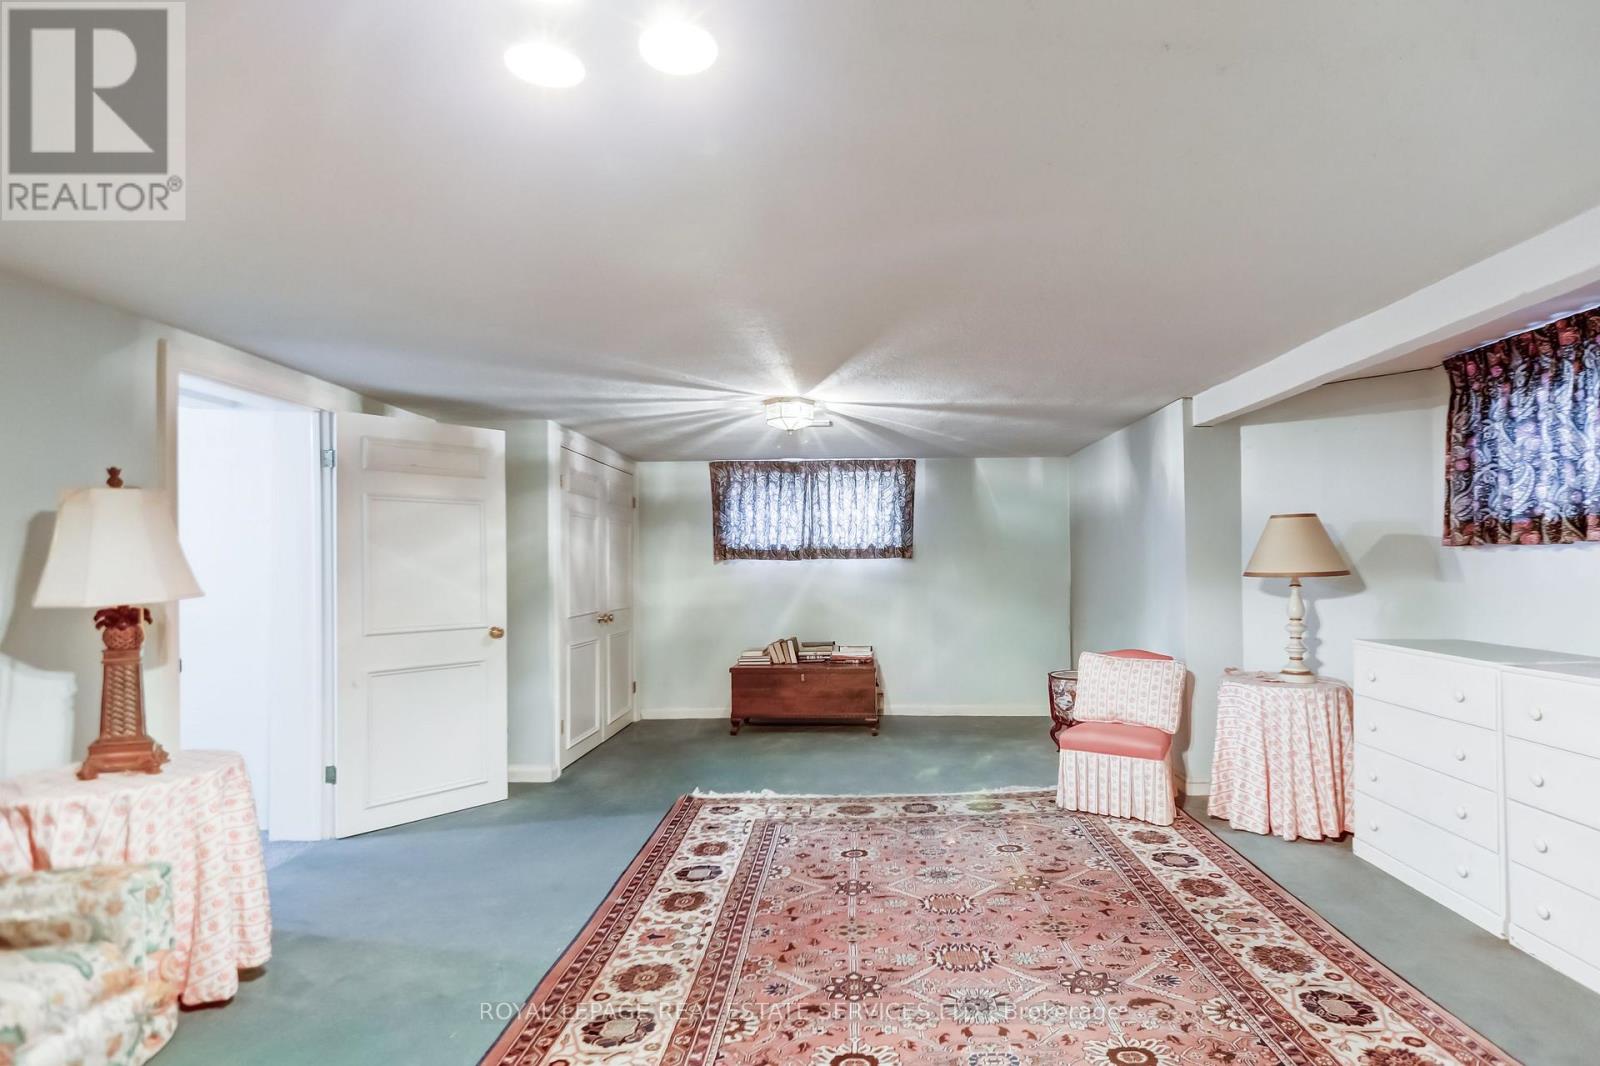
| Lower Level | Recreational, Games Room | 7.76 m | 4.4 m | 7.76 m x 4.4 m |

| Lower Level | Bedroom 3 | 3.49 m | 3.3 m | 3.49 m x 3.3 m |
| Lower Level | Laundry Room | Measurements not available | ||
| Main Level | Living Room | 7.44 m | 4.11 m | 7.44 m x 4.11 m |
| Main Level | Dining Room | 3.78 m | 3.6 m | 3.78 m x 3.6 m |
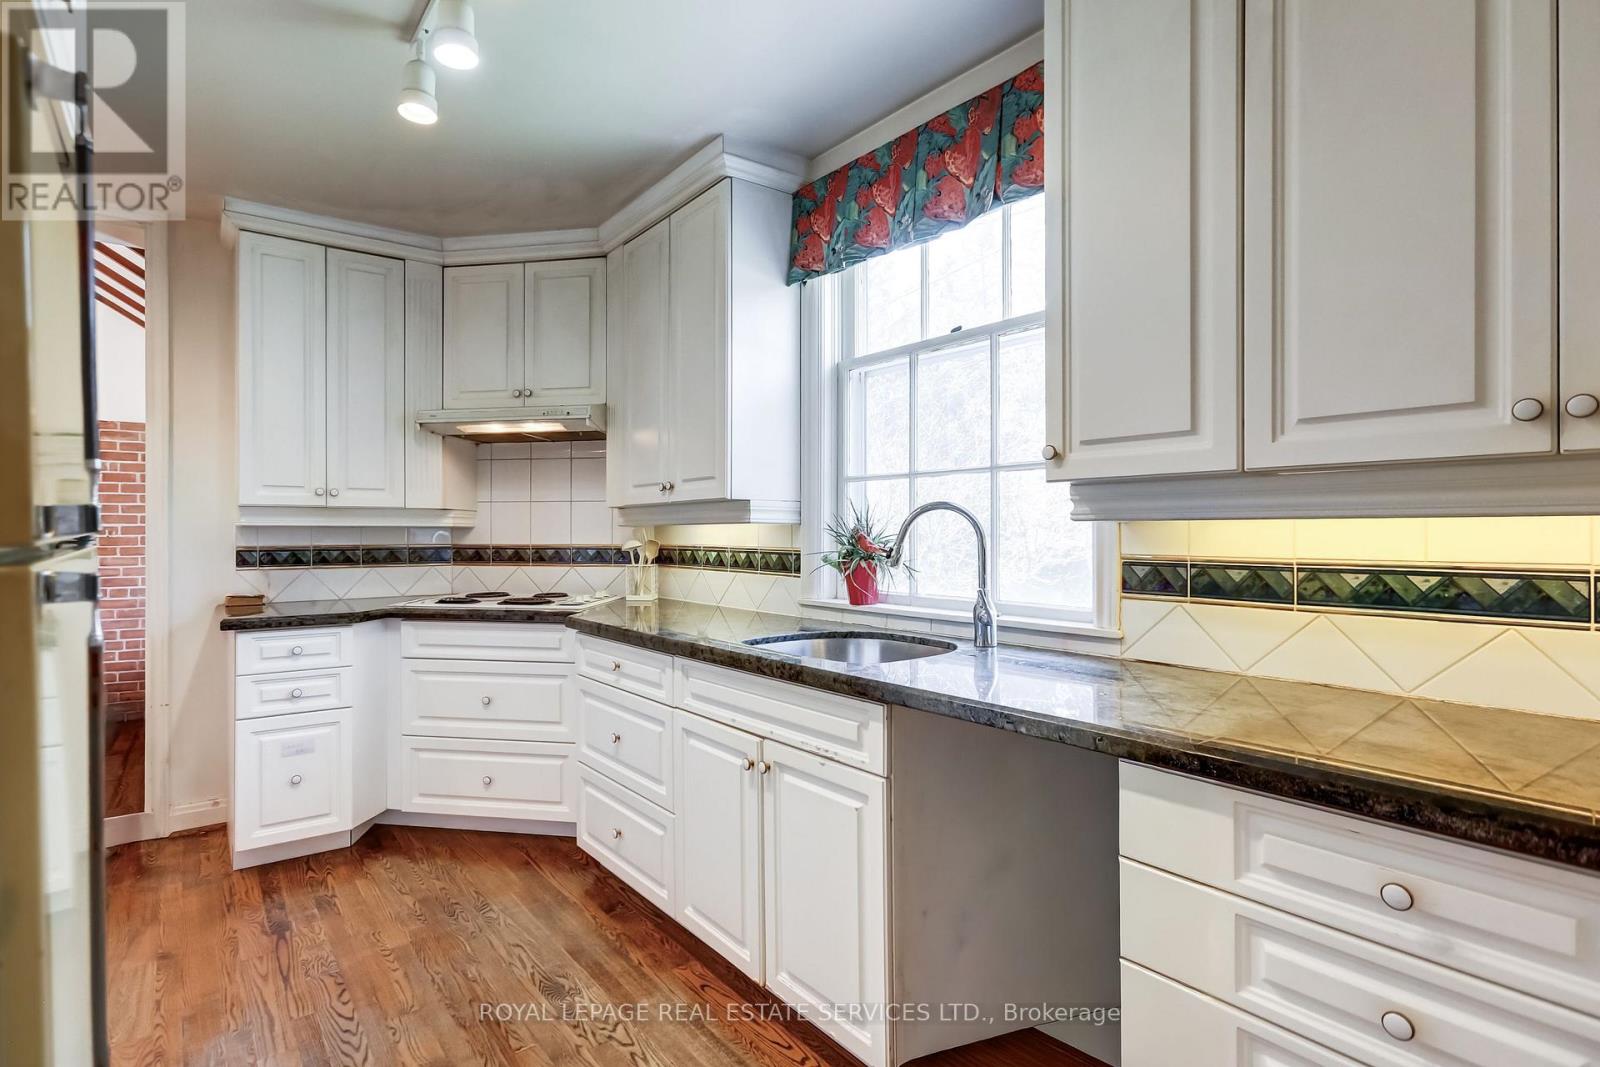
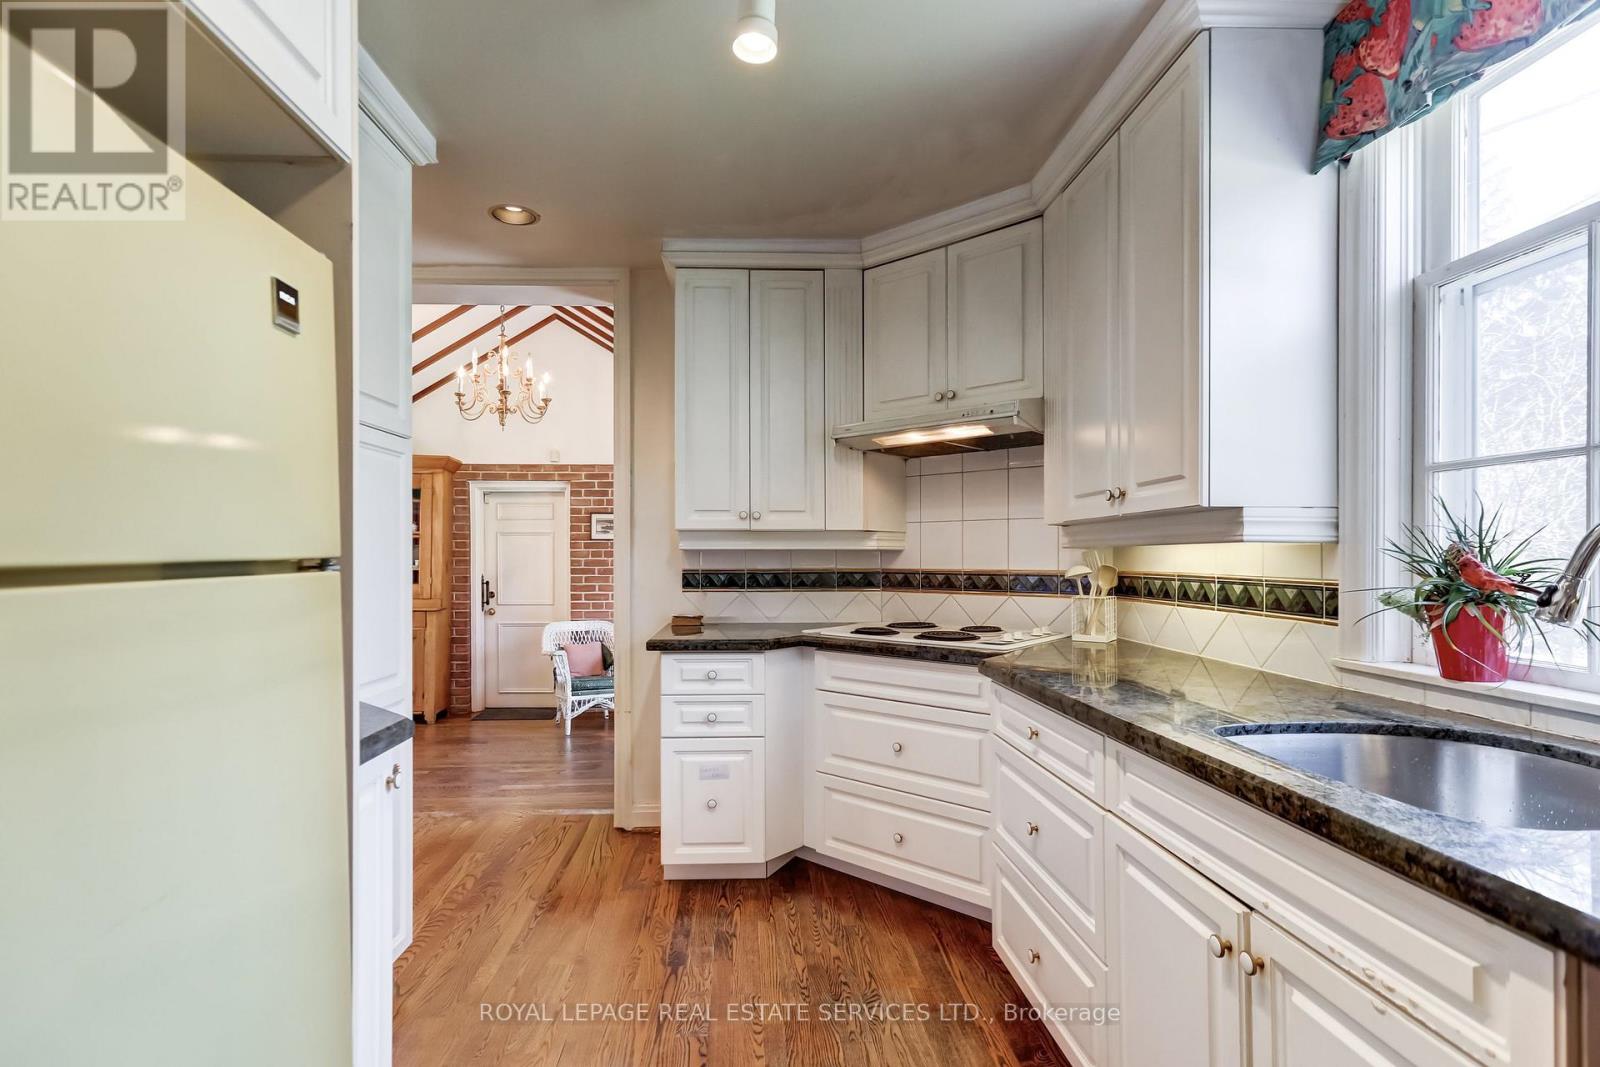
| Main Level | Kitchen | 4.25 m | 2.07 m | 4.25 m x 2.07 m |
| Main Level | Primary Bedroom | 4.04 m | 3.77 m | 4.04 m x 3.77 m |
| Main Level | Bedroom 2 | 3.2 m | 3.7 m | 3.2 m x 3.7 m |
| Main Level | Other | 4.38 m | 3.03 m | 4.38 m x 3.03 m |
Heather Ferrier
Salesperson
3031 Bloor St. W.
Toronto, Ontario M8X 1C5
Bert Faibish
Salesperson
3031 Bloor St. W.
Toronto, Ontario M8X 1C5

The trademarks REALTOR®, REALTORS®, and the REALTOR® logo are controlled by The Canadian Real Estate Association (CREA) and identify real estate professionals who are members of CREA. The trademarks MLS®, Multiple Listing Service® and the associated logos are owned by The Canadian Real Estate Association (CREA) and identify the quality of services provided by real estate professionals who are members of CREA. The trademark DDF® is owned by The Canadian Real Estate Association (CREA) and identifies CREA's Data Distribution Facility (DDF®)
May 14 2026 12:04:30
Toronto Real Estate Board
Royal LePage Real Estate Services Ltd.

© 2026 Proptech Realty Inc., Brokerage.