
10 Elmcrest Drive Brampton, Ontario L6Y 5T7

$1,349,999
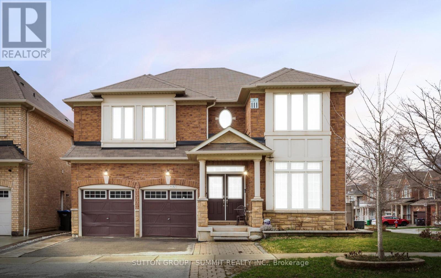
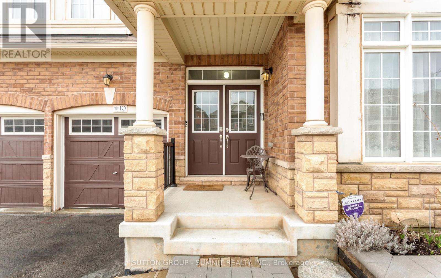
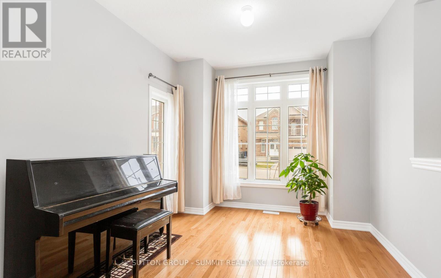
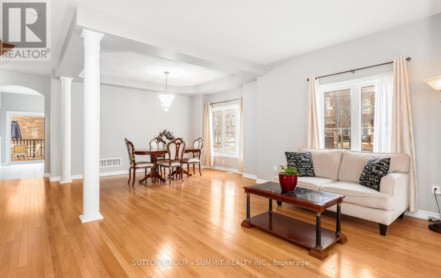
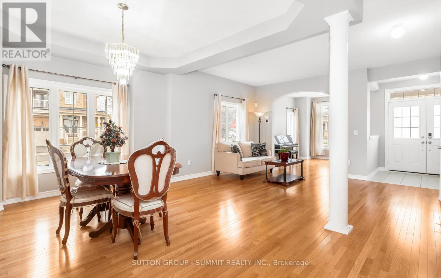
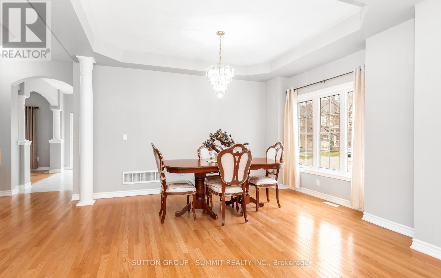
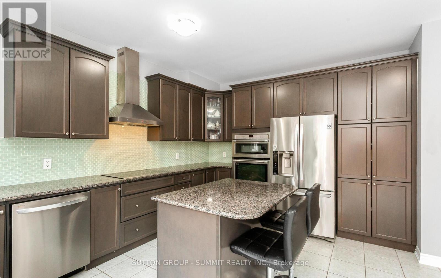
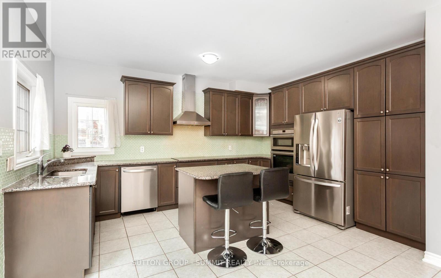
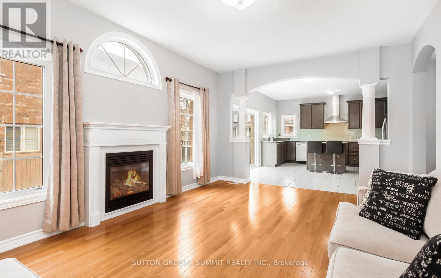
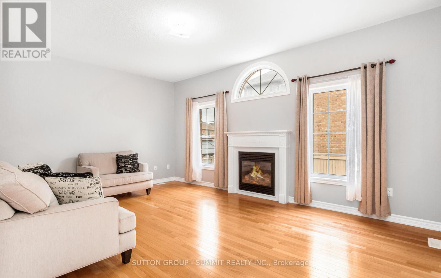
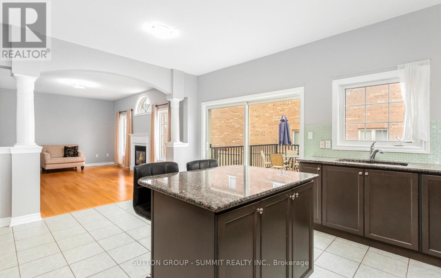
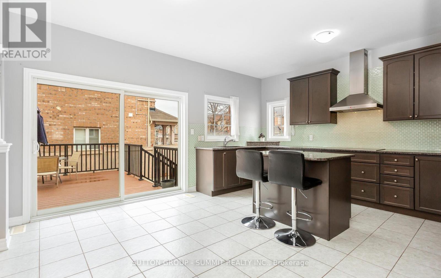
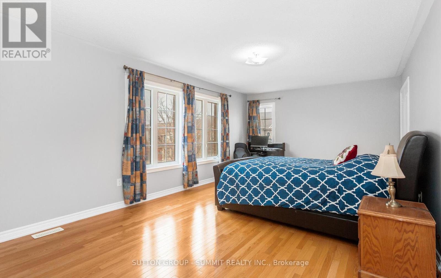
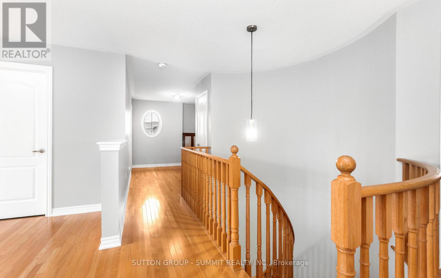
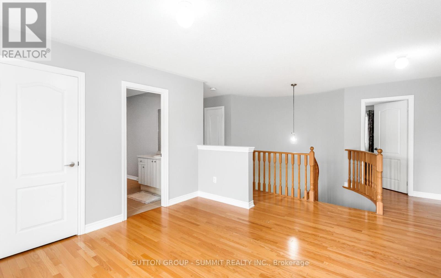
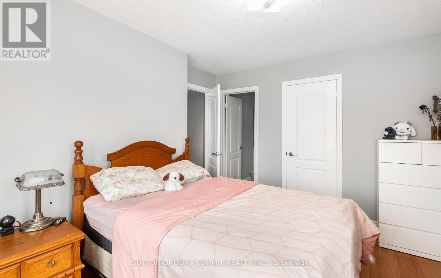
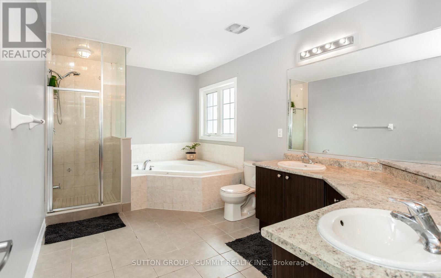
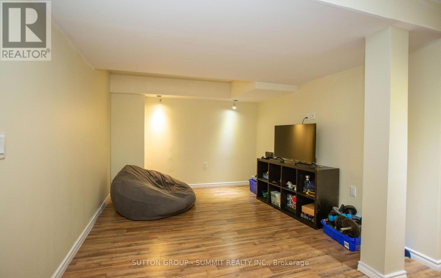
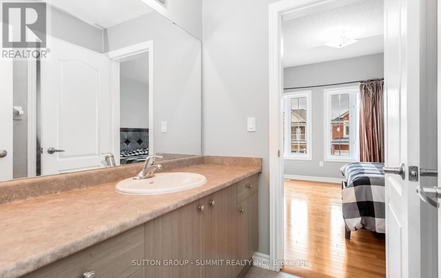
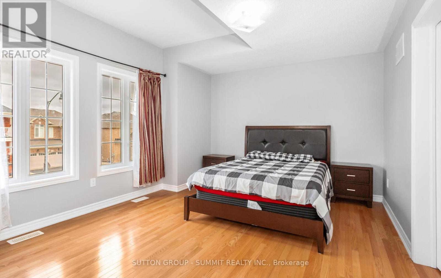
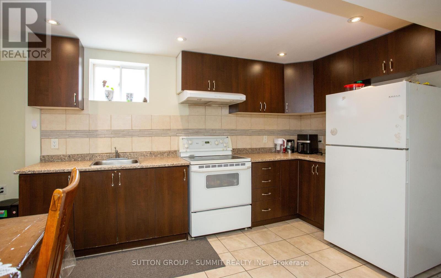
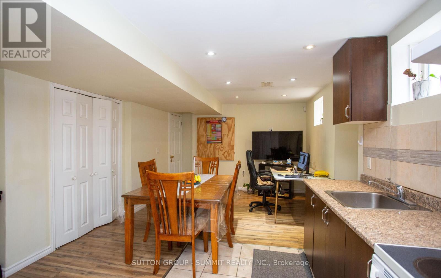
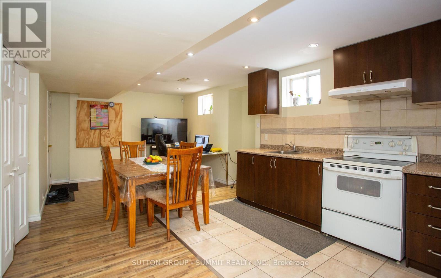
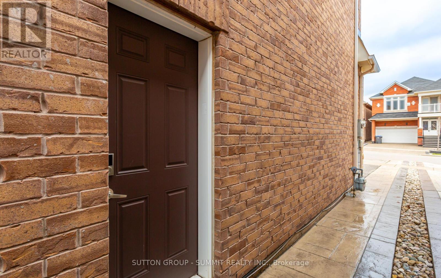
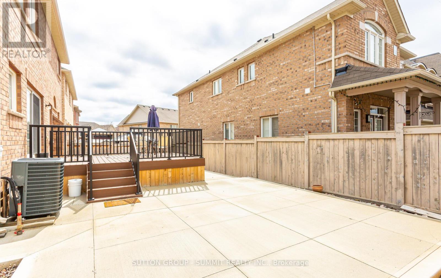
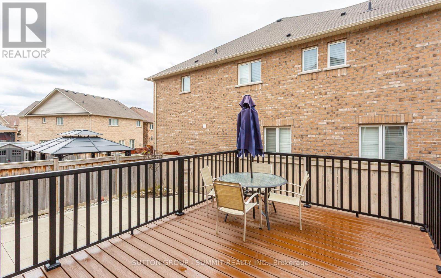
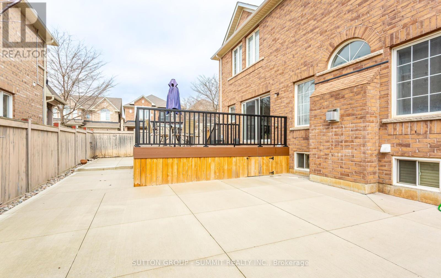
Welcome To 10 Elmcrest Dr in Brampton, A Well-Maintained Detached Home Offering approximately 3,115 Sq ft of Living space In A Quiet, Family-Friendly Neighbourhood. Featuring 4+2 Bedrooms Plus a Loft and Den, This Home Offers a Layout ideal for Large or Growing Families. Bright Living, Dining, and Family rooms Provide Comfortable Everyday Living and Entertaining, While the Spacious Kitchen Offers Ample Storage and Workspace. The Main Floor Also Features a Flexible Office/Den Area Ideal for work, study, or a Music Space. The Primary Bedroom Features His-And-Hers Closets, Including a Walk-In Closet, And A Private Ensuite, While The Second Bedroom Also Includes Its Own Ensuite. The Loft Can Easily Be Converted Into A Fifth Bedroom. The Finished Basement With Separate Side entrance Includes 2 Bedrooms Plus a Den, Full Kitchen, laundry And A 3-Piece Bathroom, Offering Excellent Income Potential or Additional living space. A Separate Area of the Basement, Accessible From the Secondary Staircase, Provides Flexible Space Ideal For Owner Use, A Quiet Home Office, Gym or Study Area. Additional Features include Main Floor Laundry with Garage Access, A High-Efficiency Furnace and Humidifier (2024), Composite Deck (16 * 10 Ft, May 2024), In-Ground Sprinkler System, Water Filtration System, Extended Driveway, Built-In Garage Shelving and Smart Home Features including Nest Thermostat, Ring Doorbell, and TELUS Security System. Conveniently Located Close to Schools, Parks, Shopping and Major Highways. (id:60365)
Property Details
| MLS® Number | W13051630 |
| Property Type | Single Family |
| Community Name | Credit Valley |
| ParkingSpaceTotal | 4 |
Building
| BathroomTotal | 5 |
| BedroomsAboveGround | 4 |
| BedroomsBelowGround | 2 |
| BedroomsTotal | 6 |
| Age | 6 To 15 Years |
| Amenities | Fireplace(s) |
| Appliances | Dishwasher, Dryer, Two Stoves, Two Washers, Window Coverings, Two Refrigerators |
| BasementFeatures | Apartment In Basement, Separate Entrance |
| BasementType | N/a, N/a |
| ConstructionStyleAttachment | Detached |
| CoolingType | Central Air Conditioning |
| ExteriorFinish | Brick |
| FireplacePresent | Yes |
| FoundationType | Concrete |
| HalfBathTotal | 1 |
| HeatingFuel | Natural Gas |
| HeatingType | Forced Air |
| StoriesTotal | 2 |
| SizeInterior | 3000 - 3500 Sqft |
| Type | House |
| UtilityWater | Municipal Water |
Parking
| Garage |
Land
| Acreage | No |
| Sewer | Sanitary Sewer |
| SizeDepth | 90 Ft ,4 In |
| SizeFrontage | 53 Ft ,10 In |
| SizeIrregular | 53.9 X 90.4 Ft |
| SizeTotalText | 53.9 X 90.4 Ft |
| ZoningDescription | Residential |
Rooms
| Level | Type | Length | Width | Dimensions |
|---|---|---|---|---|
| Second Level | Office | 3.35 m | 3.35 m | 3.35 m x 3.35 m |
| Second Level | Primary Bedroom | 4.47 m | 6.15 m | 4.47 m x 6.15 m |
| Second Level | Bedroom 2 | 3.25 m | 4.45 m | 3.25 m x 4.45 m |
| Second Level | Bedroom 3 | 3.56 m | 4.42 m | 3.56 m x 4.42 m |
| Second Level | Bedroom 4 | 3.66 m | 3.35 m | 3.66 m x 3.35 m |
| Second Level | Loft | 3.35 m | 3.51 m | 3.35 m x 3.51 m |
| Basement | Living Room | Measurements not available | ||
| Basement | Kitchen | Measurements not available | ||
| Basement | Bedroom | Measurements not available | ||
| Main Level | Living Room | 6.4 m | 3.1 m | 6.4 m x 3.1 m |
| Main Level | Dining Room | 3.76 m | 3.56 m | 3.76 m x 3.56 m |
| Main Level | Kitchen | 4.62 m | 2.13 m | 4.62 m x 2.13 m |
| Main Level | Eating Area | 3.81 m | 2.9 m | 3.81 m x 2.9 m |
| Main Level | Family Room | 3.81 m | 5.49 m | 3.81 m x 5.49 m |
| Other | Bedroom 2 | Measurements not available |
Utilities
| Cable | Available |
| Electricity | Available |
| Sewer | Available |
https://www.realtor.ca/real-estate/29665385/10-elmcrest-drive-brampton-credit-valley-credit-valley
Tariq Janjua
Broker
33 Pearl Street #100
Mississauga, Ontario L5M 1X1

The trademarks REALTOR®, REALTORS®, and the REALTOR® logo are controlled by The Canadian Real Estate Association (CREA) and identify real estate professionals who are members of CREA. The trademarks MLS®, Multiple Listing Service® and the associated logos are owned by The Canadian Real Estate Association (CREA) and identify the quality of services provided by real estate professionals who are members of CREA. The trademark DDF® is owned by The Canadian Real Estate Association (CREA) and identifies CREA's Data Distribution Facility (DDF®)
May 27 2026 11:11:26
Toronto Real Estate Board
Sutton Group - Summit Realty Inc.

© 2026 Proptech Realty Inc., Brokerage.