
1264 Black Bear Trail Oakville, Ontario L6H 8B2

$1,768,990
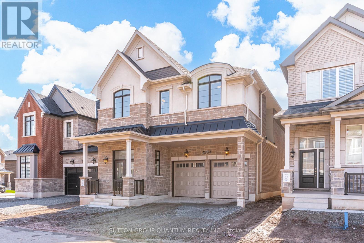
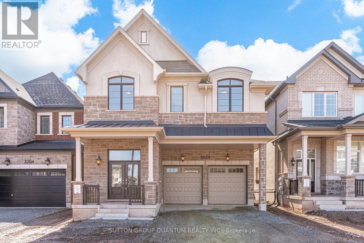
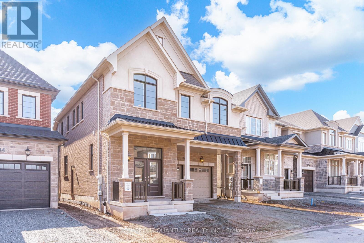
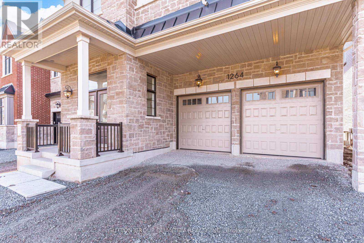
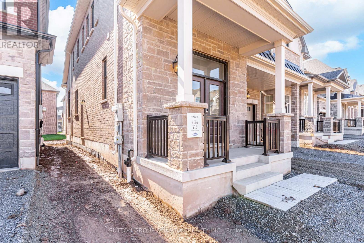
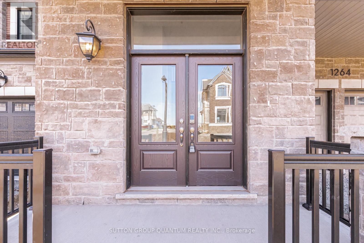
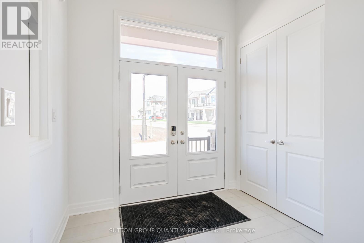
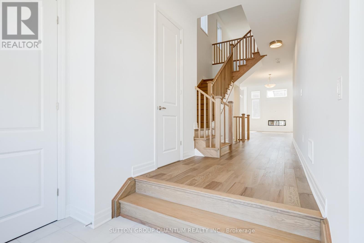
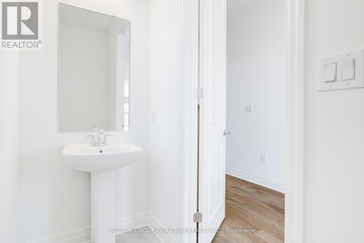
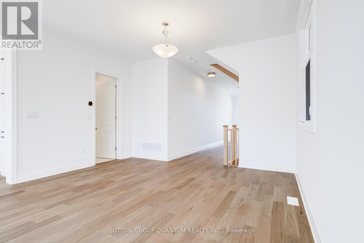
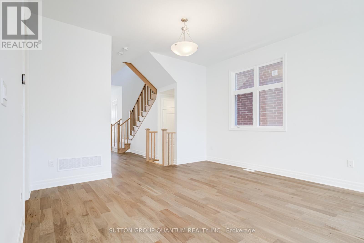
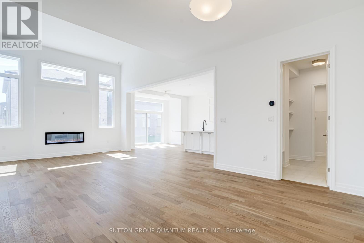

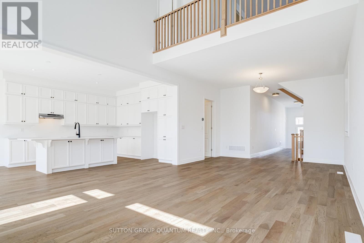
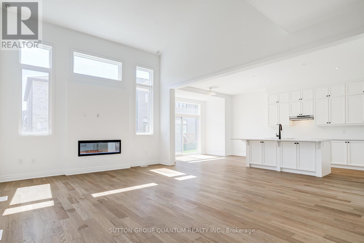
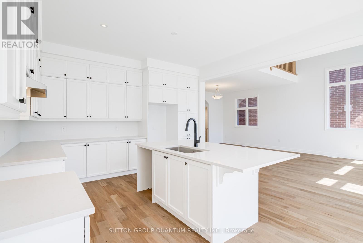
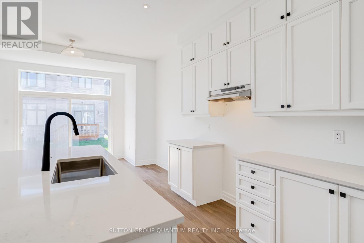
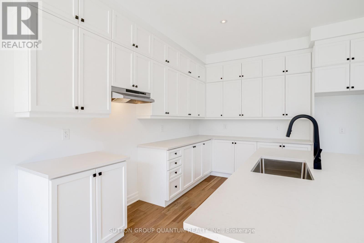
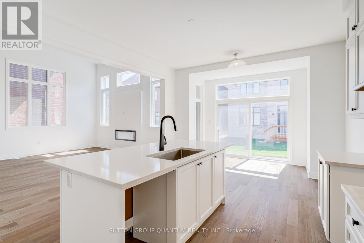
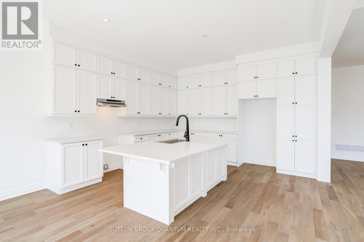
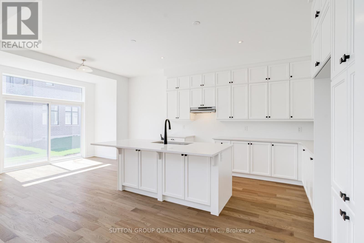
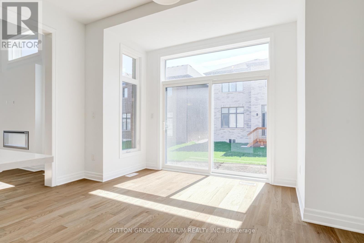
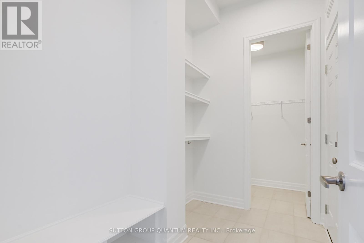
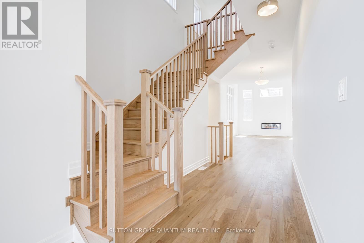
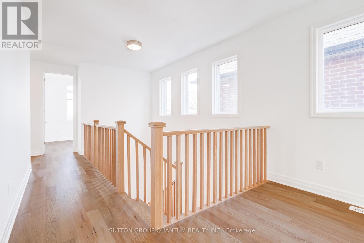
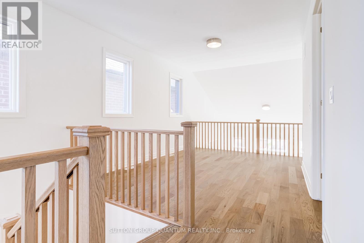
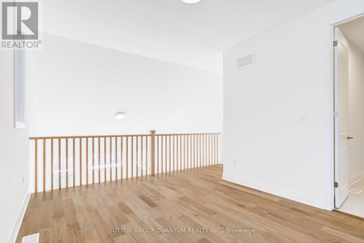
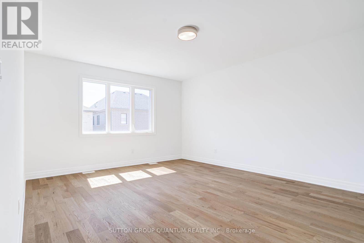
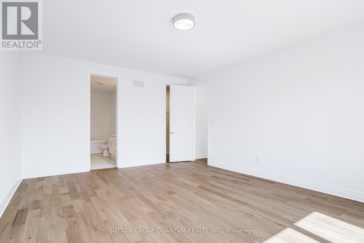
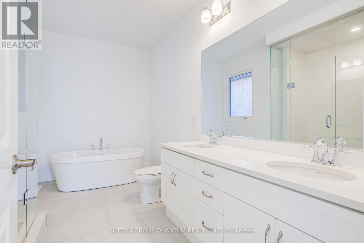
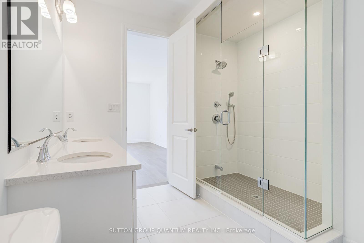
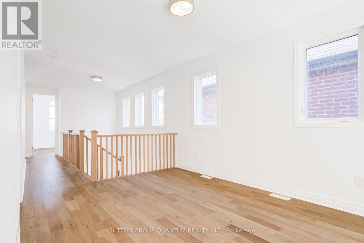
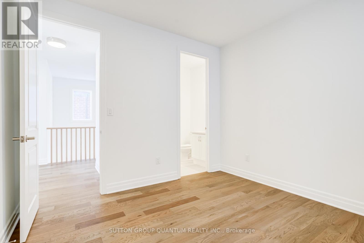
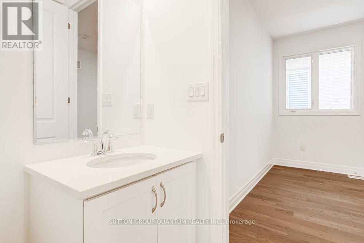
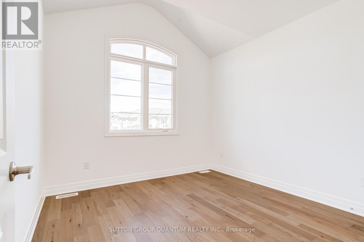
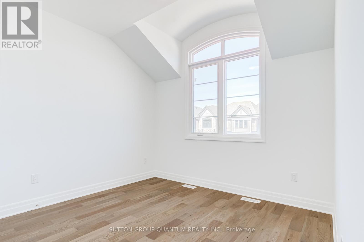
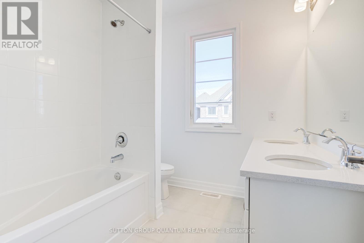
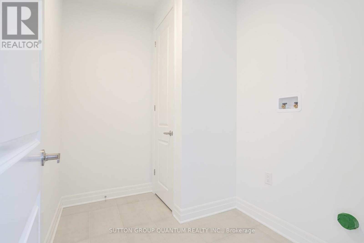
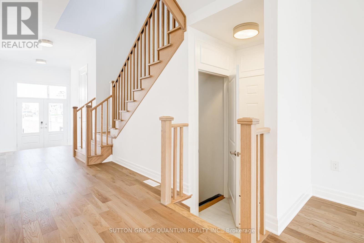
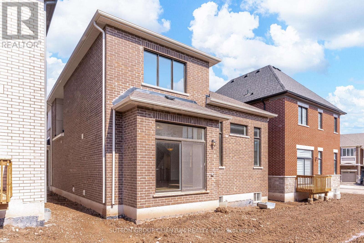
Welcome to this brand new, never-lived-in Mattamy-built home in the highly desirable Joshua Meadows community. The Windfield model with French Chateau elevation offers exceptional curb appeal with a covered front porch and double car garage, setting the tone for the thoughtfully designed interior. The open concept main floor is ideal for modern living, featuring a stunning great room with a soaring vaulted, sloped ceiling open to the second level, large windows that flood the space with natural light, and a sleek electric fireplace creating a warm and inviting focal point. The family-sized eat-in kitchen seamlessly connects to the main living space, perfect for entertaining and everyday life. A standout feature is the well-planned private family entry area with direct garage access, complete with a spacious walk-in closet, "stop and drop" zone, and built-in hooks-designed to keep the front foyer clean, organized, and clutter-free. There is also a side door entrance on the Mail Level. The second level offers exceptional functionality with four generously sized bedrooms, three full bathrooms, and a versatile loft space that can easily serve as a media room, home office, studio, or wellness retreat. The primary suite is ideally positioned at the rear of the home, providing privacy from the other bedrooms, and offers a peaceful retreat. A conveniently located second-floor laundry room adds to the home's practical layout, making daily routines effortless. With its intelligently designed floor plan, premium finishes, and attention to real-life functionality, this home perfectly blends style, comfort, and convenience for today's modern family living. (id:60365)
Property Details
| MLS® Number | W13050324 |
| Property Type | Single Family |
| Community Name | 1010 - JM Joshua Meadows |
| Features | Carpet Free |
| ParkingSpaceTotal | 4 |
Building
| BathroomTotal | 4 |
| BedroomsAboveGround | 4 |
| BedroomsTotal | 4 |
| Age | New Building |
| Amenities | Fireplace(s) |
| Appliances | Water Heater |
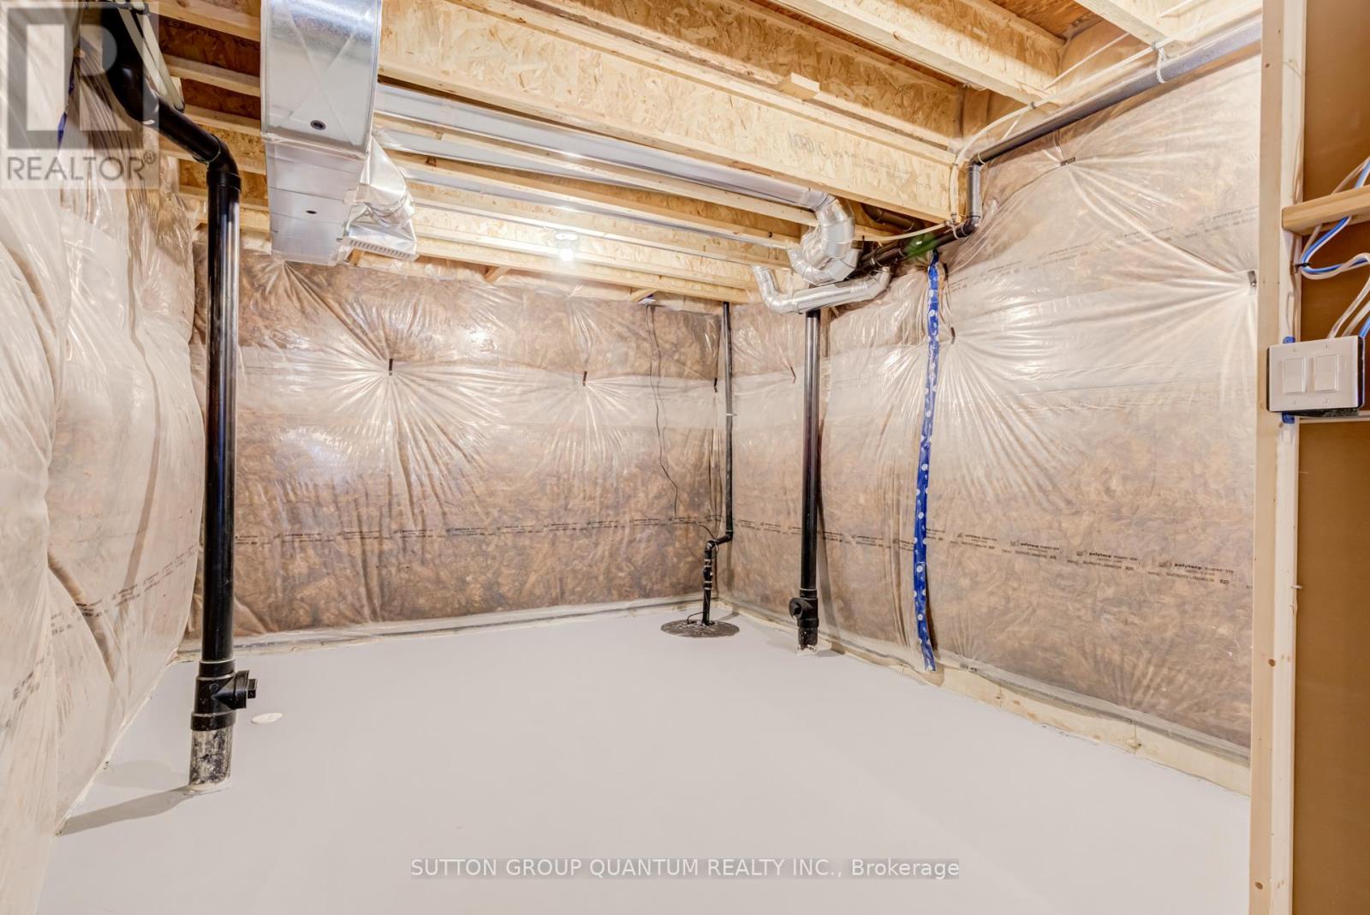
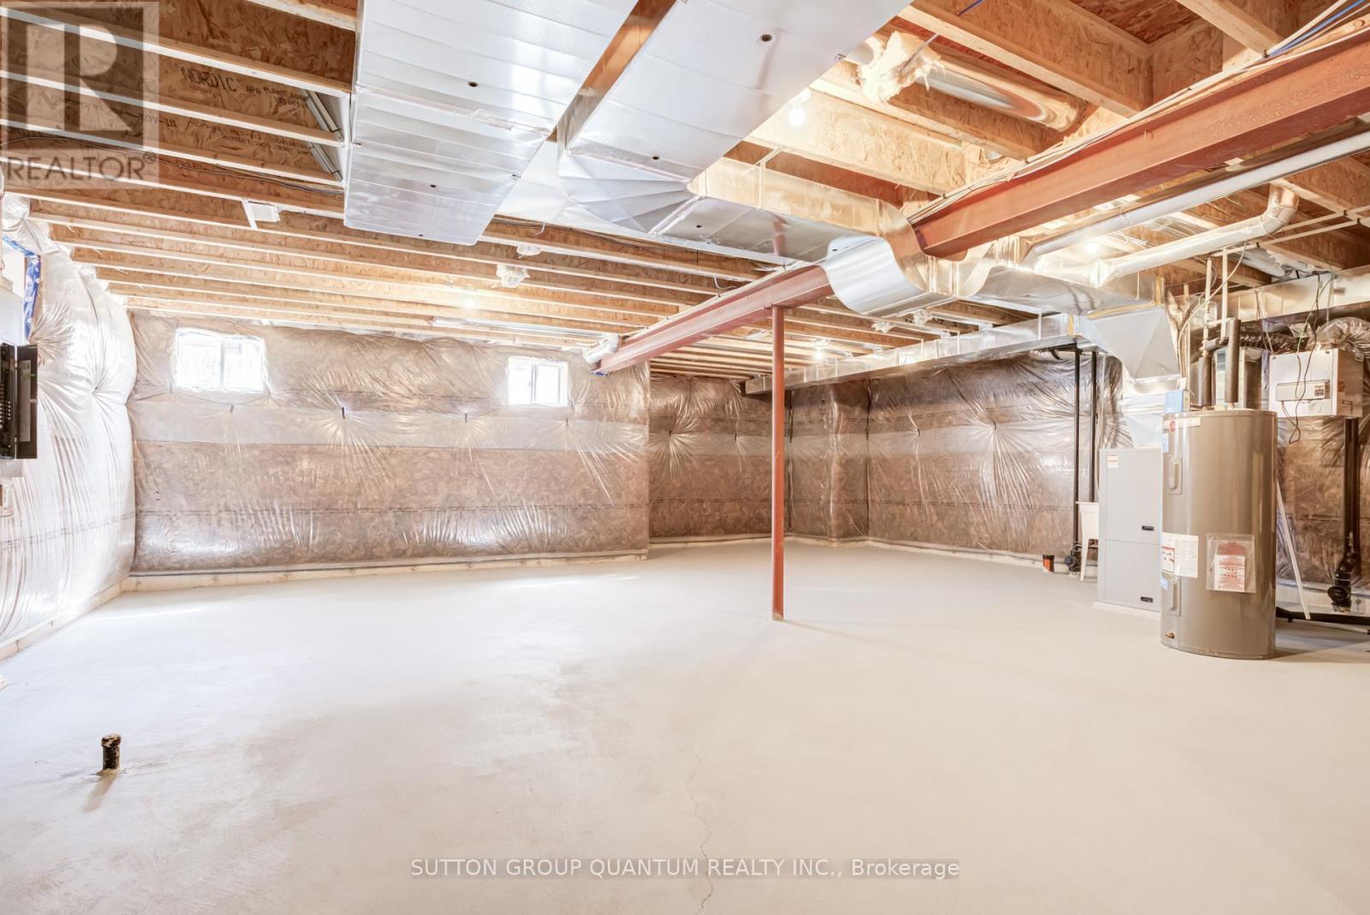
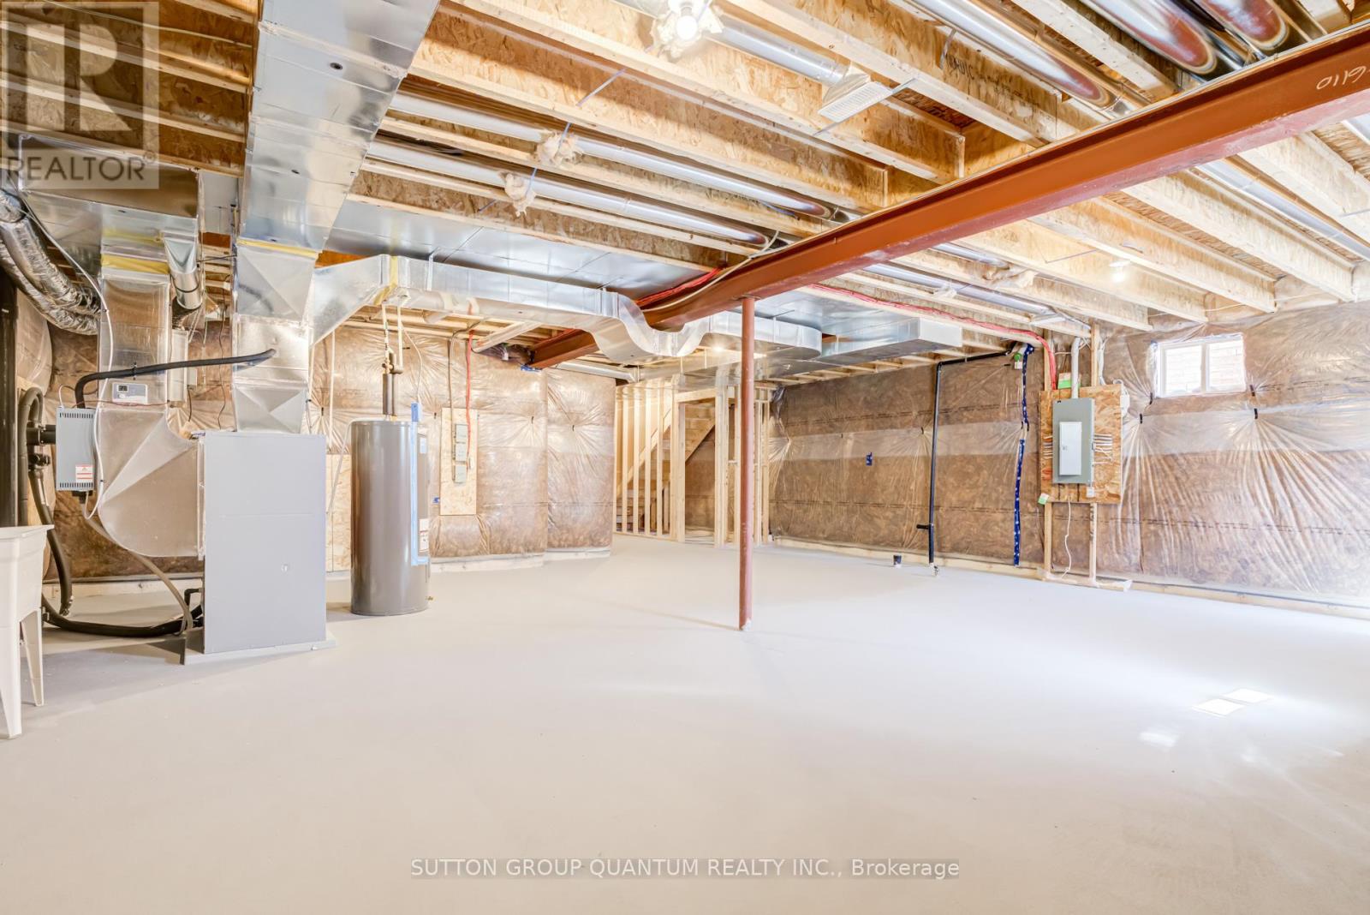
| BasementDevelopment | Unfinished |
| BasementType | Full (unfinished) |
| ConstructionStyleAttachment | Detached |
| CoolingType | Central Air Conditioning |
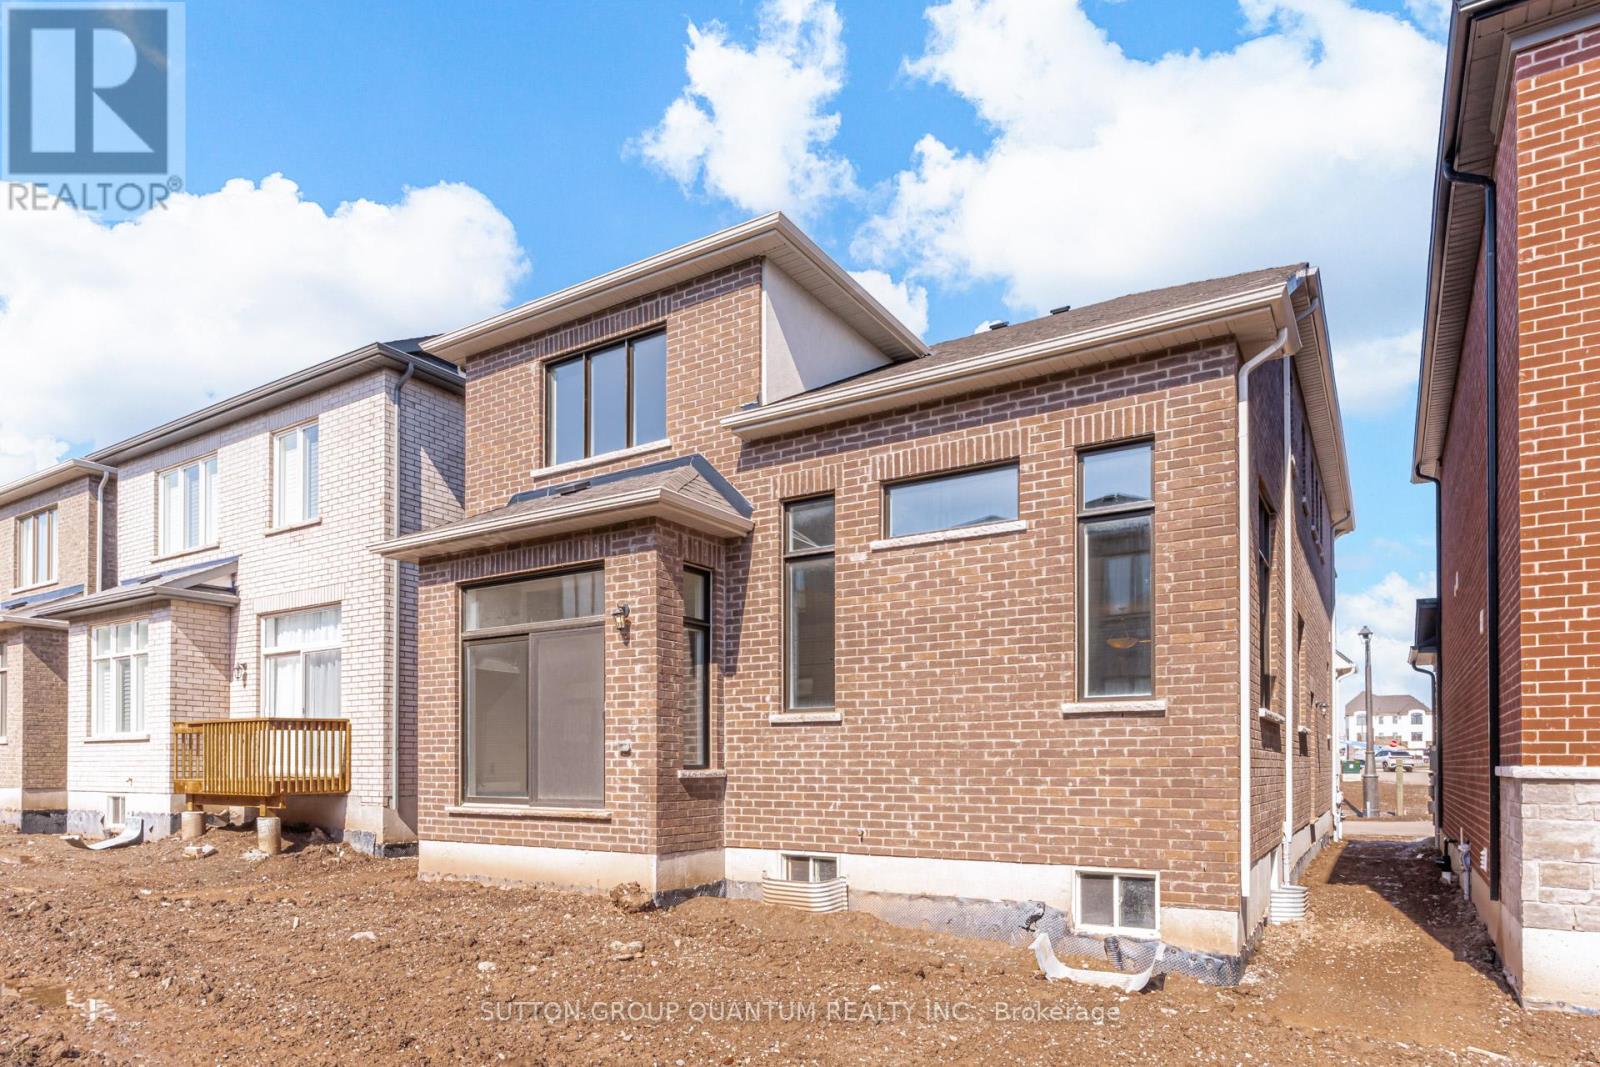
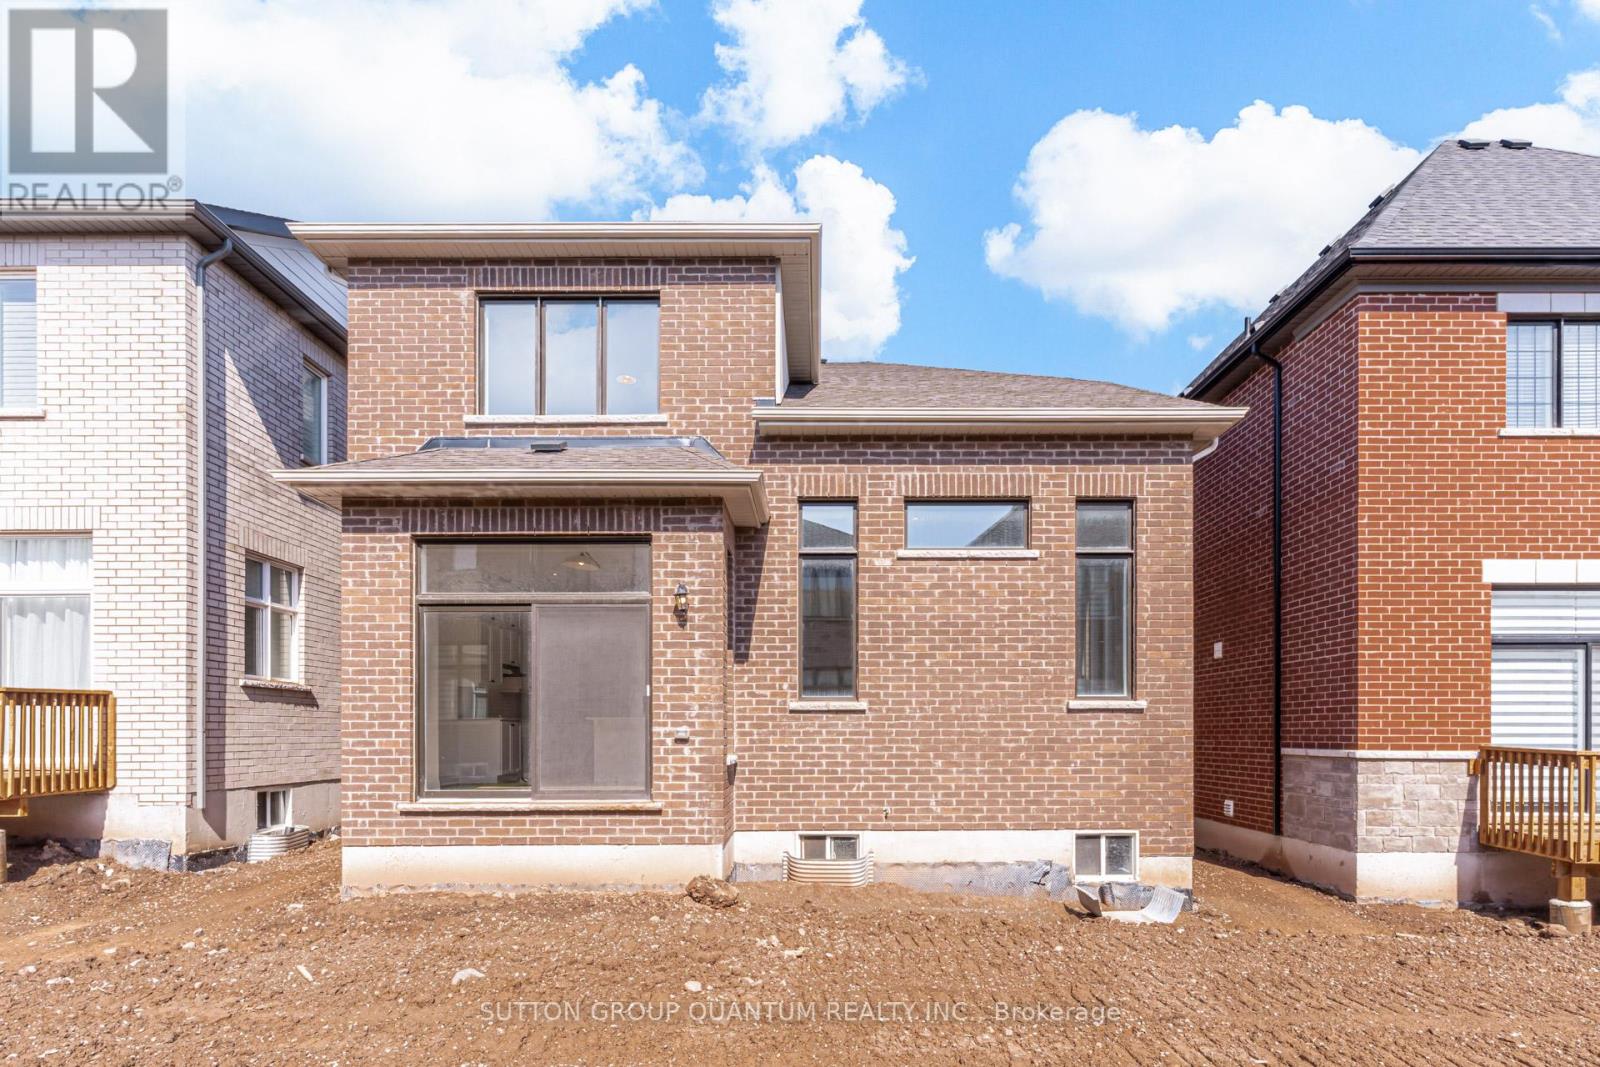
| ExteriorFinish | Brick, Stucco |
| FireplacePresent | Yes |
| FireplaceTotal | 1 |
| FlooringType | Tile, Hardwood |
| FoundationType | Poured Concrete |
| HalfBathTotal | 1 |
| HeatingFuel | Electric, Geo Thermal |
| HeatingType | Heat Pump |
| StoriesTotal | 2 |
| SizeInterior | 3000 - 3500 Sqft |
| Type | House |
| UtilityWater | Municipal Water |
Parking
| Attached Garage | |
| Garage |
Land
| Acreage | No |
| Sewer | Sanitary Sewer |
| SizeDepth | 89 Ft ,10 In |
| SizeFrontage | 38 Ft ,1 In |
| SizeIrregular | 38.1 X 89.9 Ft |
| SizeTotalText | 38.1 X 89.9 Ft |
Rooms
| Level | Type | Length | Width | Dimensions |
|---|---|---|---|---|
| Second Level | Bedroom 4 | 3.35 m | 3.35 m | 3.35 m x 3.35 m |
| Second Level | Bathroom | Measurements not available | ||
| Second Level | Loft | 4.37 m | 3.35 m | 4.37 m x 3.35 m |
| Second Level | Laundry Room | Measurements not available | ||
| Second Level | Primary Bedroom | 5.48 m | 4.42 m | 5.48 m x 4.42 m |
| Second Level | Bathroom | Measurements not available | ||
| Second Level | Bedroom 2 | 3.25 m | 3.35 m | 3.25 m x 3.35 m |
| Second Level | Bathroom | Measurements not available | ||
| Second Level | Bedroom 3 | 3.35 m | 3.22 m | 3.35 m x 3.22 m |
| Main Level | Bathroom | Measurements not available | ||
| Main Level | Dining Room | 4.57 m | 3.35 m | 4.57 m x 3.35 m |
| Main Level | Great Room | 5.18 m | 4.52 m | 5.18 m x 4.52 m |
| Main Level | Kitchen | 4.42 m | 4.16 m | 4.42 m x 4.16 m |
| Main Level | Eating Area | 4.42 m | 3.15 m | 4.42 m x 3.15 m |
Rosemarie V. Wallace
Salesperson
1673b Lakeshore Rd.w., Lower Levl
Mississauga, Ontario L5J 1J4

The trademarks REALTOR®, REALTORS®, and the REALTOR® logo are controlled by The Canadian Real Estate Association (CREA) and identify real estate professionals who are members of CREA. The trademarks MLS®, Multiple Listing Service® and the associated logos are owned by The Canadian Real Estate Association (CREA) and identify the quality of services provided by real estate professionals who are members of CREA. The trademark DDF® is owned by The Canadian Real Estate Association (CREA) and identifies CREA's Data Distribution Facility (DDF®)
May 24 2026 11:41:20
Toronto Real Estate Board
Sutton Group Quantum Realty Inc.

© 2026 Proptech Realty Inc., Brokerage.