
48 Osgoode Street Cambridge, Ontario N3C 0E8

$998,000
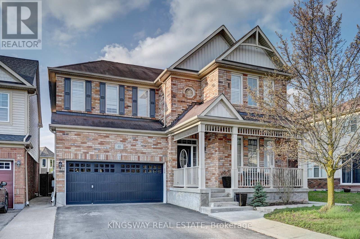
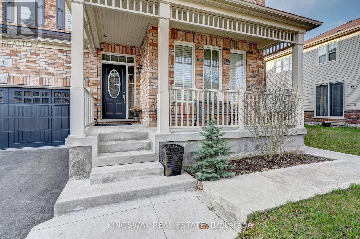
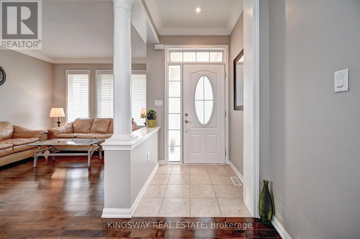
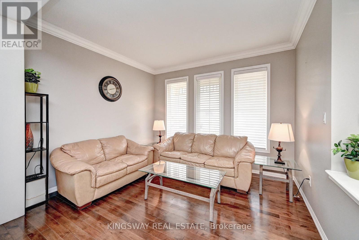
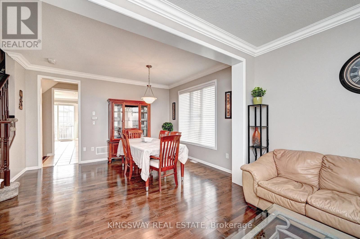
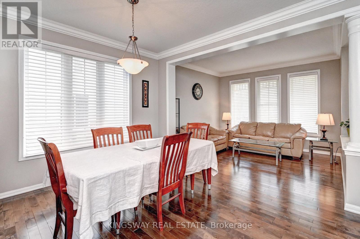
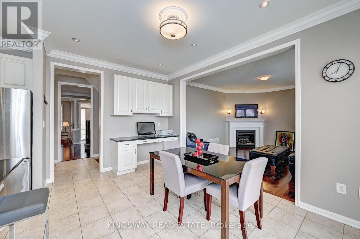
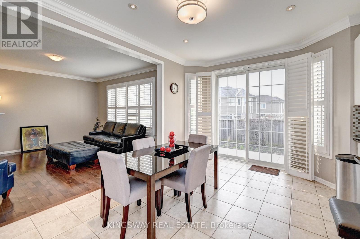
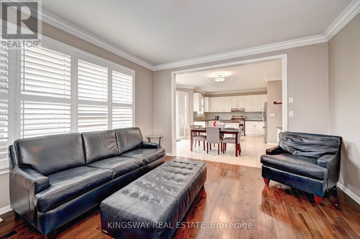
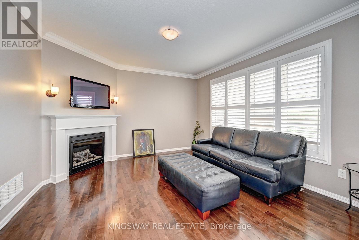
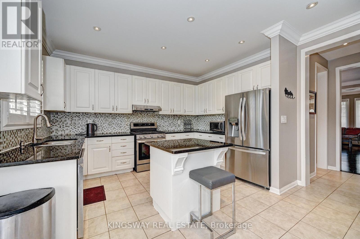
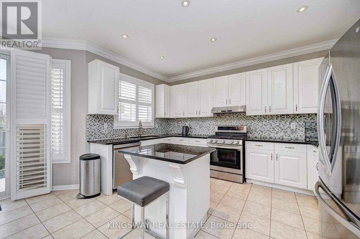
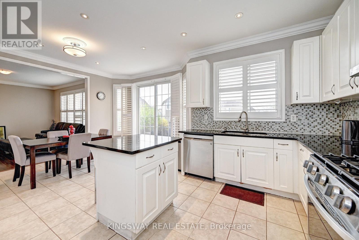
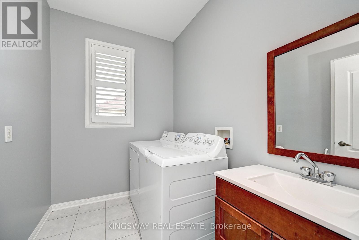
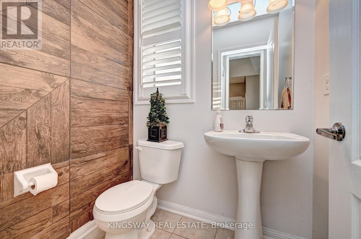
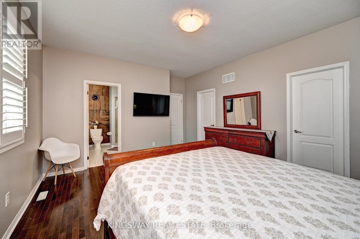
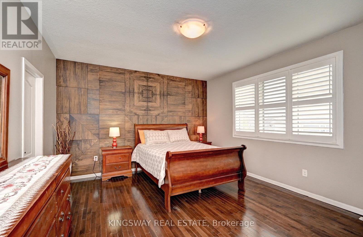
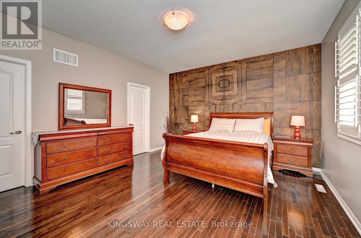
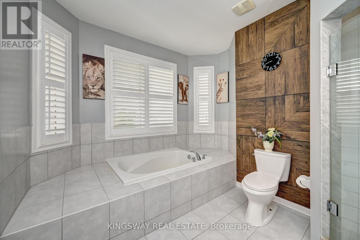
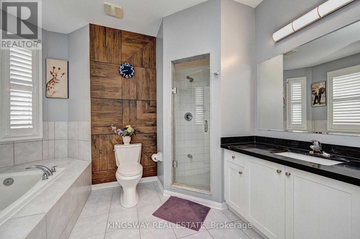
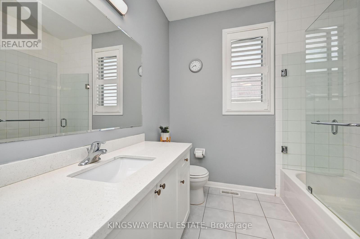
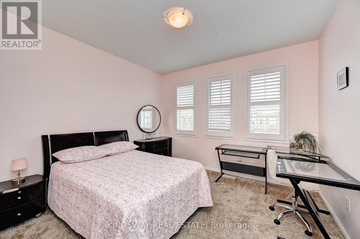
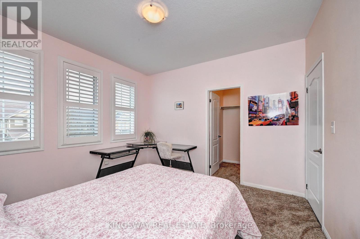
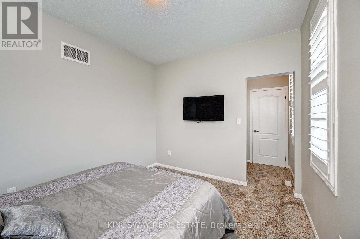
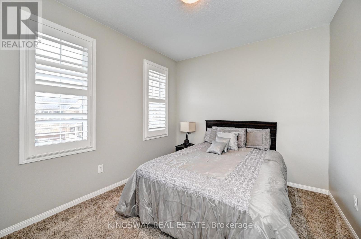
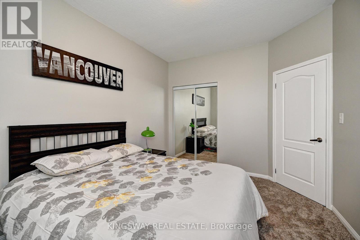
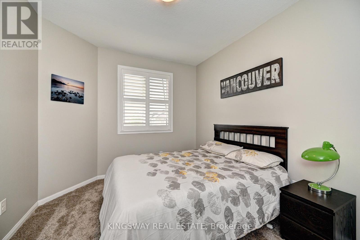
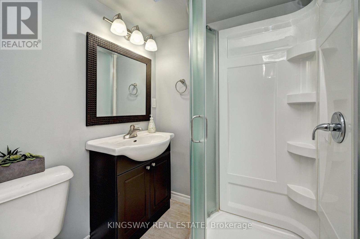
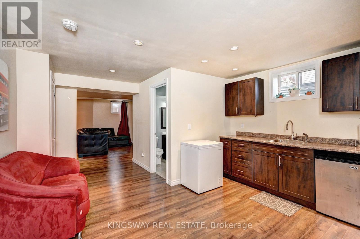
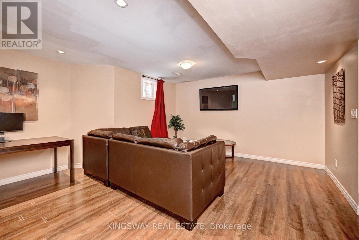
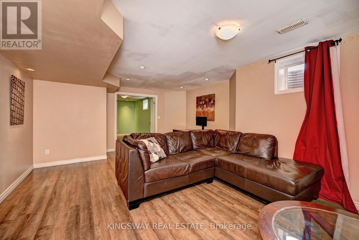
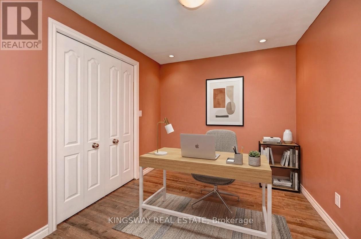
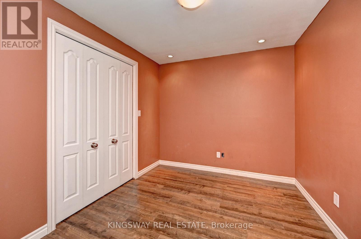
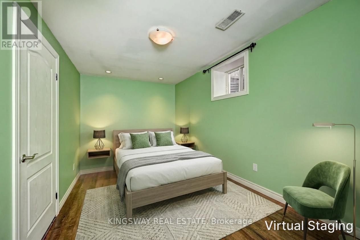
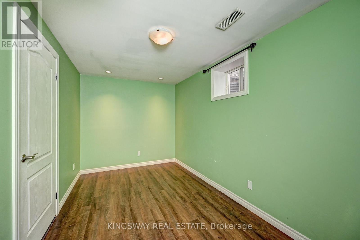
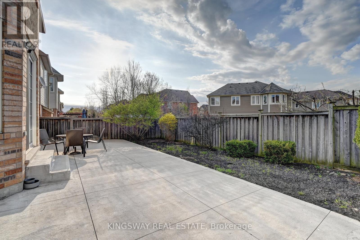
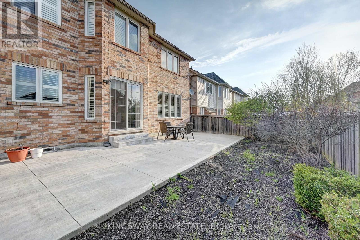
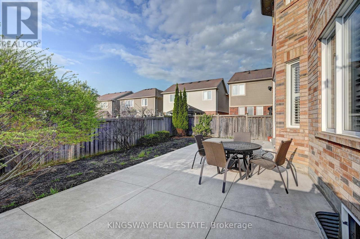
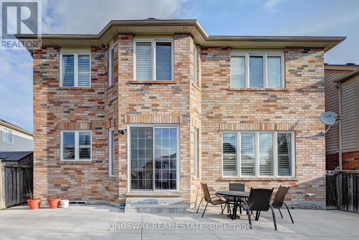
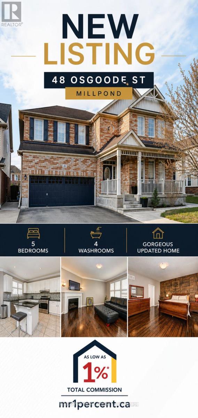
LOOK NO FURTHER LOADED WITH UPGRADES!! GORGEOUS ALL BRICK ELEVATION!! Located On A Private Inside Street In The High Demand Community Of Millpond , Hespeler. Loaded With Upgraded. A Fully Finished Perfectly Laid Out Family Home With 5 Bedrooms & 4 Washrooms Including a Fully Finished In-Law Suite. Large Mattamy-s -Riverside- Model (Over 3500 Sq Ft Of Finished Space) 2460 + 1050 Sq.Ft Finished Basement. Surrounded By All Large Homes .Features An Inviting Front Porch. Meticulously Kept Spectacular Bright & Open Concept Layout With Large Principal Rooms.UPGRADED 9' HIGH CEILINGS ON BOTH MAIN & SECOND FLOOR. Hardwood Flooring In The Living, Dining & Great Room / Crown Moldings. Gorgeous Large E/I Kitchen with a Centre Island,Custom Backsplash. Upgraded Gas Stove. Chefs Desk, Granite Counter Tops. Pot LIghts Galore. Upgraded Brand New Broadloom on the StairCase. Upper Level With 4 Large Bedrooms. Huge Primary Bedroom With His & Hers Walk in Closets , Huge Ensuite With a Soaker Tub & A Stand Up Shower With A Glass Door. Upg. Convenient 2nd Floor Laundry Room With Upgraded Vanity & Tub. 2 Full WashRooms Upstairs. Walk out from dinette to a Fully Fenced Backyard With No Direct Neighbors Behind. Fully Finished Basement with An In-LAw Suite With A Huge Recreation Room, Room , Kitchenette, 5th Bedroom , A Full 3 Pce Washroom & A Good Sized Den + Extra Storage. Parking For 4 Cars On The Driveway + A Double Car Garage. Beautiful Poured Concrete Work Up Front, On Sides & The BAckyard. Lovely Soffit Pot Lights Outside. California Shutters thru out!!! Great Millpond Location Where You Can Walk to 3 Parks, 2 Schools, The River & TRail System, Within A few Minutes Away From Hwy 40, Hespeler's Quaint Yet thriving Downtown Core With Restaurants & Family Friendly Events . (id:60365)
Property Details
| MLS® Number | X13046352 |
| Property Type | Single Family |
| EquipmentType | Water Heater |
| Features | Sump Pump, In-law Suite |
| ParkingSpaceTotal | 6 |
| RentalEquipmentType | Water Heater |
Building
| BathroomTotal | 4 |
| BedroomsAboveGround | 4 |
| BedroomsBelowGround | 1 |
| BedroomsTotal | 5 |
| Amenities | Fireplace(s) |
| Appliances | Garage Door Opener Remote(s), Water Softener, Dishwasher, Dryer, Garage Door Opener, Gas Stove(s), Refrigerator |
| BasementDevelopment | Finished |
| BasementType | N/a (finished) |
| ConstructionStyleAttachment | Detached |
| CoolingType | Central Air Conditioning |
| ExteriorFinish | Brick |
| FireplacePresent | Yes |
| FireplaceTotal | 1 |
| FoundationType | Poured Concrete |
| HalfBathTotal | 1 |
| HeatingFuel | Natural Gas |
| HeatingType | Forced Air |
| StoriesTotal | 2 |
| SizeInterior | 2000 - 2500 Sqft |
| Type | House |
| UtilityWater | Municipal Water |
Parking
| Attached Garage | |
| Garage |
Land
| Acreage | No |
| Sewer | Sanitary Sewer |
| SizeDepth | 82 Ft |
| SizeFrontage | 43 Ft |
| SizeIrregular | 43 X 82 Ft |
| SizeTotalText | 43 X 82 Ft |
| ZoningDescription | R4 |
Rooms
| Level | Type | Length | Width | Dimensions |
|---|---|---|---|---|
| Main Level | Living Room | Measurements not available | ||
| Main Level | Dining Room | Measurements not available | ||
| Main Level | Family Room | Measurements not available | ||
| Main Level | Kitchen | Measurements not available | ||
| Main Level | Eating Area | Measurements not available |
Utilities
| Cable | Available |
| Electricity | Installed |
| Sewer | Installed |
https://www.realtor.ca/real-estate/29659394/48-osgoode-street-cambridge
Khalid Zaffar
Salesperson
3180 Ridgeway Drive Unit 36
Mississauga, Ontario L5L 5S7

The trademarks REALTOR®, REALTORS®, and the REALTOR® logo are controlled by The Canadian Real Estate Association (CREA) and identify real estate professionals who are members of CREA. The trademarks MLS®, Multiple Listing Service® and the associated logos are owned by The Canadian Real Estate Association (CREA) and identify the quality of services provided by real estate professionals who are members of CREA. The trademark DDF® is owned by The Canadian Real Estate Association (CREA) and identifies CREA's Data Distribution Facility (DDF®)
May 25 2026 07:26:11
Toronto Real Estate Board
Kingsway Real Estate

© 2026 Proptech Realty Inc., Brokerage.