
264 Cortleigh Boulevard Toronto, Ontario M5N 1P7

$6,495,000
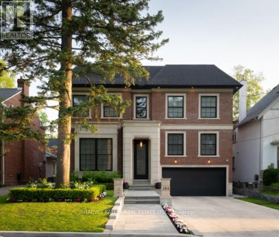
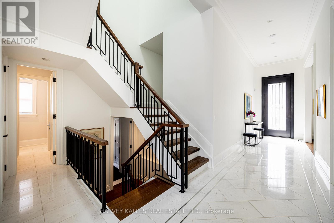
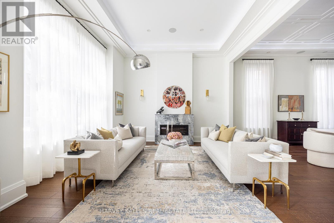
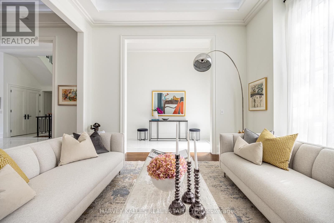
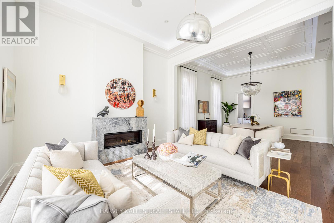
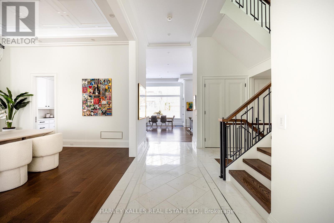
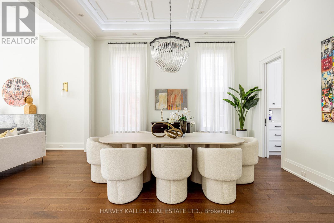
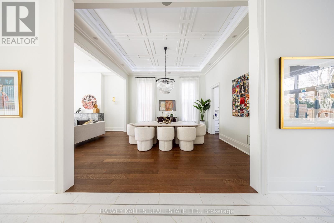
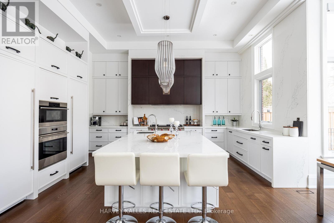
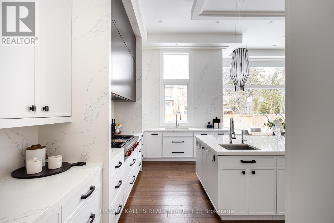
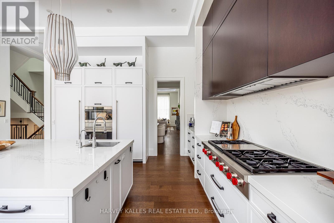
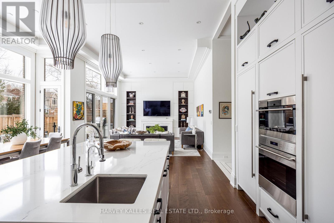
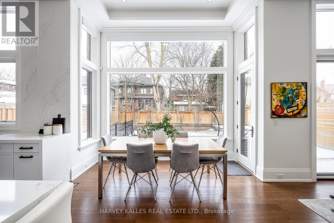
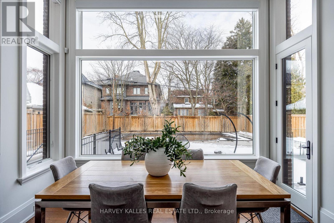
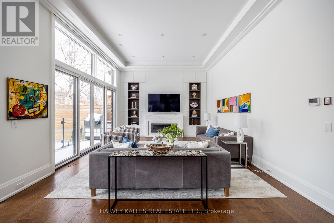
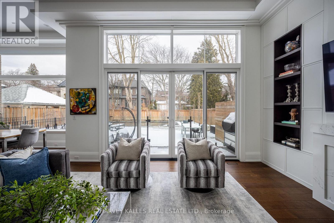
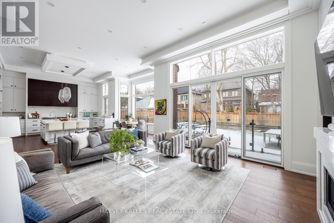
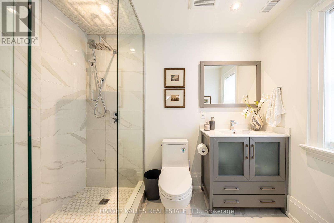
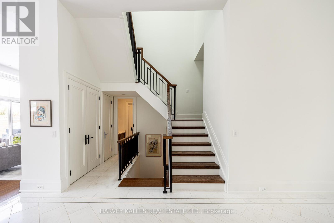
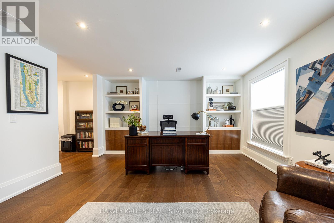
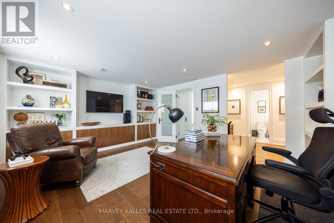
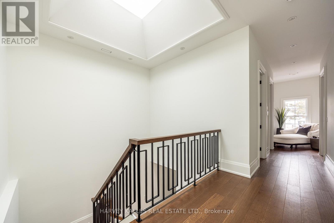
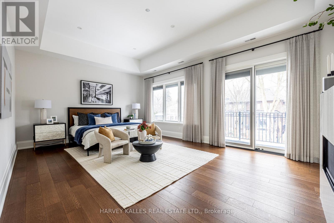
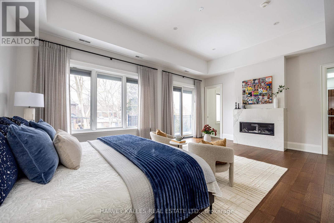
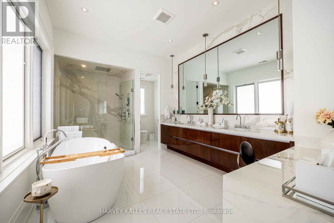
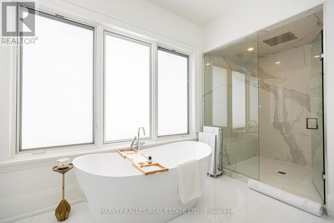
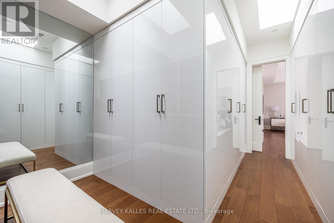
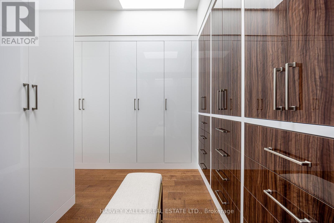
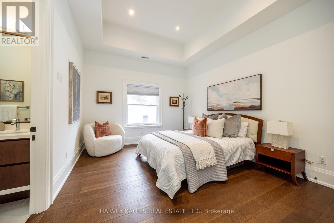
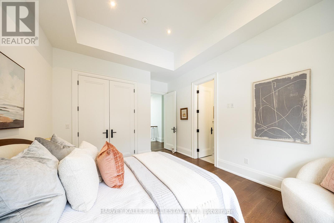
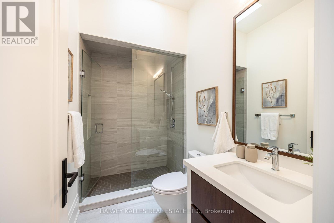
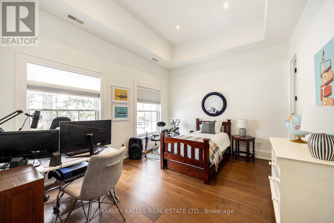
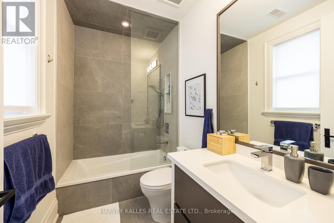
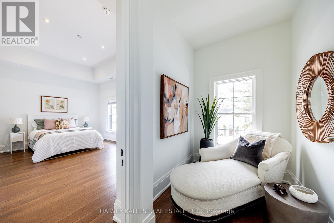
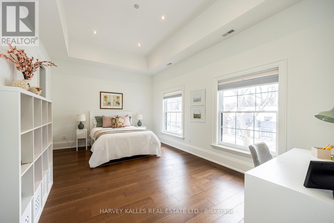
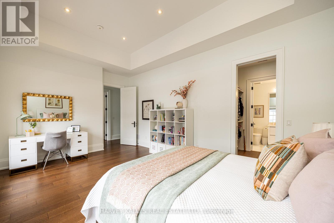
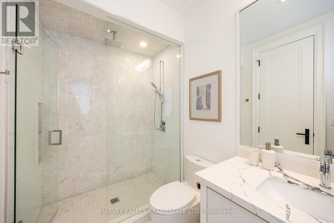
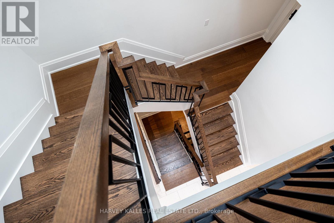
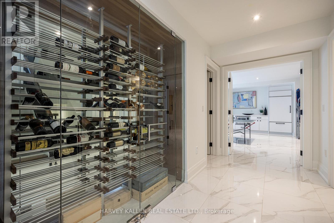
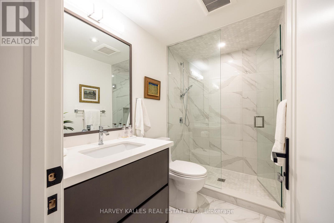
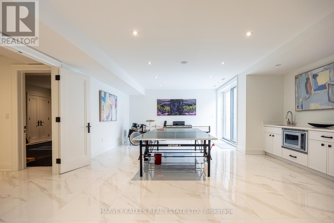
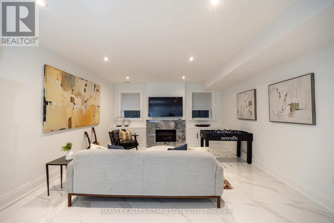
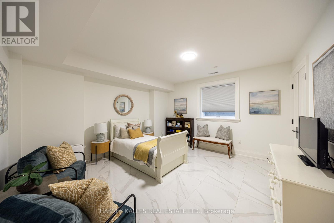
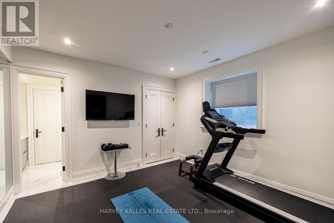
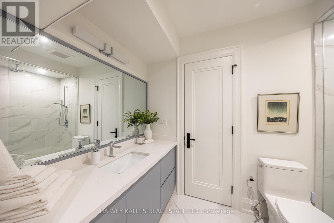
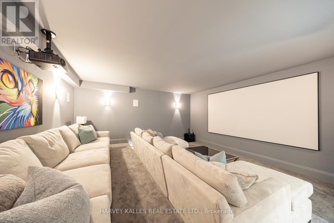
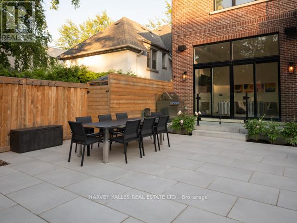
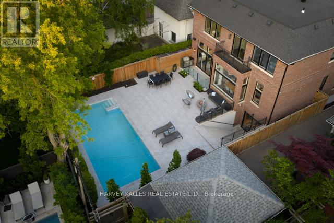
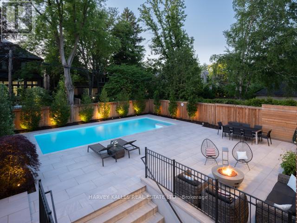
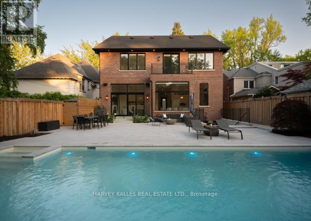
Welcome to this exceptional custom-built residence (2020) on a premium 50' lot in the heart of Lytton Park, offering approximately 6,600+ Sq. Ft. of thoughtfully designed living space that blends timeless traditional architecture with refined transitional interiors for modern family living. The main level showcases 12'5" ceilings, elegant principal rooms, and a seamless open-concept layout anchored by a chef-inspired kitchen with Sub-Zero, Wolf and Miele appliances, oversized centre island, and custom cabinetry, flowing into a spacious family room with walkout to a professionally landscaped backyard-ideal for both everyday living and entertaining. A rare and highly functional 5-bedroom layout includes a mid-level bedroom or private office with its own 4-piece ensuite, offering flexibility for guests, in-laws, or work-from-home needs. The upper-level features four generously sized bedrooms with ensuite access, including a luxurious primary retreat with fireplace, expansive dressing room, and spa-inspired 6-piece ensuite. The fully finished lower level extends the living space with a large recreation room, wet bar, home theatre, exercise room, climate-controlled wine cellar, additional bedroom, and walkout to the yard. This home is appointed with 13-zone radiant in-floor heating throughout the home, multi-zone HVAC, Lutron home automation, Sonos sound system, and quality finishes throughout. Exterior highlights include professional landscaping, a Gib-San concrete pool with Marbelite finish, heated garage, and a snow-melt system for the driveway, front porch and steps. Located within top-ranked public schools including Allenby, Glenview and Lawrence Park CI, and close to premier private schools such as Havergal College, Upper Canada College and Bishop Strachan School, this is a rare turnkey offering in one of Toronto's most sought-after neighbourhoods. (id:60365)
Open House
This property has open houses!
11:00 am
Ends at:1:00 pm
Property Details
| MLS® Number | C13047258 |
| Property Type | Single Family |
| Community Name | Lawrence Park South |
| AmenitiesNearBy | Park, Public Transit, Schools |
| Features | Level Lot, Carpet Free, Sump Pump |
| ParkingSpaceTotal | 4 |
| PoolType | Inground Pool |
Building
| BathroomTotal | 8 |
| BedroomsAboveGround | 5 |
| BedroomsBelowGround | 2 |
| BedroomsTotal | 7 |
| Appliances | Garage Door Opener Remote(s), Central Vacuum, Alarm System, Blinds, Cooktop, Dishwasher, Dryer, Freezer, Garage Door Opener, Humidifier, Oven, Washer, Water Treatment, Wet Bar, Window Coverings, Refrigerator |
| BasementDevelopment | Finished |
| BasementFeatures | Walk Out |
| BasementType | N/a (finished), Full |
| ConstructionStyleAttachment | Detached |
| CoolingType | Central Air Conditioning |
| ExteriorFinish | Brick, Stone |
| FireProtection | Alarm System, Monitored Alarm, Smoke Detectors |
| FireplacePresent | Yes |
| FlooringType | Hardwood, Porcelain Tile, Carpeted |
| FoundationType | Poured Concrete |
| HalfBathTotal | 1 |
| HeatingFuel | Natural Gas |
| HeatingType | Forced Air, Radiant Heat |
| StoriesTotal | 2 |
| SizeInterior | 3500 - 5000 Sqft |
| Type | House |
| UtilityPower | Generator |
| UtilityWater | Municipal Water |
Parking
| Garage |
Land
| Acreage | No |
| FenceType | Fenced Yard |
| LandAmenities | Park, Public Transit, Schools |
| Sewer | Sanitary Sewer |
| SizeDepth | 133 Ft |
| SizeFrontage | 50 Ft ,4 In |
| SizeIrregular | 50.4 X 133 Ft |
| SizeTotalText | 50.4 X 133 Ft |
Rooms
| Level | Type | Length | Width | Dimensions |
|---|---|---|---|---|
| Second Level | Laundry Room | 2.06 m | 1.96 m | 2.06 m x 1.96 m |
| Second Level | Primary Bedroom | 6.68 m | 4.57 m | 6.68 m x 4.57 m |
| Second Level | Bathroom | 5.41 m | 3.2 m | 5.41 m x 3.2 m |
| Second Level | Bedroom 2 | 5.51 m | 3.84 m | 5.51 m x 3.84 m |
| Second Level | Bedroom 3 | 4.62 m | 3.66 m | 4.62 m x 3.66 m |
| Second Level | Bedroom 4 | 4.22 m | 3.63 m | 4.22 m x 3.63 m |
| Basement | Recreational, Games Room | 11.86 m | 4.57 m | 11.86 m x 4.57 m |
| Basement | Bedroom | 4.39 m | 4.27 m | 4.39 m x 4.27 m |
| Basement | Exercise Room | 3.91 m | 3.73 m | 3.91 m x 3.73 m |
| Basement | Media | 5.49 m | 5.11 m | 5.49 m x 5.11 m |
| Basement | Laundry Room | 2.51 m | 1.6 m | 2.51 m x 1.6 m |
| Main Level | Living Room | 4.55 m | 4.52 m | 4.55 m x 4.52 m |
| Main Level | Dining Room | 4.83 m | 4.55 m | 4.83 m x 4.55 m |
| Main Level | Kitchen | 5.36 m | 4.34 m | 5.36 m x 4.34 m |
| Main Level | Eating Area | 3.71 m | 3.1 m | 3.71 m x 3.1 m |
| In Between | Bedroom 5 | 5.49 m | 3.96 m | 5.49 m x 3.96 m |
Andre S Kutyan
Broker
2145 Avenue Road
Toronto, Ontario M5M 4B2

The trademarks REALTOR®, REALTORS®, and the REALTOR® logo are controlled by The Canadian Real Estate Association (CREA) and identify real estate professionals who are members of CREA. The trademarks MLS®, Multiple Listing Service® and the associated logos are owned by The Canadian Real Estate Association (CREA) and identify the quality of services provided by real estate professionals who are members of CREA. The trademark DDF® is owned by The Canadian Real Estate Association (CREA) and identifies CREA's Data Distribution Facility (DDF®)
May 25 2026 02:34:53
Toronto Real Estate Board
Harvey Kalles Real Estate Ltd.

© 2026 Proptech Realty Inc., Brokerage.