
1 Pineview Drive Oro-Medonte, Ontario L0L 2L0






$1,399,900
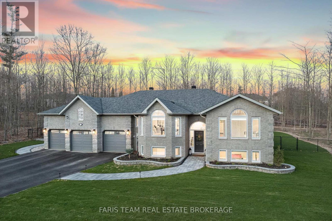
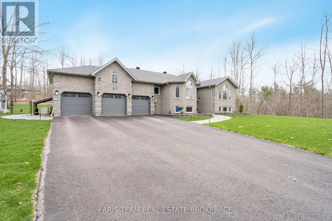
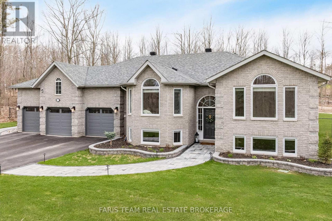
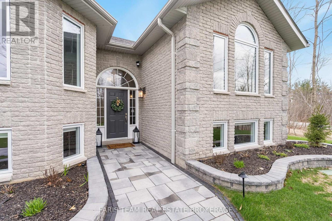
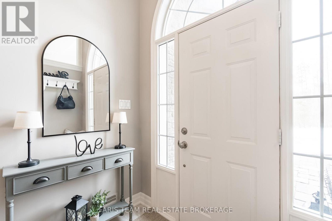
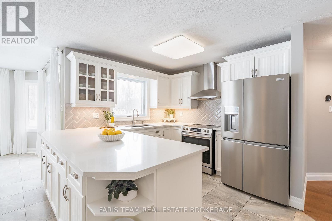
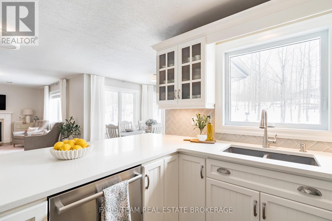
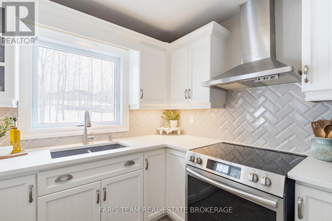
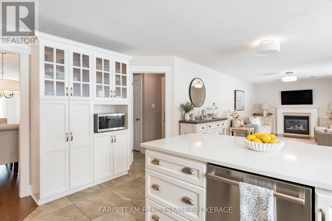
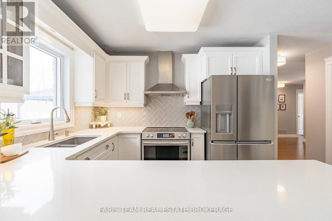
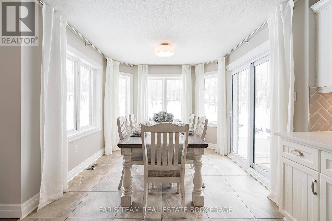
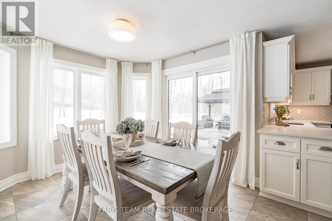
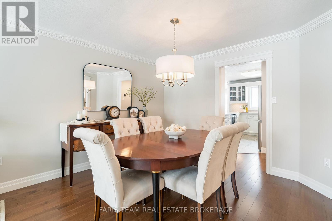
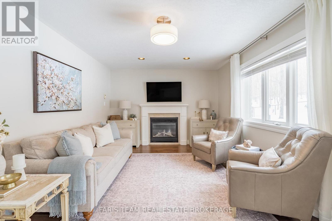
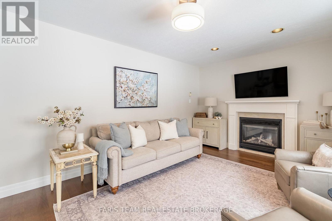
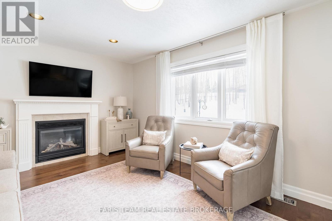
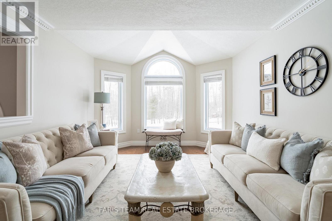
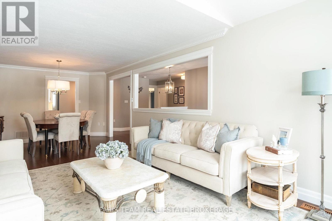
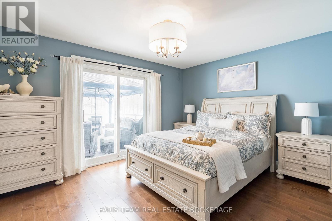
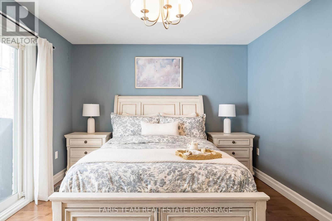
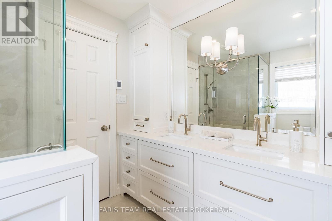
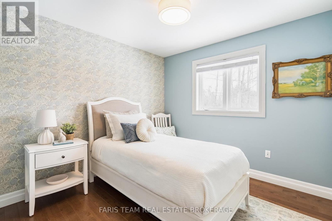
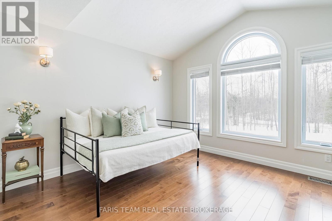
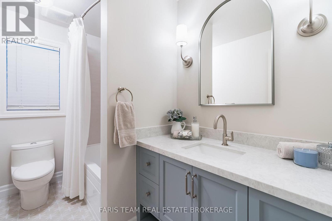
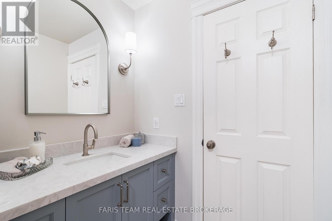
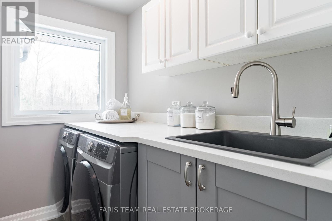
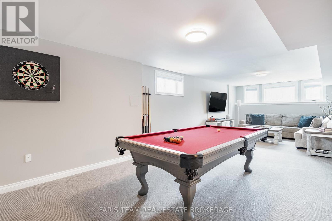
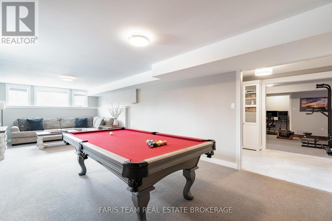
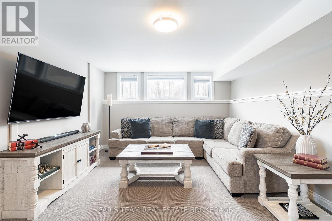
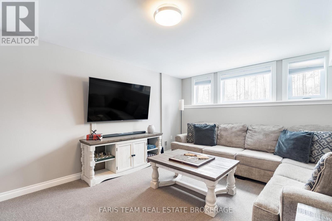
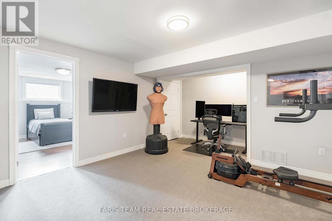
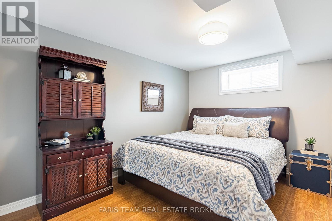
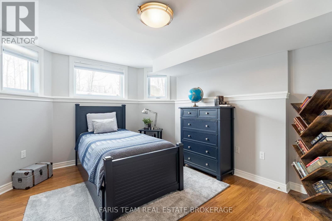
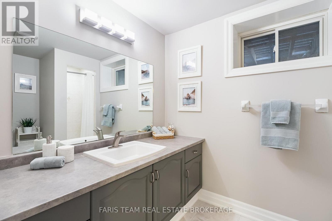
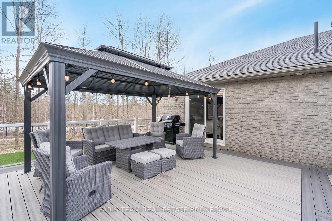
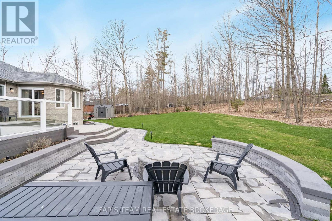
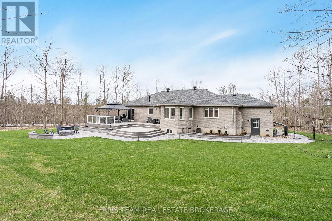
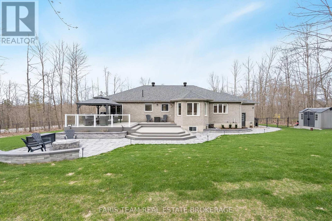
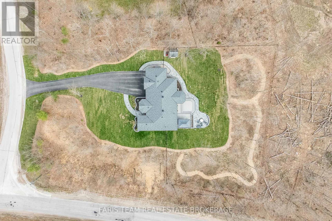
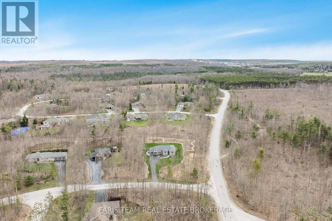
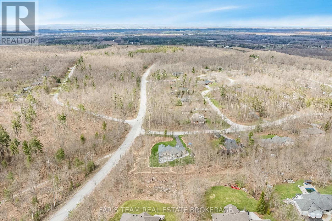
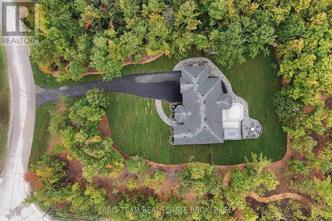
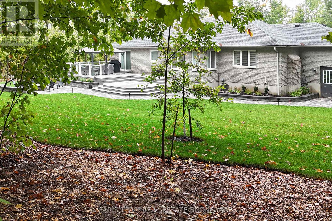
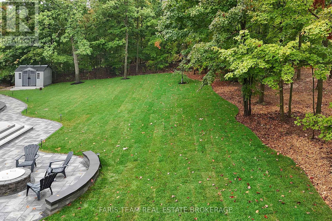
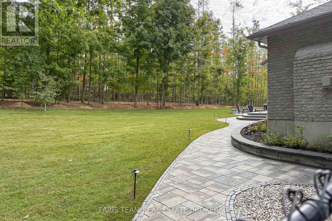
Top 5 Reasons You Will Love This Home: 1) Exceptional raised bungalow offering over 3,500 sq.ft. of finished space on 1-acre within prestigious Simcoe Estates, showcasing a private setting with mature trees, fenced backyard, landscaped grounds, hardscape walkways, custom lighting, a firepit with built-in seating, and a large composite Deckorators Voyage Tundra deck with gazebo, alongside a 3-car garage, garden shed, and parking for a boat/trailer 2) Bright open-concept main level featuring a spacious kitchen with quartz countertops, white cabinetry with pull-out drawers, and updated stainless-steel appliances, flowing into the family room with a gas fireplace. Upgraded maple hardwood, quartz countertops throughout all main level bathrooms and laundry room, crown moulding in the dining and living room, and large windows add elegance throughout 3) Spacious primary suite offering a peaceful retreat with a walk-in closet and private deck access, complemented by a renovated spa-inspired ensuite showcasing heated tile flooring, a custom glass shower with European fixtures, a large soaker bathtub, and a dual vanity with custom organizers and quartz countertops 4) Functional layout with three main level bedrooms and a fully finished lower level featuring two additional bedrooms, a bright recreation room, exercise room, full bathroom, and wool carpeting, creating an ideal setup for overnight guests, extended family, or a semi-private living space 5) Extensive upgrades and an unbeatable location, including newer shingles, 200-amp service, a whole-home Generac generator, a high-efficiency dual-stage furnace, a new water filtration system, replaced windows including triple-pane front windows, and new insulated garage doors. Proximity to Highway 400, Craighurst amenities, Horseshoe Ski Resort, Vettä Spa, RVH, and miles of walking and hiking trails. 1,895 above grade sq.ft. plus a finished basement. (id:60365)
Property Details
| MLS® Number | S12920064 |
| Property Type | Single Family |
| Community Name | Rural Oro-Medonte |
| AmenitiesNearBy | Golf Nearby, Ski Area |
| Features | Wooded Area, Irregular Lot Size |
| ParkingSpaceTotal | 13 |
| Structure | Deck, Shed |
Building
| BathroomTotal | 3 |
| BedroomsAboveGround | 3 |
| BedroomsBelowGround | 2 |
| BedroomsTotal | 5 |
| Age | 16 To 30 Years |
| Amenities | Fireplace(s) |
| Appliances | Dishwasher, Dryer, Freezer, Garage Door Opener, Stove, Water Heater, Washer, Water Softener, Window Coverings, Refrigerator |
| ArchitecturalStyle | Raised Bungalow |
| BasementDevelopment | Finished |
| BasementType | Full (finished) |
| ConstructionStyleAttachment | Detached |
| CoolingType | Central Air Conditioning |
| ExteriorFinish | Brick |
| FireplacePresent | Yes |
| FireplaceTotal | 1 |
| FlooringType | Ceramic, Laminate, Hardwood |
| FoundationType | Poured Concrete |
| HeatingFuel | Natural Gas |
| HeatingType | Forced Air |
| StoriesTotal | 1 |
| SizeInterior | 1500 - 2000 Sqft |
| Type | House |
| UtilityWater | Drilled Well |
Parking
| Attached Garage | |
| Garage |
Land
| Acreage | No |
| LandAmenities | Golf Nearby, Ski Area |
| Sewer | Septic System |
| SizeDepth | 255 Ft ,7 In |
| SizeFrontage | 190 Ft ,3 In |
| SizeIrregular | 190.3 X 255.6 Ft |
| SizeTotalText | 190.3 X 255.6 Ft|1/2 - 1.99 Acres |
| ZoningDescription | Re |
Rooms
| Level | Type | Length | Width | Dimensions |
|---|---|---|---|---|
| Basement | Exercise Room | 5 m | 4.1 m | 5 m x 4.1 m |
| Basement | Bedroom | 4.42 m | 3.55 m | 4.42 m x 3.55 m |
| Basement | Bedroom | 4.41 m | 3.26 m | 4.41 m x 3.26 m |
| Basement | Recreational, Games Room | 9.21 m | 3.94 m | 9.21 m x 3.94 m |
| Main Level | Kitchen | 5.86 m | 4.28 m | 5.86 m x 4.28 m |
| Main Level | Eating Area | 3.06 m | 3.05 m | 3.06 m x 3.05 m |
| Main Level | Dining Room | 3.52 m | 3.22 m | 3.52 m x 3.22 m |
| Main Level | Living Room | 4.66 m | 3.51 m | 4.66 m x 3.51 m |
| Main Level | Family Room | 4.72 m | 3.51 m | 4.72 m x 3.51 m |
| Main Level | Primary Bedroom | 4.24 m | 3.4 m | 4.24 m x 3.4 m |
| Main Level | Bedroom | 4.47 m | 4.05 m | 4.47 m x 4.05 m |
| Main Level | Bedroom | 3.02 m | 2.94 m | 3.02 m x 2.94 m |
| Main Level | Laundry Room | 5.43 m | 1.63 m | 5.43 m x 1.63 m |
https://www.realtor.ca/real-estate/29514872/1-pineview-drive-oro-medonte-rural-oro-medonte
Mark Faris
Broker
443 Bayview Drive
Barrie, Ontario L4N 8Y2
Joel Faris
Salesperson
443 Bayview Drive
Barrie, Ontario L4N 8Y2

The trademarks REALTOR®, REALTORS®, and the REALTOR® logo are controlled by The Canadian Real Estate Association (CREA) and identify real estate professionals who are members of CREA. The trademarks MLS®, Multiple Listing Service® and the associated logos are owned by The Canadian Real Estate Association (CREA) and identify the quality of services provided by real estate professionals who are members of CREA. The trademark DDF® is owned by The Canadian Real Estate Association (CREA) and identifies CREA's Data Distribution Facility (DDF®)
May 25 2026 12:11:50
Toronto Real Estate Board
Faris Team Real Estate Brokerage

© 2026 Proptech Realty Inc., Brokerage.