
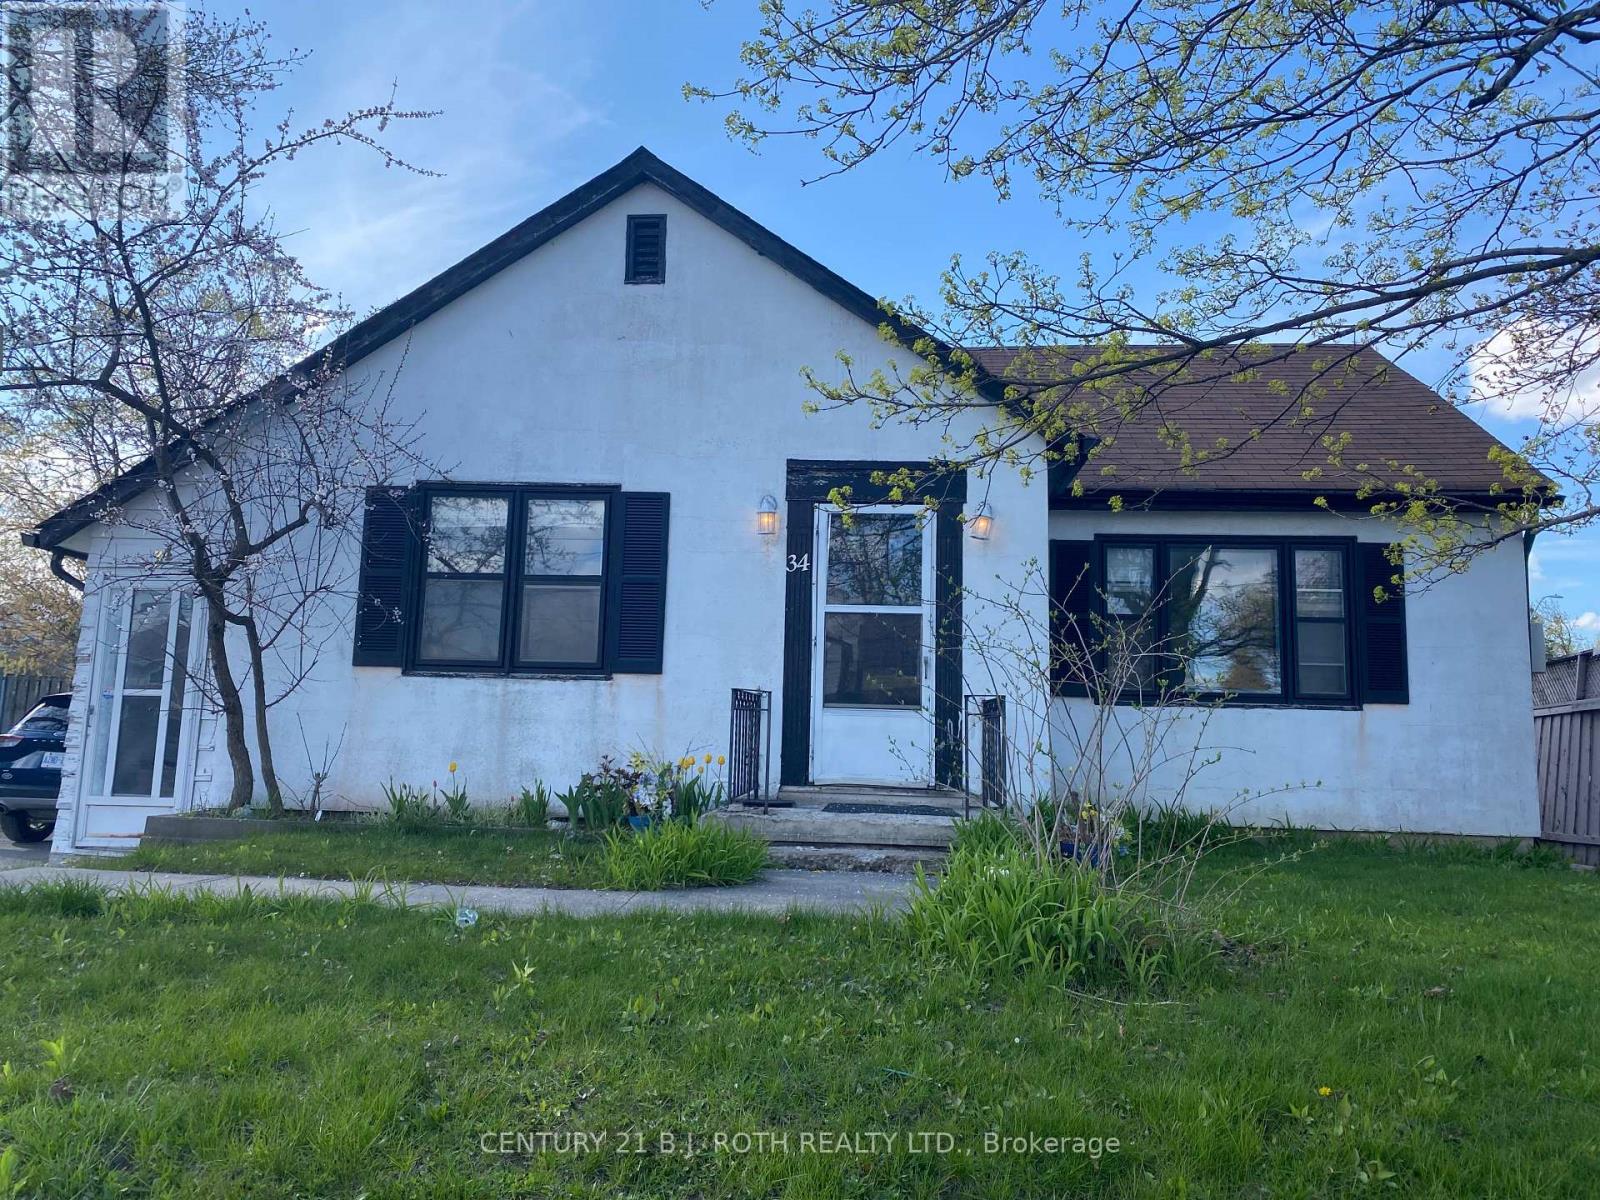
34 Cundles Road E Barrie, Ontario L4M 2Z5



$2,400 Monthly
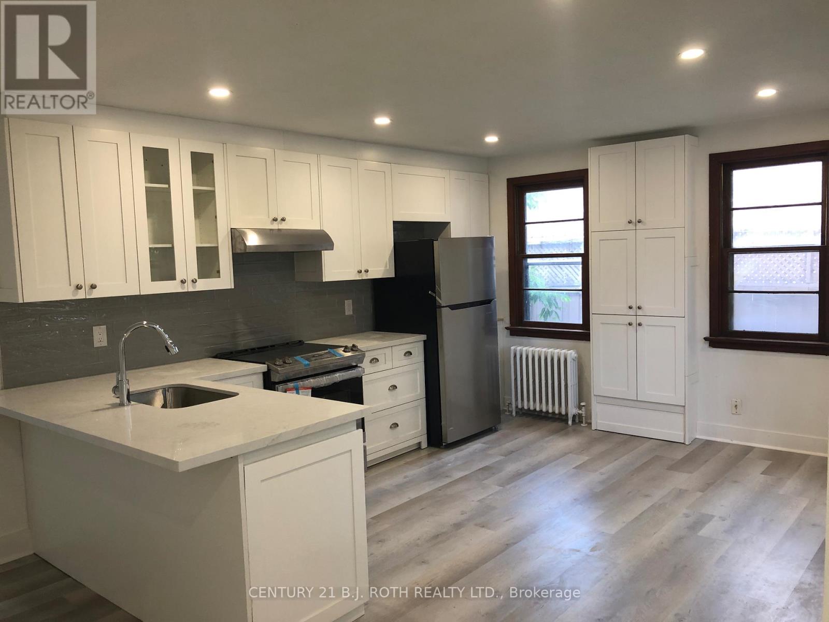
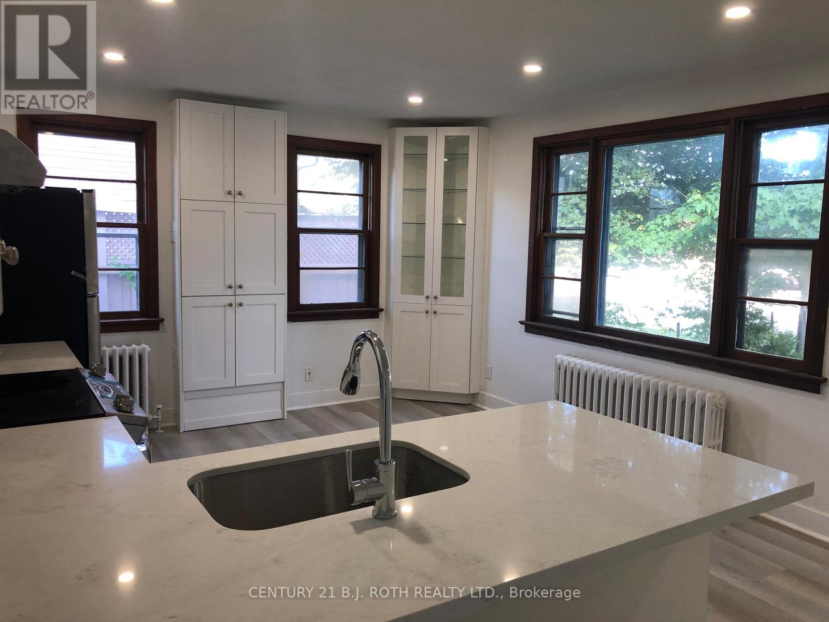
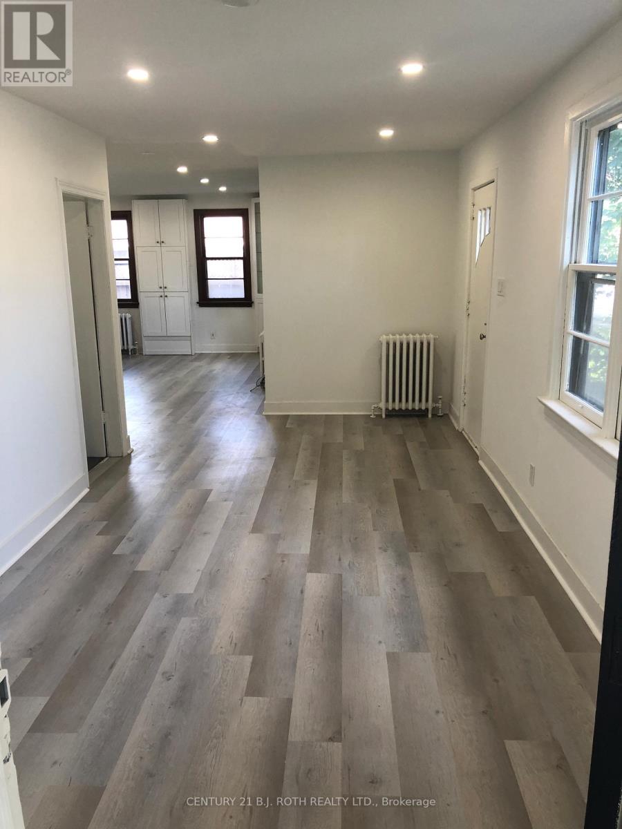
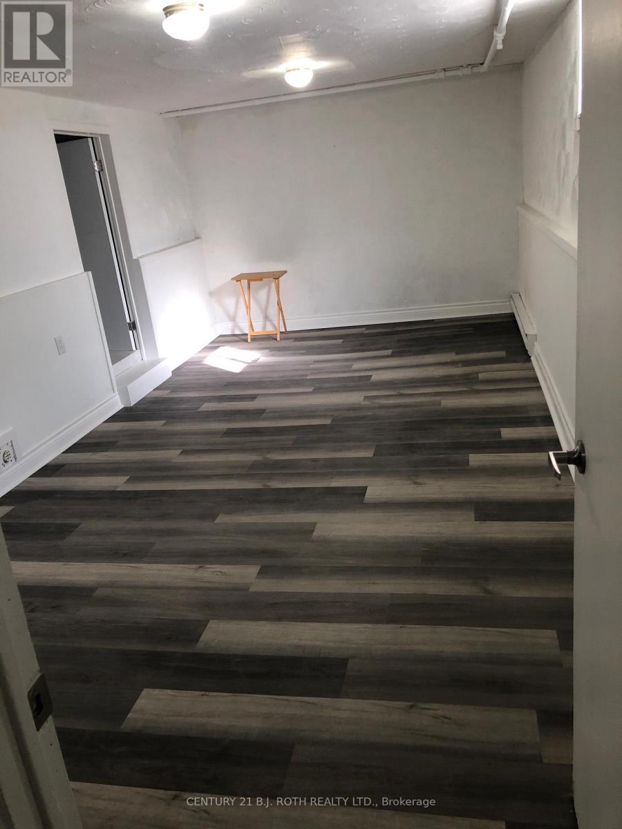
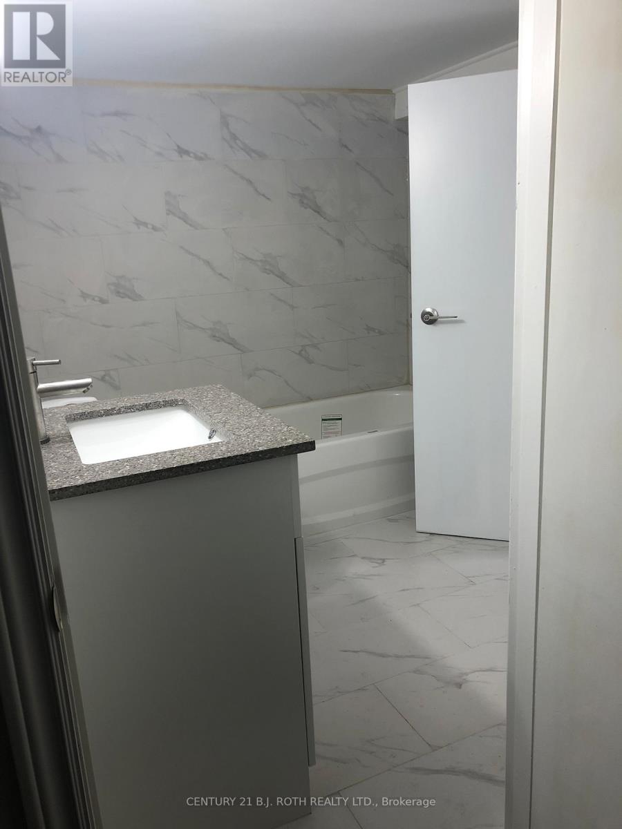
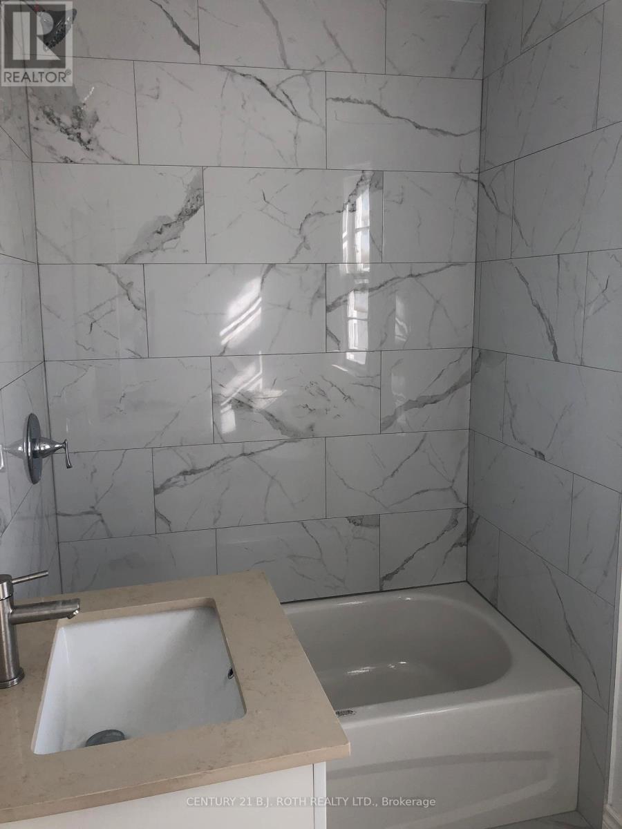
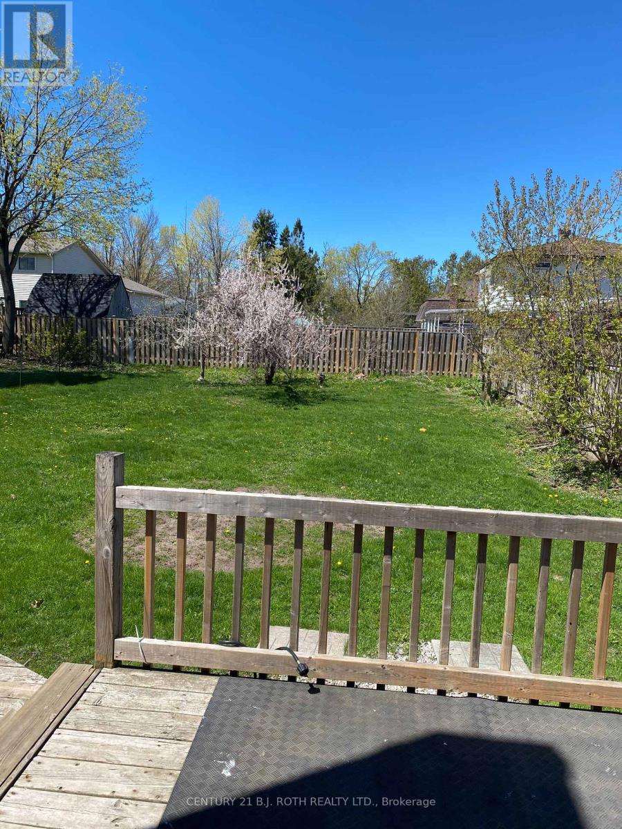
Step into comfort and convenience with this lovely 3 bedroom, 1 bathroom detached bungalow - Main Level, now available for lease in an established neighborhood in Central Barrie. This home is move-in ready, offering a bright and functional layout perfect for families and professionals alike. Location is everything here, where you will be just minutes away from Georgian Mall shopping center, many local restaurants, elementary school, high school and Georgian College. For those working in healthcare or looking for peace of mind, the Royal Victoria Regional Health Center (RVH) is incredibly close by. Commuters will especially love the quick access to Highway 400, providing a seamless connection to the GTA or northern cottage country. Come and visit today ! (id:60365)
Property Details
| MLS® Number | S12906974 |
| Property Type | Single Family |
| Community Name | Cundles East |
| AmenitiesNearBy | Beach, Hospital, Park, Place Of Worship, Public Transit, Schools |
| Features | Carpet Free, In Suite Laundry |
| ParkingSpaceTotal | 2 |
Building
| BathroomTotal | 1 |
| BedroomsAboveGround | 3 |
| BedroomsTotal | 3 |
| Age | 51 To 99 Years |
| ArchitecturalStyle | Bungalow |
| BasementFeatures | Separate Entrance |
| BasementType | N/a |
| ConstructionStyleAttachment | Detached |
| CoolingType | None |
| ExteriorFinish | Stucco |
| FoundationType | Unknown |
| HeatingFuel | Natural Gas |
| HeatingType | Baseboard Heaters, Radiant Heat |
| StoriesTotal | 1 |
| SizeInterior | 700 - 1100 Sqft |
| Type | House |
| UtilityWater | Municipal Water |
Parking
| Detached Garage | |
| Garage |
Land
| Acreage | No |
| LandAmenities | Beach, Hospital, Park, Place Of Worship, Public Transit, Schools |
| Sewer | Sanitary Sewer |
| SizeDepth | 140 Ft ,2 In |
| SizeFrontage | 66 Ft ,7 In |
| SizeIrregular | 66.6 X 140.2 Ft |
| SizeTotalText | 66.6 X 140.2 Ft|under 1/2 Acre |
Rooms
| Level | Type | Length | Width | Dimensions |
|---|---|---|---|---|
| Main Level | Living Room | 17.88 m | 12.47 m | 17.88 m x 12.47 m |
| Main Level | Dining Room | 11.75 m | 8.86 m | 11.75 m x 8.86 m |
| Main Level | Kitchen | 13.12 m | 8.86 m | 13.12 m x 8.86 m |
| Main Level | Primary Bedroom | 12.14 m | 10.5 m | 12.14 m x 10.5 m |
| Main Level | Bedroom | 10.17 m | 9.65 m | 10.17 m x 9.65 m |
https://www.realtor.ca/real-estate/29500441/34-cundles-road-e-barrie-cundles-east-cundles-east
Ana Cristina Castilho
Salesperson
355 Bayfield Street, Unit 5, 106299 & 100088
Barrie, Ontario L4M 3C3

The trademarks REALTOR®, REALTORS®, and the REALTOR® logo are controlled by The Canadian Real Estate Association (CREA) and identify real estate professionals who are members of CREA. The trademarks MLS®, Multiple Listing Service® and the associated logos are owned by The Canadian Real Estate Association (CREA) and identify the quality of services provided by real estate professionals who are members of CREA. The trademark DDF® is owned by The Canadian Real Estate Association (CREA) and identifies CREA's Data Distribution Facility (DDF®)
May 29 2026 04:09:01
Toronto Real Estate Board
Century 21 B.j. Roth Realty Ltd.

© 2026 Proptech Realty Inc., Brokerage.