
3 Benton Street Brampton, Ontario L6W 3B8

$699,000
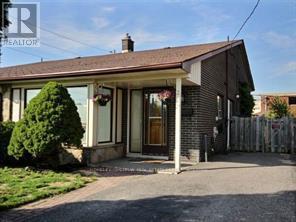
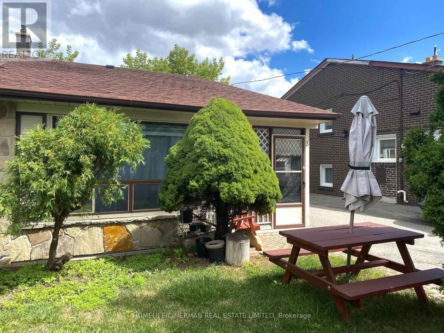
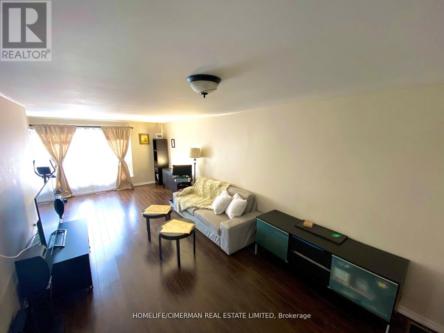
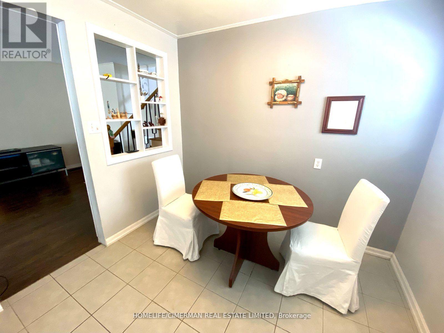
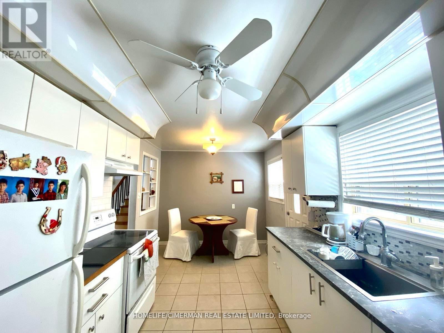
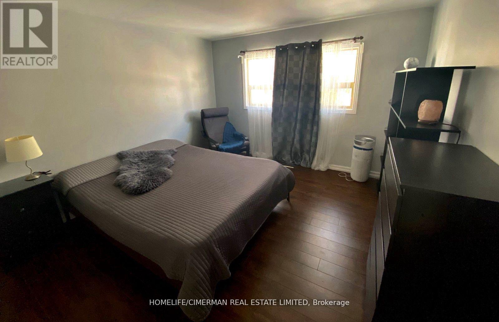
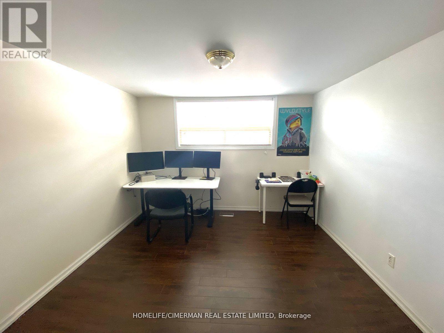
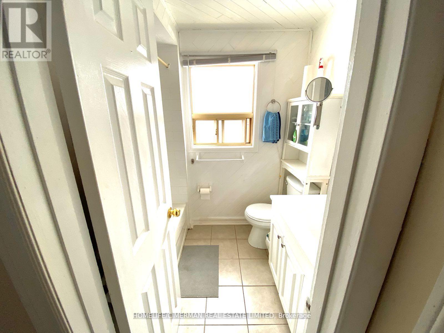
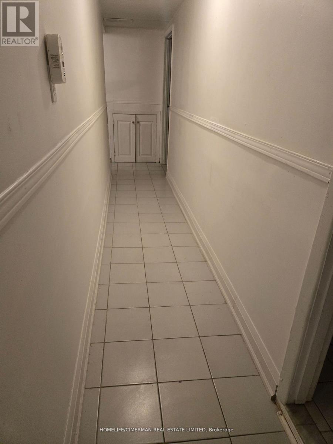
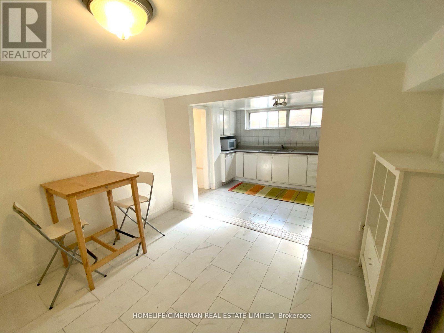
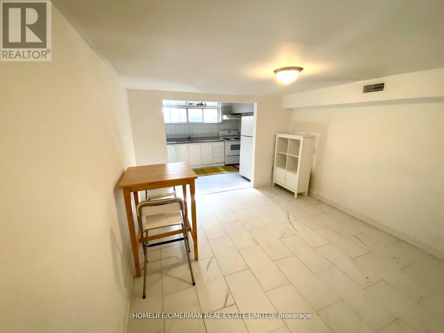
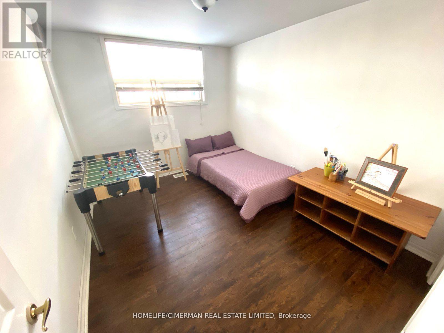
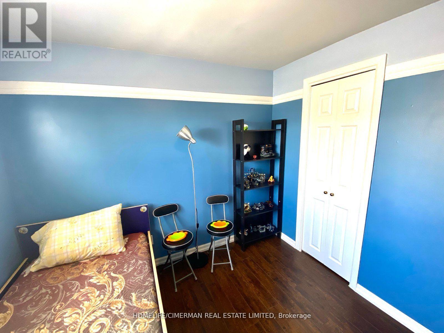
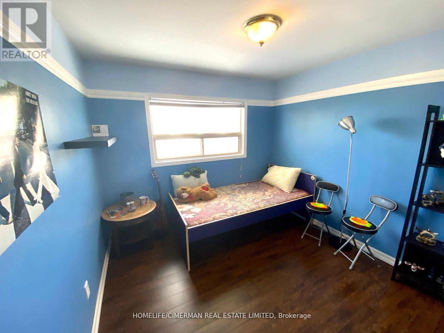
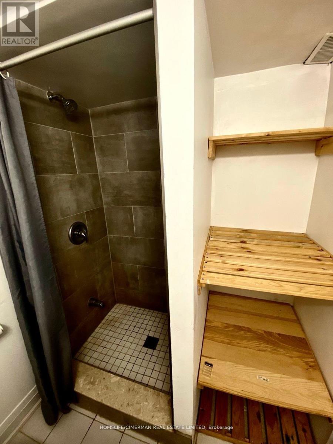
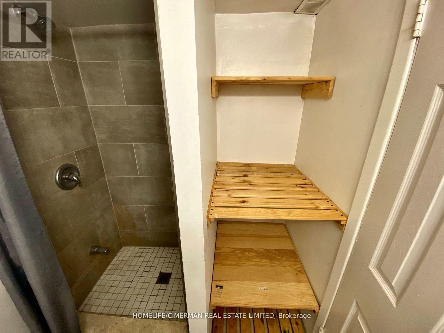
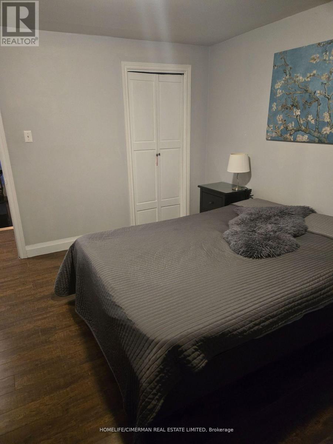
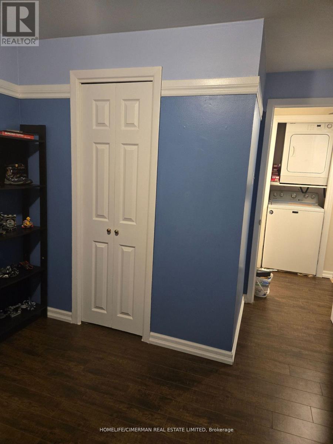
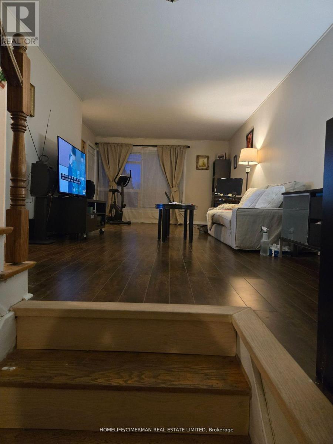
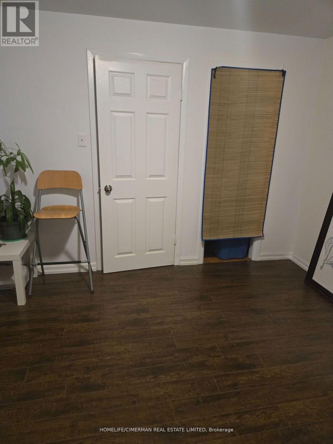
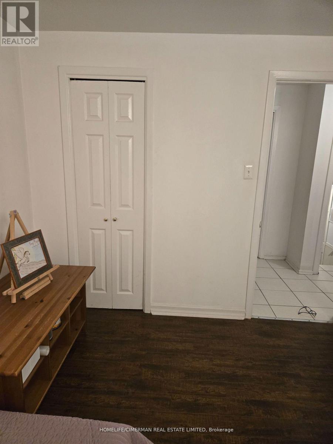
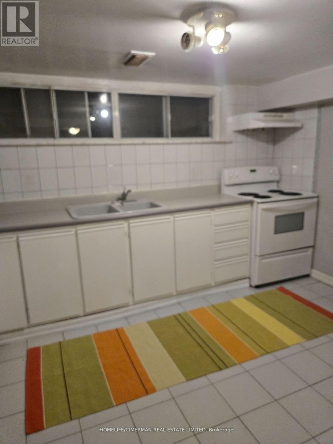
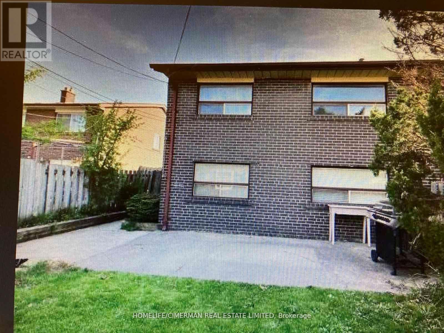
Beautifully updated and exceptionally versatile, this spacious home is ideal for families, multi-generational living, or investors seeking strong rental potential. Offering four generously sized bedrooms - two on the main level and two bright lower-level bedrooms with large above-grade windows - the layout provides both comfort and flexibility. The oversized living area features modern wide-plank laminate flooring, while the renovated kitchens and bathrooms add contemporary style and functionality throughout. The fully finished lower level includes an open-concept living space, additional kitchen area, new tile flooring, and a separate private entrance, making it ideal for extended family or income opportunities. Recent upgrades include flooring, bathrooms, interior finishes, and roof updates for true move-in-ready convenience. A private 4-car driveway adds everyday practicality. Conveniently located minutes from shopping, restaurants, schools, parks, transit, and Highway 410, this property presents an excellent opportunity for homeowners and savvy investors alike. (id:60365)
Property Details
| MLS® Number | W12878406 |
| Property Type | Single Family |
| Community Name | Bram East |
| EquipmentType | Water Heater |
| Features | Carpet Free, In-law Suite |
| ParkingSpaceTotal | 4 |
| RentalEquipmentType | Water Heater |
Building
| BathroomTotal | 2 |
| BedroomsAboveGround | 2 |
| BedroomsBelowGround | 2 |
| BedroomsTotal | 4 |
| Appliances | Dryer, Two Stoves, Washer, Two Refrigerators |
| BasementFeatures | Apartment In Basement |
| BasementType | N/a |
| ConstructionStyleAttachment | Semi-detached |
| ConstructionStyleSplitLevel | Backsplit |
| CoolingType | Central Air Conditioning |
| ExteriorFinish | Brick |
| FlooringType | Laminate, Ceramic |
| FoundationType | Block, Concrete |
| HeatingFuel | Natural Gas |
| HeatingType | Forced Air |
| SizeInterior | 1100 - 1500 Sqft |
| Type | House |
| UtilityWater | Municipal Water |
Parking
| No Garage |
Land
| Acreage | No |
| Sewer | Sanitary Sewer |
| SizeDepth | 118 Ft |
| SizeFrontage | 30 Ft |
| SizeIrregular | 30 X 118 Ft |
| SizeTotalText | 30 X 118 Ft |
Rooms
| Level | Type | Length | Width | Dimensions |
|---|---|---|---|---|
| Basement | Kitchen | 3.73 m | 2.85 m | 3.73 m x 2.85 m |
| Basement | Living Room | 3.55 m | 3.32 m | 3.55 m x 3.32 m |
| Lower Level | Bedroom | 3.43 m | 3.3 m | 3.43 m x 3.3 m |
| Lower Level | Bedroom | 3.42 m | 2.75 m | 3.42 m x 2.75 m |
| Main Level | Kitchen | 4.7 m | 2.8 m | 4.7 m x 2.8 m |
| Main Level | Dining Room | 4.7 m | 2.8 m | 4.7 m x 2.8 m |
| Main Level | Living Room | 8.2 m | 3.8 m | 8.2 m x 3.8 m |
| Upper Level | Primary Bedroom | 3.43 m | 3.33 m | 3.43 m x 3.33 m |
| Upper Level | Bedroom | 3.5 m | 2.8 m | 3.5 m x 2.8 m |
https://www.realtor.ca/real-estate/29465572/3-benton-street-brampton-bram-east-bram-east
Michael Stefanov Valtchanoff
Salesperson
909 Bloor Street West
Toronto, Ontario M6H 1L2

The trademarks REALTOR®, REALTORS®, and the REALTOR® logo are controlled by The Canadian Real Estate Association (CREA) and identify real estate professionals who are members of CREA. The trademarks MLS®, Multiple Listing Service® and the associated logos are owned by The Canadian Real Estate Association (CREA) and identify the quality of services provided by real estate professionals who are members of CREA. The trademark DDF® is owned by The Canadian Real Estate Association (CREA) and identifies CREA's Data Distribution Facility (DDF®)
May 21 2026 08:46:11
Toronto Real Estate Board
Homelife/cimerman Real Estate Limited

© 2026 Proptech Realty Inc., Brokerage.