
617 Trico Drive Cambridge, Ontario N3H 5P2

$799,900
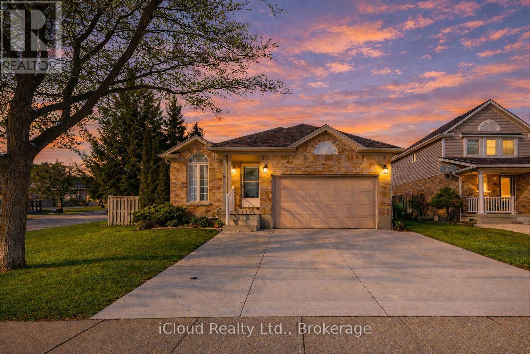
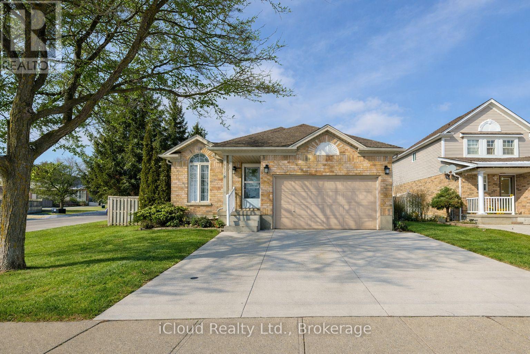
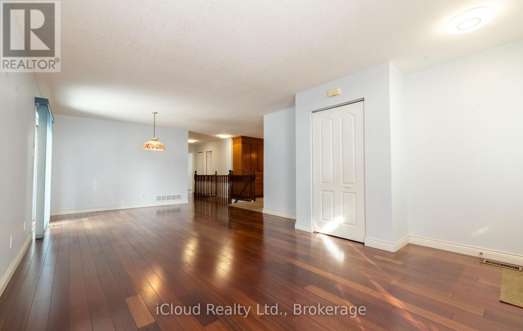
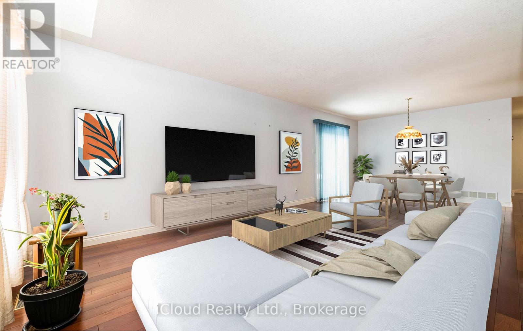
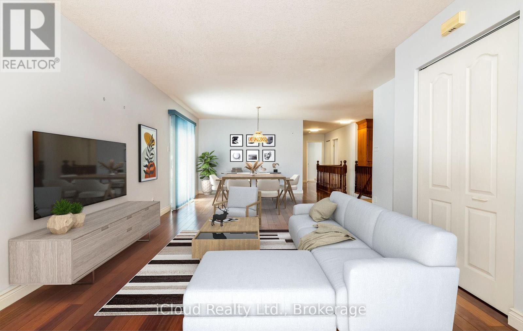
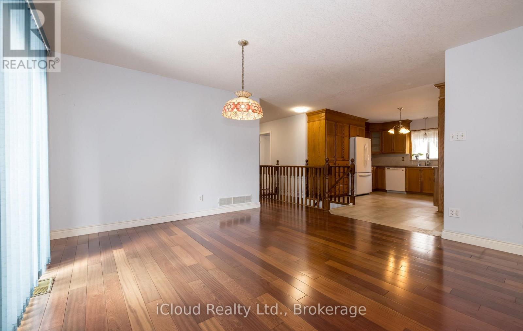
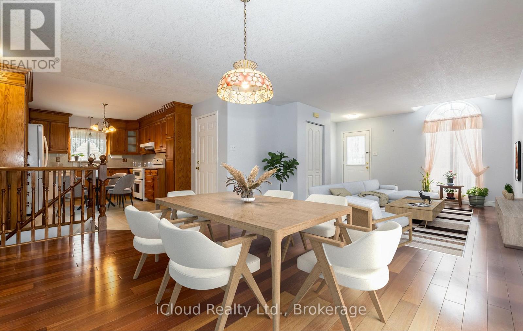
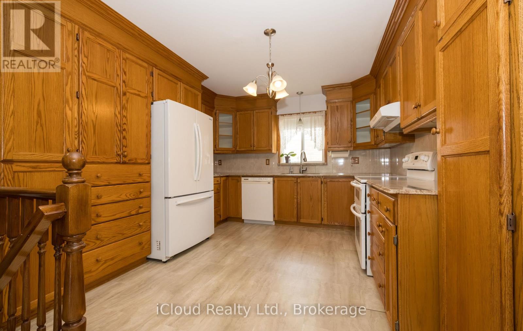
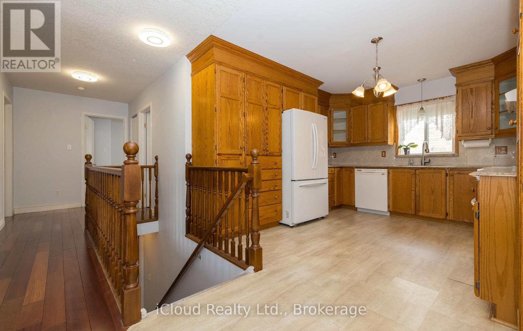
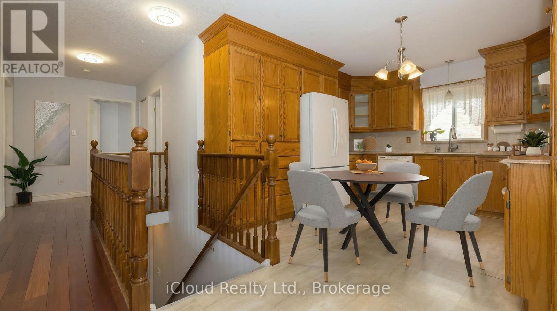
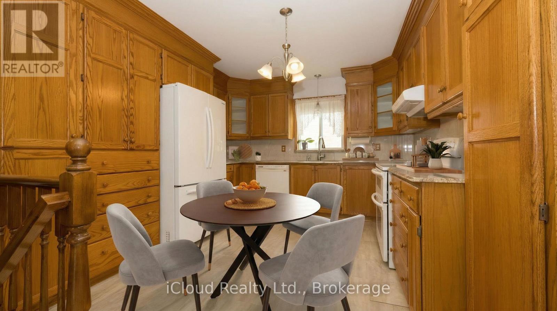
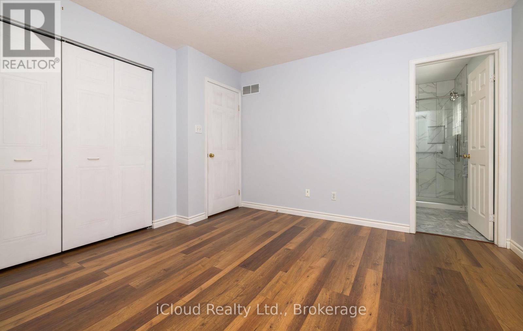


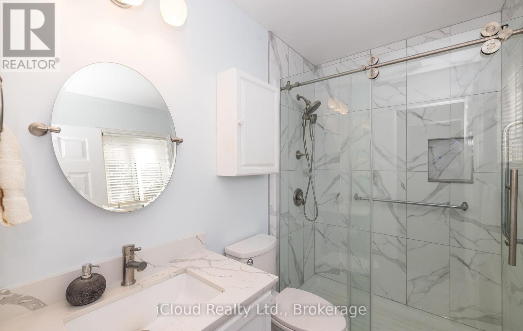
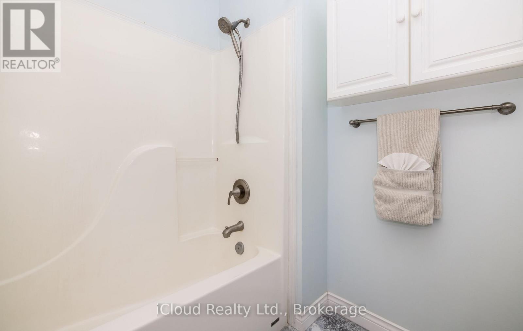
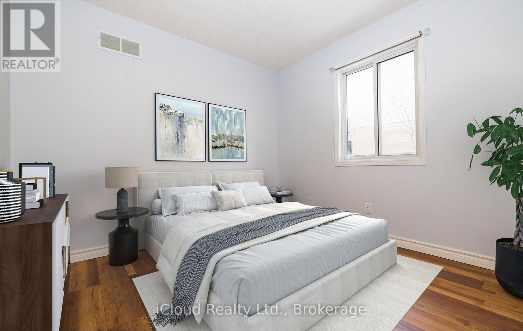
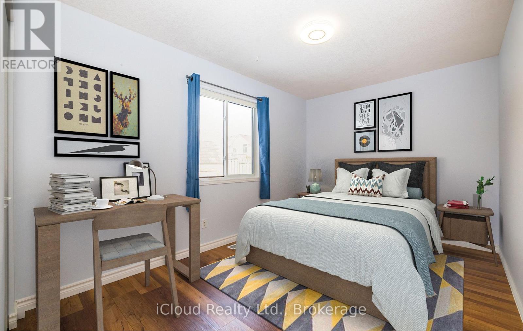
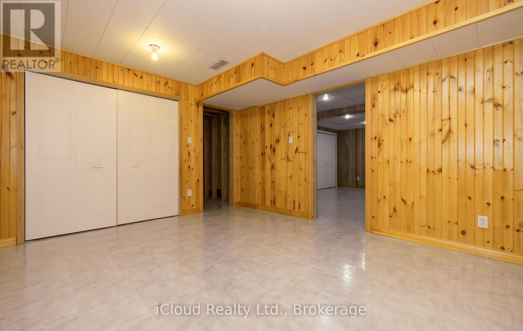
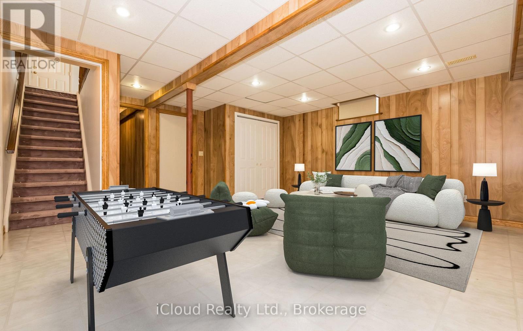
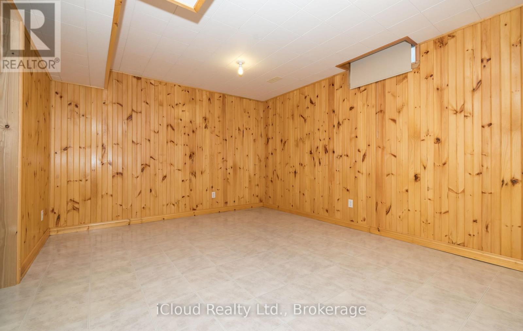

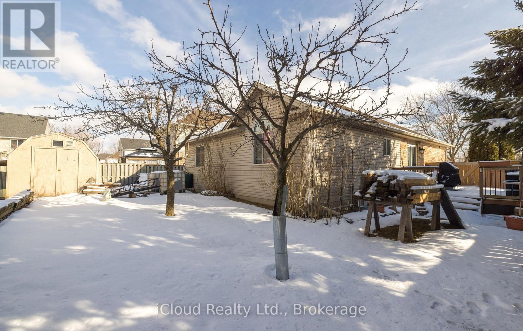

Set on a quiet and family-friendly street in Cambridge, this thoughtfully maintained raised bungalow delivers 1,252 sq ft of bright above-grade living. The smart and functional layout lives larger than the square footage suggests. Step inside to a sun-filled open concept living and dining room, where rich hardwood floors and a walkout to the rear deck set the stage for everything from quiet weeknights to weekend entertaining. The eat-in kitchen anchors the space with timeless oak cabinetry and a cozy nook perfect for morning coffee. Three bedrooms grace the main floor, including a private primary suite with hardwood flooring and a beautifully updated 4-piece ensuite, complemented by a second full bathroom serving the remaining bedrooms. Downstairs, the partially finished lower level extends your living options with a spacious rec room and a fourth bedroom or den, ideal for hosting guests, carving out a home office, or accommodating a growing family. Outside, a generous 59.05 x 98.42 ft lot and a wide concrete double driveway provide ample room for vehicles, play, and outdoor enjoyment. Behind the scenes, the home has been carefully cared for, with major updates including a 2022 heat pump, 200 amp electrical service, a 2014 roof, and an owned water softener. These are peace-of-mind essentials already taken care of. Move-in ready, well-located, and full of potential, this is a home where comfort meets opportunity. (id:60365)
Property Details
| MLS® Number | X12861588 |
| Property Type | Single Family |
| EquipmentType | Water Heater |
| ParkingSpaceTotal | 5 |
| RentalEquipmentType | Water Heater |
Building
| BathroomTotal | 2 |
| BedroomsAboveGround | 3 |
| BedroomsBelowGround | 1 |
| BedroomsTotal | 4 |
| Appliances | Water Softener |
| ArchitecturalStyle | Raised Bungalow |
| BasementDevelopment | Partially Finished |
| BasementType | N/a (partially Finished) |
| ConstructionStyleAttachment | Detached |
| CoolingType | Central Air Conditioning |
| ExteriorFinish | Brick, Vinyl Siding |
| FlooringType | Hardwood |
| FoundationType | Poured Concrete |
| HeatingFuel | Natural Gas |
| HeatingType | Heat Pump |
| StoriesTotal | 1 |
| SizeInterior | 1100 - 1500 Sqft |
| Type | House |
| UtilityWater | Municipal Water |
Parking
| Attached Garage | |
| Garage |
Land
| Acreage | No |
| Sewer | Sanitary Sewer |
| SizeDepth | 98 Ft ,4 In |
| SizeFrontage | 59 Ft ,1 In |
| SizeIrregular | 59.1 X 98.4 Ft |
| SizeTotalText | 59.1 X 98.4 Ft |
| ZoningDescription | R5 |
Rooms
| Level | Type | Length | Width | Dimensions |
|---|---|---|---|---|
| Basement | Recreational, Games Room | 5.29 m | 8.32 m | 5.29 m x 8.32 m |
| Basement | Bedroom 4 | 3.49 m | 4.13 m | 3.49 m x 4.13 m |
| Main Level | Living Room | 4.06 m | 8.11 m | 4.06 m x 8.11 m |
| Main Level | Dining Room | 4.06 m | 8.11 m | 4.06 m x 8.11 m |
| Main Level | Kitchen | 4.85 m | 3.44 m | 4.85 m x 3.44 m |
| Main Level | Primary Bedroom | 3.66 m | 3.69 m | 3.66 m x 3.69 m |
| Main Level | Bedroom 2 | 3.66 m | 3.03 m | 3.66 m x 3.03 m |
| Main Level | Bedroom 3 | 4.74 m | 2.73 m | 4.74 m x 2.73 m |
https://www.realtor.ca/real-estate/29445769/617-trico-drive-cambridge
Andrew Casale
Broker
55 Ontario St S Unit A5a
Milton, Ontario L9T 2M3

The trademarks REALTOR®, REALTORS®, and the REALTOR® logo are controlled by The Canadian Real Estate Association (CREA) and identify real estate professionals who are members of CREA. The trademarks MLS®, Multiple Listing Service® and the associated logos are owned by The Canadian Real Estate Association (CREA) and identify the quality of services provided by real estate professionals who are members of CREA. The trademark DDF® is owned by The Canadian Real Estate Association (CREA) and identifies CREA's Data Distribution Facility (DDF®)
May 24 2026 11:47:38
Toronto Real Estate Board
Icloud Realty Ltd.

© 2026 Proptech Realty Inc., Brokerage.